Real estate on your terms®
$379,500
active
9803 24 Street Southwest
Calgary
,
AB
T2V1S5
Key Details
- MLS® Number:
- A2306537
- Community:
- Oakridge
- Building Type:
- Row / Townhouse
- Interior Size:
- 1228 square feet
- Bedrooms:
- 3
- Parking:
- 2
- Parking Features:
- Attached Garage, Parking Pad
- Attached:
- Yes

Property Description
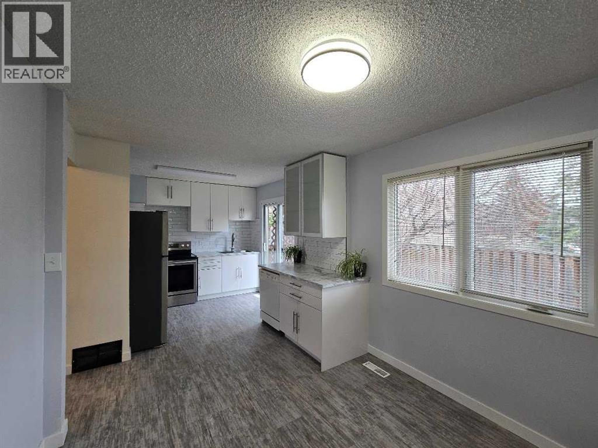
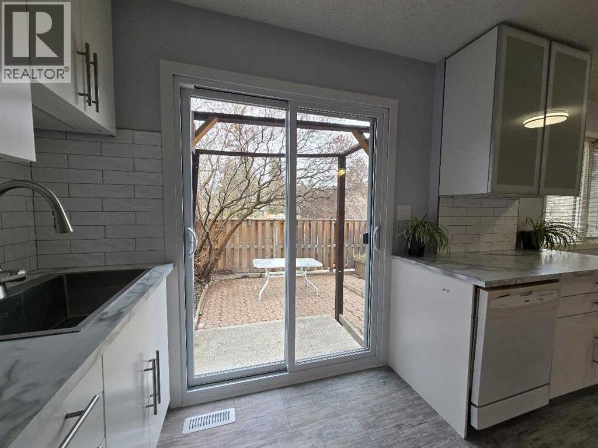
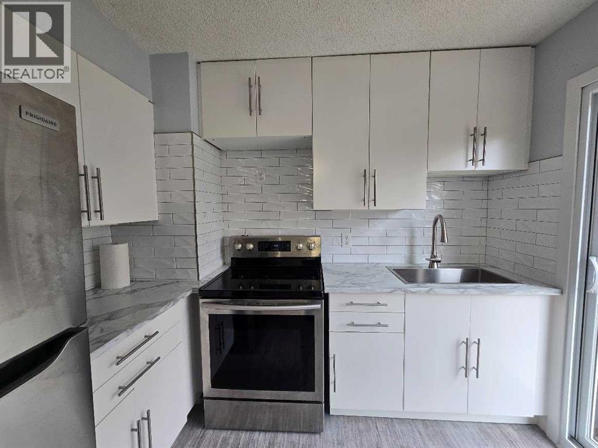
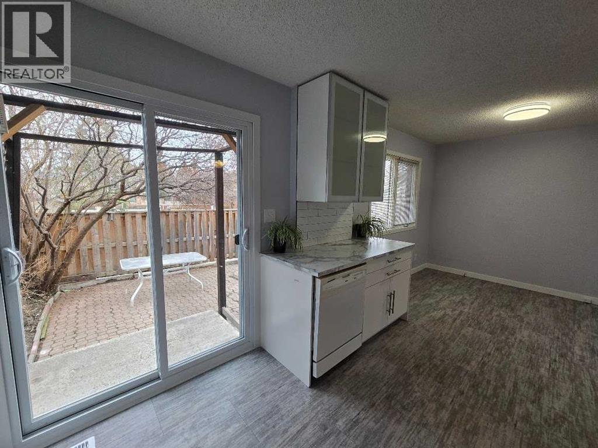
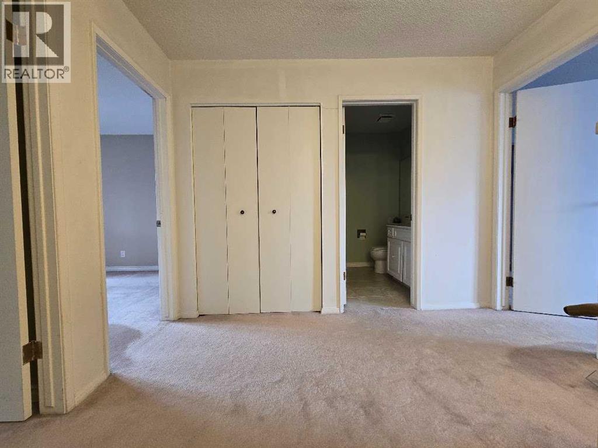
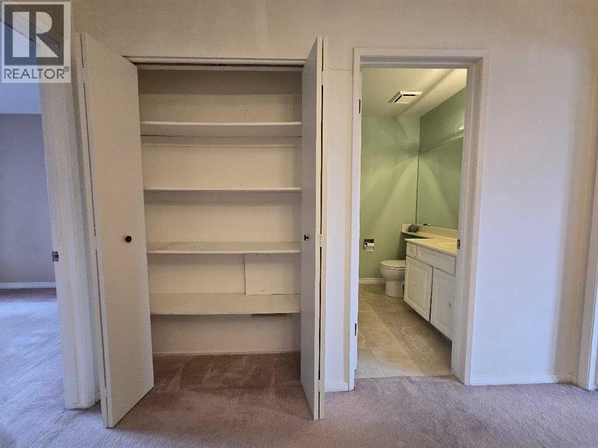
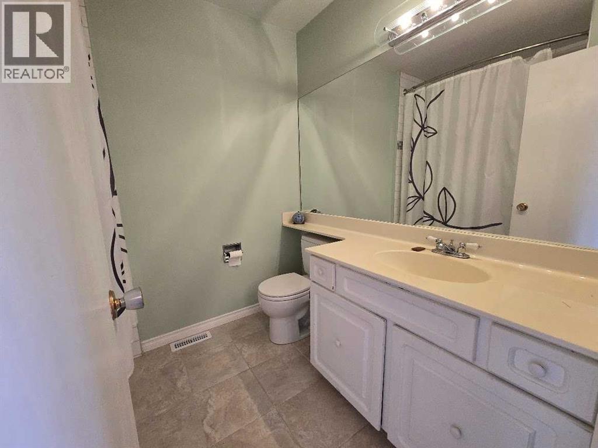
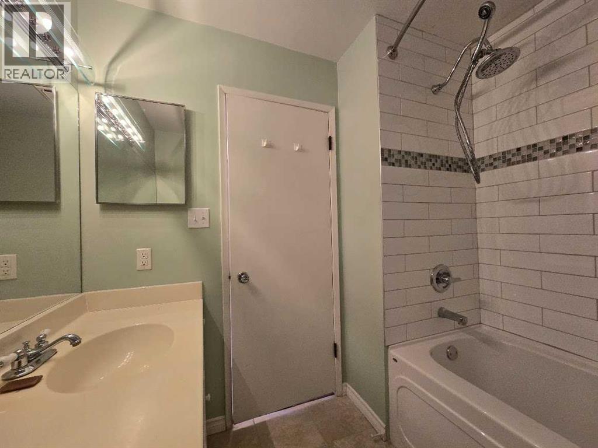
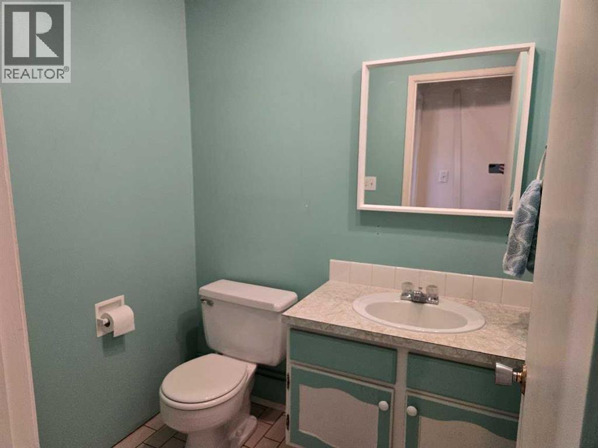
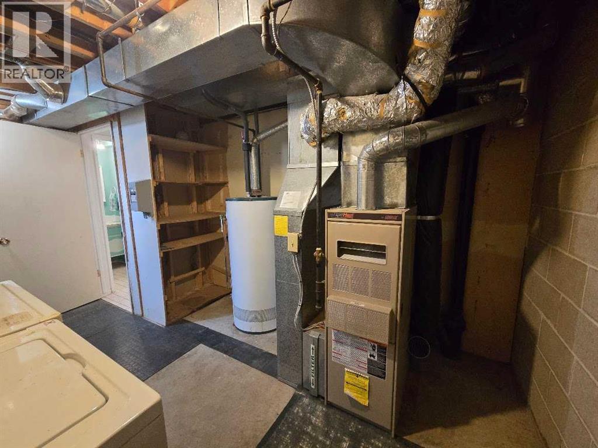
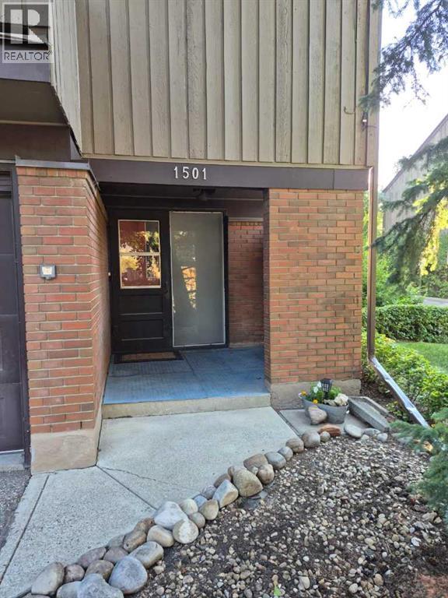
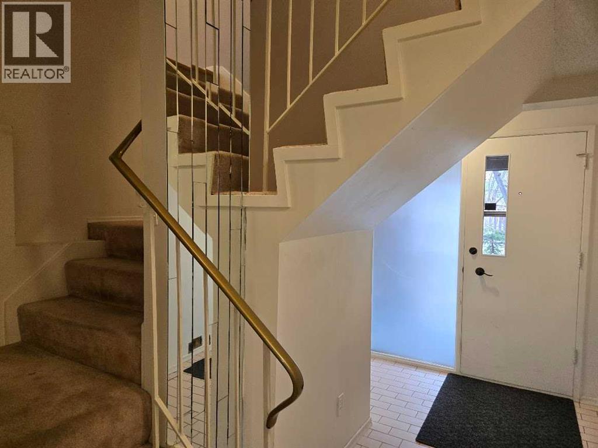
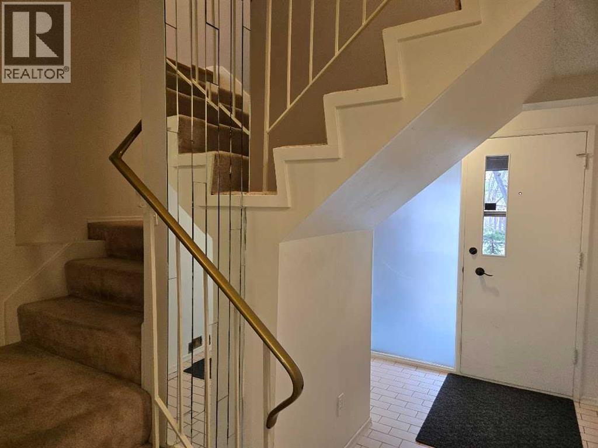
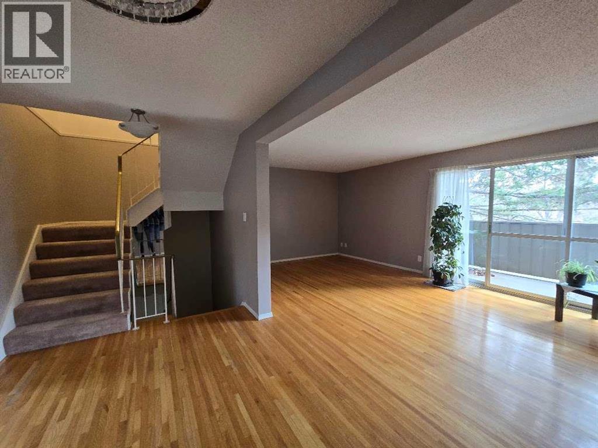
Welcome to this 1228 sq ft 3 Bedroom 1-1/2 bathroom condominium corner unit. This unit has a large single garage in Calgary's mature Oakridge community. Schools, Medical, Grocerys, Southland Leisure Centre, all within an easy walking distance. Transportation is very close, and access to Stony Trail is 5 minutes away for quick getaways. There's a Green space with a bike path to either Fish Creek Park or Weasel Head/Glenmore Park attached to the condominium complex. Inside, you will find a nicely updated Kitchen & Bathroom. A Master Electrician has upgraded all the light switches and wall plugs in the unit and most of the light fixtures,excluding the garage. (id:53430)
Building
- Property Type:
- Row / Townhouse
- Building Type:
- Row / Townhouse
- Year Built:
- 1975
- Stories:
- 3.0
- Bedrooms:
- 3
- Bathrooms (total):
- 2.5 (1 half)
- Basement:
- Partially finished, Partial
Finished Areas
- Interior Size (Total):
- 1228 square feet
- Above Grade:
- 1228 square feet
Interior
- Flooring:
- Hardwood, Carpeted, Vinyl
- Appliances:
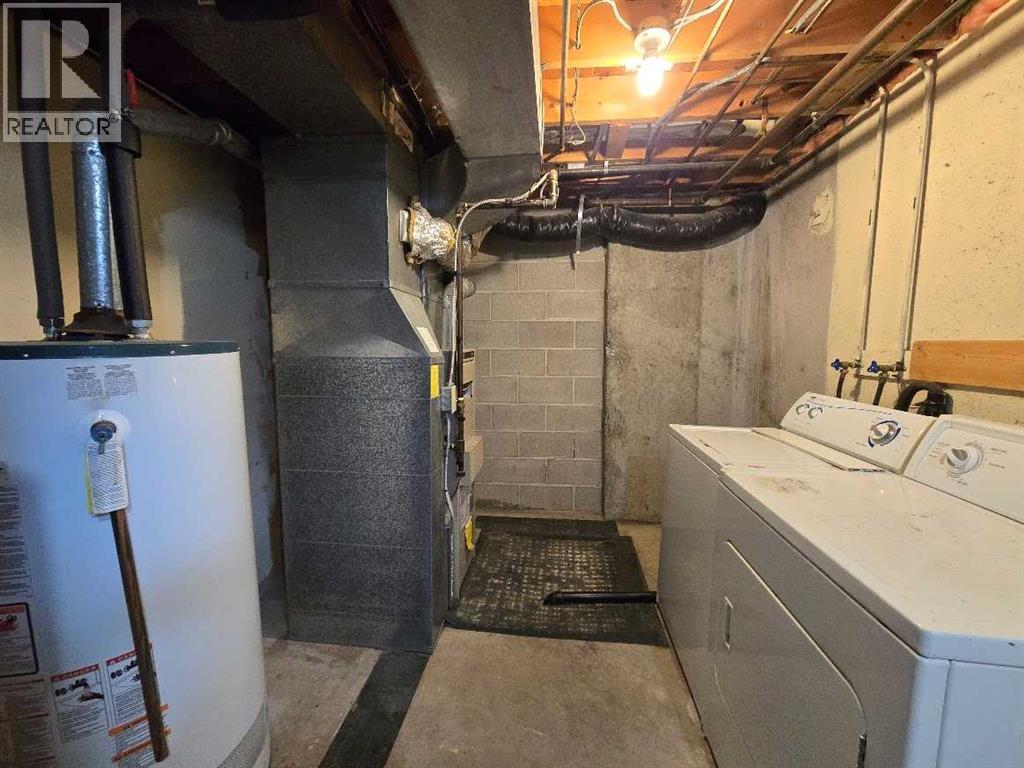
- Washer, Refrigerator, Stove, Dryer
Parking
- Spaces:
- 2
- Features:
- Attached Garage, Parking Pad
Lot / Land
- Lot Features:
- Other, No Smoking Home
Exterior
- Construction:
- Wood frame
- Foundation:
- Poured Concrete
- Fencing:
- Fence
Utilities & Mechanical
- Heating:
- Forced air, Natural gas
- Cooling:
- None
Fees & Dates
- Property Taxes:
- $2,525
- Tax Year:
- 2025
- HOA/Condo Fee:
- $597
- Last Modified:
- 08/12/2026 07:30:01 PM
- Status Change:
- 08/12/2026 07:27:40 PM
Association / Ownership
- Association:
- Renasissance Management
- Fee:
- $597 / Monthly
- Common Interest:
- Condo/Strata
Room Dimensions
| Room | Level | Size |
|---|---|---|
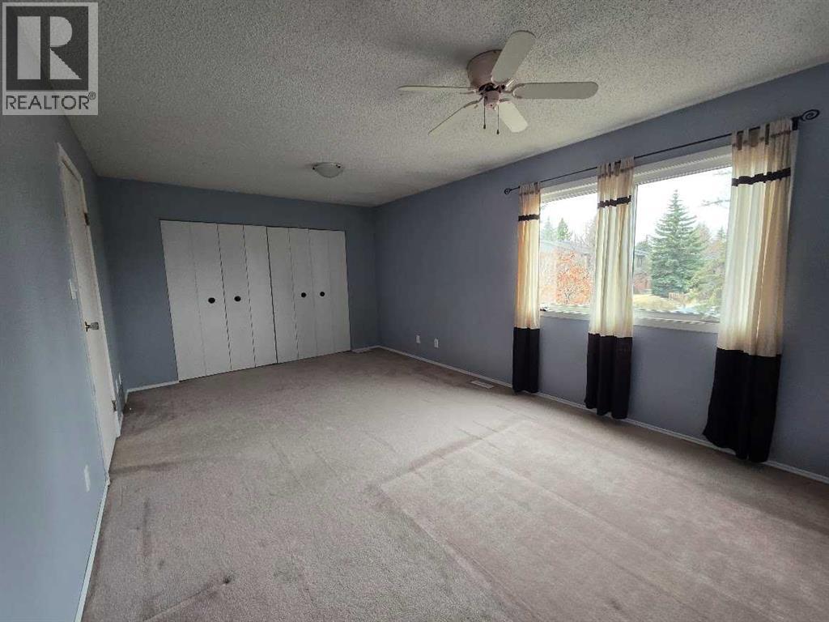
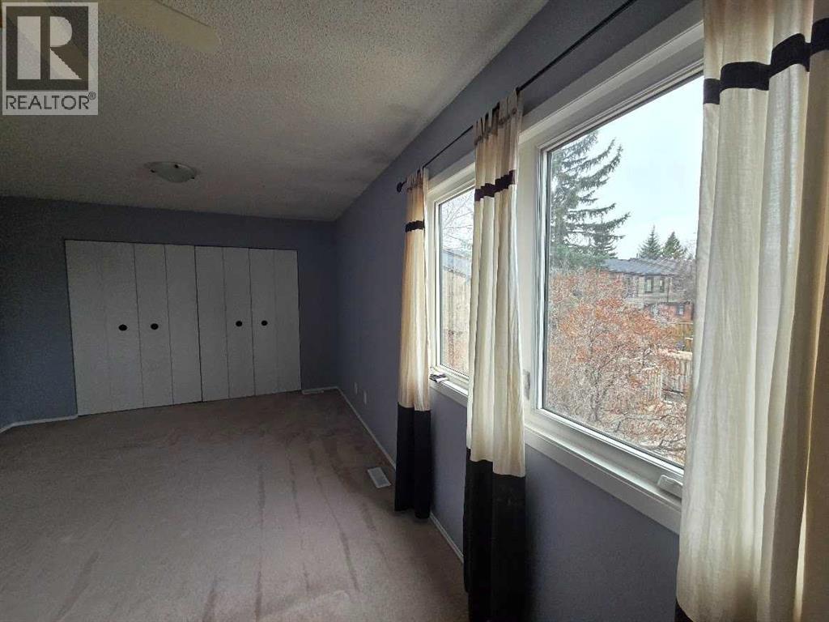
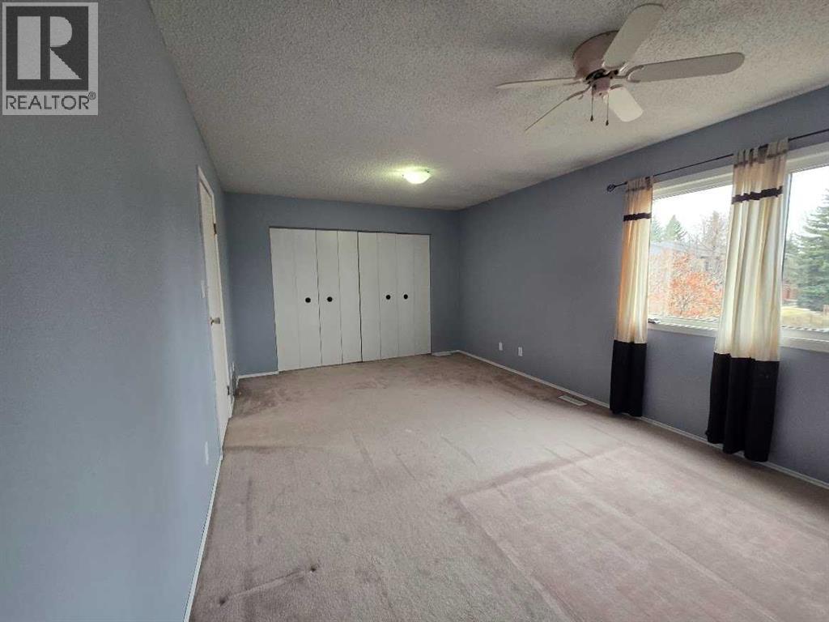
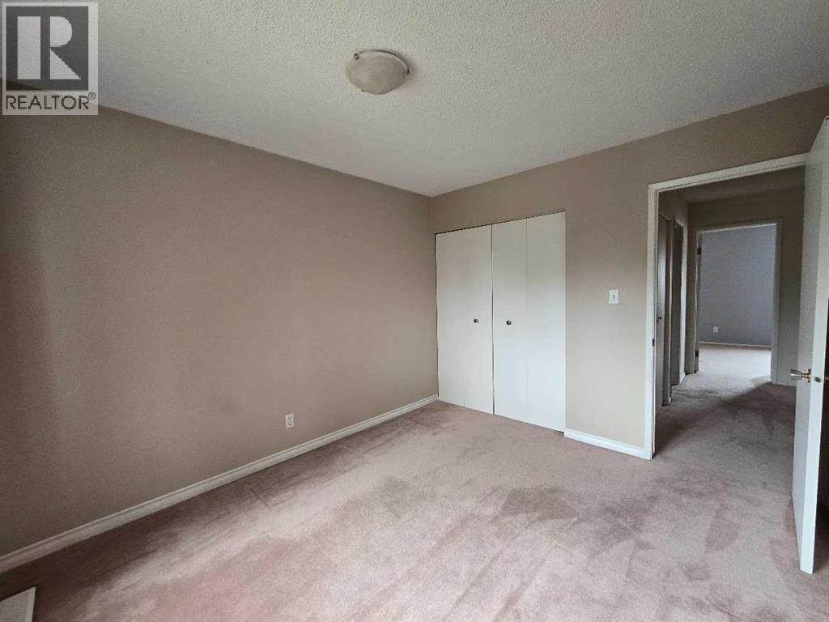
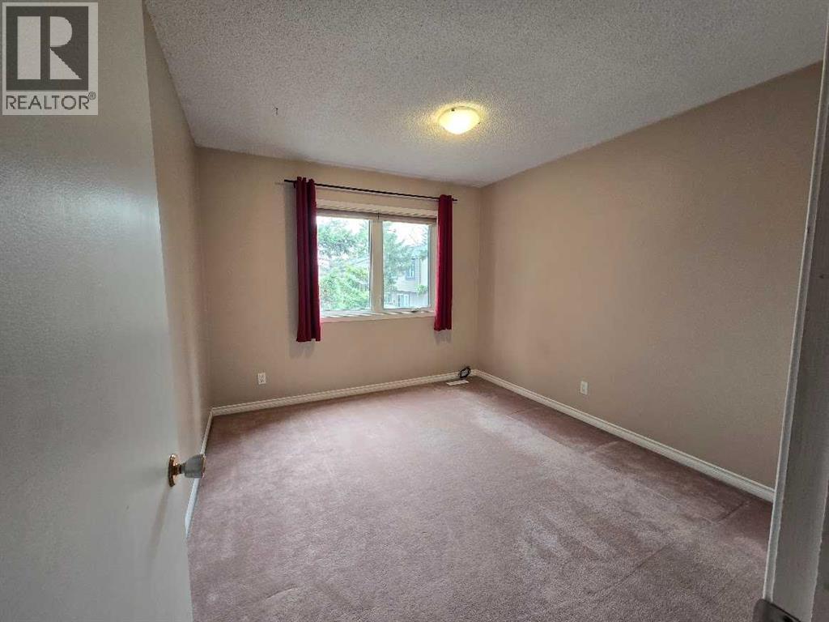
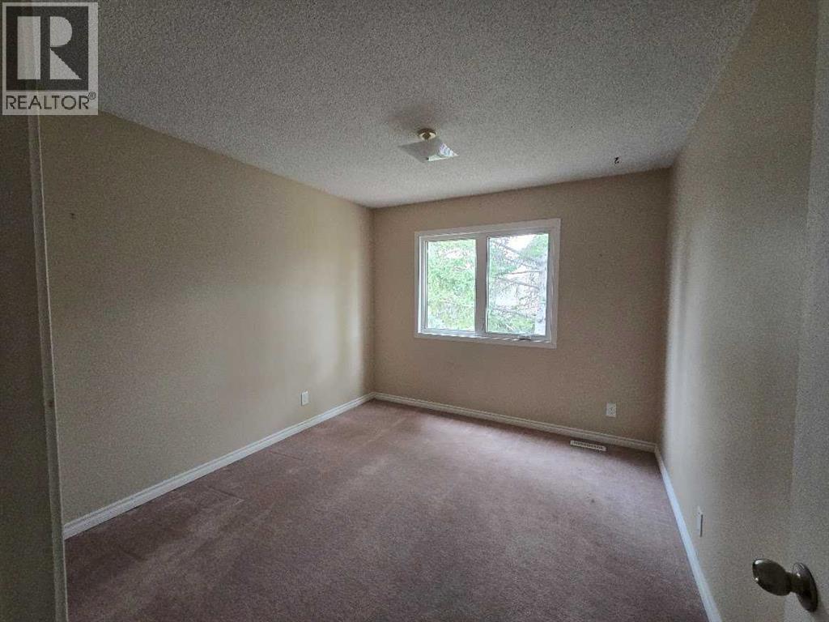
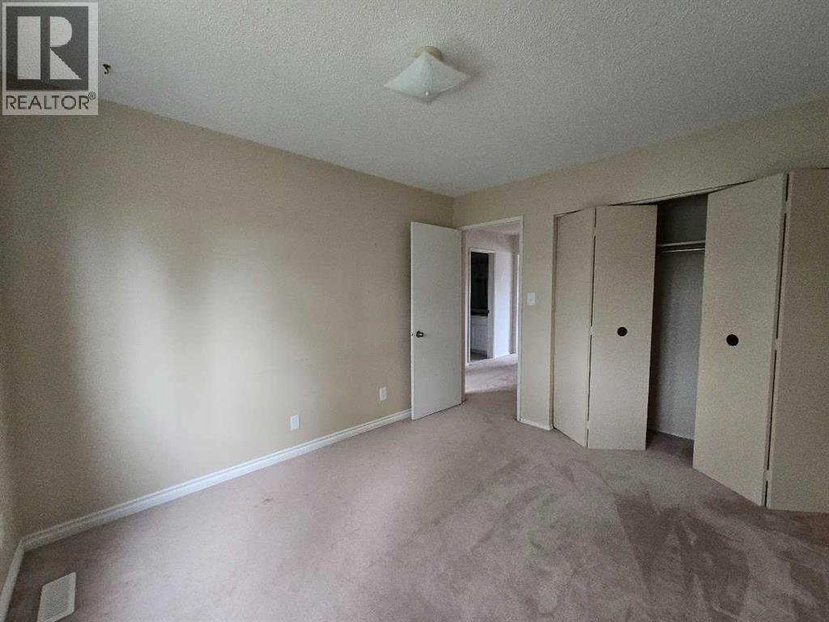
| Bedroom | Upper Level | 13.08 Ft x 18.00 Ft |
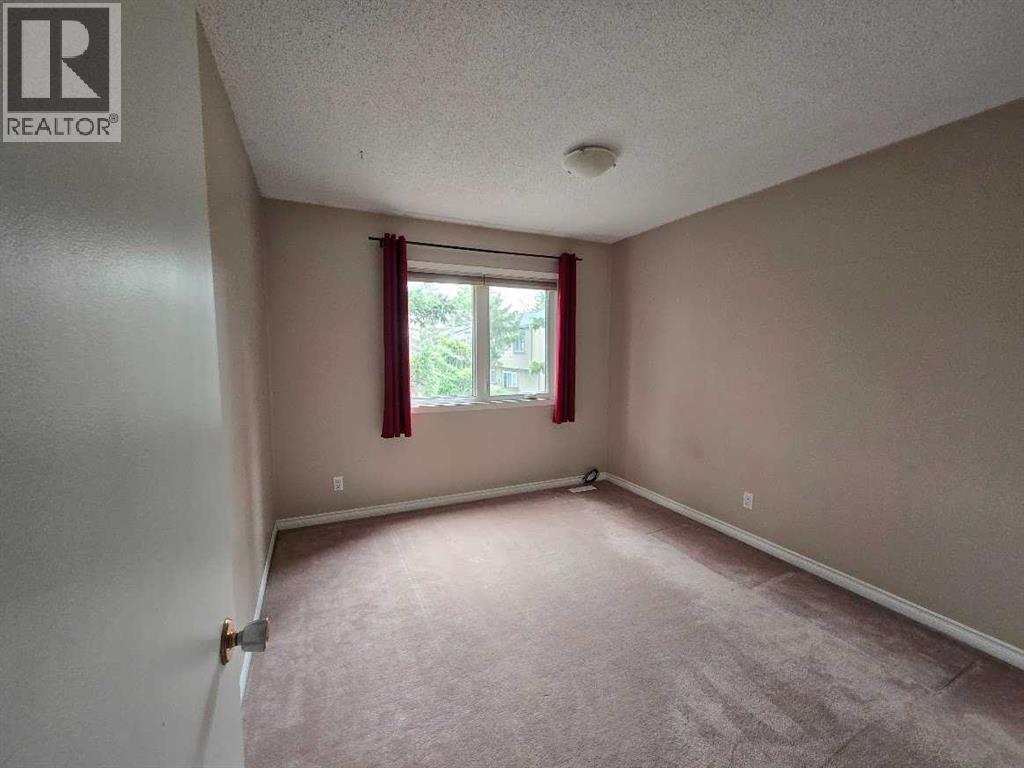
| Bedroom | Upper Level | 11.25 Ft x 10.00 Ft |
| Bedroom | Upper Level | 11.25 Ft x 10.00 Ft |
| 3pc Bathroom | Third level | - |
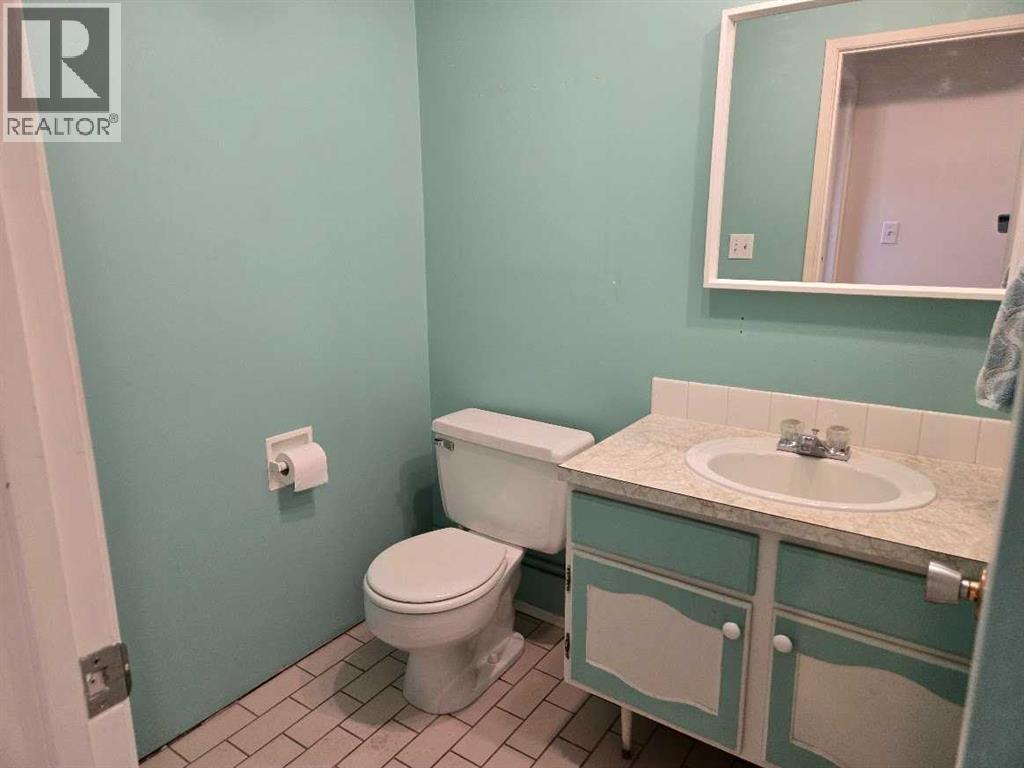
| 2pc Bathroom | Main level | - |
Location
Data is supplied by Pillar 9 MLS® System. Pillar 9 is the owner of the copyright in its MLS® System. Data is deemed reliable but is not guaranteed accurate by Pillar 9.
The trademarks MLS®, Multiple Listing Service® and the associated logos are owned by The Canadian Real Estate Association (CREA) and identify the quality of services provided by real estate professionals who are members of CREA. Used under license.