Real estate on your terms®
$499,000
active
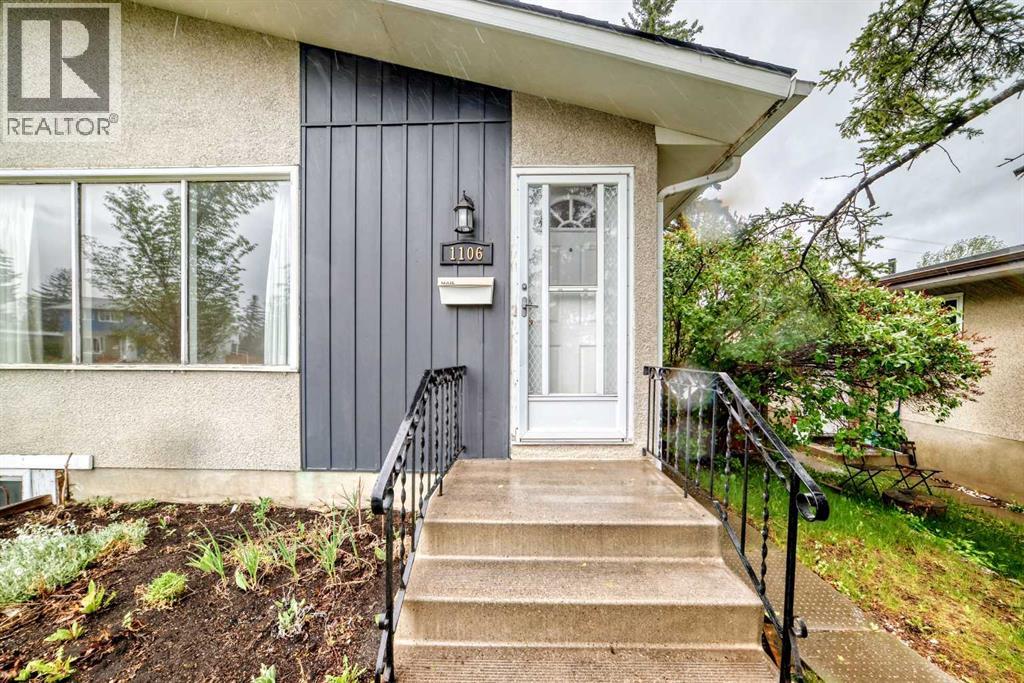
1106 Ninga Road Northwest
Calgary
,
AB
T2K2P1
Key Details
- MLS® Number:
- A2317242
- Community:
- North Haven
- Building Type:
- Duplex
- Interior Size:
- 1027 square feet
- Bedrooms:
- 3
- Parking:
- 1
- Parking Features:
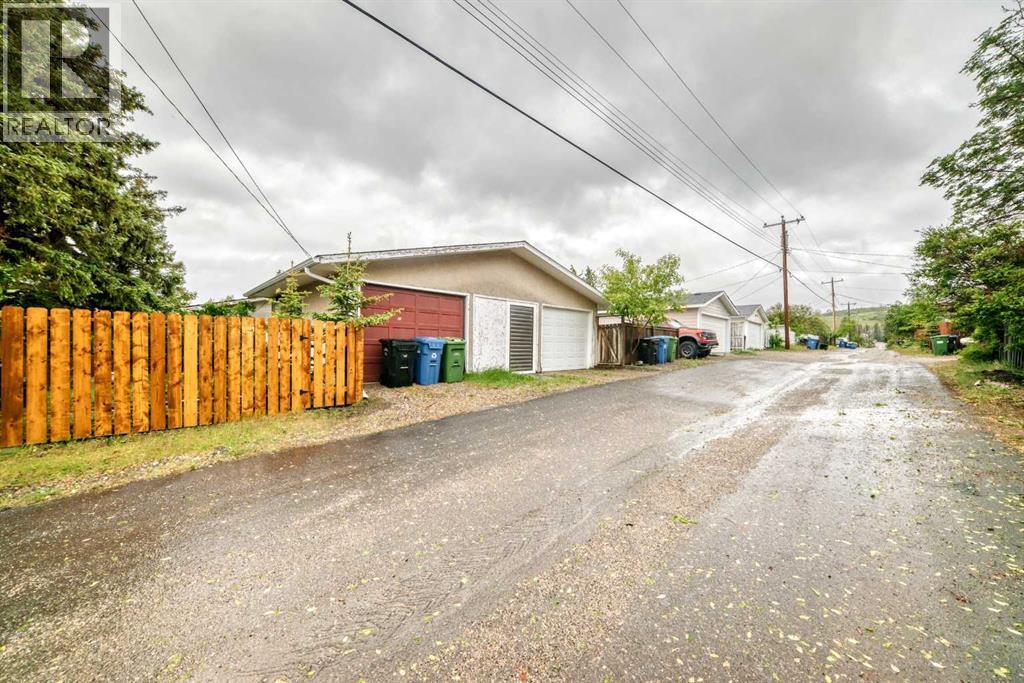
- Detached Garage
- Lot Size:
- 325.0 square meters
- Attached:
- Yes

Property Description
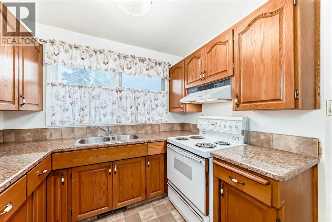
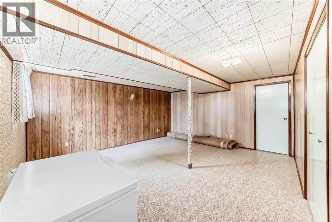
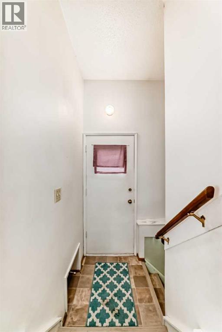
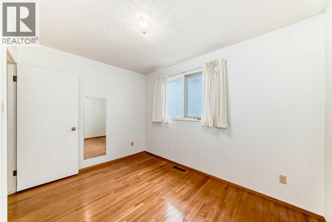
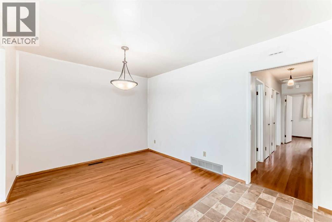
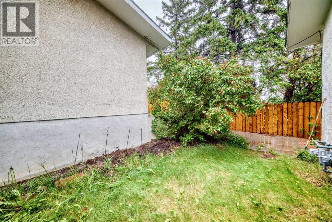
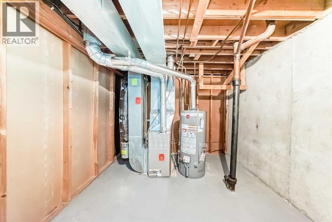
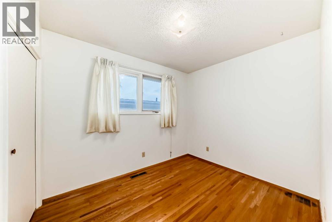
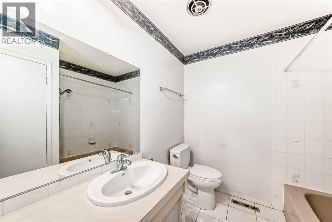
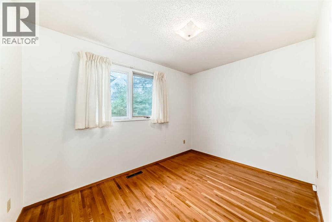
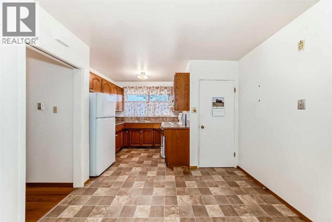
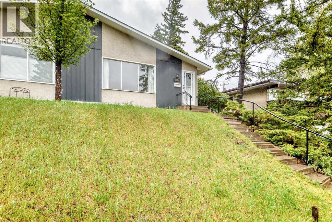
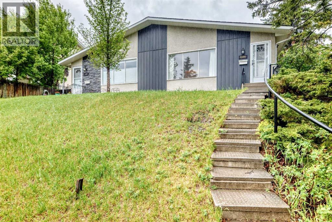
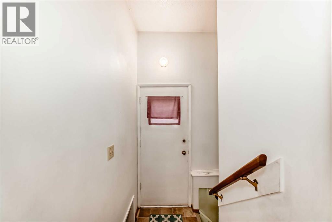
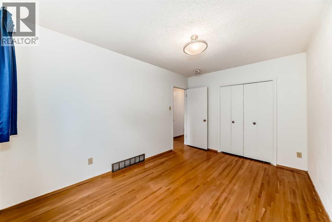
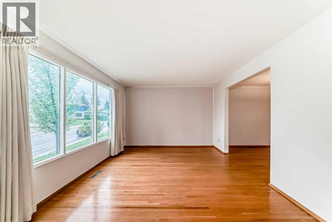
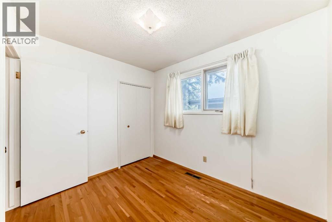
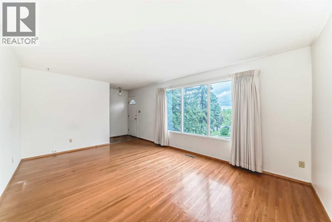
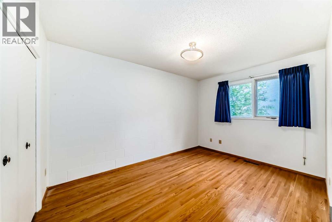
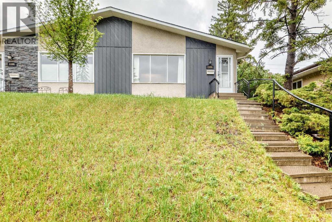
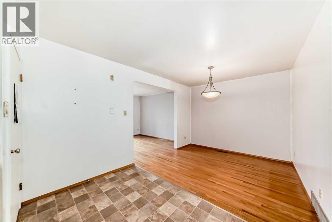
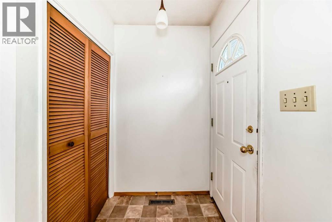
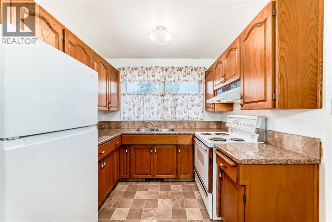
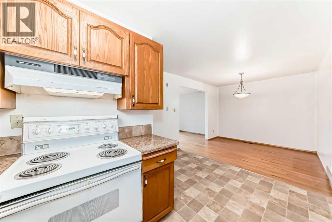
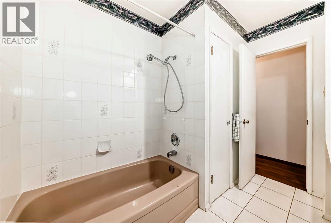
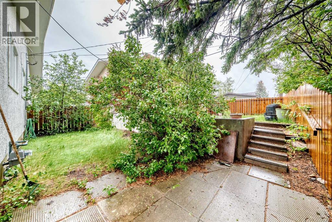
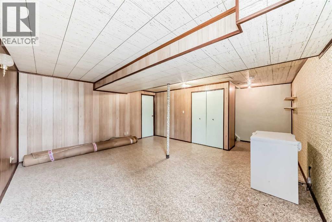
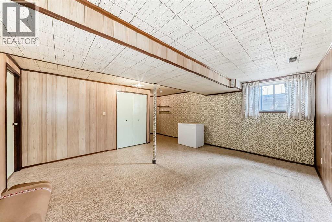
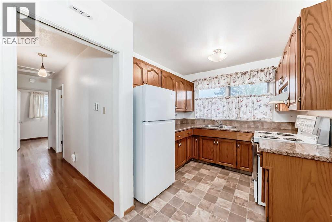
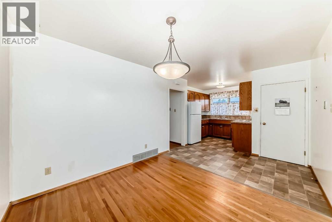
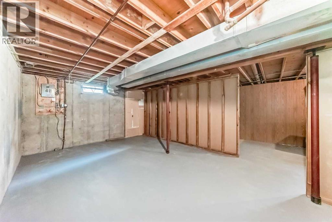
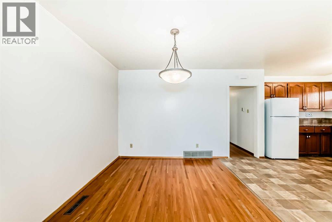
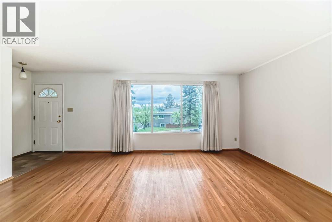
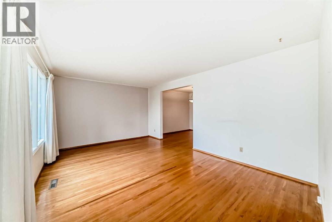
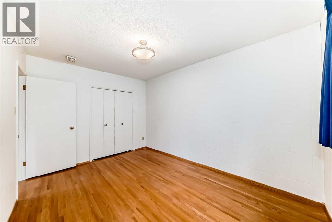
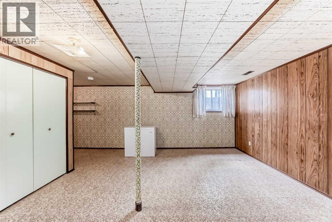
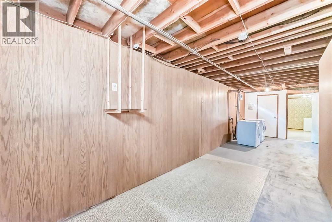
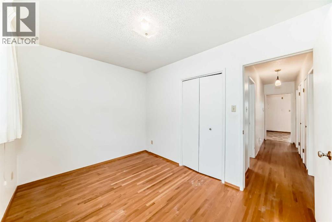
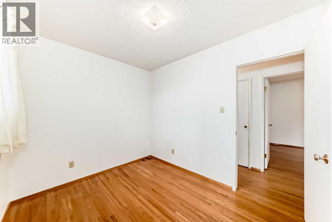
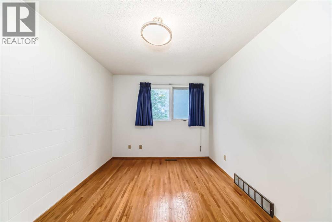
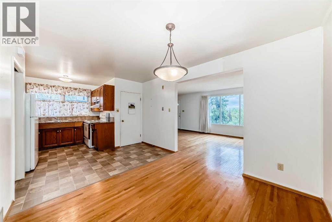
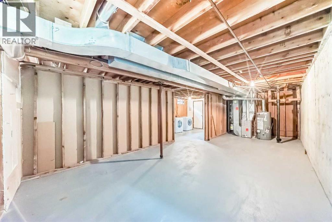
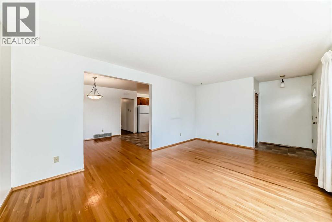
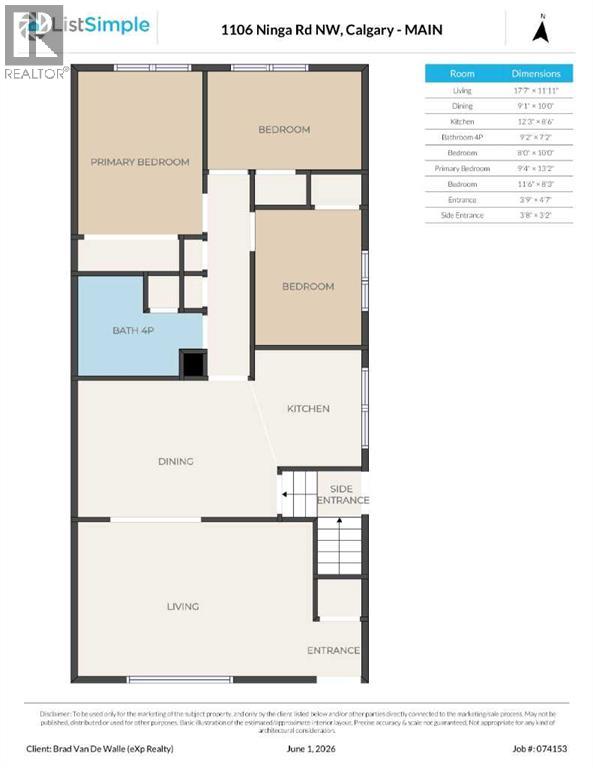
Welcome to this lovingly maintained single-level duplex located on a peaceful dead-end street in the highly sought-after community of North Haven. Offering 3 bedrooms, 1 bathroom, and an oversized detached single garage, this property presents an exceptional opportunity for first-time buyers, downsizers, investors, or those looking to add their own personal touches.The home has been carefully cared for over the years and features numerous important updates, including a newer roof (within the last 10 years), furnace, hot water tank (new in 2021), and updated fridge, providing peace of mind for years to come.Inside, you'll find a bright and functional layout with comfortable living spaces and three well-sized bedrooms. No carpet to worry about, you will only find hardwood and tile here. The separate side entrance opens the door to a variety of future basement development possibilities, whether you're envisioning additional living space, a recreation area, home office, or revenue-generating potential (subject to approvals).Outside, the property truly shines with its incredible mature trees, attractive front and rear yards, offering plenty of room for gardening, entertaining, or simply enjoying the outdoors. The oversized rear garage provides abundant parking, storage, and workspace options for hobbyists and outdoor enthusiasts alike.Situated in a welcoming neighbourhood known for its friendly neighbors and strong sense of community, this home is just steps from a playground and green space, making it an ideal setting for families and those who appreciate a quieter lifestyle.Affordable, well-maintained, and full of future potential, this North Haven gem offers a rare opportunity to enjoy a mature Calgary neighborhood with easy access to schools, parks, major roadways, and all city amenities. (id:53430)
Building
- Property Type:
- Duplex
- Building Type:
- Duplex
- Style:
- Bungalow
- Year Built:
- 1967
- Stories:
- 1.0
- Bedrooms:
- 3
- Bathrooms (total):
- 1.0
- Basement:
- Partially finished, Full
Finished Areas
- Interior Size (Total):
- 1027 square feet
- Above Grade:
- 1027 square feet
Interior
- Flooring:
- Hardwood, Laminate
- Appliances:
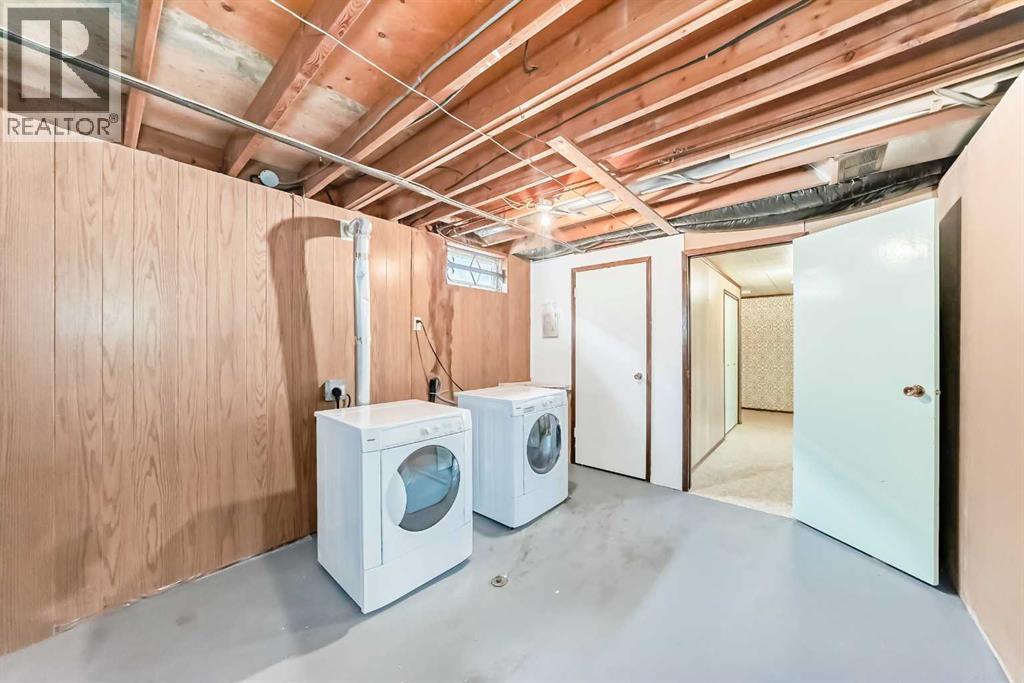
- Refrigerator, Stove, Hood Fan, Window Coverings, Washer & Dryer
Parking
- Spaces:
- 1
- Features:
- Detached Garage
Lot / Land
- Lot Size:
- 325.0 square meters
- Frontage:
- 9.71 meters
- Lot Features:
- See remarks, Back lane
Exterior
- Exterior Features:
- Stone, Stucco, Wood siding
- Foundation:
- Poured Concrete
- Fencing:
- Fence
Utilities & Mechanical
- Heating:
- Forced air
- Cooling:
- None
Fees & Dates
- Property Taxes:
- $2,759
- Tax Year:
- 2025
- Last Modified:
- 06/07/2026 04:41:07 PM
- Status Change:
- 06/07/2026 04:33:13 PM
Association / Ownership
- Common Interest:
- Freehold
Room Dimensions
| Room | Level | Size |
|---|---|---|
| Living room | Main level | 11.92 Ft x 17.58 Ft |
| Dining room | Main level | 10.00 Ft x 9.08 Ft |
| Kitchen | Main level | 8.50 Ft x 12.25 Ft |
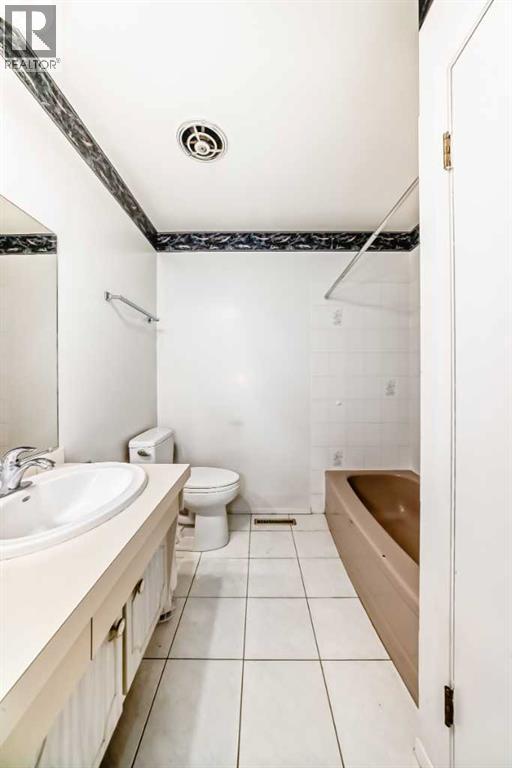
| 4pc Bathroom | Main level | 7.17 Ft x 9.17 Ft |
| Bedroom | Main level | 10.00 Ft x 8.00 Ft |
| Primary Bedroom | Main level | 13.17 Ft x 9.33 Ft |
| Bedroom | Main level | 8.25 Ft x 11.50 Ft |
| Other | Main level | 4.58 Ft x 3.75 Ft |
| Other | Main level | 3.17 Ft x 3.67 Ft |
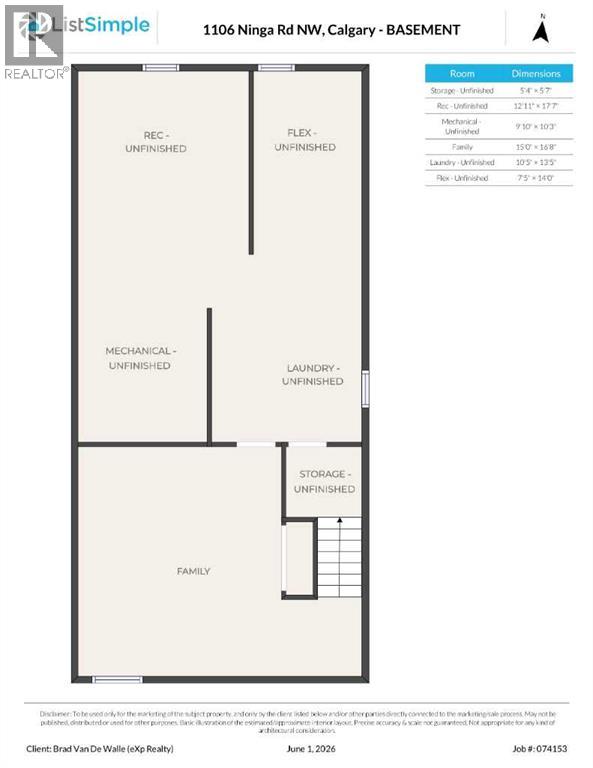
| Bonus Room | Basement | 14.00 Ft x 7.42 Ft |
| Laundry room | Basement | 13.42 Ft x 10.42 Ft |
| Family room | Basement | 16.67 Ft x 15.00 Ft |
| Furnace | Basement | 10.25 Ft x 9.83 Ft |
| Recreational, Games room | Basement | 17.58 Ft x 12.92 Ft |
| Storage | Basement | 5.58 Ft x 5.33 Ft |
Location
Data is supplied by Pillar 9 MLS® System. Pillar 9 is the owner of the copyright in its MLS® System. Data is deemed reliable but is not guaranteed accurate by Pillar 9.
The trademarks MLS®, Multiple Listing Service® and the associated logos are owned by The Canadian Real Estate Association (CREA) and identify the quality of services provided by real estate professionals who are members of CREA. Used under license.