Real estate on your terms®
$629,000
active
4504 14 Street Northwest
Calgary
,
AB
T2K1J6
Key Details
- MLS® Number:
- A2296044
- Community:
- North Haven
- Building Type:
- House
- Interior Size:
- 1106 square feet
- Bedrooms:
- 5
- Parking:
- 4
- Parking Features:
- Detached Garage
- Lot Size:
- 501.0 square meters

Property Description
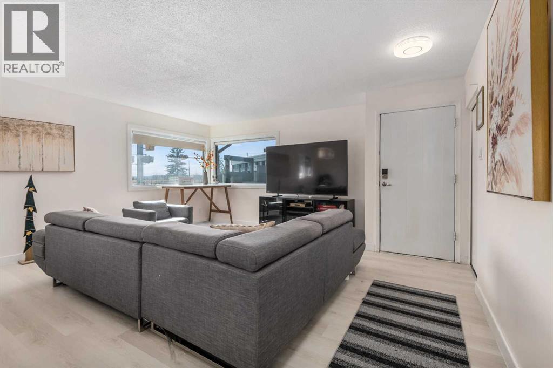
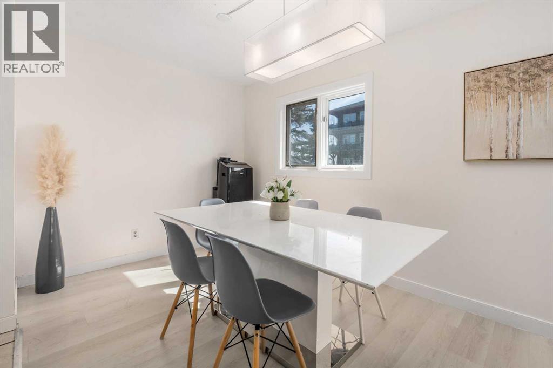
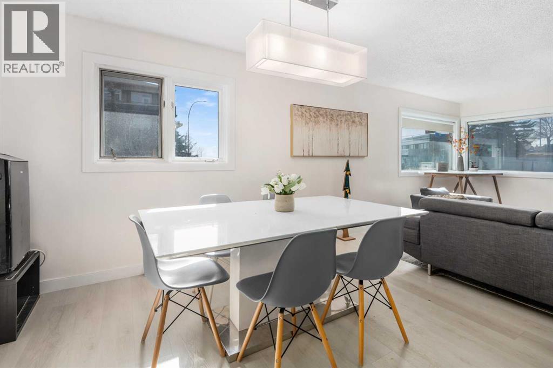
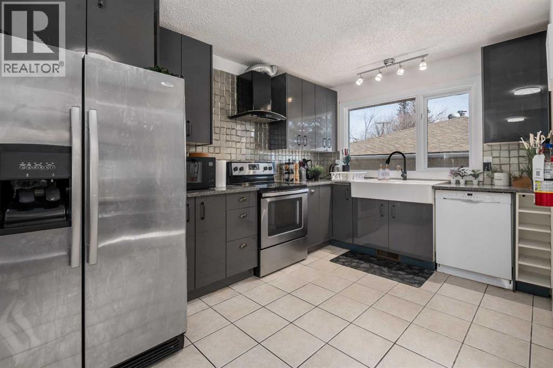
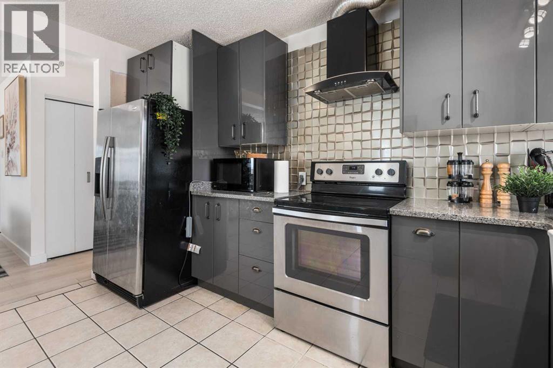
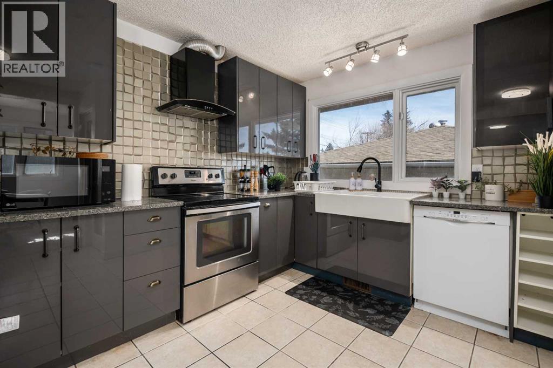
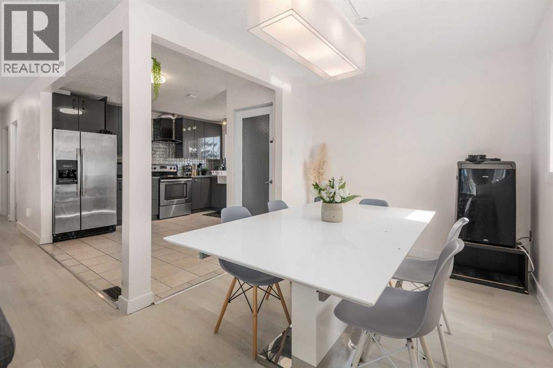
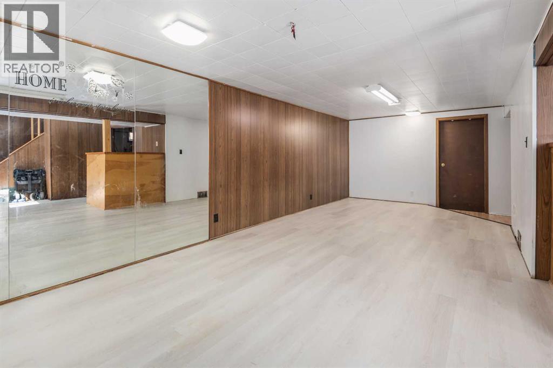
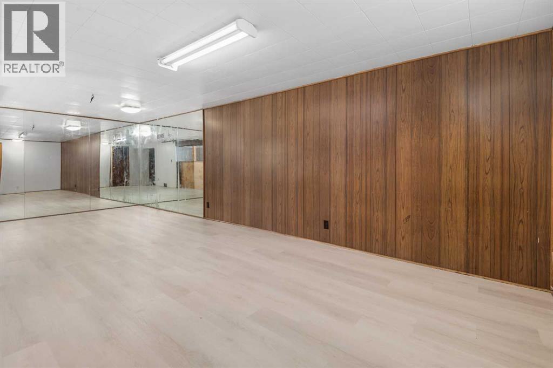
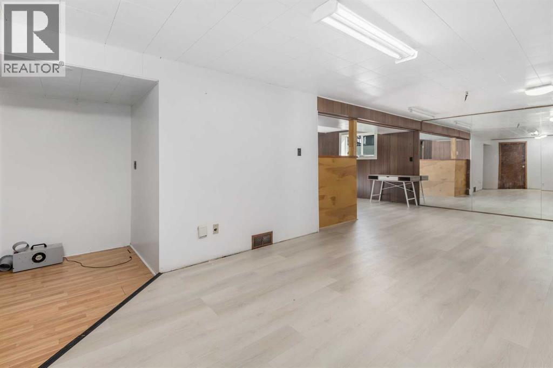
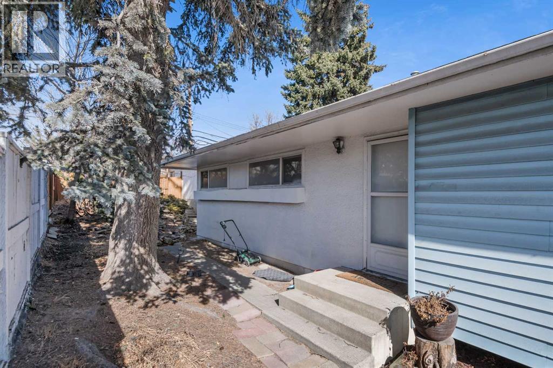
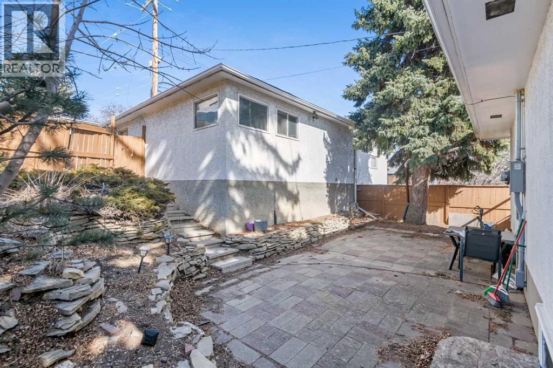
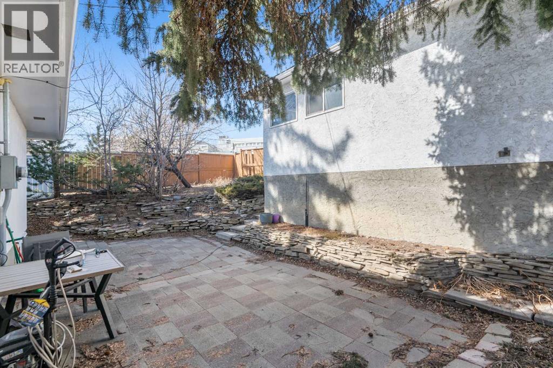
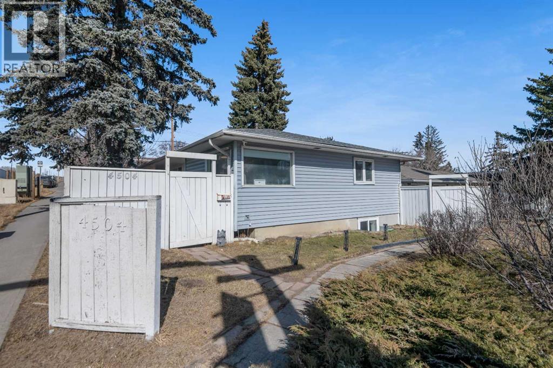
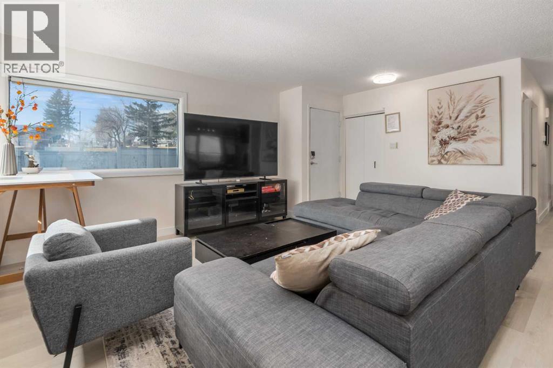
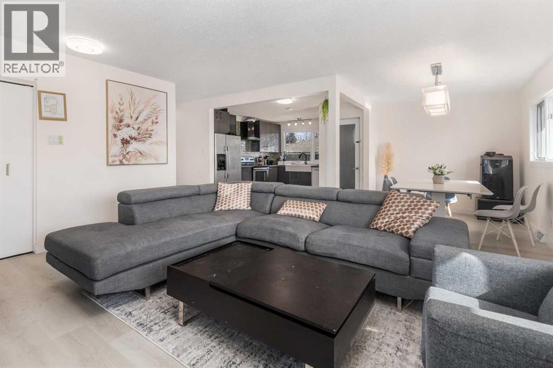
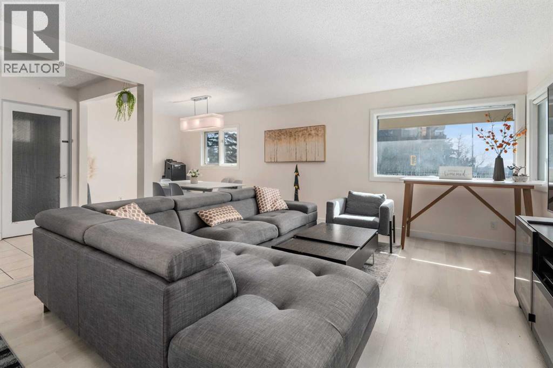
Discover the charm of 4504 14 St NW, a beautifully renovated bungalow offering breathtaking views. Conveniently sitting on a corner lot, this home offers exceptional possibilities for both first time home buyers and investors alike. This home features a modern open-concept main floor, thoughtfully updated and perfect for comfortable living. Recent upgrades include brand-new roofing installed in 2024 and a 200-amp electrical panel, ensuring long-term peace of mind, a new 2025 furnace as well! Ideally located in a desirable NW Calgary neighborhood close to parks, schools, and amenities, this property is a perfect blend of style, functionality, and convenience. Located directly across from the esteemed Winter Club, this residence offers a lifestyle of convenience and luxury. Call your favorite Realtor today! (id:53430)
Building
- Property Type:
- House
- Building Type:
- House
- Style:
- Bungalow
- Year Built:
- 1963
- Stories:
- 1.0
- Bedrooms:
- 5
- Bathrooms (total):
- 2.0
- Basement:
- Finished, Full, Separate entrance
Finished Areas
- Interior Size (Total):
- 1106 square feet
- Above Grade:
- 1106 square feet
Interior
- Flooring:
- Vinyl
- Appliances:
- Refrigerator, Dishwasher, Stove, Microwave, Hood Fan, Window Coverings, Washer & Dryer
Parking
- Spaces:
- 4
- Features:
- Detached Garage
Lot / Land
- Lot Size:
- 501.0 square meters
- Frontage:
- 15.24 meters
- Lot Features:
- Back lane, Wet bar, No Animal Home, No Smoking Home
Exterior
- Exterior Features:
- Vinyl siding
- Construction:
- Wood frame
- Foundation:
- Poured Concrete
- Fencing:
- Fence
Utilities & Mechanical
- Heating:
- Forced air, Natural gas
- Cooling:
- None
Fees & Dates
- Property Taxes:
- $3,680
- Tax Year:
- 2025
- Last Modified:
- 03/30/2026 12:30:44 PM
- Status Change:
- 03/30/2026 12:20:38 PM
Association / Ownership
- Common Interest:
- Freehold
Room Dimensions
| Room | Level | Size |
|---|---|---|

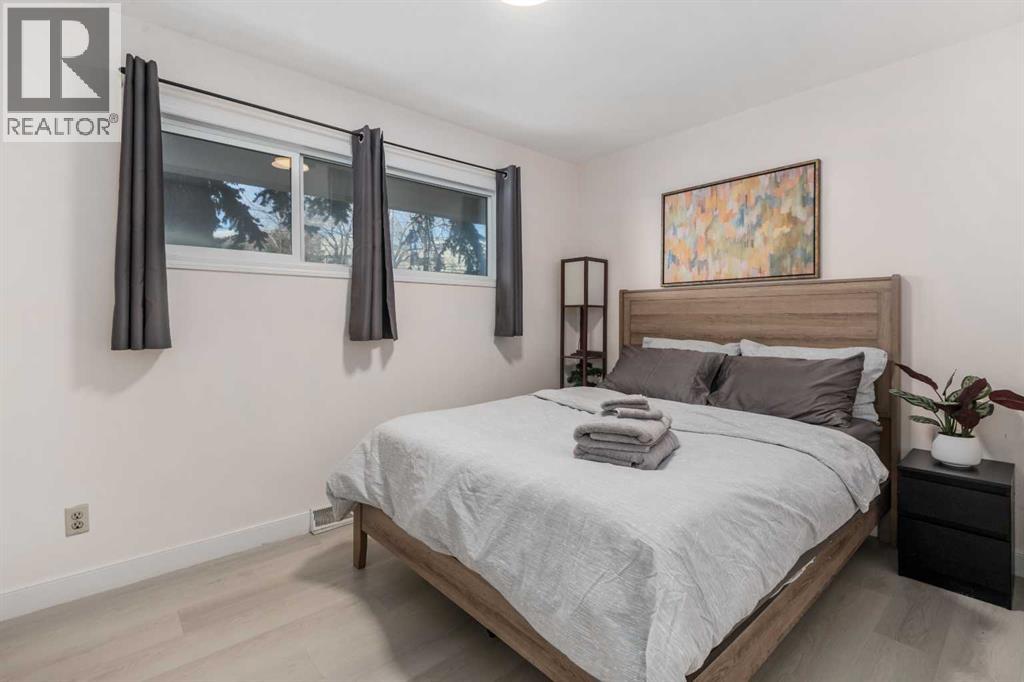
| Primary Bedroom | Main level | 12.42 Ft x 12.67 Ft |

| Bedroom | Main level | 8.17 Ft x 12.42 Ft |
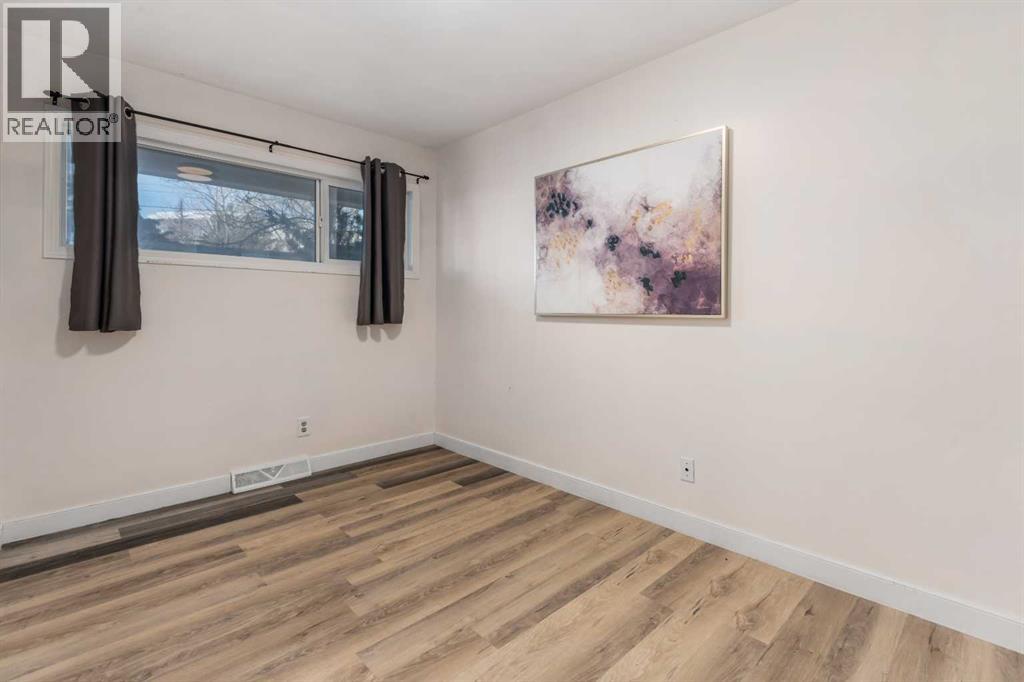
| Bedroom | Main level | 8.67 Ft x 11.33 Ft |
| Bedroom | Basement | 10.83 Ft x 13.08 Ft |
| Bedroom | Basement | 13.08 Ft x 13.17 Ft |
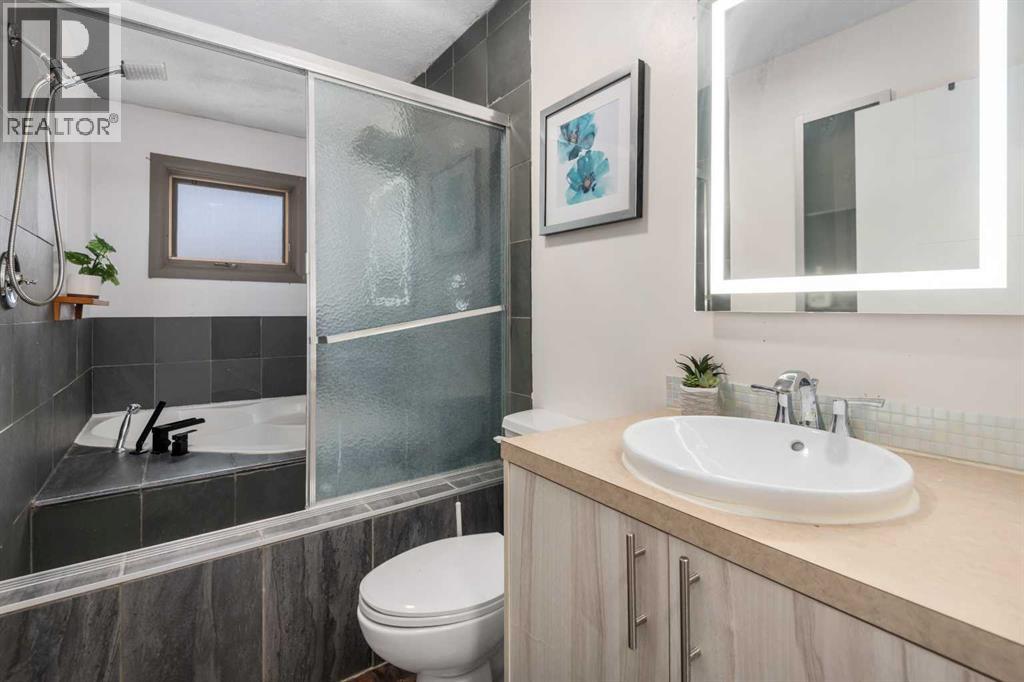
| 4pc Bathroom | Main level | 4.92 Ft x 12.67 Ft |
| 3pc Bathroom | Basement | 8.50 Ft x 5.00 Ft |
Location
Data is supplied by Pillar 9 MLS® System. Pillar 9 is the owner of the copyright in its MLS® System. Data is deemed reliable but is not guaranteed accurate by Pillar 9.
The trademarks MLS®, Multiple Listing Service® and the associated logos are owned by The Canadian Real Estate Association (CREA) and identify the quality of services provided by real estate professionals who are members of CREA. Used under license.