Real estate on your terms®
$2,199,900
active
10 Lissington Drive Southwest
Calgary
,
AB
T3E5E1
Key Details
- MLS® Number:
- A2316876
- Community:
- North Glenmore Park
- Building Type:
- House
- Interior Size:
- 3419 square feet
- Bedrooms:
- 6
- Parking:
- 2
- Parking Features:
- Detached Garage, Oversize
- Lot Size:
- 566.0 square meters

Property Description
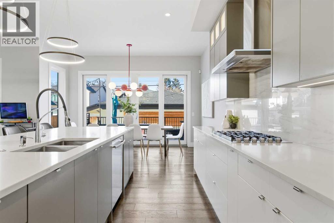
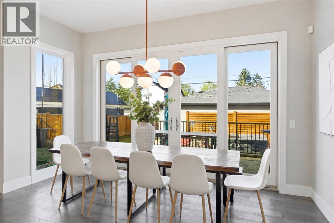
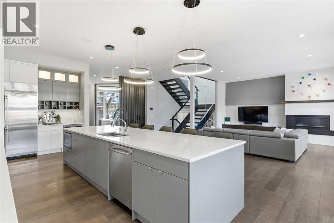
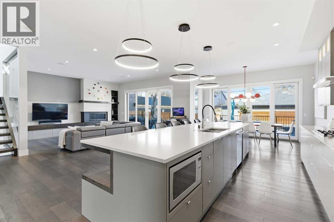
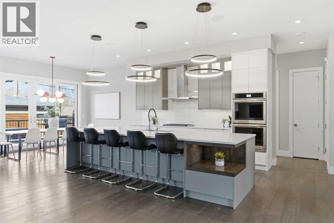
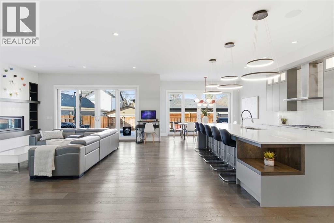
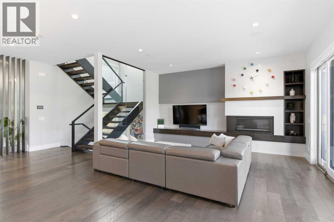
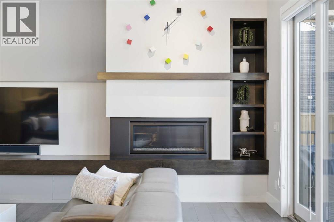
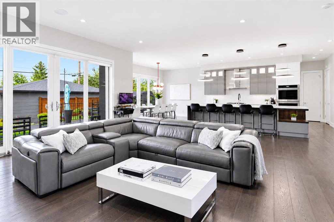
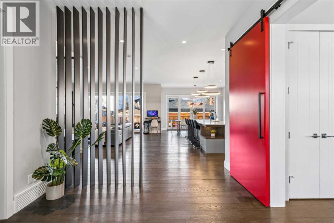

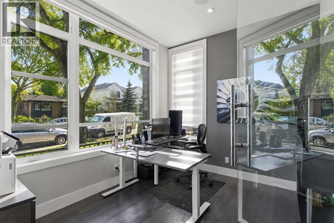
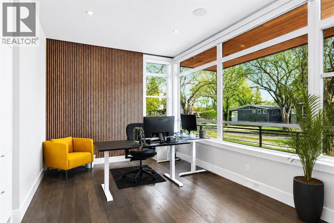
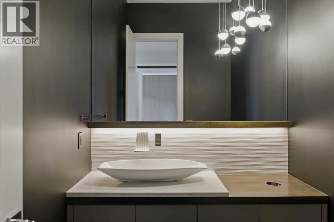
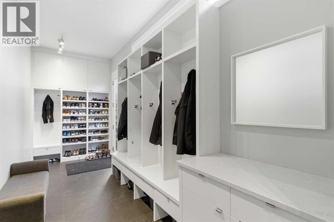
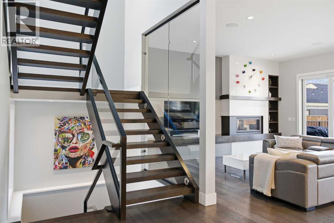
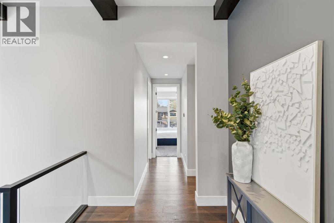
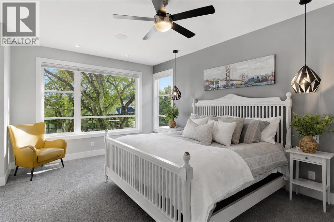
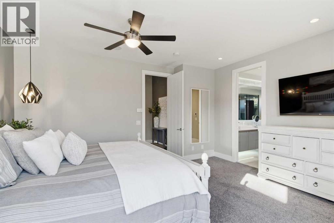
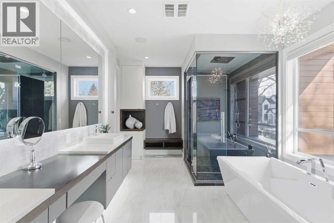
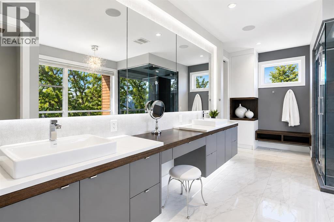
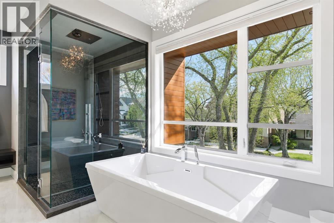
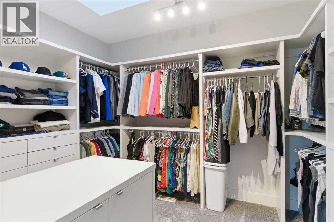
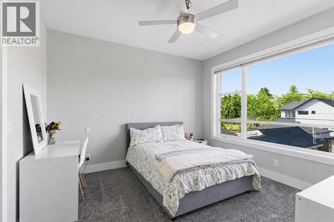
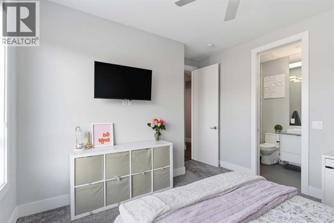
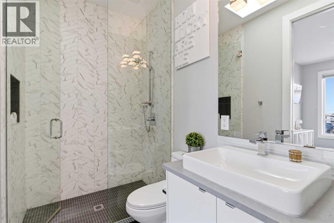
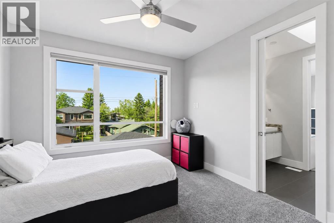
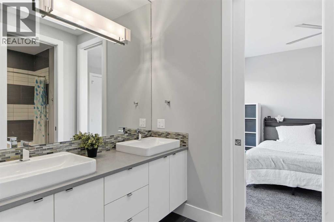
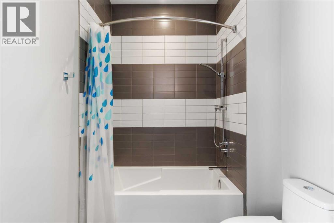
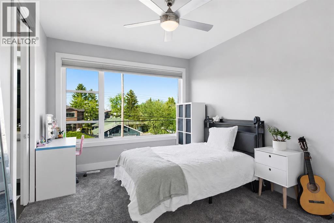
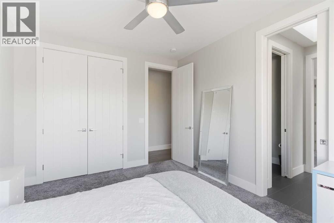
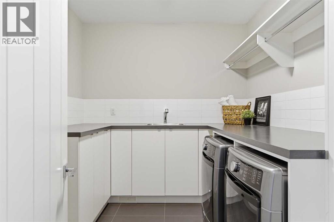
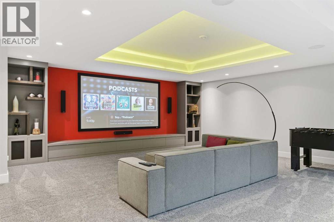
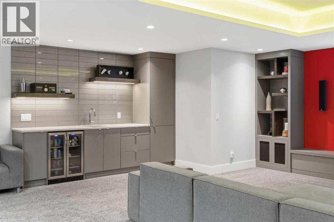
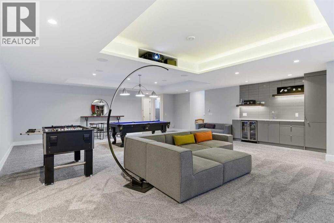
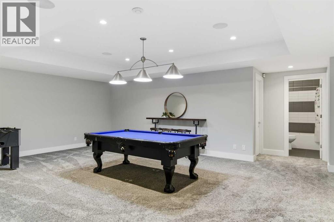
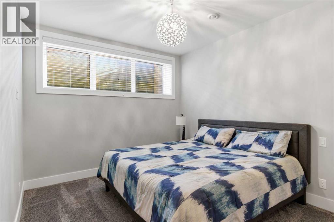
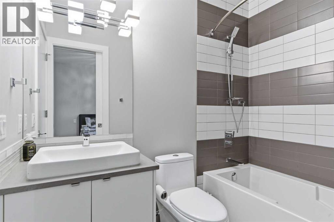
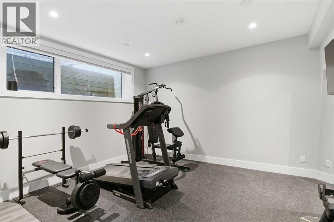
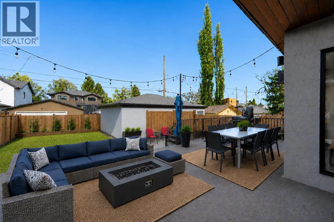
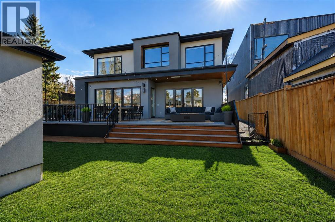
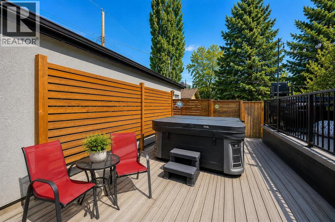
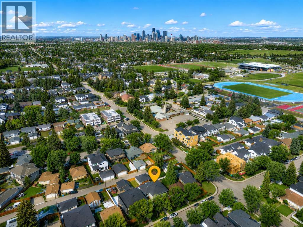
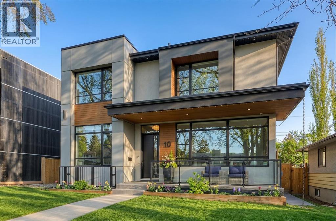
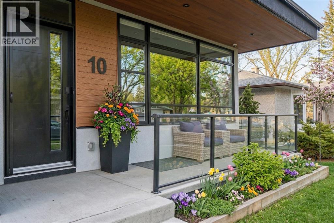
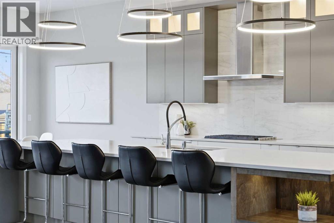
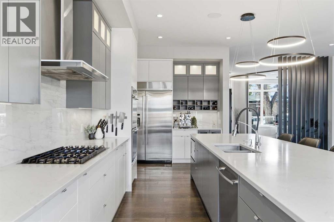
Experience elevated living in this exceptional custom luxury home in North Glenmore Park, built by award-winning William Blake Homes ,offering over 3,400 sq ft, 6 beds, and 4.5 baths. Designed with a seamless blend of modern architecture, high-end finishes, and everyday functionality.As you enter, you're greeted by a spacious foyer that flows effortlessly into a stunning open-concept main floor, defined by soaring ceilings, expansive windows, and abundant natural light. At the heart of the home is a chef-inspired kitchen featuring custom cabinetry, premium Jenn-Air appliances, quartz countertops, and an oversized island—perfect for both everyday living and sophisticated entertaining. The adjoining dining area and elegant living room, anchored by a sleek linear fireplace, create a warm yet refined atmosphere.Designed for today’s lifestyle, the main floor also offers a glass-enclosed office and an additional private den with built-in millwork, giving you a dedicated space to work or play room that doesn't take up the whole house. A well-appointed mudroom with 5 custom lockers provides exceptional storage and direct access to the heated oversized double garage.Upstairs, the primary suite is an absolute dream. The walk-in closet is spacious, and the ensuite feels like a spa, with dual showerheads (including a rain shower and spray nozzle), a steam shower, and in-floor heating. It’s pure luxury. The other THREE beds are generously sized, with one enjoying a private 3-pc ensuite and the other two sharing a lovely 5-pc Jack-and-Jill ensuite with a skylight.The fully developed lower level is designed for entertainment & wellness. The media room is set up for movie nights or big game days with a 120” projector screen and built-in surround sound for an immersive experience. There's also a gym OR 6th bed, a games area with pool table, a wet bar, in floor heating, and the integrated whole-home audio enhances both indoor and outdoor experiences.Step outside to your pri vate outdoor oasis, complete with a covered deck with built-in heater, outdoor speakers, built-in BBQ station, irrigation system, and ambient gemstone lighting—perfect for year-round entertaining.The oversized double garage (27 Wx 23 D) with a heater provides more than enough space for your cars, plus extra storage. The home also has all the smart tech you could want plus multi-zone air conditioning, a VacuFlow system on all three floors, and motion-sensor lighting.Ideally located just minutes from the vibrant shops and dining of Marda Loop, Glenmore Reservoir's scenic walking & cycling paths, top-rated schools including Altadore School (K-6), private specialized learning at Rundle Academy and Master's Academy & College, along with nearby options like Lycée international de Calgary and Central Memorial. This home offers the perfect balance of luxury, lifestyle, and location.A rare opportunity to own a turnkey luxury residence in North Glenmore Park—where sophisticated design meets everyday living. (id:53430)
Building
- Property Type:
- House
- Building Type:
- House
- Year Built:
- 2018
- Stories:
- 2.0
- Bedrooms:
- 6
- Bathrooms (total):
- 5.5 (1 half)
- Basement:
- Finished, Full
Finished Areas
- Interior Size (Total):
- 3419 square feet
- Above Grade:
- 3419 square feet
Interior
- Flooring:
- Tile, Hardwood, Carpeted
- Appliances:
- Washer, Refrigerator, Cooktop - Gas, Dishwasher, Wine Fridge, Dryer, Microwave, Oven - Built-In, Hood Fan, Window Coverings, Garage door opener
Parking
- Spaces:
- 2
- Features:
- Detached Garage, Oversize
Lot / Land
- Lot Size:
- 566.0 square meters
- Frontage:
- 15.24 meters
- Lot Features:
- Back lane, Wet bar, No Smoking Home, Gas BBQ Hookup
Exterior
- Exterior Features:
- Stucco
- Construction:
- Wood frame
- Foundation:
- Poured Concrete
- Fencing:
- Fence
Utilities & Mechanical
- Heating:
- Forced air, Natural gas
- Cooling:
- Central air conditioning
Comfort & Security
- Fireplace(s):
- 1
Fees & Dates
- Property Taxes:
- $12,731
- Tax Year:
- 2025
- Last Modified:
- 08/14/2026 07:00:01 PM
- Status Change:
- 08/14/2026 06:59:09 PM
Association / Ownership
- Common Interest:
- Freehold
Room Dimensions
| Room | Level | Size |
|---|---|---|
| Living room | Main level | 17.08 Ft x 19.42 Ft |
| Kitchen | Main level | 9.92 Ft x 20.50 Ft |
| Den | Main level | 10.92 Ft x 15.83 Ft |
| Office | Main level | 9.58 Ft x 11.92 Ft |
| Other | Main level | 6.33 Ft x 20.33 Ft |
| 2pc Bathroom | Main level | 5.42 Ft x 6.58 Ft |
| Primary Bedroom | Upper Level | 15.75 Ft x 15.92 Ft |
| Other | Main level | 9.92 Ft x 11.67 Ft |
| Bedroom | Upper Level | 11.50 Ft x 12.00 Ft |
| Bedroom | Upper Level | 11.17 Ft x 11.33 Ft |
| Bedroom | Upper Level | 10.92 Ft x 13.25 Ft |
| Laundry room | Upper Level | 8.92 Ft x 9.83 Ft |
| 3pc Bathroom | Upper Level | 4.92 Ft x 7.92 Ft |
| 5pc Bathroom | Upper Level | 11.17 Ft x 11.33 Ft |
| 5pc Bathroom | Upper Level | 11.00 Ft x 18.67 Ft |
| Bedroom | Basement | 10.42 Ft x 11.67 Ft |
| Bedroom | Basement | 13.58 Ft x 13.58 Ft |
| Media | Basement | 17.00 Ft x 25.33 Ft |
| Recreational, Games room | Basement | 13.25 Ft x 25.33 Ft |
| Furnace | Basement | 11.67 Ft x 17.08 Ft |
| 4pc Bathroom | Basement | 4.92 Ft x 7.83 Ft |
| Dining room | Main level | 9.75 Ft x 14.50 Ft |
Location
Data is supplied by Pillar 9 MLS® System. Pillar 9 is the owner of the copyright in its MLS® System. Data is deemed reliable but is not guaranteed accurate by Pillar 9.
The trademarks MLS®, Multiple Listing Service® and the associated logos are owned by The Canadian Real Estate Association (CREA) and identify the quality of services provided by real estate professionals who are members of CREA. Used under license.