Real estate on your terms®
$929,750
active
2117 51 Avenue Southwest
Calgary
,
AB
T3E1J8
Key Details
- MLS® Number:
- A2297431
- Community:
- North Glenmore Park
- Building Type:
- Duplex
- Interior Size:
- 1931 square feet
- Bedrooms:
- 4
- Parking:
- 2
- Parking Features:
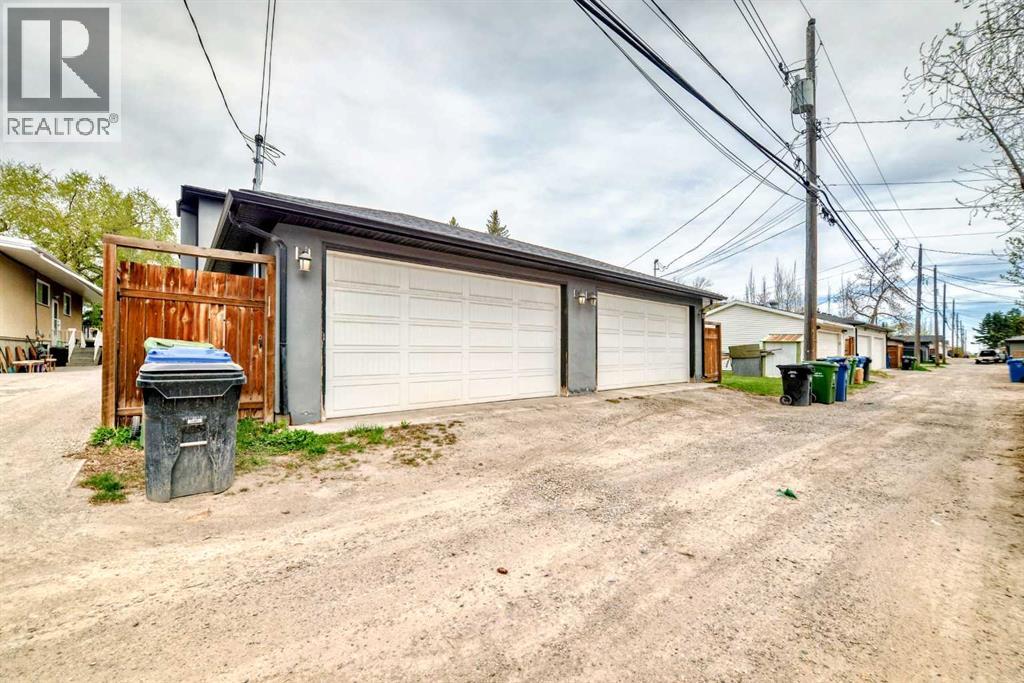
- Detached Garage
- Lot Size:
- 283.0 square meters
- Attached:
- Yes

Property Description
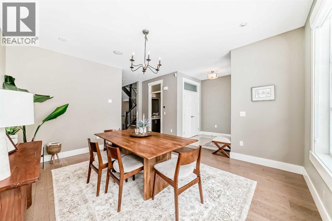
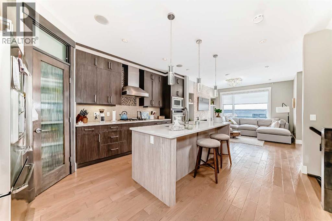
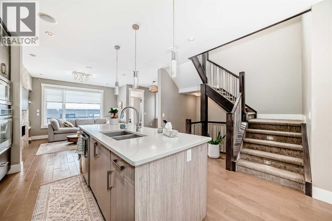
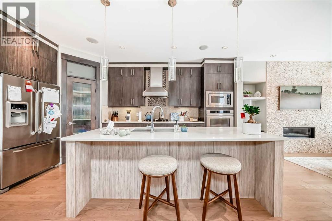
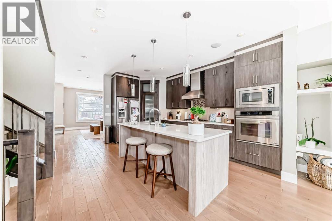
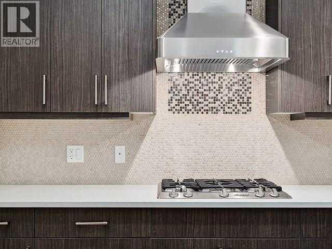
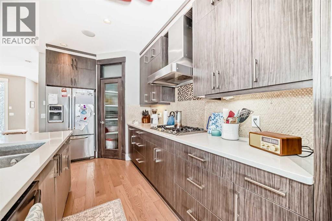
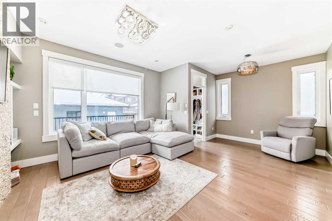
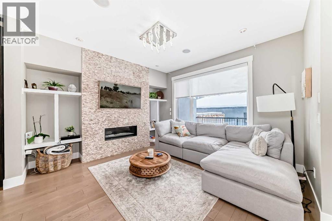
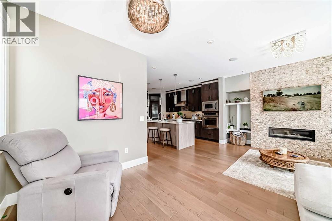
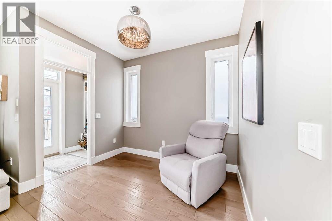
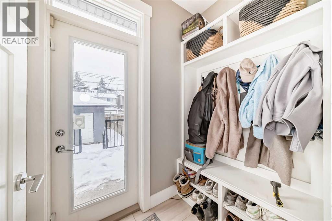
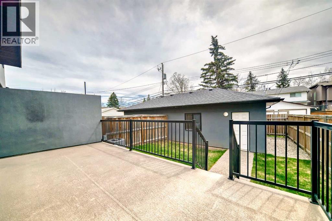
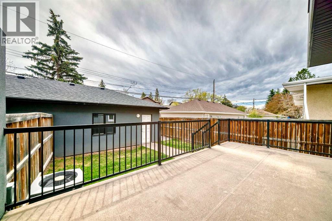
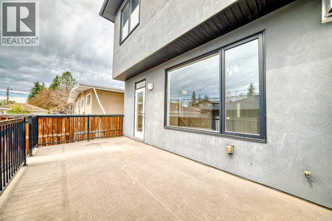
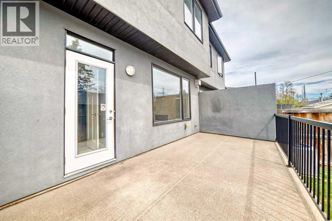
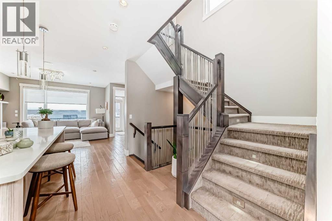
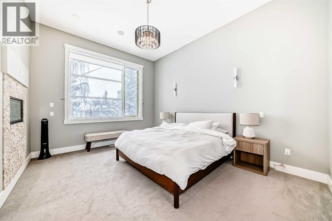
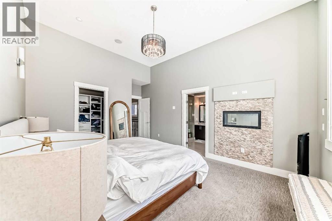
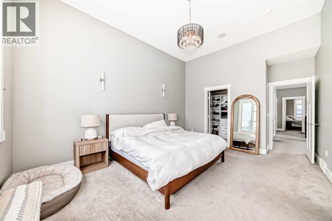
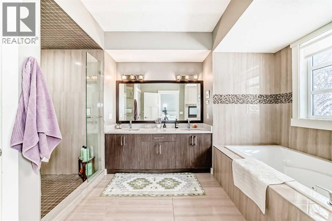
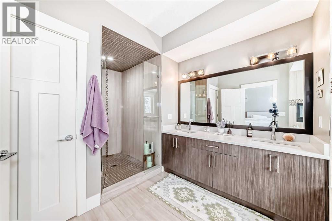
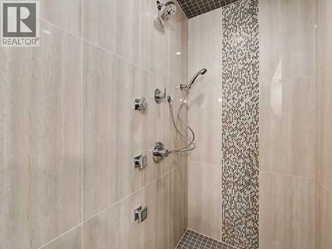
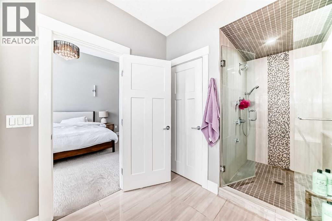
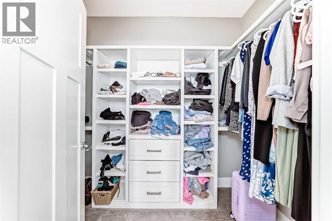
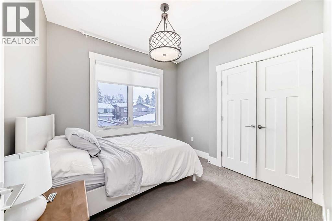
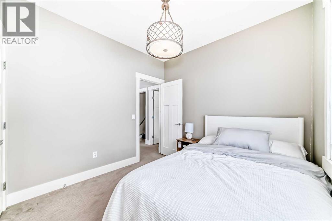
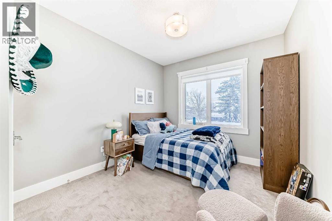
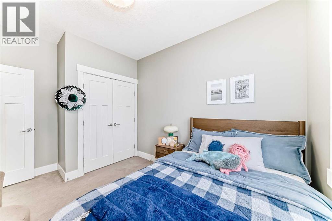
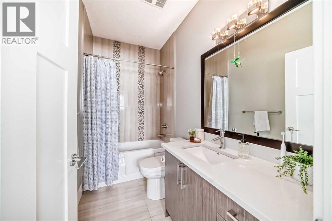
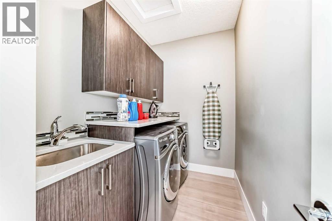
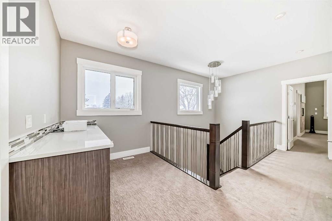
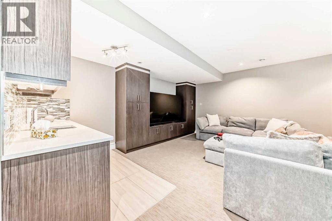
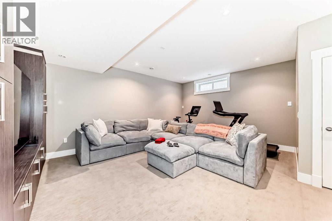
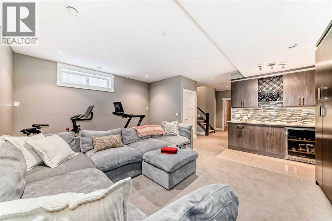
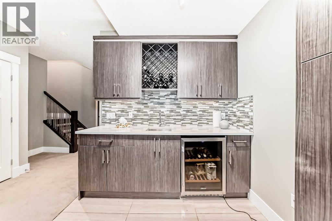
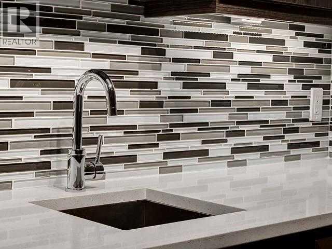
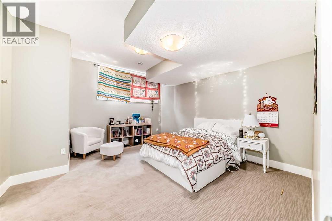
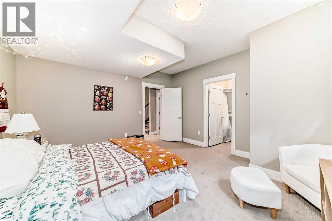
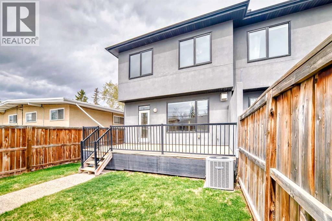
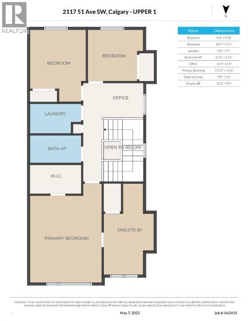
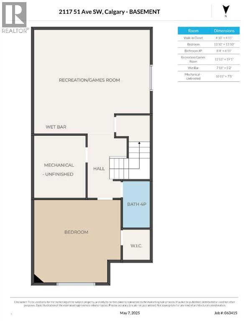
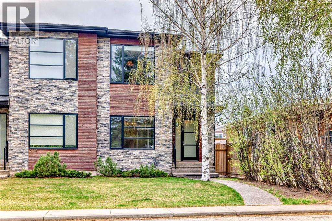
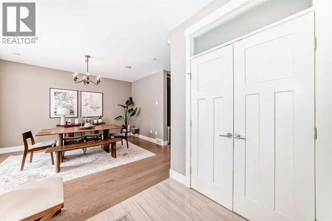
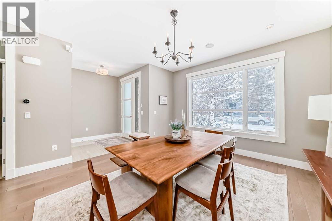
Welcome to 2117 51 Avenue SW, a beautifully crafted semi-detached home offering 2,706 sq ft of luxurious living space. This executive build features high-end finishes, impeccable design, and thoughtful details throughout.Features You'll Love:Main Floor: 9-foot ceilings, elegant engineered oak hardwood, and a cozy gas fireplace with built-insKitchen: Gourmet appliances, sleek cabinetry, Island with breakfast bar and a full pantryUpper Floor: 12-foot ceiling primary bedroom with a double-sided fireplace, spa-like ensuite, custom walk-in closet, and two additional spacious bedroomsOffice & Laundry: Functional second-floor layout with office and dedicated laundry spacesFully Finished Basement: Wet bar with wine fridge, media room built-ins, full bath, and large fourth bedroom with walk-in closetOutdoor Oasis: A well-sized deck with a gas line for your BBQ, perfect for summer eveningsParking: Detached double garage for convenienceLocated in desirable North Glenmore Park, this home is ideal for families, professionals, or anyone looking for elegance and comfort.Don’t miss this rare opportunity! (id:53430)
Building
- Property Type:
- Duplex
- Building Type:
- Duplex
- Year Built:
- 2013
- Stories:
- 2.0
- Bedrooms:
- 4
- Bathrooms (total):
- 4.5 (1 half)
- Basement:
- Finished, Full
Finished Areas
- Interior Size (Total):
- 1931 square feet
- Above Grade:
- 1931 square feet
Interior
- Flooring:
- Hardwood, Carpeted, Ceramic Tile
- Appliances:
- Washer, Refrigerator, Cooktop - Gas, Dishwasher, Oven, Dryer, Microwave, Hood Fan, Window Coverings
Parking
- Spaces:
- 2
- Features:
- Detached Garage
Lot / Land
- Lot Size:
- 283.0 square meters
- Frontage:
- 7.62 meters
- Lot Features:
- Treed, Back lane, PVC window, Gas BBQ Hookup
Exterior
- Exterior Features:
- Concrete, Stone, Stucco
- Construction:
- Poured concrete
- Foundation:
- Poured Concrete
- Fencing:
- Fence
Utilities & Mechanical
- Heating:
- Forced air, Other
- Cooling:
- Central air conditioning
Comfort & Security
- Fireplace(s):
- 2
Fees & Dates
- Property Taxes:
- $6,983
- Tax Year:
- 2025
- Last Modified:
- 07/03/2026 10:55:04 PM
- Status Change:
- 07/03/2026 10:47:16 PM
Association / Ownership
- Common Interest:
- Freehold
Room Dimensions
| Room | Level | Size |
|---|---|---|
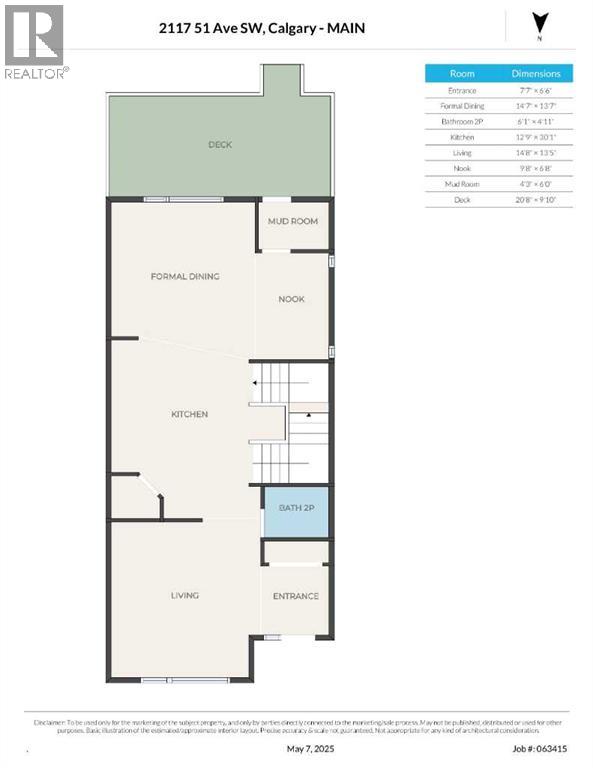
| Living room | Main level | 13.42 Ft x 14.67 Ft |
| Kitchen | Main level | 30.08 Ft x 12.75 Ft |
| Family room | Main level | 13.58 Ft x 14.58 Ft |
| Dining room | Main level | 6.67 Ft x 9.67 Ft |
| Other | Main level | 6.00 Ft x 4.25 Ft |
| Primary Bedroom | Upper Level | 12.50 Ft x 15.92 Ft |
| Bedroom | Upper Level | 9.92 Ft x 10.58 Ft |
| Bedroom | Upper Level | 9.83 Ft x 9.33 Ft |
| Office | Upper Level | 6.75 Ft x 10.75 Ft |
| Laundry room | Upper Level | 5.58 Ft x 9.00 Ft |
| Media | Basement | 19.08 Ft x 13.92 Ft |
| Bedroom | Basement | 13.83 Ft x 13.83 Ft |
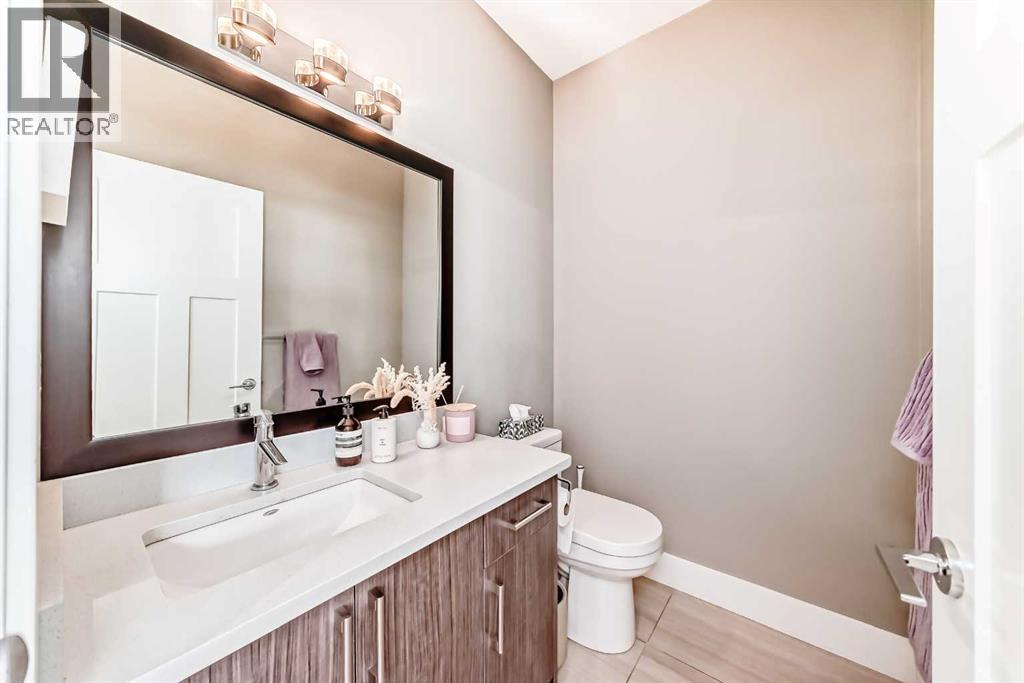
| 2pc Bathroom | Main level | .00 Ft x .00 Ft |
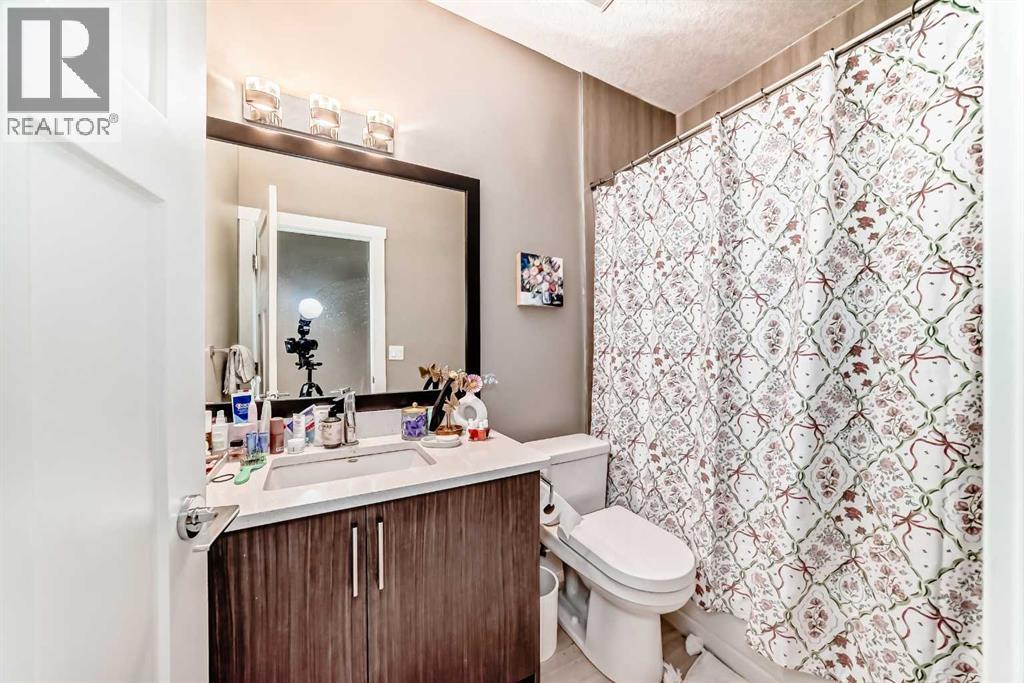
| 4pc Bathroom | Upper Level | - |
| 5pc Bathroom | Upper Level | - |
| 4pc Bathroom | Basement | - |
Location
Data is supplied by Pillar 9 MLS® System. Pillar 9 is the owner of the copyright in its MLS® System. Data is deemed reliable but is not guaranteed accurate by Pillar 9.
The trademarks MLS®, Multiple Listing Service® and the associated logos are owned by The Canadian Real Estate Association (CREA) and identify the quality of services provided by real estate professionals who are members of CREA. Used under license.