Real estate on your terms®
$589,000
active
38 Nolanfield Road Northwest
Calgary
,
AB
T3R0M5
Key Details
- MLS® Number:
- A2335699
- Community:
- Nolan Hill
- Building Type:
- House
- Interior Size:
- 1381 square feet
- Bedrooms:
- 4
- Parking:
- 3
- Parking Features:
- Attached Garage
- Lot Size:
- 300.0 square meters

Property Description
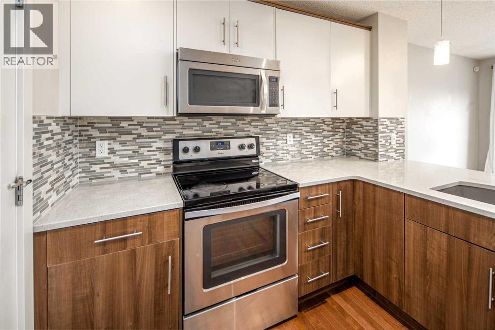
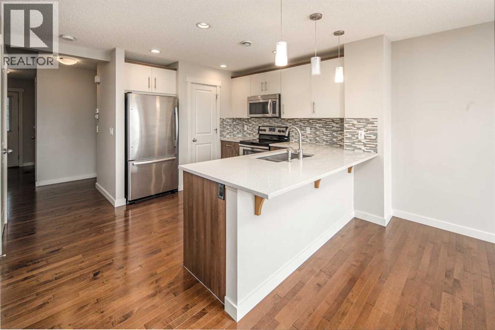
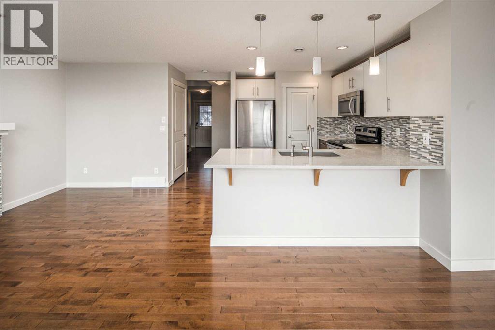
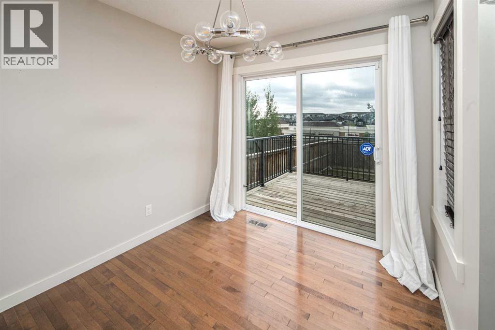
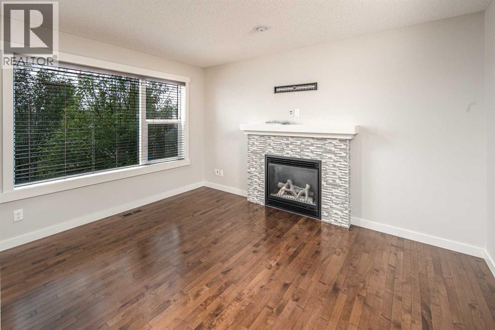
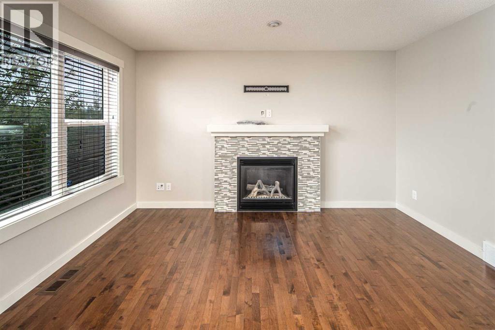
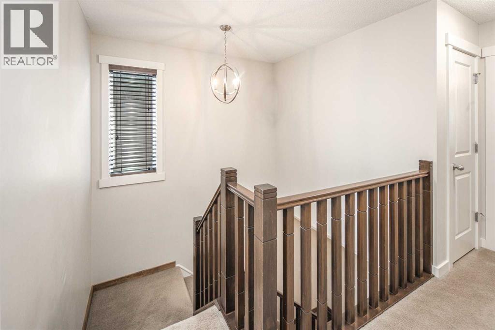
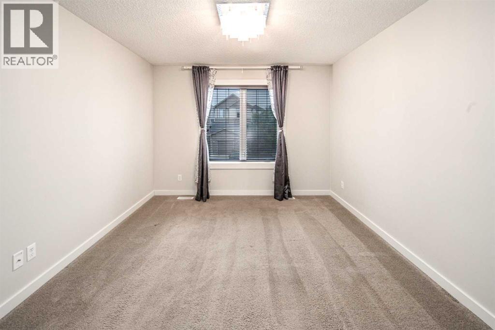
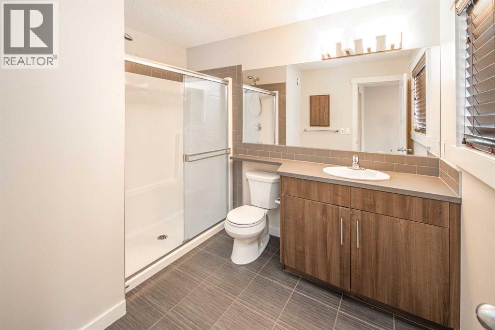
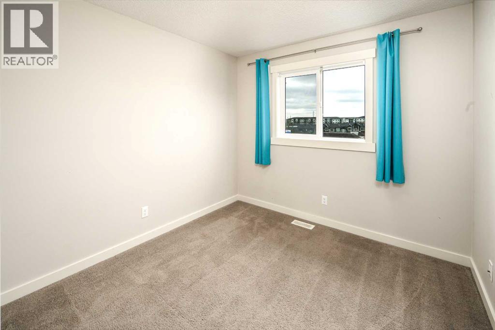
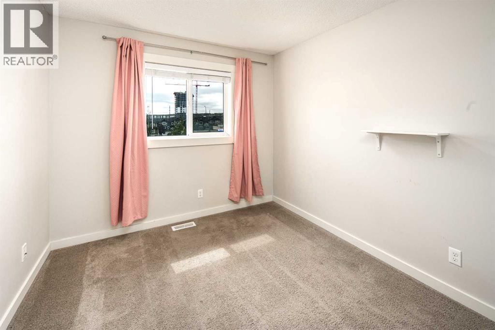
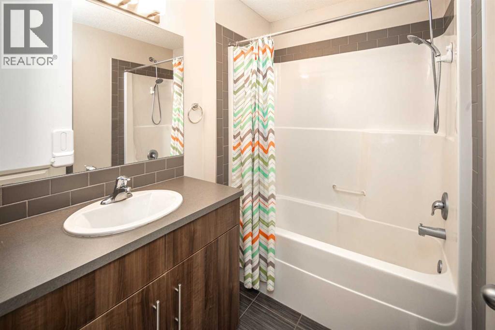
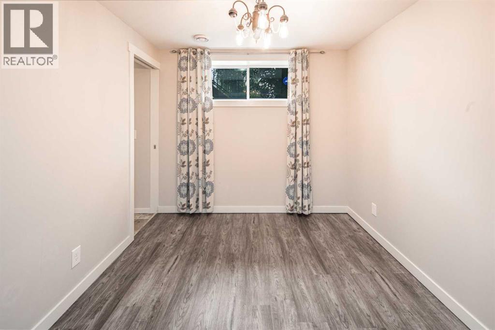
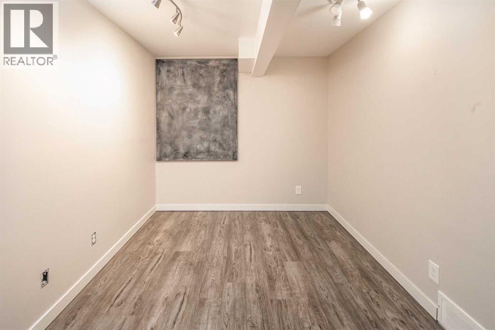
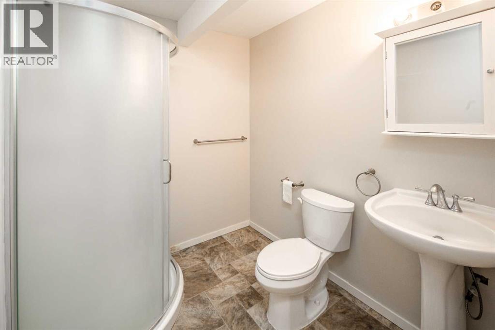
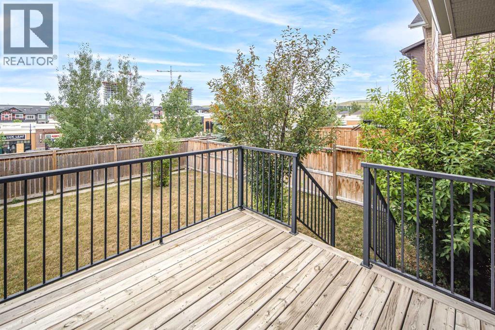
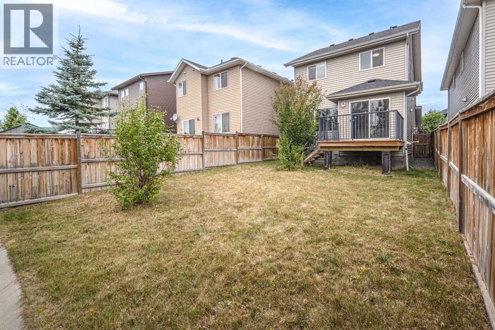
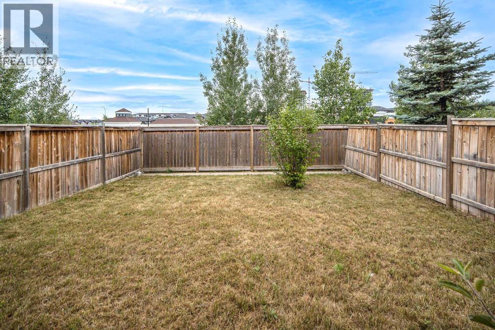
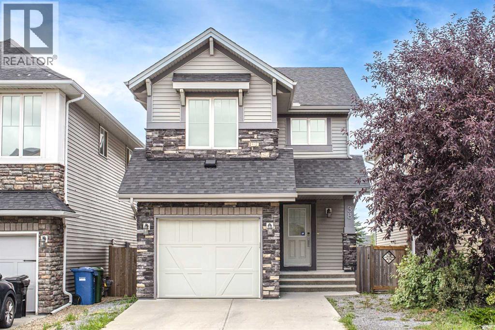
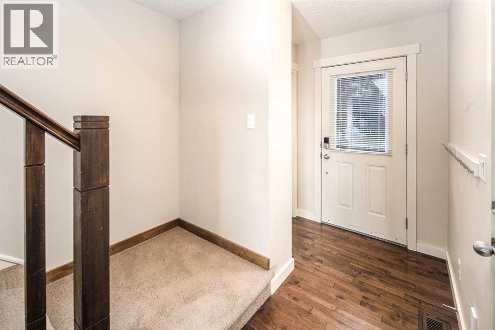
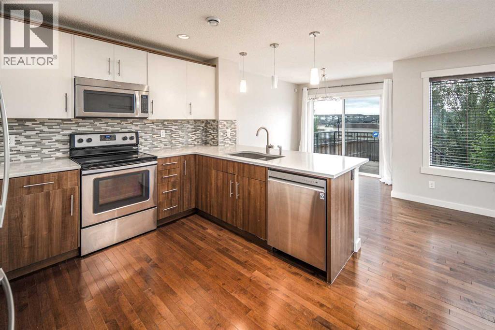
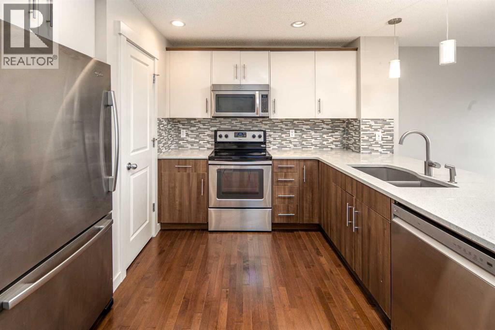
Welcome to this charming detached home in the family-friendly community of Nolan Hill! Offering almost 1,800 sq. ft. of living space, this well-maintained home is ideal for a small family or first-time home buyers. Upon entry, you're greeted by beautiful hardwood flooring that flows throughout the main level, creating an elegant and inviting atmosphere. The stylish kitchen features granite countertops, stainless steel appliances, ample cabinet space, and a convenient pantry. The cozy living room, complete with a fireplace, creates a warm and inviting setting for family gatherings and relaxation. Adjacent to the kitchen, the formal dining room is perfect for enjoying meals together and entertaining guests. Upstairs, the spacious primary bedroom boasts a walk-in closet and a 3-piece ensuite. You'll also find two additional bedrooms, a 4-piece bathroom, and a convenient laundry room, providing excellent functionality for everyday family living. The fully finished basement, complete with a flex room, a bedroom, and a full bathroom, offers additional living space with plenty of flexibility for a home office, gym, recreation area, or entertainment space. Step outside onto the deck and enjoy the south-facing backyard, perfect for outdoor entertaining, relaxing, and soaking up the sunshine. With no neighbours directly behind, the backyard offers added privacy and tranquility. Enjoy the convenience of family-friendly community living with nearby parks, playgrounds, and walking trails. Recent upgrades include a new roof and new siding, adding to the home's appeal and peace of mind. This home also offers an excellent location close to Costco, T&T Supermarket, Walmart, H Mart, restaurants, and cafés, providing easy access to everyday necessities and entertainment. Don't miss this wonderful opportunity to own a well-maintained home in a great community. Book your private showing today! (id:53430)
Building
- Property Type:
- House
- Building Type:
- House
- Year Built:
- 2013
- Stories:
- 2.0
- Bedrooms:
- 4
- Bathrooms (total):
- 4.5 (1 half)
- Basement:
- Finished, Full
Finished Areas
- Interior Size (Total):
- 1381 square feet
- Above Grade:
- 1381 square feet
Interior
- Flooring:
- Hardwood, Carpeted, Ceramic Tile, Vinyl Plank
- Appliances:
- Washer, Refrigerator, Dishwasher, Stove, Dryer, Microwave Range Hood Combo
Parking
- Spaces:
- 3
- Features:
- Attached Garage
Lot / Land
- Lot Size:
- 300.0 square meters
- Frontage:
- 8.59 meters
- Lot Features:
- No neighbours behind
Exterior
- Exterior Features:
- Stone, Vinyl siding
- Construction:
- Wood frame
- Foundation:
- Poured Concrete
- Fencing:
- Fence
Utilities & Mechanical
- Heating:
- Forced air
- Cooling:
- None
Comfort & Security
- Fireplace(s):
- 1
Fees & Dates
- Property Taxes:
- $4,106
- Tax Year:
- 2026
- Last Modified:
- 08/11/2026 06:05:17 PM
- Status Change:
- 08/11/2026 05:59:44 PM
Association / Ownership
- Common Interest:
- Freehold
Room Dimensions
| Room | Level | Size |
|---|---|---|
| Other | Main level | 7.58 Ft x 14.58 Ft |
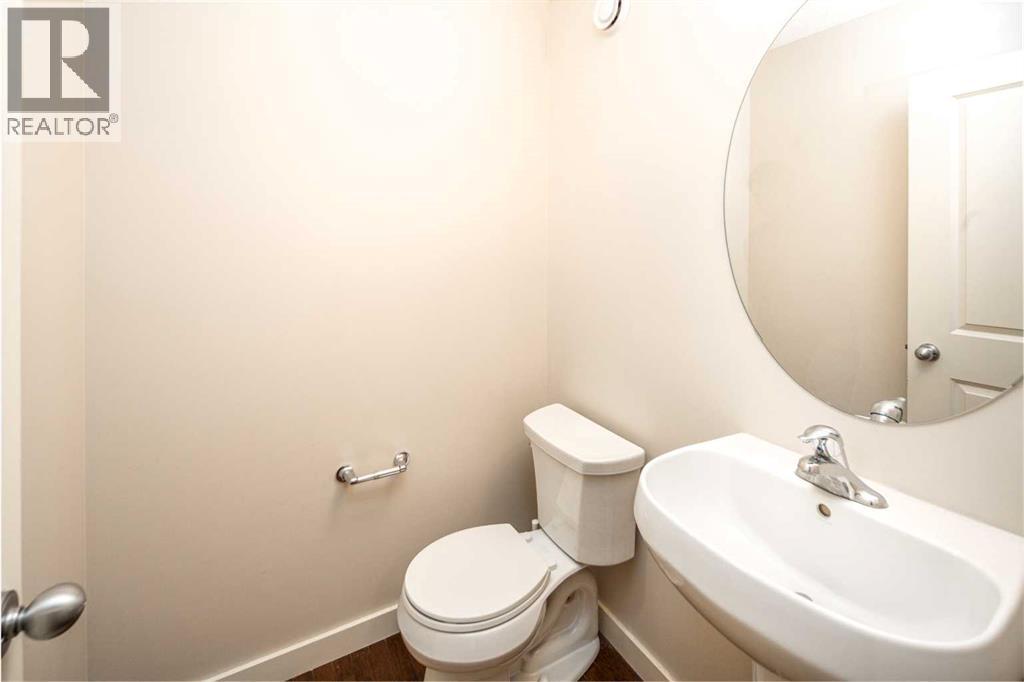
| 2pc Bathroom | Main level | 4.75 Ft x 4.92 Ft |
| Other | Main level | 8.67 Ft x 12.67 Ft |
| Living room | Main level | 10.50 Ft x 13.25 Ft |
| Dining room | Main level | 8.58 Ft x 11.00 Ft |
| Primary Bedroom | Upper Level | 10.92 Ft x 12.92 Ft |
| 3pc Bathroom | Upper Level | 7.67 Ft x 9.58 Ft |
| Other | Upper Level | 5.00 Ft x 7.17 Ft |
| Laundry room | Upper Level | 5.33 Ft x 7.17 Ft |
| 4pc Bathroom | Upper Level | 5.42 Ft x 7.17 Ft |
| Bedroom | Upper Level | 9.33 Ft x 11.08 Ft |
| Bedroom | Upper Level | 9.25 Ft x 10.33 Ft |
| Other | Basement | 8.58 Ft x 14.08 Ft |
| Bedroom | Basement | 8.92 Ft x 12.83 Ft |
| 3pc Bathroom | Basement | 6.42 Ft x 7.25 Ft |
Location
Data is supplied by Pillar 9 MLS® System. Pillar 9 is the owner of the copyright in its MLS® System. Data is deemed reliable but is not guaranteed accurate by Pillar 9.
The trademarks MLS®, Multiple Listing Service® and the associated logos are owned by The Canadian Real Estate Association (CREA) and identify the quality of services provided by real estate professionals who are members of CREA. Used under license.