Real estate on your terms®
$425,000
active
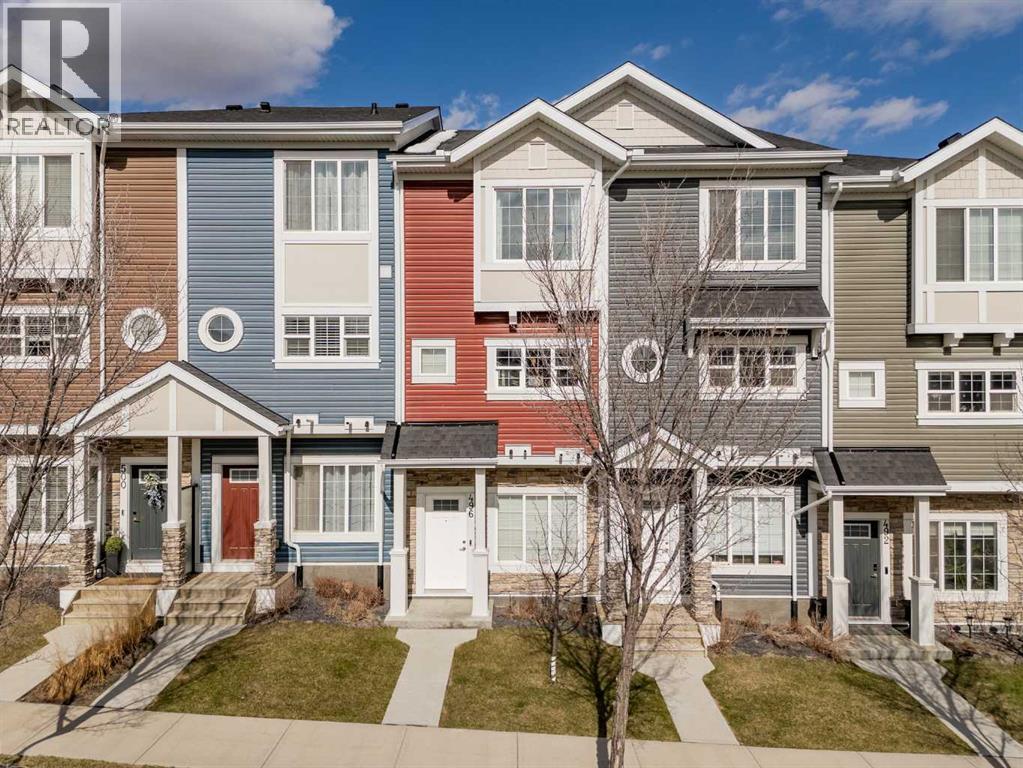
496 Nolan Hill Boulevard Northwest
Calgary
,
AB
T3R0Y1
Key Details
- MLS® Number:
- A2306151
- Community:
- Nolan Hill
- Building Type:
- Row / Townhouse
- Interior Size:
- 1423 square feet
- Bedrooms:
- 2
- Parking:
- 1
- Parking Features:
- Attached Garage
- Attached:
- Yes

Property Description
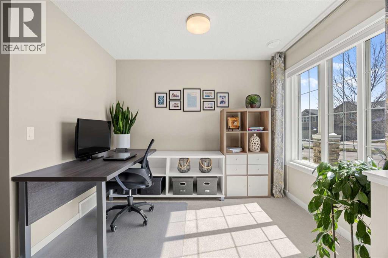
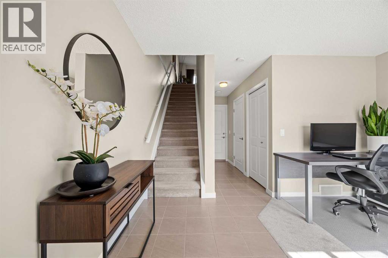
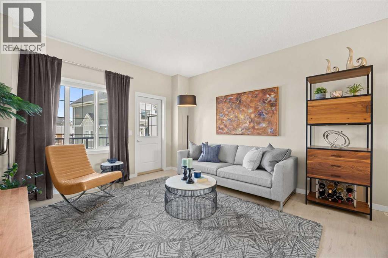
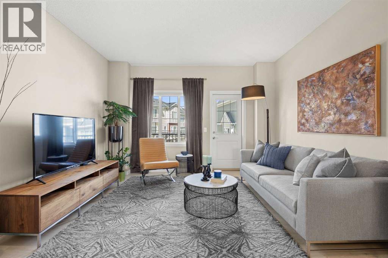
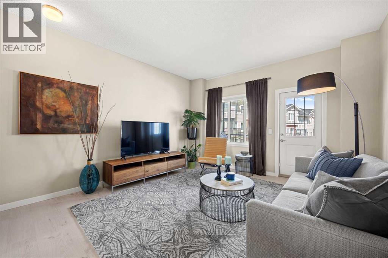
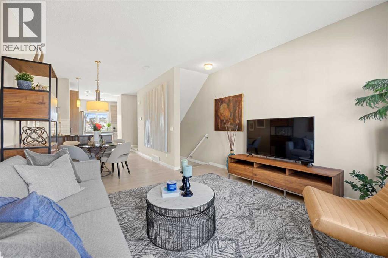
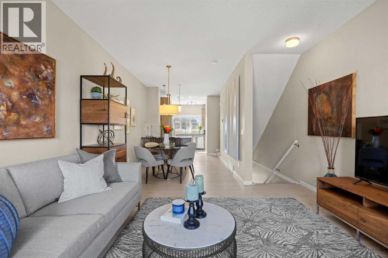
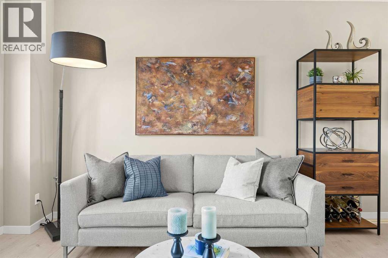
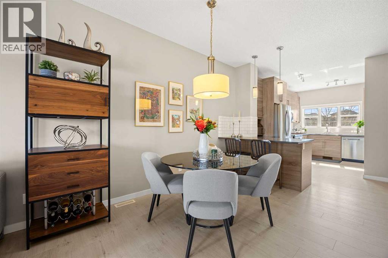
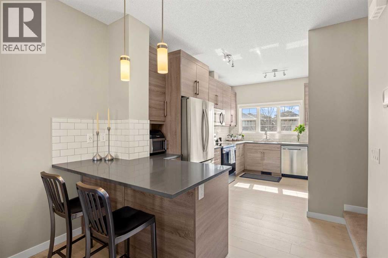
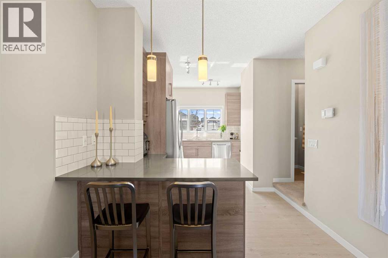
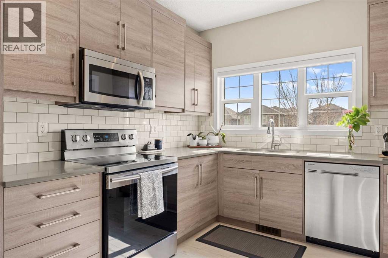
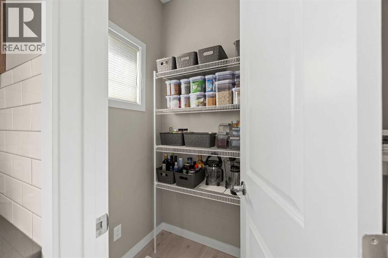
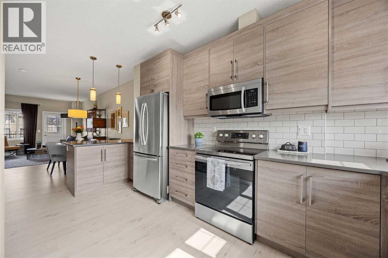
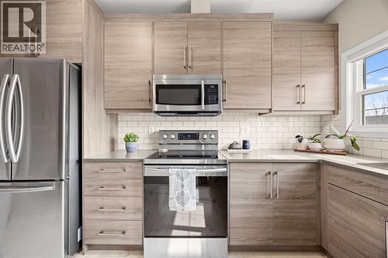
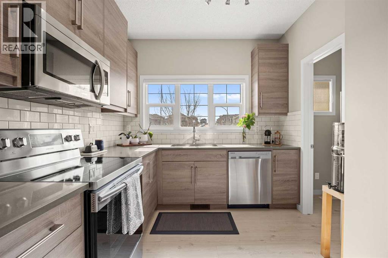
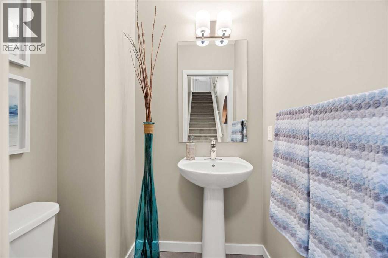
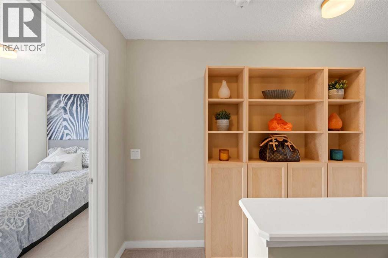
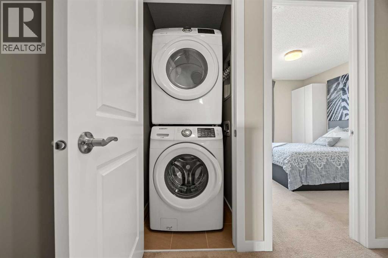
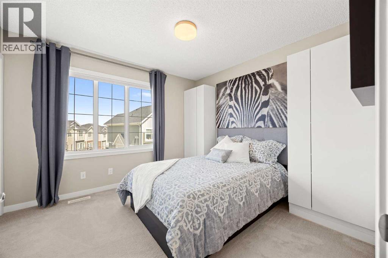
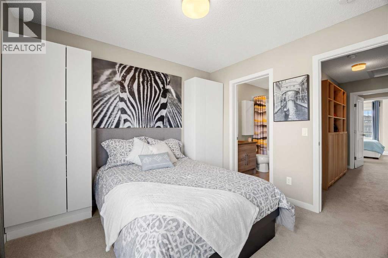
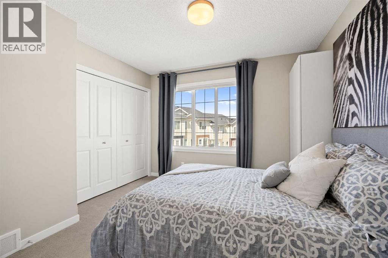
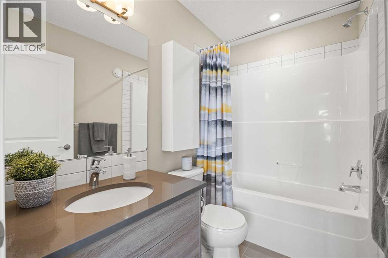
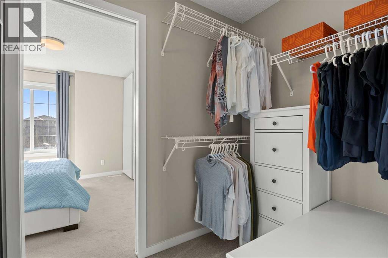
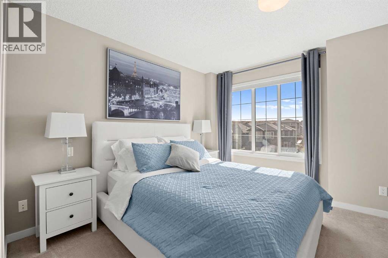
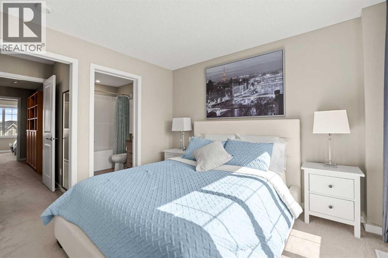
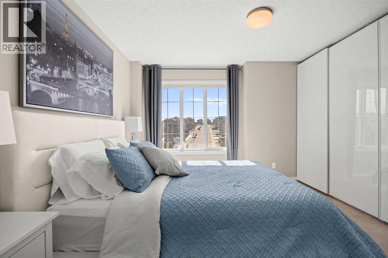
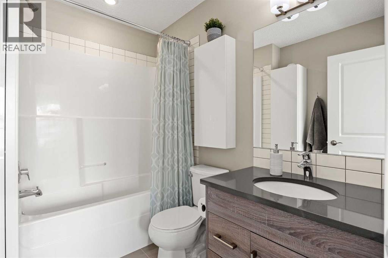
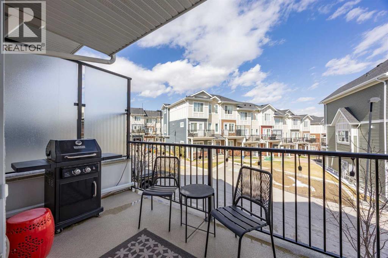
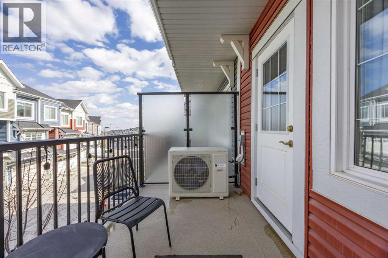
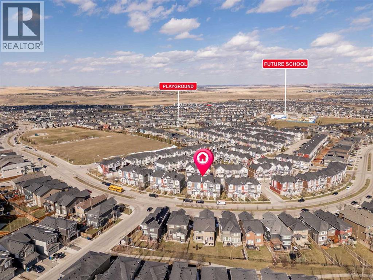
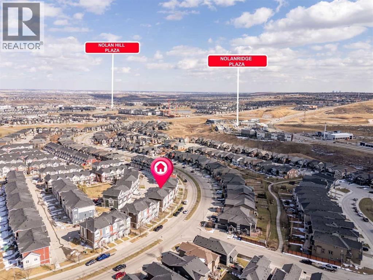
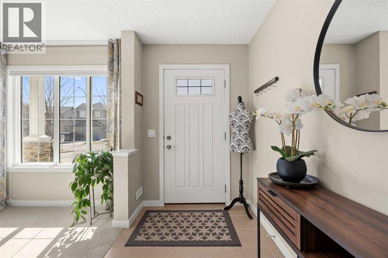
Welcome to this beautifully maintained three-storey townhome in the sought-after community of Nolan Hill. Offering a total of 1,422 square feet of well-designed living space, this two-bedroom plus den, two-and-a-half bath home is move-in ready and bathed in natural light throughout every level. It is a home that feels like a true sanctuary from the moment you walk through the door. The sun-filled main living floor features an open-concept layout with a stylish kitchen complete with quartz countertops, subway tile backsplash, stainless steel appliances, and a dedicated pantry, flowing seamlessly into the dining and living areas and out to a private balcony perfectly positioned to catch the morning sun. Upstairs, both bedrooms offer their own four-piece ensuites, a rare and sought-after feature at this price point, with the primary showcasing a walk-in closet and custom wardrobe system. Triple-pane windows deliver a remarkably quiet living environment despite the vibrancy of the surrounding community. Thoughtful custom storage solutions, quality roller blinds, and top-down privacy blinds throughout reflect the care and attention that has gone into every corner of this home. The entry level offers a versatile den ideal for a home office, a single attached garage with nearby visitor parking, and in-suite laundry. Outside your door, enjoy walkable access to Beacon Hill and Sage Hill shopping, restaurants, Starbucks, F45, and scenic walking paths. Stoney Trail is just 3 minutes away, with the airport only 20 minutes out. This is low-maintenance living at its finest. (id:53430)
Building
- Property Type:
- Row / Townhouse
- Building Type:
- Row / Townhouse
- Year Built:
- 2015
- Stories:
- 3.0
- Bedrooms:
- 2
- Bathrooms (total):
- 3.5 (1 half)
- Basement:
- None
Finished Areas
- Interior Size (Total):
- 1423 square feet
- Above Grade:
- 1423 square feet
Interior
- Flooring:
- Laminate, Carpeted, Ceramic Tile
- Appliances:
- Dishwasher, Stove, Microwave Range Hood Combo, Garage door opener, Water Heater - Gas
Parking
- Spaces:
- 1
- Features:
- Attached Garage
Lot / Land
- Lot Features:
- Other, Back lane, PVC window, Closet Organizers, No Animal Home, No Smoking Home, Level, Gas BBQ Hookup
Exterior
- Exterior Features:
- Stone, Vinyl siding
- Construction:
- Wood frame
- Foundation:
- Poured Concrete
- Fencing:
- Not fenced
Utilities & Mechanical
- Heating:
- Forced air, Natural gas
- Cooling:
- Central air conditioning
Fees & Dates
- Property Taxes:
- $2,895
- Tax Year:
- 2025
- HOA/Condo Fee:
- $305
- Last Modified:
- 07/23/2026 04:30:09 AM
- Status Change:
- 07/23/2026 04:16:24 AM
Association / Ownership
- Fee:
- $305 / Monthly
- Common Interest:
- Condo/Strata
Room Dimensions
| Room | Level | Size |
|---|---|---|
| Foyer | Main level | 9.83 Ft x 5.25 Ft |
| Office | Main level | 9.75 Ft x 7.92 Ft |
| Furnace | Main level | 9.67 Ft x 5.67 Ft |
| 2pc Bathroom | Second level | 3.83 Ft x 4.92 Ft |
| Dining room | Second level | 9.33 Ft x 9.17 Ft |
| Kitchen | Second level | 14.67 Ft x 9.58 Ft |
| Living room | Second level | 14.25 Ft x 13.08 Ft |
| 4pc Bathroom | Third level | 8.00 Ft x 4.92 Ft |
| 4pc Bathroom | Third level | 8.00 Ft x 5.83 Ft |
| Bedroom | Third level | 10.33 Ft x 10.92 Ft |
| Primary Bedroom | Third level | 11.33 Ft x 13.08 Ft |
Location
Data is supplied by Pillar 9 MLS® System. Pillar 9 is the owner of the copyright in its MLS® System. Data is deemed reliable but is not guaranteed accurate by Pillar 9.
The trademarks MLS®, Multiple Listing Service® and the associated logos are owned by The Canadian Real Estate Association (CREA) and identify the quality of services provided by real estate professionals who are members of CREA. Used under license.