Real estate on your terms®
$635,000
active
46 Nolanfield Road Northwest
Calgary
,
AB
T3R0N1
Key Details
- MLS® Number:
- A2300980
- Community:
- Nolan Hill
- Building Type:
- House
- Interior Size:
- 1803 square feet
- Bedrooms:
- 3
- Parking:
- 3
- Parking Features:
- Attached Garage
- Lot Size:
- 300.0 square meters

Property Description
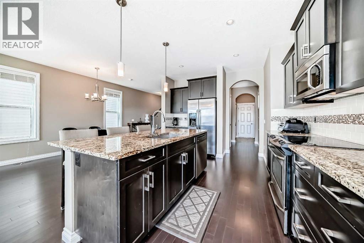
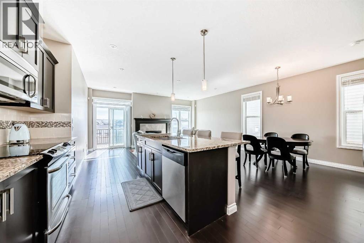
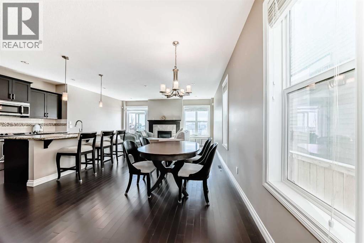
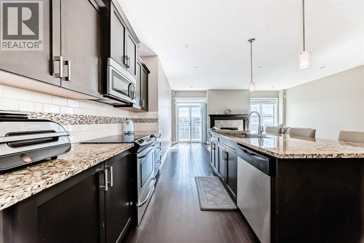
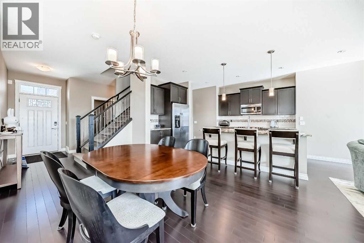
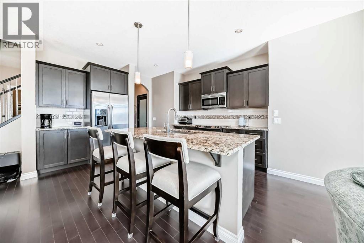
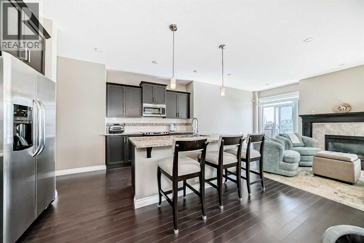
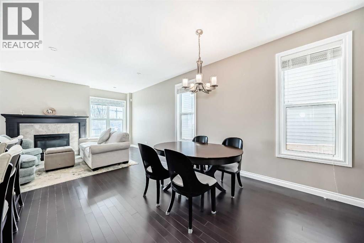
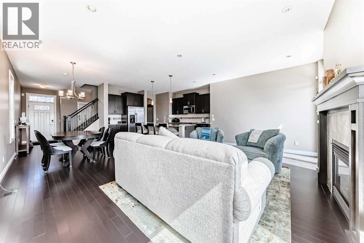
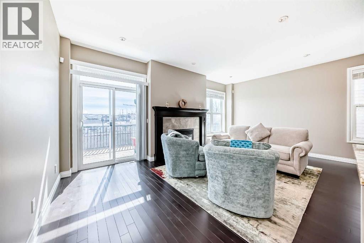
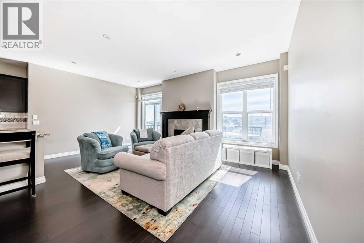
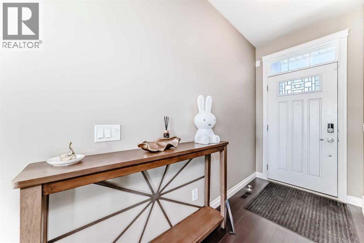
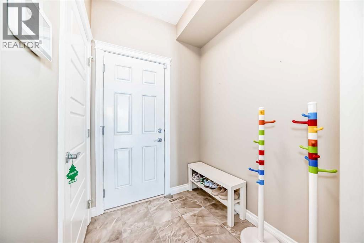
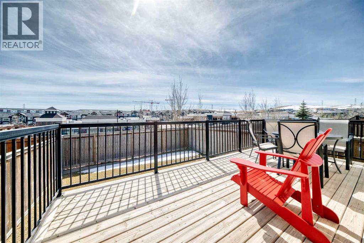
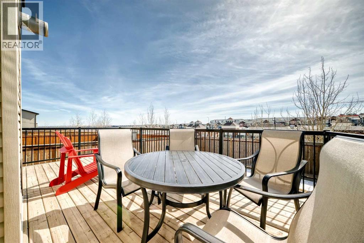
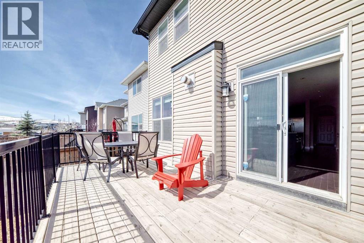
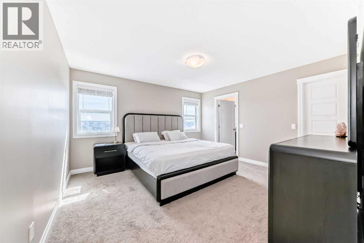
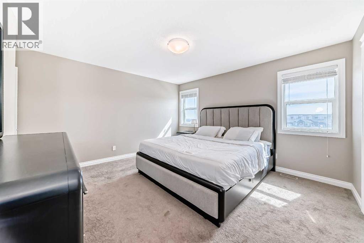
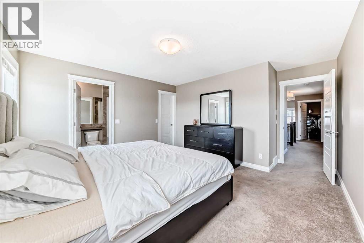
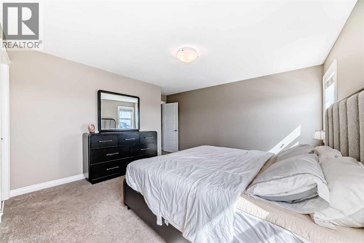
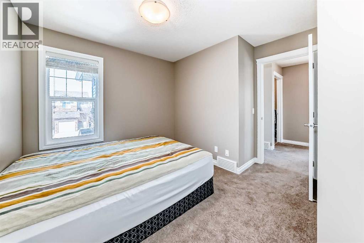
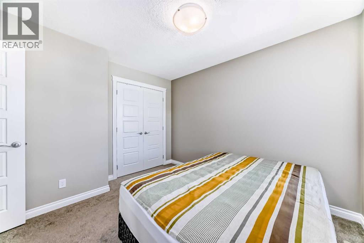
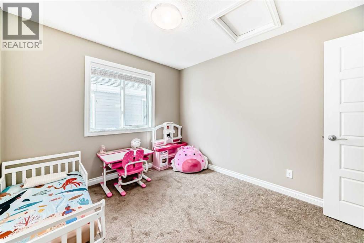
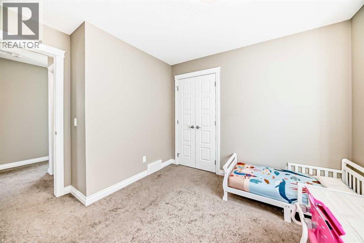
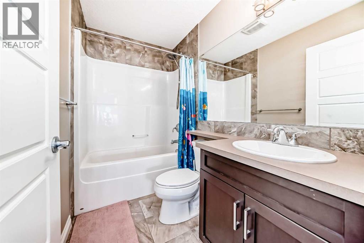
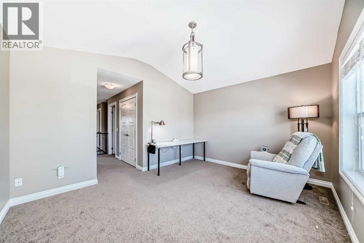
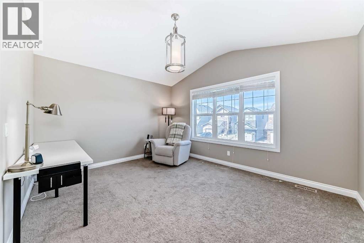
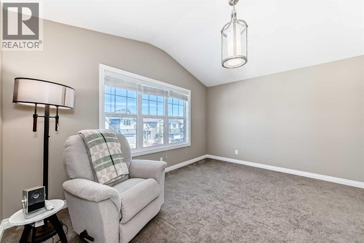
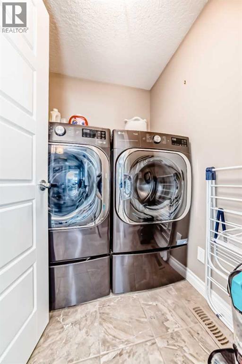
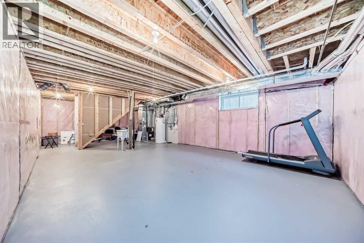
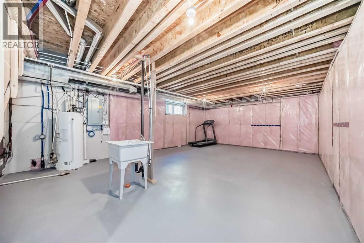
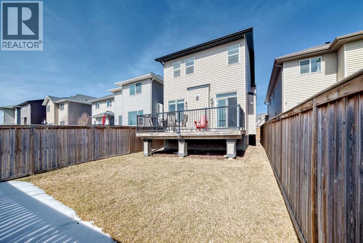
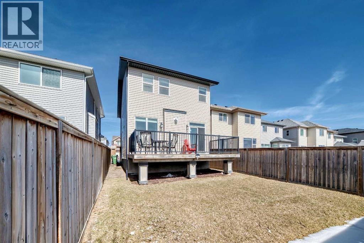
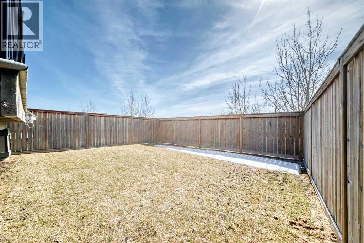
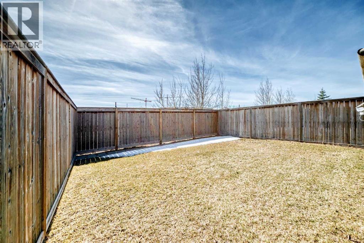
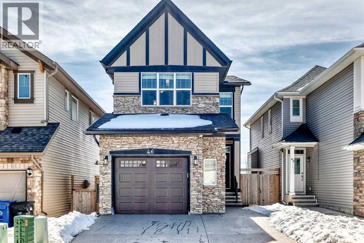
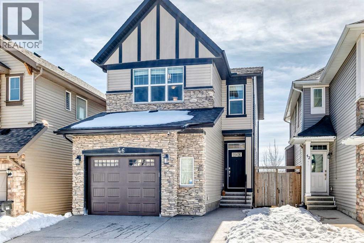
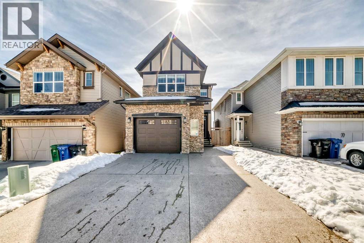
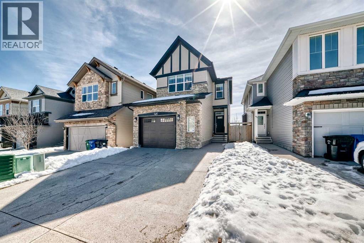
Welcome to 46 Nolanfield Road NW—an exceptional family home in a highly desirable location! This beautifully maintained 3-bedroom residence offers the perfect blend of style, comfort, and functionality, highlighted by HARDWOOD flooring on the main level, 9-FOOT CEILINGS, granite countertops, and a cozy gas fireplace.The bright, open-concept main floor is designed for both entertaining and everyday living. The chef-inspired kitchen features abundant cabinetry, a large central island, stainless steel appliances, and seamless flow into the dining and living areas. The spacious living room extends to a SUNNY SOUTH-FACING BACKYARD, creating the ideal indoor-outdoor lifestyle for relaxing or hosting family and friends.Upstairs, you’ll find three generously sized bedrooms, a VAULTED-CEILING BONUS ROOM perfect for family gatherings or a home office, and the convenience of upper-level laundry. The unfinished basement is thoughtfully laid out and ready for your future development ideas.Additional highlights include a BRAND-NEW WASHER AND DRYER and a GOOGLE HOME SMART SYSTEM with video doorbell, smart thermostat, and control monitor for modern convenience and security. Ideally located within WALKING DISTANCE to a NEW K–9 SCHOOL and close to shopping, parks, playgrounds, and Stoney Trail, this home offers outstanding accessibility and a true family-friendly lifestyle.Don’t miss your opportunity—book your private showing today! (id:53430)
Building
- Property Type:
- House
- Building Type:
- House
- Year Built:
- 2014
- Stories:
- 2.0
- Bedrooms:
- 3
- Bathrooms (total):
- 3.5 (1 half)
- Basement:
- Unfinished, Full
Finished Areas
- Interior Size (Total):
- 1803 square feet
- Above Grade:
- 1803 square feet
Interior
- Flooring:
- Tile, Hardwood, Carpeted
- Appliances:
- Refrigerator, Dishwasher, Stove, Microwave Range Hood Combo, Window Coverings, Washer & Dryer
Parking
- Spaces:
- 3
- Features:
- Attached Garage
Lot / Land
- Lot Size:
- 300.0 square meters
- Frontage:
- 8.58 meters
- Lot Features:
- No neighbours behind, Closet Organizers, No Animal Home, No Smoking Home
Exterior
- Exterior Features:
- Stone, Vinyl siding
- Construction:
- Wood frame
- Foundation:
- Poured Concrete
- Fencing:
- Fence
Utilities & Mechanical
- Heating:
- Forced air, Natural gas
- Cooling:
- Central air conditioning
Comfort & Security
- Fireplace(s):
- 1
Fees & Dates
- Property Taxes:
- $4,116
- Tax Year:
- 2025
- Last Modified:
- 07/07/2026 04:35:03 AM
- Status Change:
- 07/07/2026 04:28:39 AM
Association / Ownership
- Common Interest:
- Freehold
Room Dimensions
| Room | Level | Size |
|---|---|---|
| Other | Main level | 6.83 Ft x 4.83 Ft |
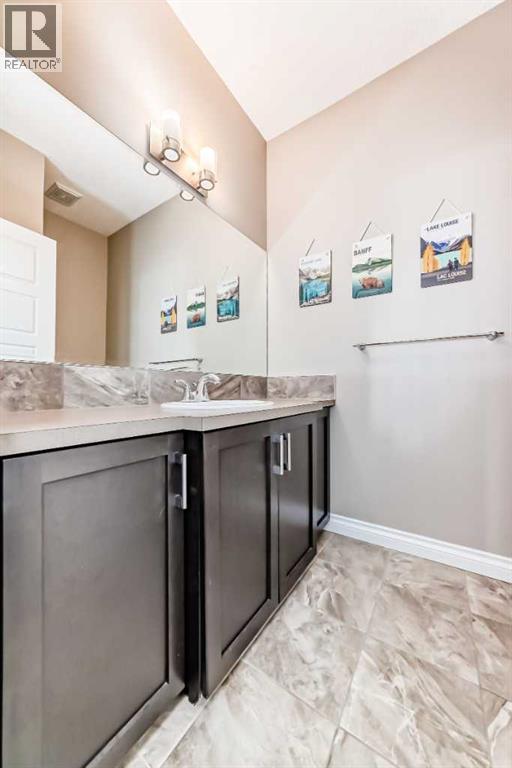
| 2pc Bathroom | Main level | 5.33 Ft x 7.42 Ft |
| Other | Main level | 5.75 Ft x 5.42 Ft |
| Pantry | Main level | 3.33 Ft x 1.42 Ft |
| Kitchen | Main level | 13.25 Ft x 12.25 Ft |
| Other | Main level | 9.83 Ft x 19.58 Ft |
| Living room | Main level | 11.58 Ft x 19.00 Ft |
| Dining room | Main level | 14.00 Ft x 9.58 Ft |
| Primary Bedroom | Upper Level | 12.75 Ft x 13.67 Ft |
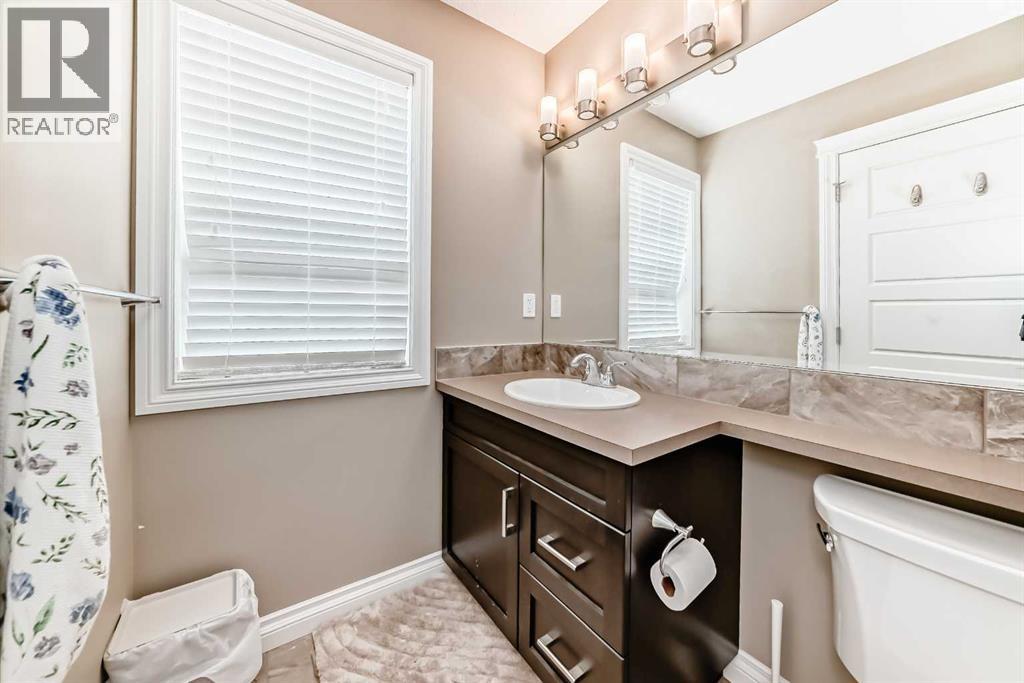
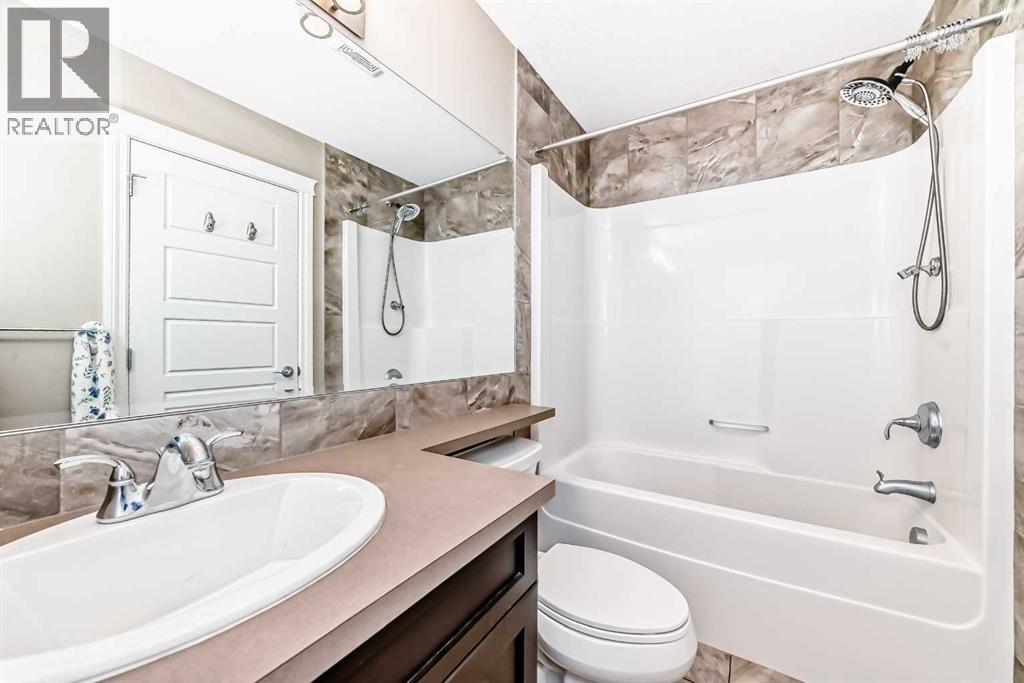
| 4pc Bathroom | Upper Level | 6.25 Ft x 4.92 Ft |
| Other | Upper Level | 5.92 Ft x 4.92 Ft |
| Bedroom | Upper Level | 9.75 Ft x 9.67 Ft |
| 4pc Bathroom | Upper Level | 8.17 Ft x 4.92 Ft |
| Laundry room | Upper Level | 5.75 Ft x 5.08 Ft |
| Bedroom | Upper Level | 11.00 Ft x 9.08 Ft |
| Bonus Room | Upper Level | 11.42 Ft x 13.92 Ft |
| Other | Basement | 21.42 Ft x 17.58 Ft |
Location
Data is supplied by Pillar 9 MLS® System. Pillar 9 is the owner of the copyright in its MLS® System. Data is deemed reliable but is not guaranteed accurate by Pillar 9.
The trademarks MLS®, Multiple Listing Service® and the associated logos are owned by The Canadian Real Estate Association (CREA) and identify the quality of services provided by real estate professionals who are members of CREA. Used under license.