Real estate on your terms®
$408,000
active
355 Nolancrest Heights Northwest
Calgary
,
AB
T3R0Z9
Key Details
- MLS® Number:
- A2298999
- Community:
- Nolan Hill
- Building Type:
- Row / Townhouse
- Interior Size:
- 1380 square feet
- Bedrooms:
- 2
- Parking:
- 3
- Parking Features:
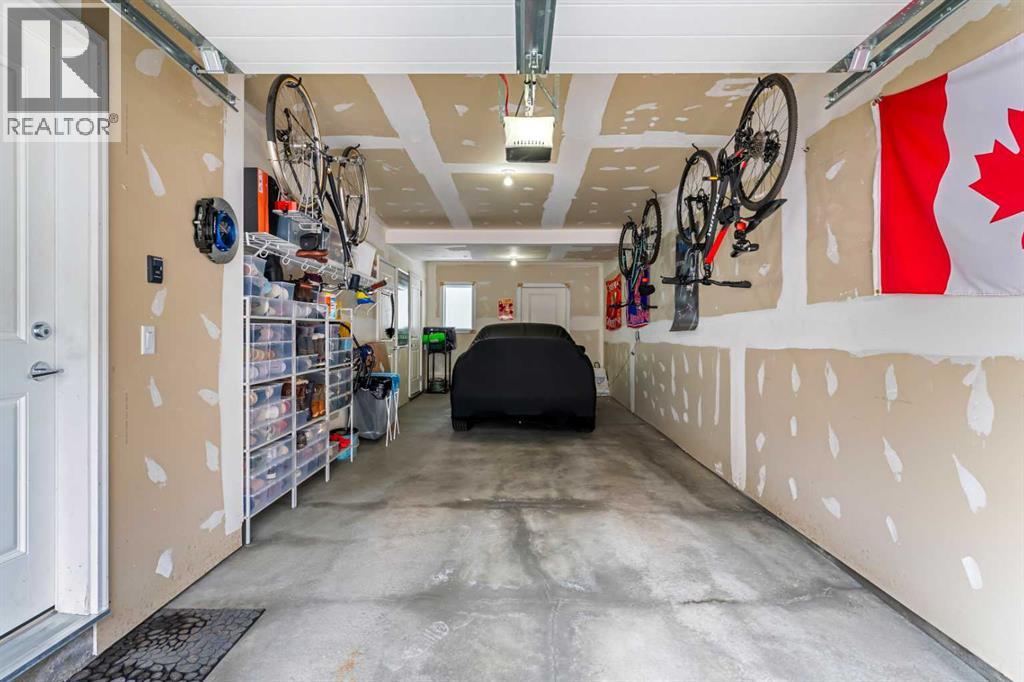
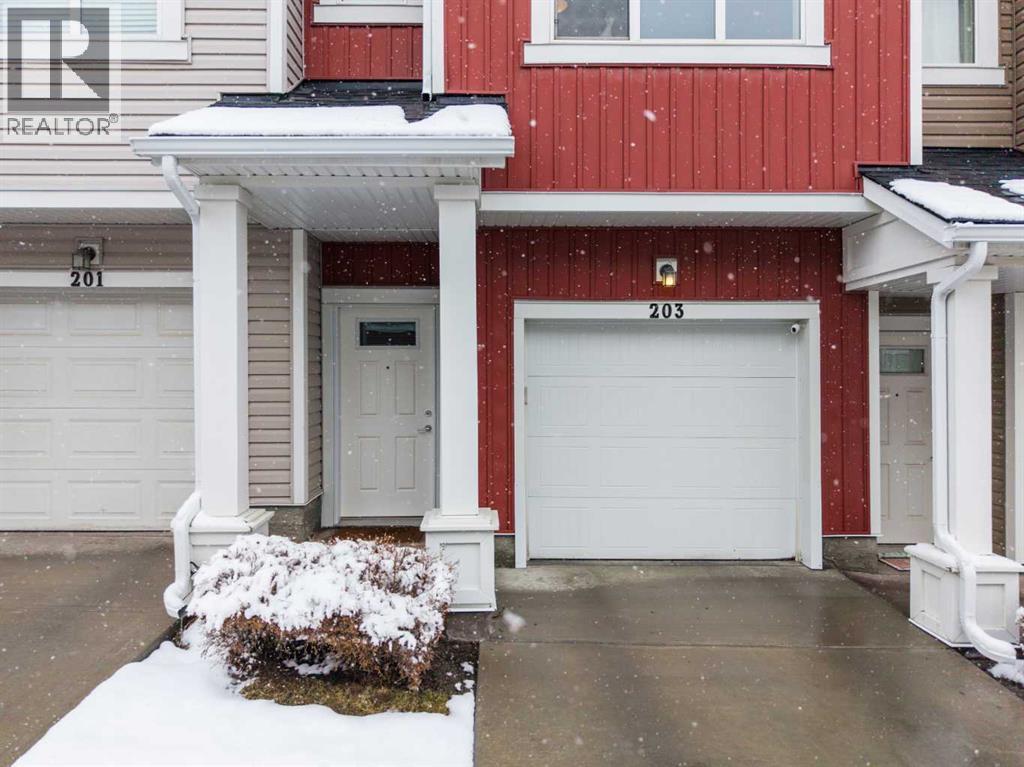
- Attached Garage, Tandem
- Lot Size:
- 1056.86 square feet
- Attached:
- Yes

Property Description
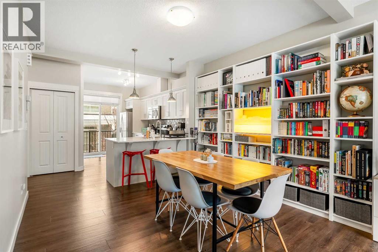
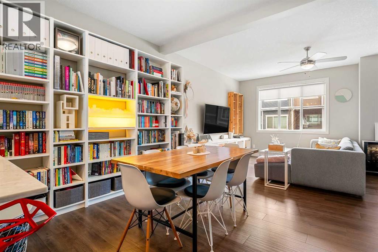
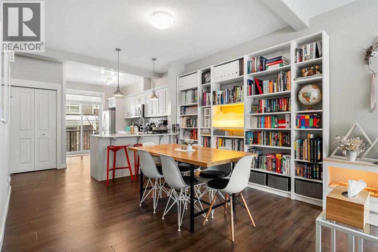
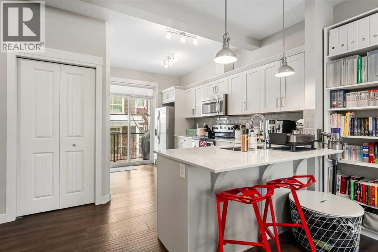
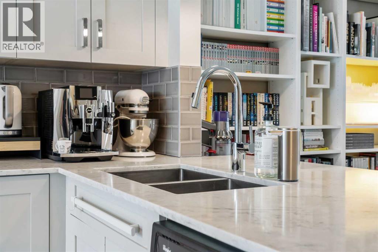
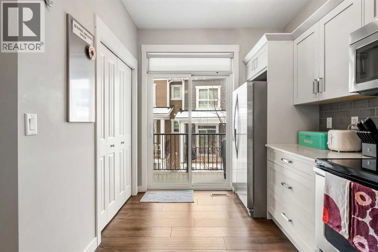
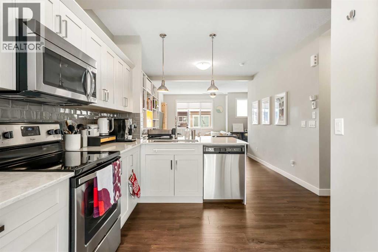
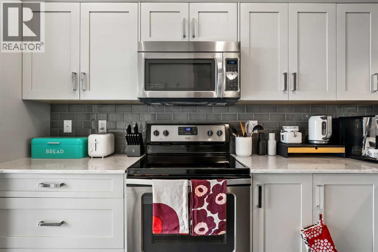
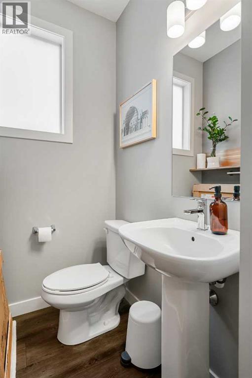
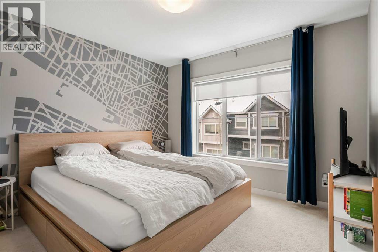
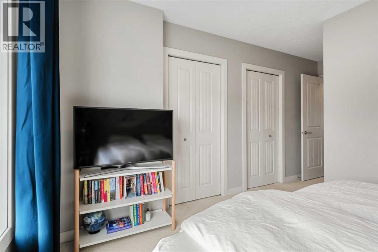
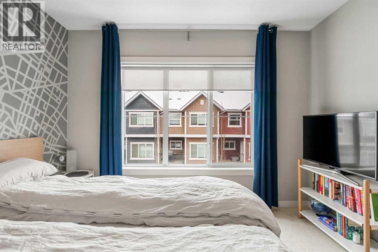
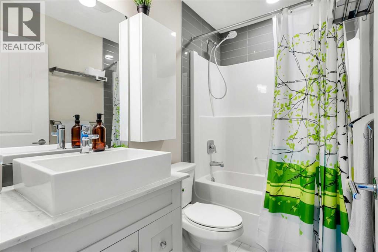
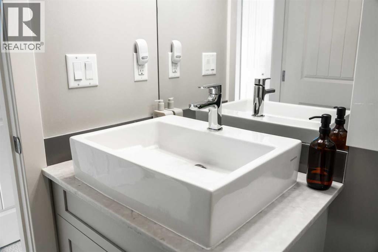
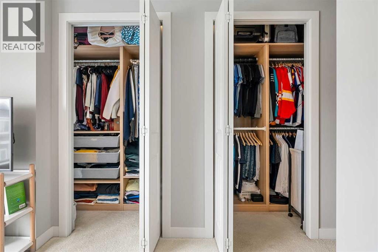
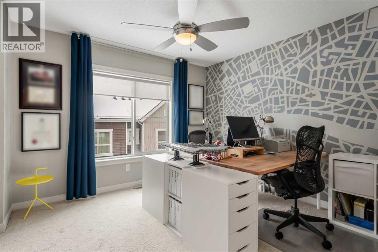
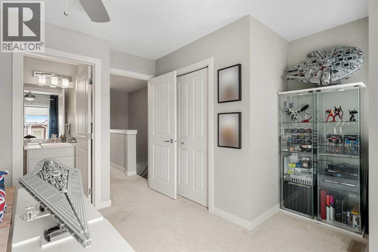
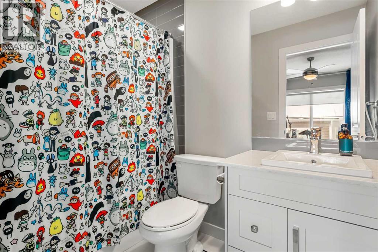
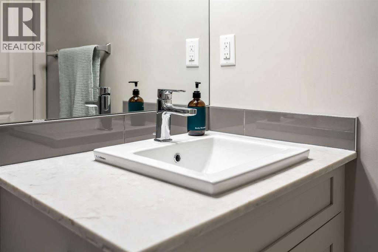
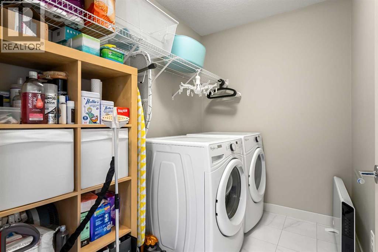
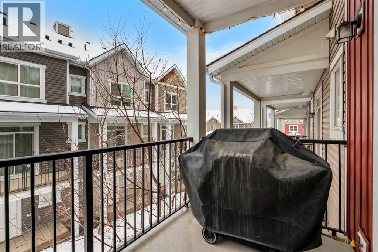
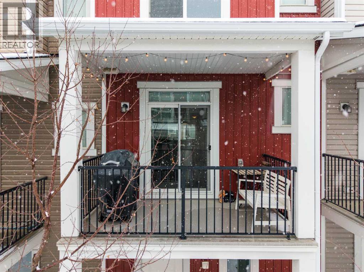
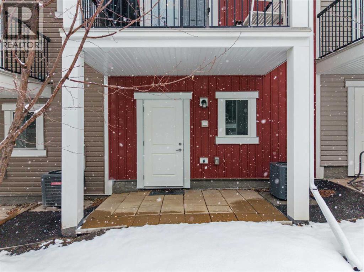
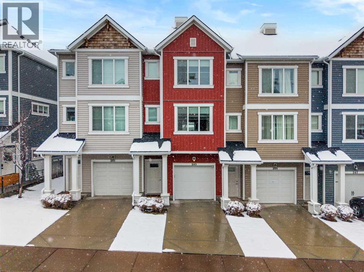
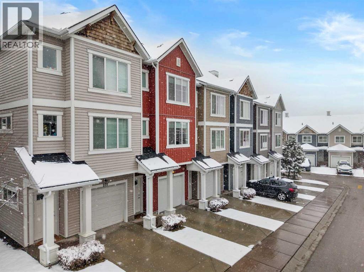
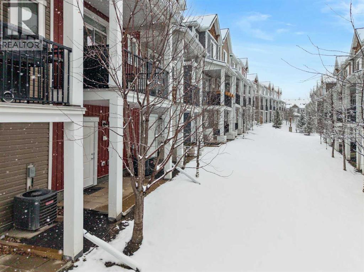
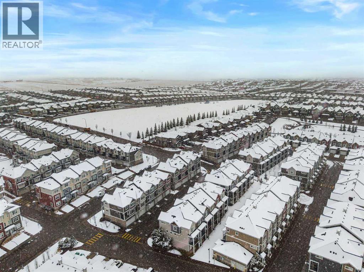
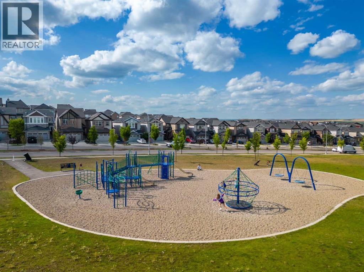
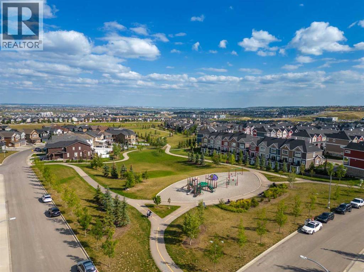
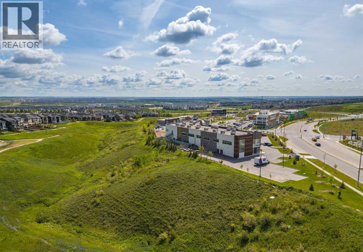
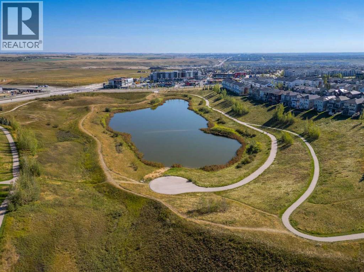
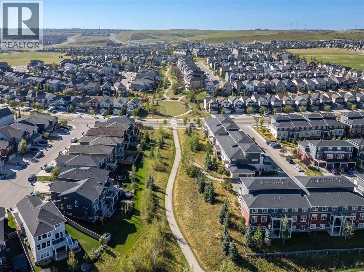
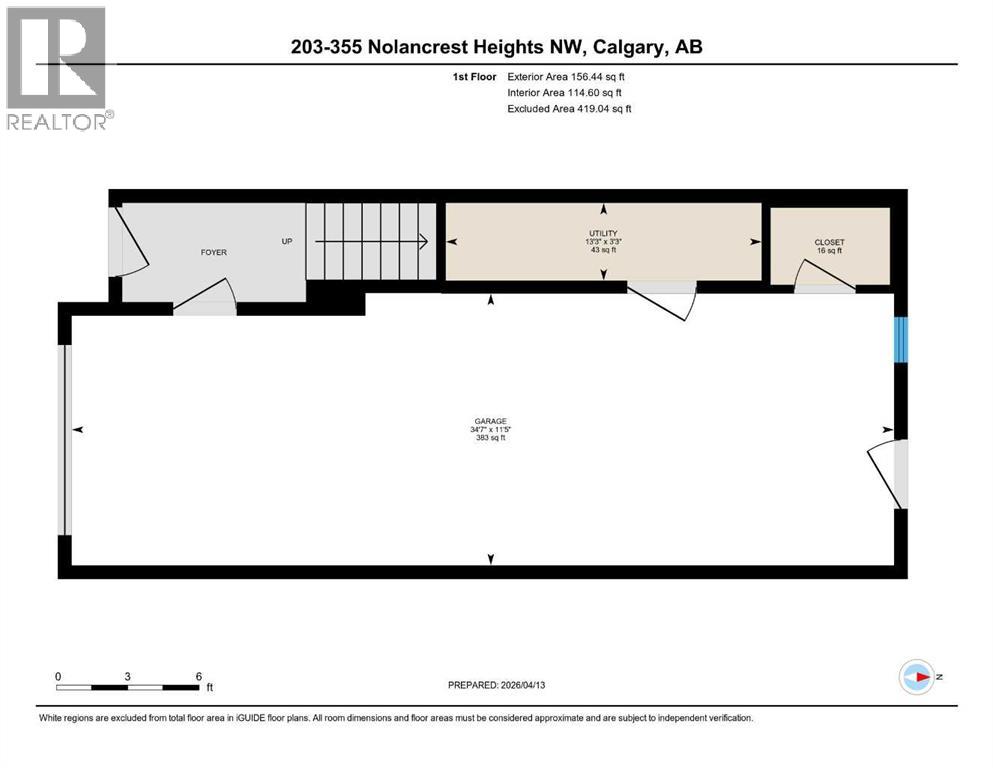
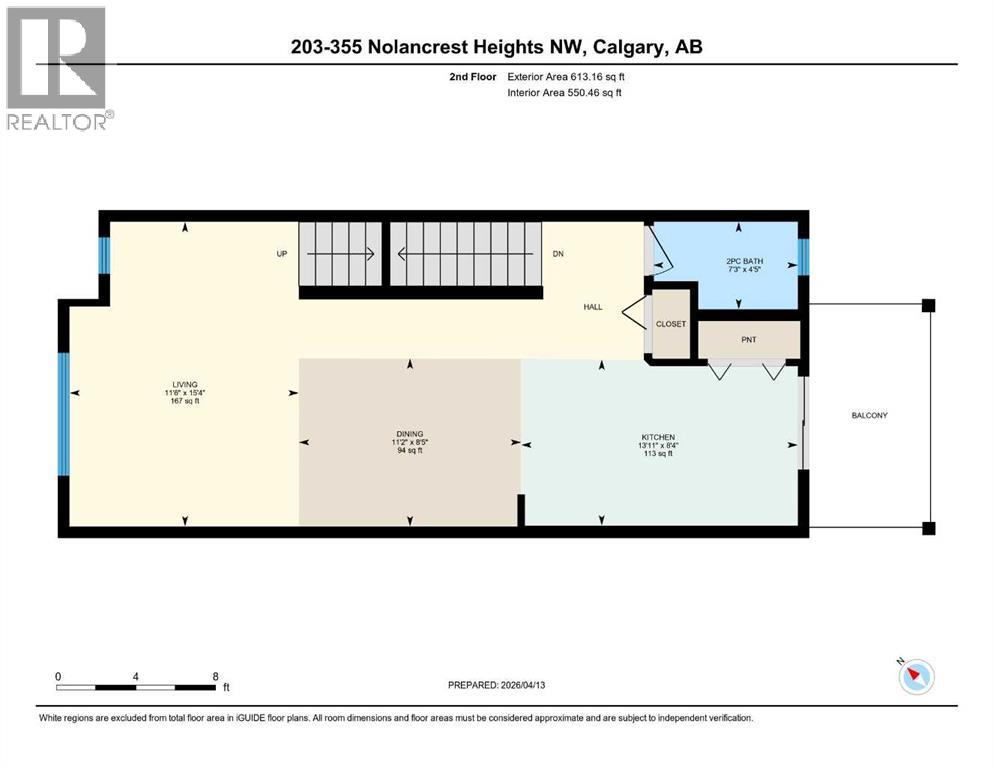
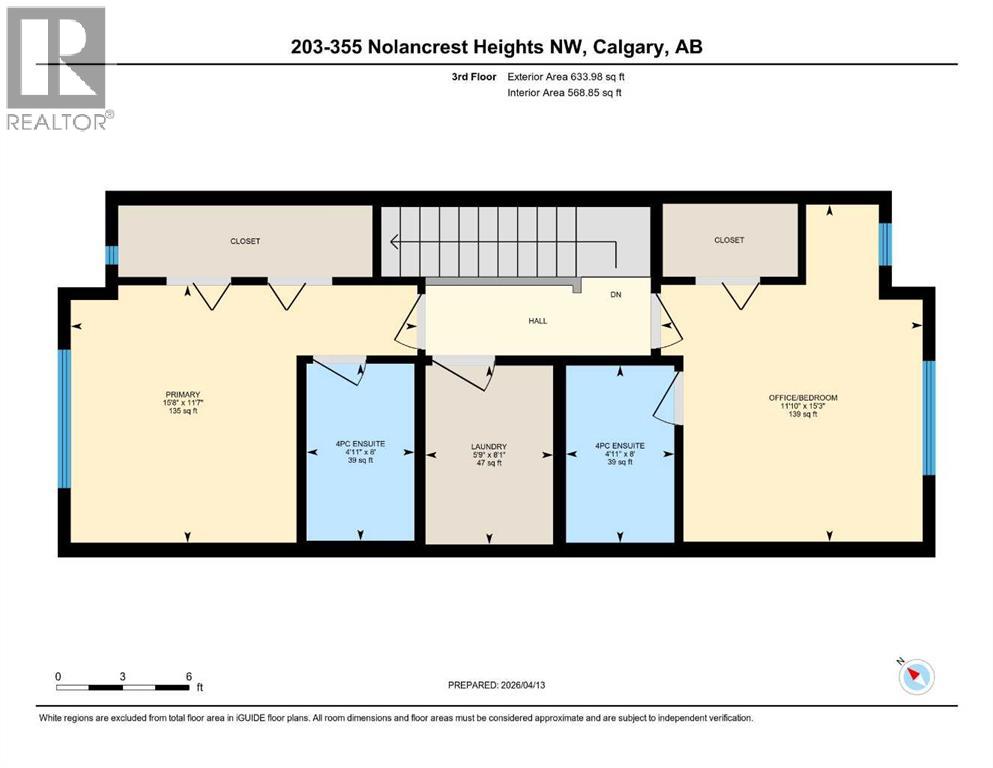
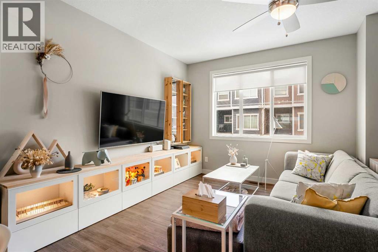
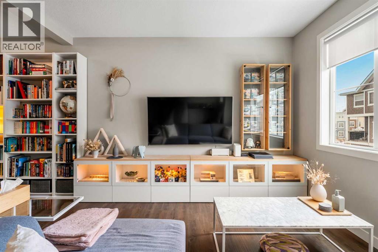
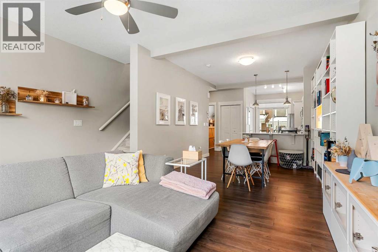
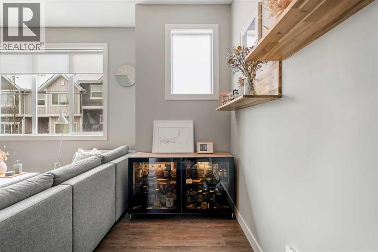
*** OPEN HOUSE on SATURDAY, AUGUST 15th AT 1-3PM*** Welcome to this beautifully maintained and thoughtfully upgraded townhouse in the highly sought-after Experience elevated comfort in this beautifully maintained and thoughtfully upgraded townhouse in the highly sought-after community of Nolan Hill, featuring CENTRAL AIR CONDITIONING for year-round climate-controlled luxury. Designed with both style and functionality in mind, this exceptional residence welcomes you with soaring ceilings, an open-concept layout, and expansive windows that flood the home with natural light, creating a bright and sophisticated atmosphere throughout. The stunning contemporary kitchen serves as the heart of the home, showcasing elegant quartz countertops, sleek shaker cabinetry, stainless steel appliances, and an oversized breakfast bar that seamlessly connects to the dining and living spaces—ideal for entertaining guests or enjoying everyday living. Just off the kitchen, step onto your private balcony, complete with a gas line for BBQs, offering the perfect setting for morning coffee or relaxing summer evenings. Upstairs, the thoughtfully designed floorplan features two spacious primary retreats, each appointed with a walk-in closet and its own private 4-piece ensuite. Both ensuites have been enhanced with upgraded pot lighting above the showers—a premium post-possession upgrade rarely found in comparable units. Convenient upper-level laundry further enhances everyday living. The welcoming lower level provides access to the attached tandem garage, offering generous space for parking, storage, and recreational gear. Ideally situated close to parks, walking pathways, shopping, and major commuter routes, this exceptional home presents a rare opportunity to enjoy refined, low-maintenance living in one of Northwest Calgary's most desirable communities. (id:53430)
Building
- Property Type:
- Row / Townhouse
- Building Type:
- Row / Townhouse
- Year Built:
- 2015
- Stories:
- 2.0
- Bedrooms:
- 2
- Bathrooms (total):
- 3.5 (1 half)
- Basement:
- None
Finished Areas
- Interior Size (Total):
- 1380 square feet
- Above Grade:
- 1380 square feet
Interior
- Flooring:
- Laminate, Carpeted, Ceramic Tile
- Appliances:
- Refrigerator, Dishwasher, Stove, Microwave Range Hood Combo, Window Coverings, Garage door opener, Washer & Dryer
Parking
- Spaces:
- 3
- Features:
- Attached Garage, Tandem
Lot / Land
- Lot Size:
- 1056.86 square feet
- Frontage:
- 4.88 meters
- Lot Features:
- Closet Organizers, Gas BBQ Hookup, Parking
Exterior
- Exterior Features:
- Composite Siding
- Construction:
- Wood frame
- Foundation:
- Poured Concrete
- Fencing:
- Not fenced
Utilities & Mechanical
- Heating:
- Forced air
- Cooling:
- Central air conditioning
Fees & Dates
- Property Taxes:
- $2,907
- Tax Year:
- 2025
- HOA/Condo Fee:
- $321
- Last Modified:
- 08/13/2026 04:00:00 PM
- Status Change:
- 08/13/2026 03:58:30 PM
Association / Ownership
- Association:
- Catalyst
- Fee:
- $321 / Monthly
- Common Interest:
- Freehold
Room Dimensions
| Room | Level | Size |
|---|---|---|
| Kitchen | Main level | 4.24 M x 2.54 M |
| Primary Bedroom | Upper Level | 4.78 M x 3.54 M |
| Dining room | Main level | 3.40 M x 2.57 M |
| 4pc Bathroom | Upper Level | 1.49 M x 2.44 M |
| Living room | Main level | 3.51 M x 4.66 M |
| Bedroom | Upper Level | 3.61 M x 4.64 M |
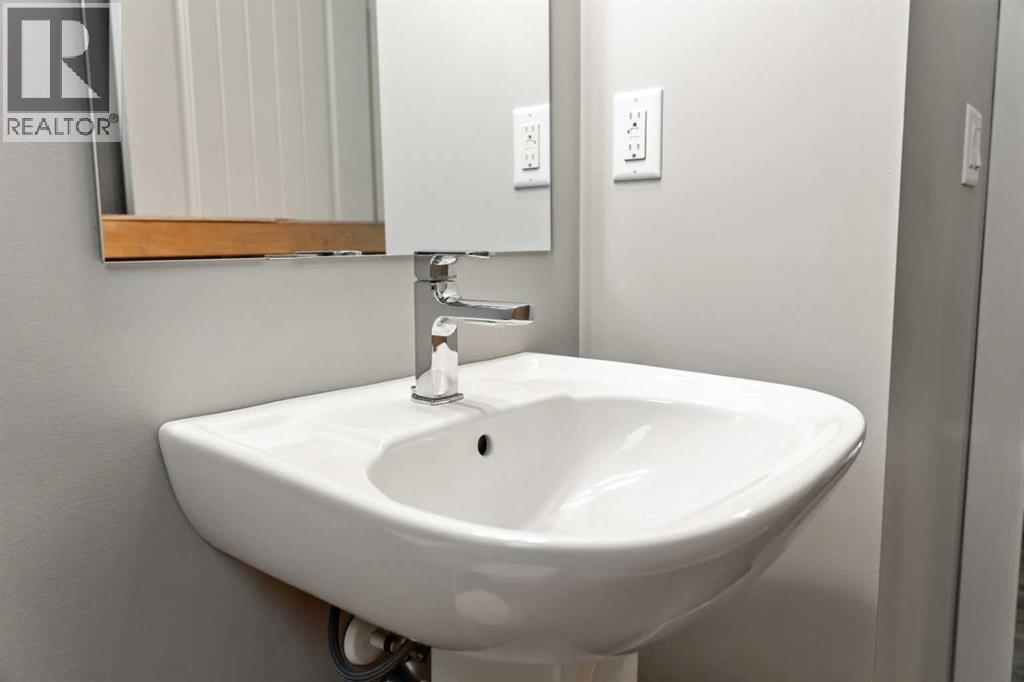
| 2pc Bathroom | Main level | - |
| 4pc Bathroom | Upper Level | 1.49 M x 2.44 M |
| Furnace | Lower level | 4.05 M x 1.00 M |
| Laundry room | Upper Level | 1.76 M x 2.46 M |
Location
Data is supplied by Pillar 9 MLS® System. Pillar 9 is the owner of the copyright in its MLS® System. Data is deemed reliable but is not guaranteed accurate by Pillar 9.
The trademarks MLS®, Multiple Listing Service® and the associated logos are owned by The Canadian Real Estate Association (CREA) and identify the quality of services provided by real estate professionals who are members of CREA. Used under license.