Real estate on your terms®
$560,000
active
2049 New Brighton Gardens Southeast
Calgary
,
AB
T2Z4X4
Key Details
- MLS® Number:
- A2335256
- Community:
- New Brighton
- Building Type:
- House
- Interior Size:
- 1361 square feet
- Bedrooms:
- 4
- Parking:
- 1
- Parking Features:
- Parking Pad
- Lot Size:
- 264.0 square meters

Property Description
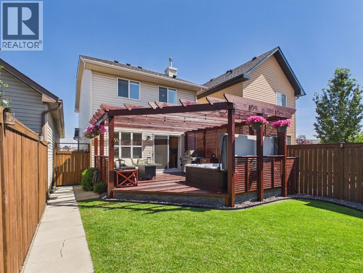
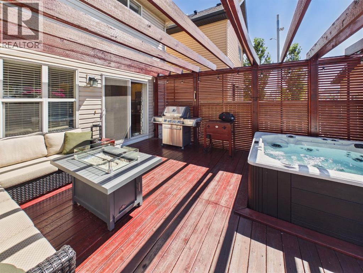
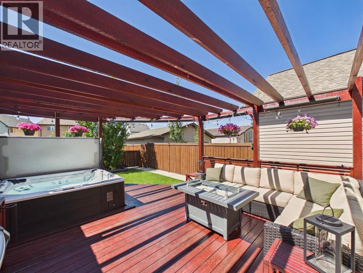
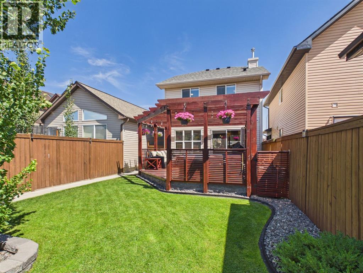
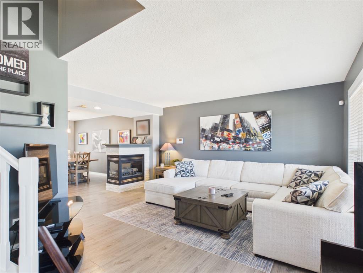
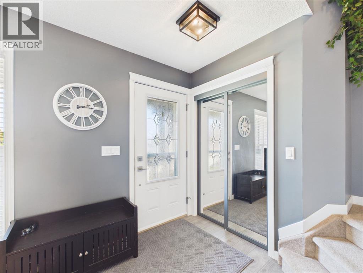
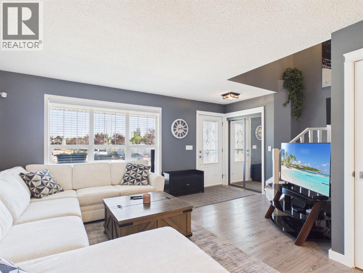
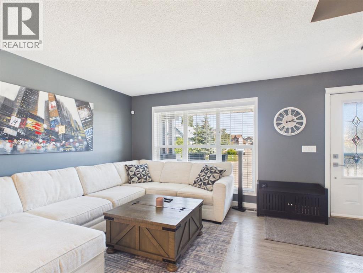
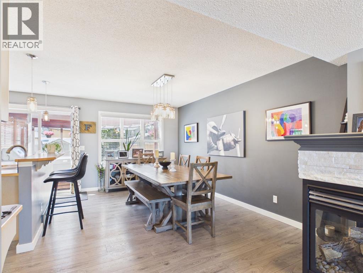
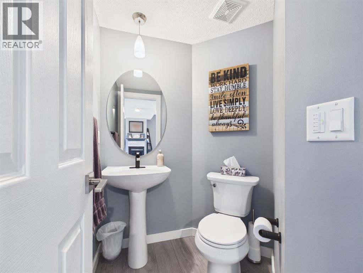
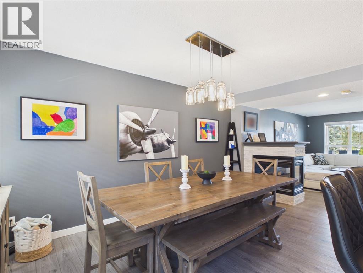
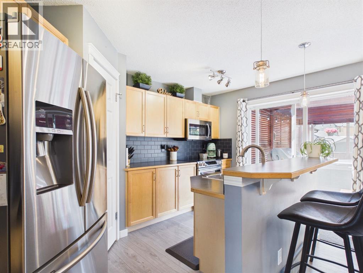
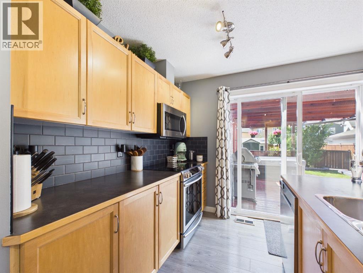
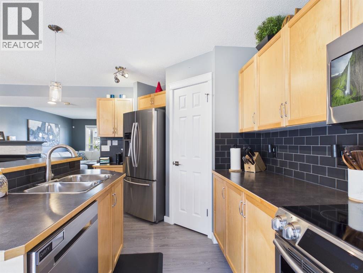
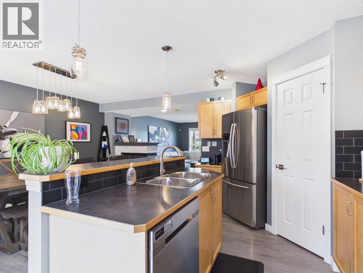
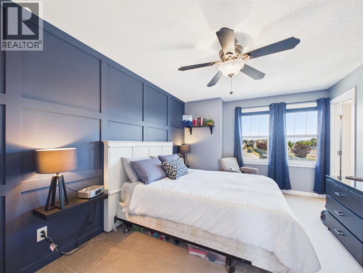
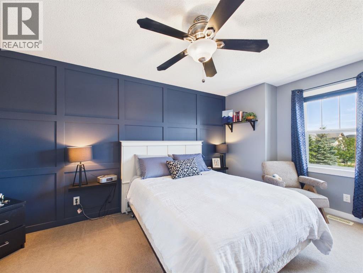
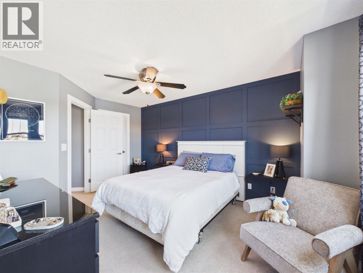
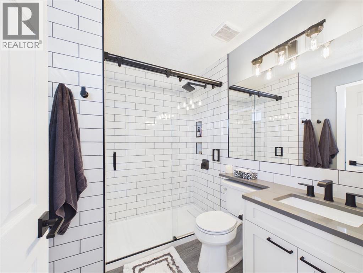
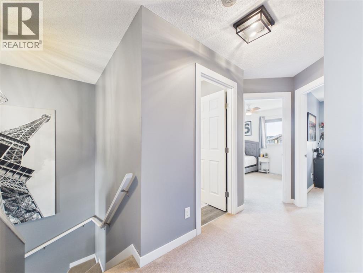


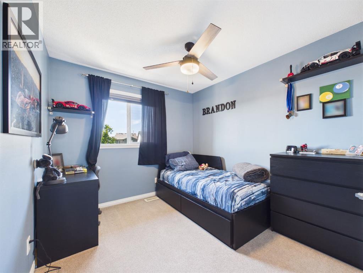
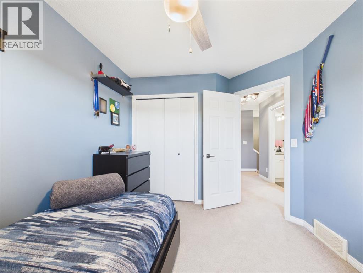
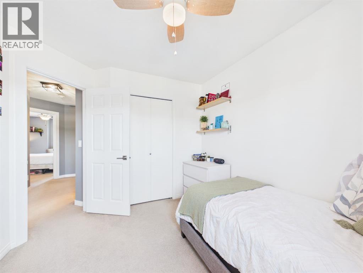
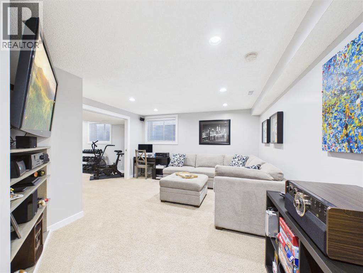
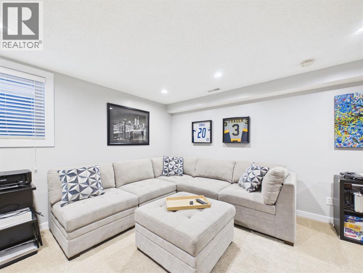
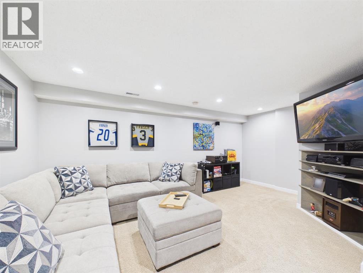
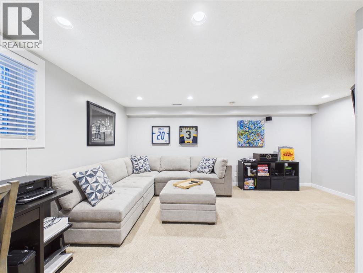
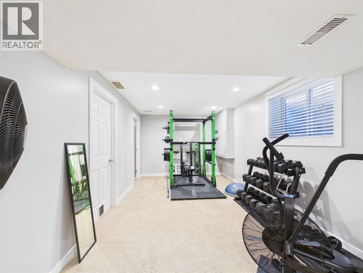
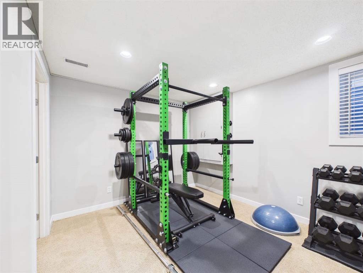
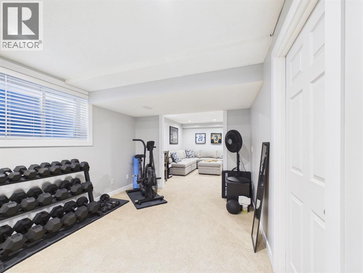
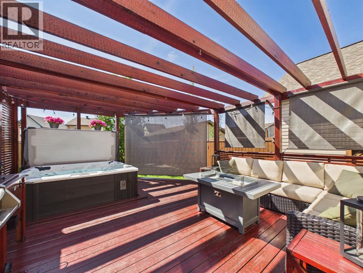
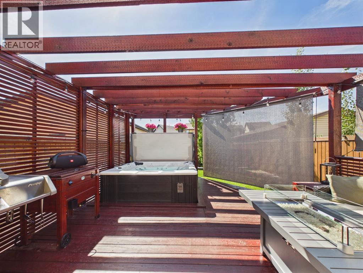
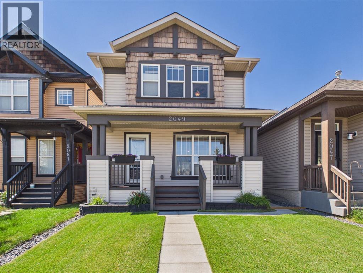
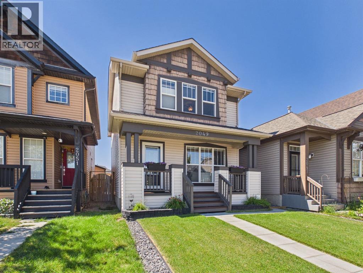
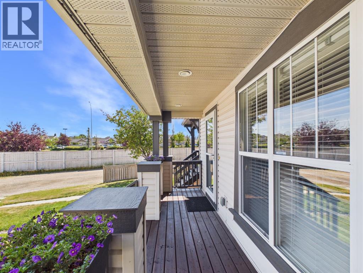
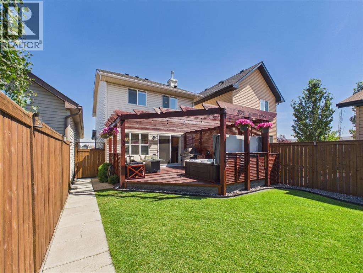
Welcome to 2049 New Brighton Gdns se, calgary. This meticulously maintained one owner home in sought after New Brighton was built in 2006 and thoughtfully updated. It offers just over 1,900 sq ft of fully finished living space across all levels. The open concept main floor is perfect for everyday living and entertaining, with generous dining space that easily accommodates a large table. Gather around the stunning three way stone fireplace, complete with a fan to circulate warmth throughout the home. Updated lighting and fixtures complement freshly painted walls and new trim, while renovated bathrooms feature granite countertops and durable vinyl plank flooring. Upstairs, you will find three well sized bedrooms and two full bathrooms. The fully developed basement expands your living options with a huge family room and a flexible fourth bedroom option, complete with pocket doors for privacy. A convenient half bath adds functionality for guests. Step outside to an entertainer’s dream backyard. The deck, complete with pergola and hot tub, is ideal for summer evenings. Recent updates include a newer roof (2019), freshly stained deck and porch, and crisp new paint and trim throughout. The immaculate landscaping features front and rear gardens, your own raspberry bushes, and a dedicated dog run with artificial turf and washed rock, perfect for small pets. Ample parking in the back adds extra convenience. Located in beautiful New Brighton, this home is close to shopping, restaurants, and major routes including deerfoot trail and stoney trail for easy access across the city. (id:53430)
Building
- Property Type:
- House
- Building Type:
- House
- Year Built:
- 2006
- Stories:
- 2.0
- Bedrooms:
- 4
- Bathrooms (total):
- 3.5 (1 half)
- Basement:
- Finished, Full
Finished Areas
- Interior Size (Total):
- 1361 square feet
- Above Grade:
- 1361 square feet
Interior
- Flooring:
- Vinyl
- Appliances:
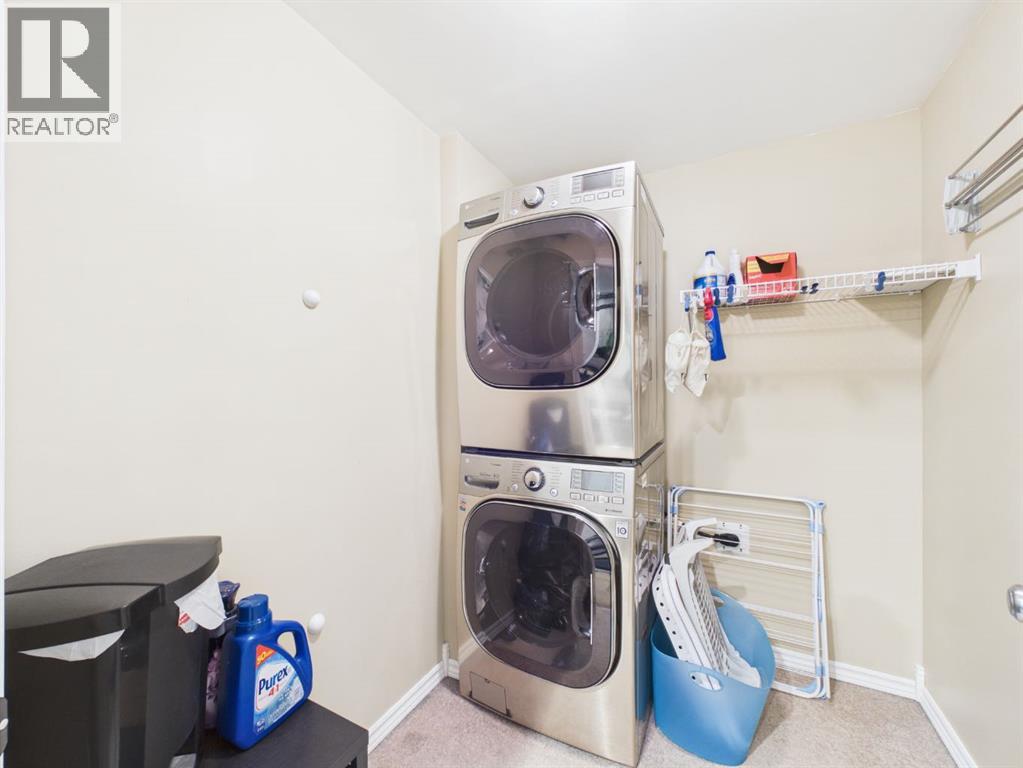
- Refrigerator, Dishwasher, Stove, Microwave, Hood Fan, Washer & Dryer
Parking
- Spaces:
- 1
- Features:
- Parking Pad
Lot / Land
- Lot Size:
- 264.0 square meters
- Frontage:
- 7.7 meters
- Lot Features:
- Back lane, Level
Exterior
- Construction:
- Wood frame
- Foundation:
- Poured Concrete
- Fencing:
- Fence
Utilities & Mechanical
- Heating:
- Forced air, Natural gas
- Cooling:
- None
Comfort & Security
- Fireplace(s):
- 1
Fees & Dates
- Property Taxes:
- $3,604
- Tax Year:
- 2026
- Last Modified:
- 08/14/2026 10:50:03 PM
- Status Change:
- 08/14/2026 10:46:07 PM
Association / Ownership
- Common Interest:
- Freehold
Room Dimensions
| Room | Level | Size |
|---|---|---|
| Primary Bedroom | Second level | 15.67 Ft x 11.00 Ft |
| 3pc Bathroom | Second level | 6.33 Ft x 7.50 Ft |
| Bedroom | Second level | 10.50 Ft x 9.25 Ft |
| Bedroom | Second level | 10.33 Ft x 9.25 Ft |
| 3pc Bathroom | Second level | 4.92 Ft x 7.42 Ft |
| 2pc Bathroom | Main level | 4.83 Ft x 5.58 Ft |
| Living room | Basement | 13.67 Ft x 17.92 Ft |
| Bedroom | Basement | 18.00 Ft x 10.08 Ft |
| Furnace | Basement | 12.25 Ft x 7.50 Ft |
| Laundry room | Basement | 5.83 Ft x 6.83 Ft |
Location
Data is supplied by Pillar 9 MLS® System. Pillar 9 is the owner of the copyright in its MLS® System. Data is deemed reliable but is not guaranteed accurate by Pillar 9.
The trademarks MLS®, Multiple Listing Service® and the associated logos are owned by The Canadian Real Estate Association (CREA) and identify the quality of services provided by real estate professionals who are members of CREA. Used under license.