Real estate on your terms®
$649,900
active
768 New Brighton Drive Southeast
Calgary
,
AB
T2Z0Z8
Key Details
- MLS® Number:
- A2333587
- Community:
- New Brighton
- Building Type:
- House
- Interior Size:
- 1701 square feet
- Bedrooms:
- 3
- Parking:
- 4
- Parking Features:
- Attached Garage
- Lot Size:
- 373.0 square meters

Property Description
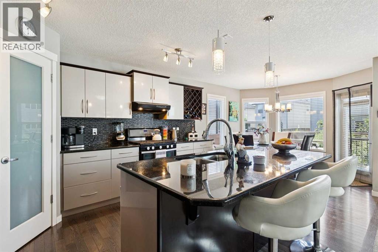
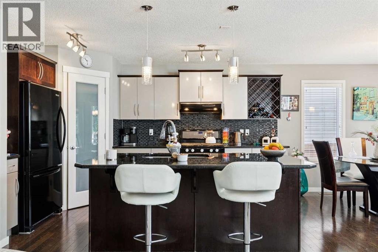
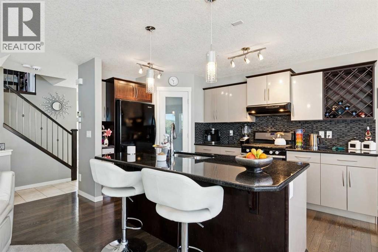
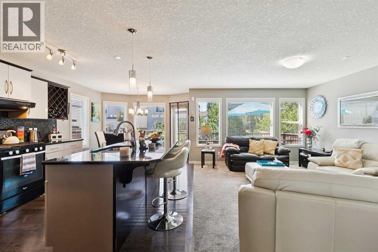
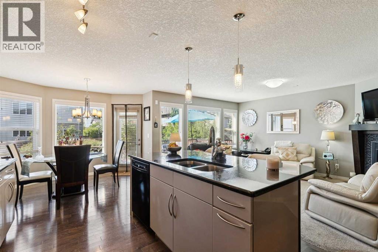
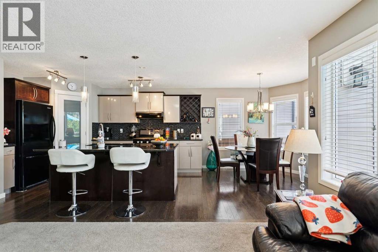
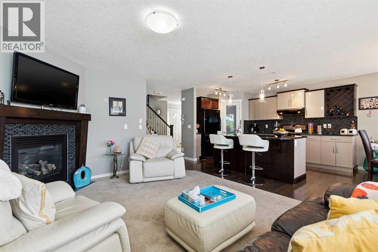
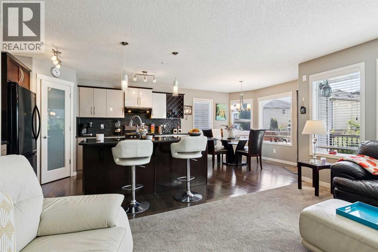
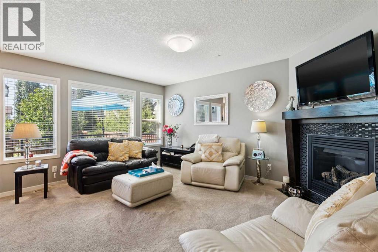
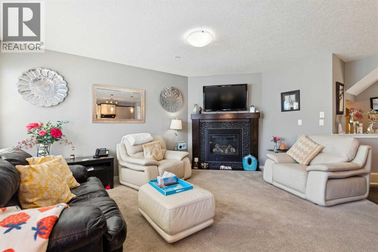
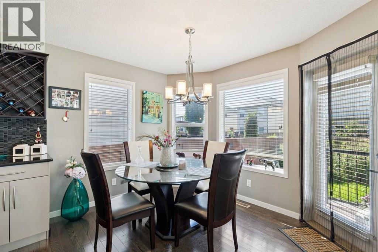
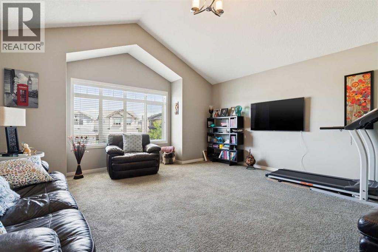
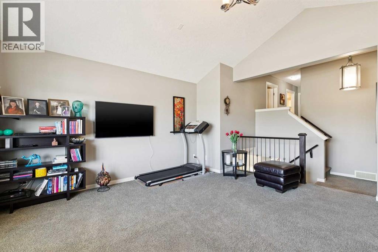
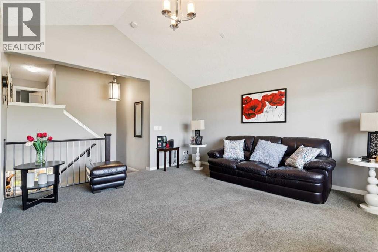
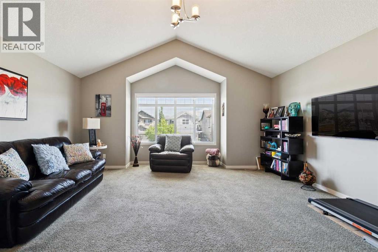
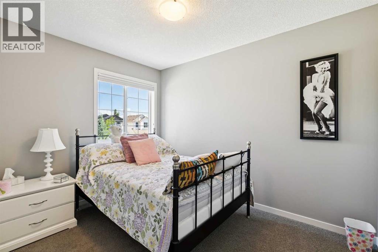
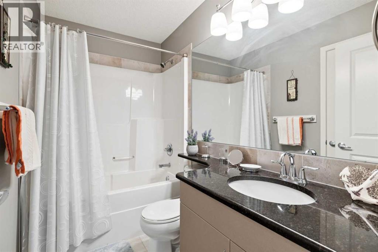
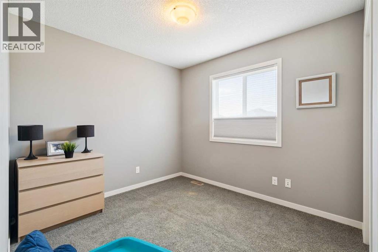
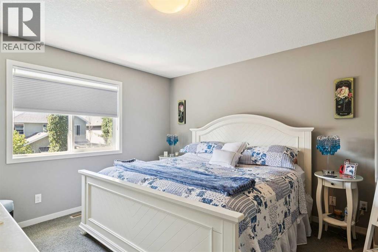
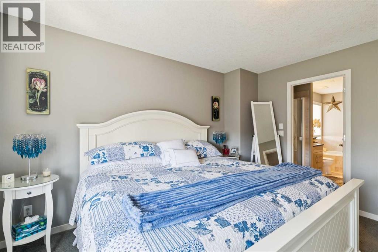
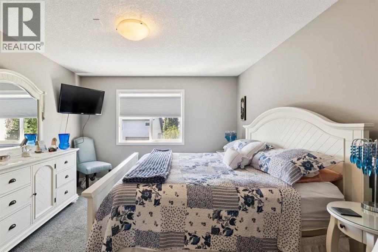
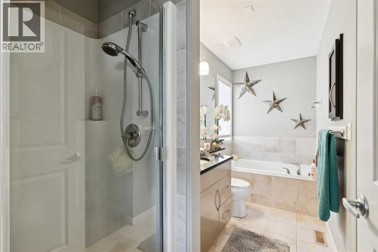
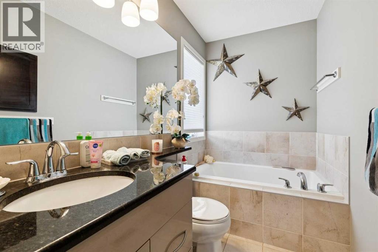
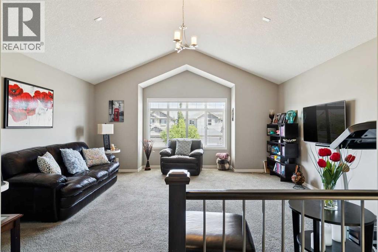
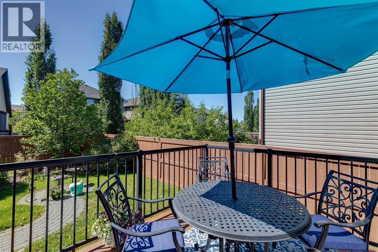
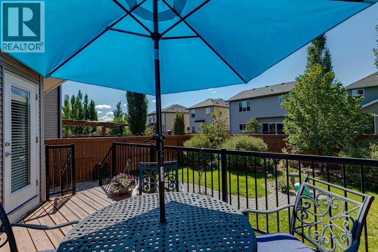
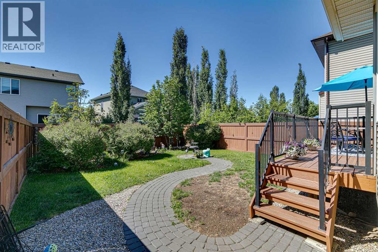
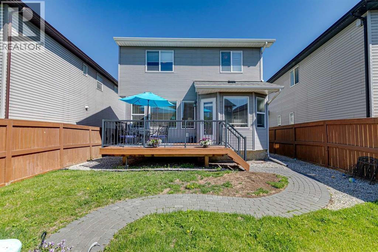
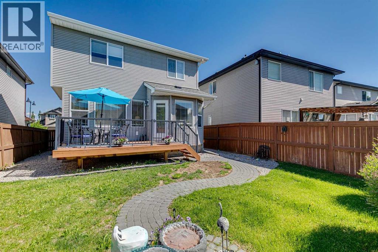
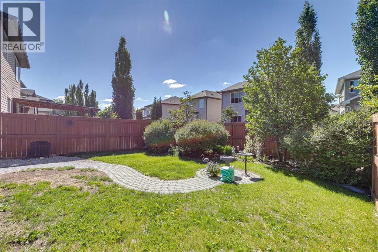
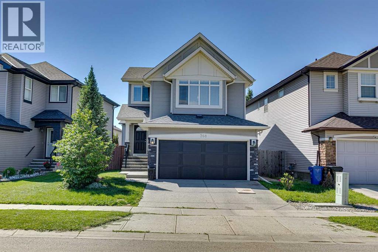
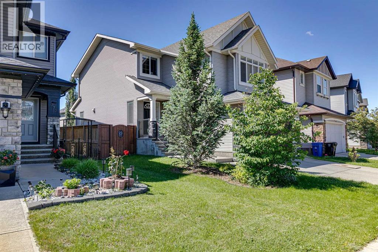
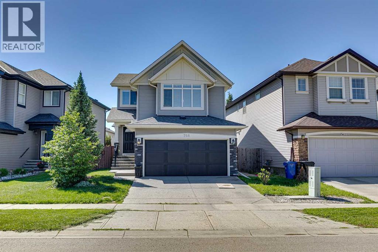
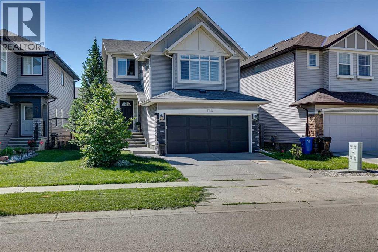
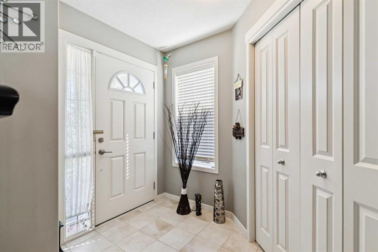
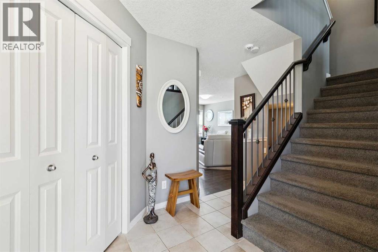
Welcome to 768 New Brighton Drive SE, a home that truly has it all! From the moment you step inside, you'll appreciate the quality finishes throughout, including granite countertops, high-end appliances, central air conditioning, and so much more. The bright, open-concept main floor is designed for both everyday living and entertaining, featuring a spacious layout, a large island with a breakfast bar, a dining area, large windows that flood the home with natural light, and a cozy gas fireplace as the focal point of the living area. Upstairs, you'll find a generous bonus room, perfect for family movie nights, a playroom, or a home office. The upper level also offers three spacious bedrooms, including a large primary retreat with a luxurious 4-piece ensuite and ample closet space. Outside, the beautifully landscaped backyard is the perfect place to relax and unwind, featuring a lovely deck and garden area ideal for summer barbecues and outdoor gatherings. Located in the sought-after community of New Brighton, you'll enjoy access to parks, the community center, pathways, schools, shopping, restaurants, and all the fantastic amenities this family-friendly neighbourhood has to offer. (id:53430)
Building
- Property Type:
- House
- Building Type:
- House
- Year Built:
- 2011
- Stories:
- 2.0
- Bedrooms:
- 3
- Bathrooms (total):
- 3.5 (1 half)
- Basement:
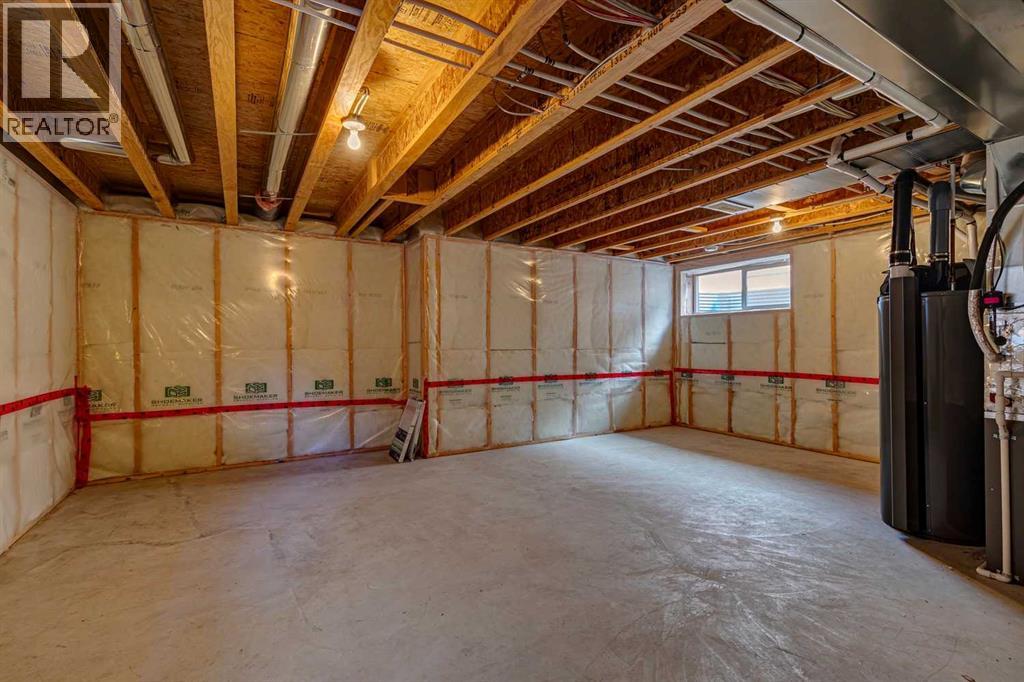
- Unfinished, Full
Finished Areas
- Interior Size (Total):
- 1701 square feet
- Above Grade:
- 1701 square feet
Interior
- Flooring:
- Tile, Hardwood, Carpeted
- Appliances:
- Refrigerator, Water softener, Range - Gas, Dishwasher, Microwave, Washer & Dryer
Parking
- Spaces:
- 4
- Features:
- Attached Garage
Lot / Land
- Lot Size:
- 373.0 square meters
- Frontage:
- 12.05 meters
- Lot Features:
- Closet Organizers, No Smoking Home
Exterior
- Exterior Features:
- Stone, Vinyl siding
- Foundation:
- Poured Concrete
- Fencing:
- Fence
Utilities & Mechanical
- Heating:
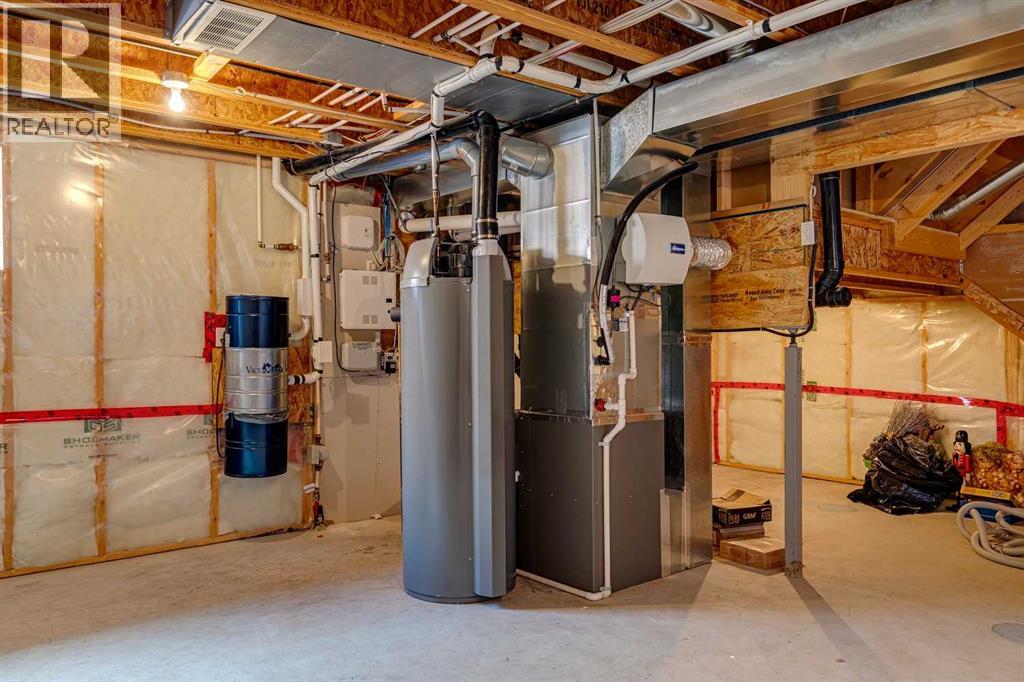
- Natural gas, Central heating
- Cooling:
- Central air conditioning
Comfort & Security
- Fireplace(s):
- 1
Fees & Dates
- Property Taxes:
- $4,272
- Tax Year:
- 2026
- Last Modified:
- 07/30/2026 10:35:21 PM
- Status Change:
- 07/30/2026 10:27:29 PM
Association / Ownership
- Common Interest:
- Freehold
Room Dimensions
| Room | Level | Size |
|---|---|---|
| Kitchen | Main level | 13.83 Ft x 10.50 Ft |
| Dining room | Main level | 8.50 Ft x 10.50 Ft |
| Living room | Main level | 16.08 Ft x 12.50 Ft |
| Bonus Room | Second level | 17.75 Ft x 17.00 Ft |
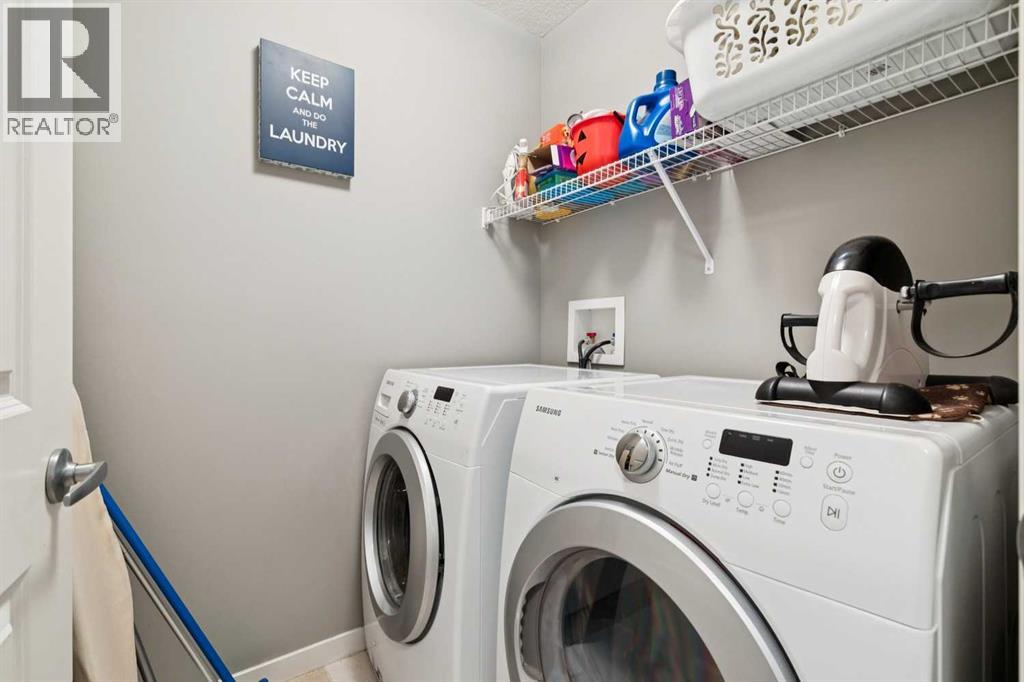
| Laundry room | Main level | 5.58 Ft x 5.17 Ft |
| Primary Bedroom | Main level | 13.33 Ft x 12.00 Ft |
| Bedroom | Second level | 9.00 Ft x 9.67 Ft |
| Bedroom | Second level | 10.83 Ft x 8.50 Ft |
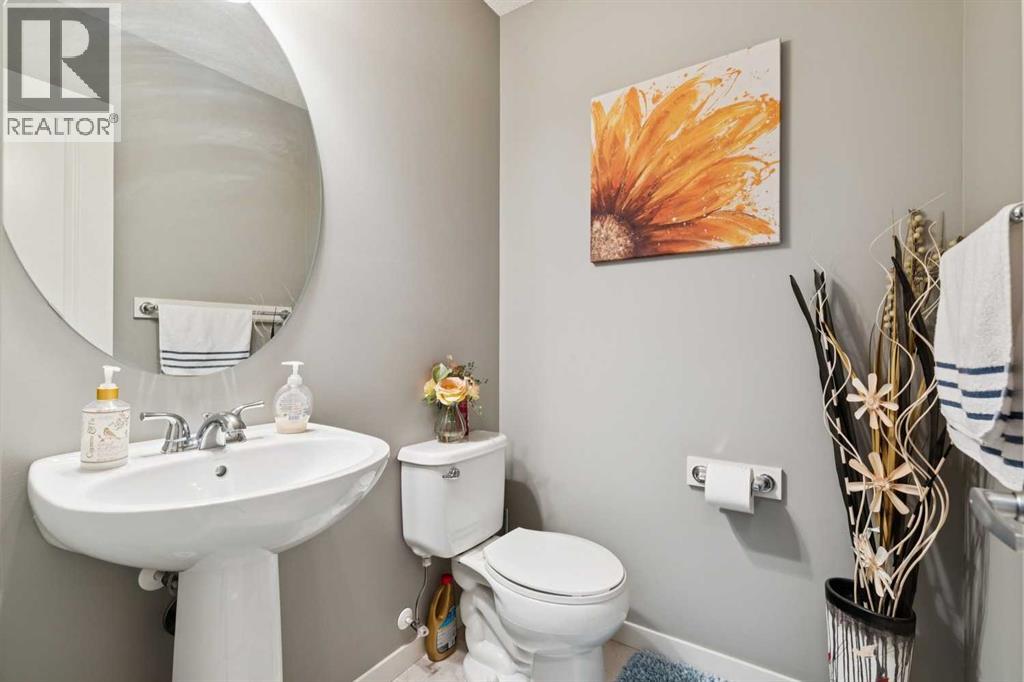
| 2pc Bathroom | Main level | 4.67 Ft x 5.17 Ft |
| 4pc Bathroom | Second level | 4.92 Ft x 8.42 Ft |
| 4pc Bathroom | Second level | 12.33 Ft x 4.92 Ft |
Location
Data is supplied by Pillar 9 MLS® System. Pillar 9 is the owner of the copyright in its MLS® System. Data is deemed reliable but is not guaranteed accurate by Pillar 9.
The trademarks MLS®, Multiple Listing Service® and the associated logos are owned by The Canadian Real Estate Association (CREA) and identify the quality of services provided by real estate professionals who are members of CREA. Used under license.