Real estate on your terms®
$557,500
active
109 New Brighton Park Southeast
Calgary
,
AB
T2Z1B2
Key Details
- MLS® Number:
- A2332130
- Community:
- New Brighton
- Building Type:
- House
- Interior Size:
- 1618 square feet
- Bedrooms:
- 3
- Parking:
- 2
- Parking Features:
- Attached Garage
- Lot Size:
- 261.0 square meters

Property Description
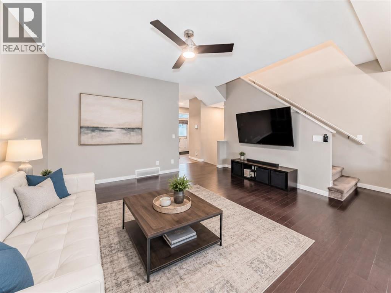
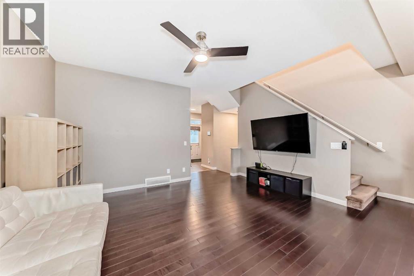
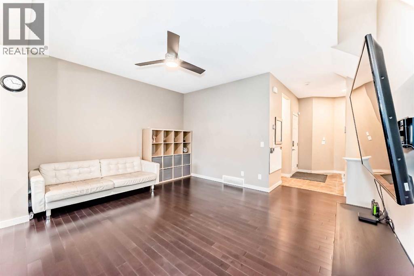
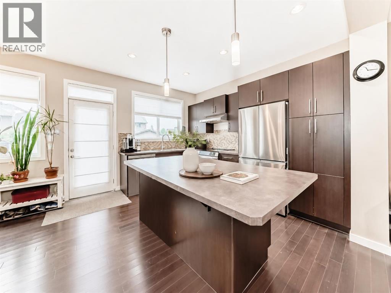
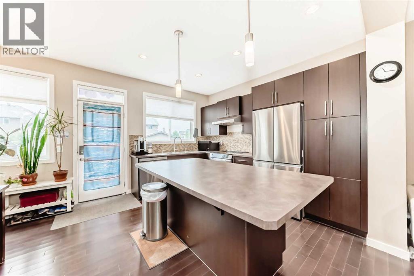
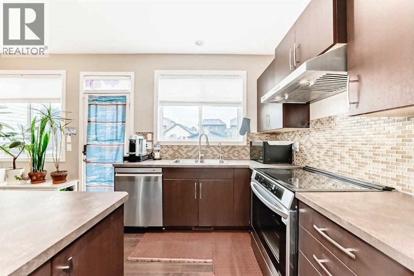
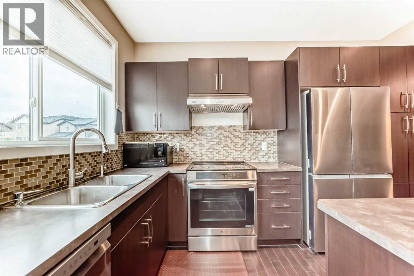
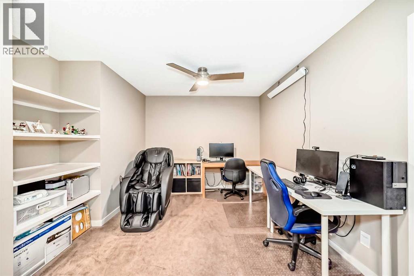
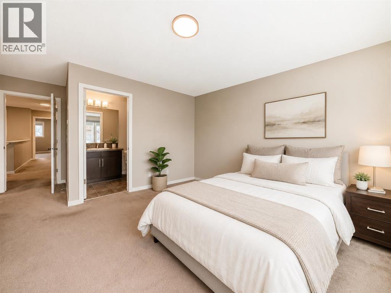
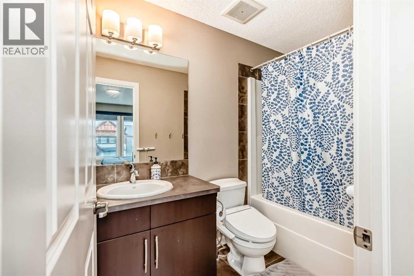
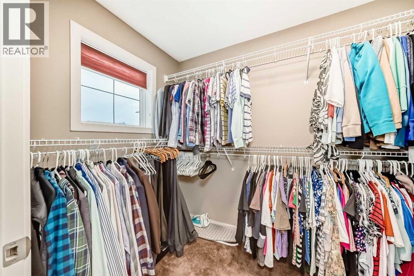
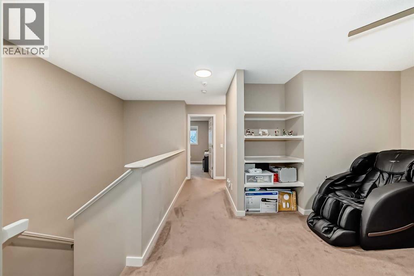
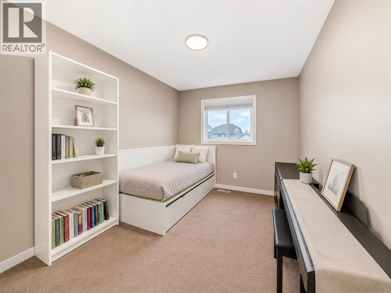
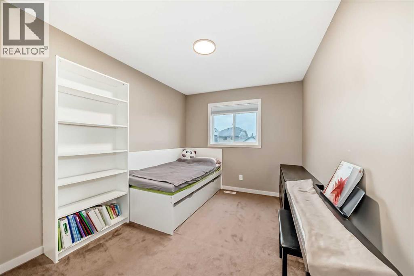
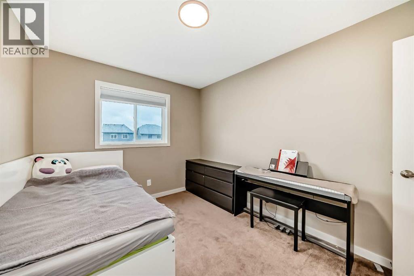
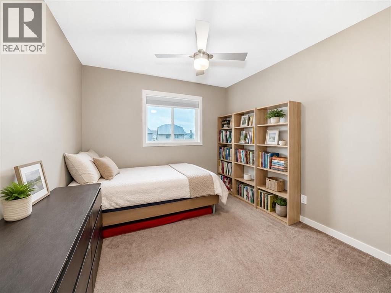
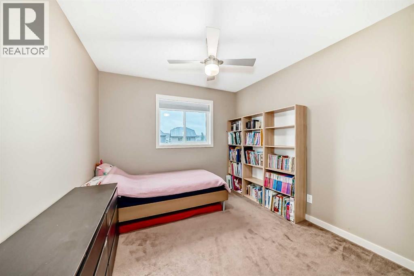
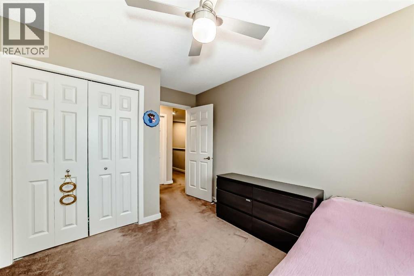
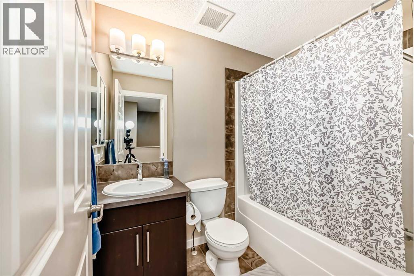
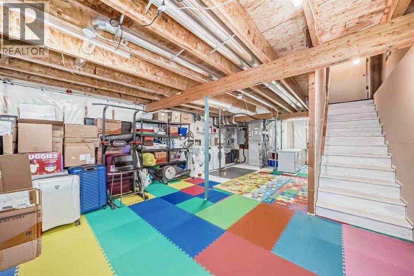
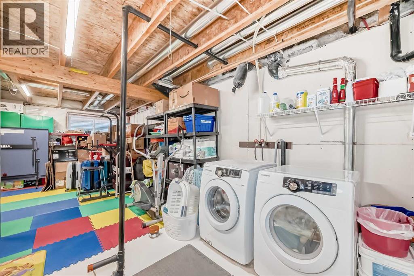
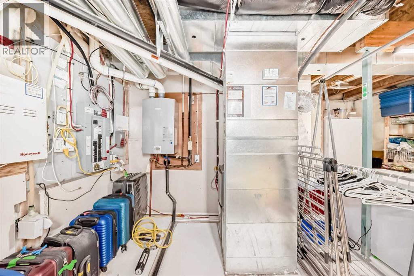
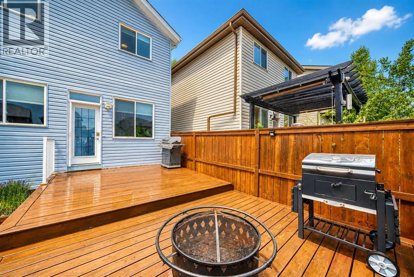
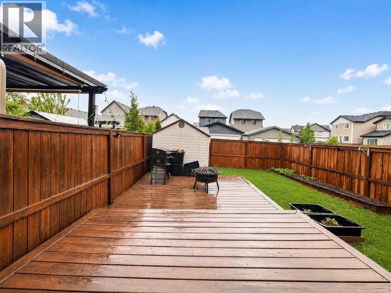
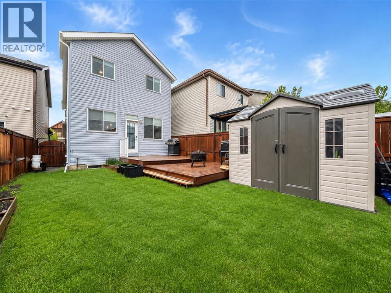
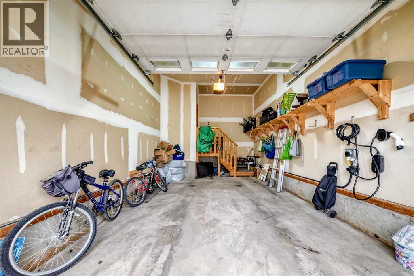
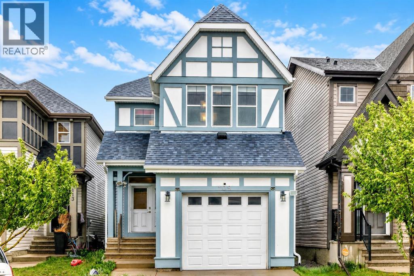
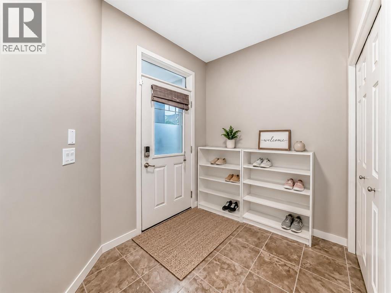
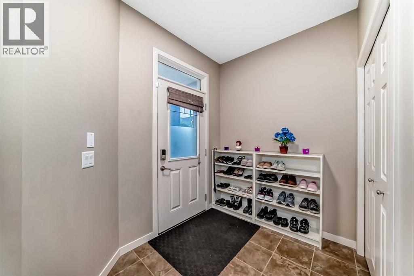
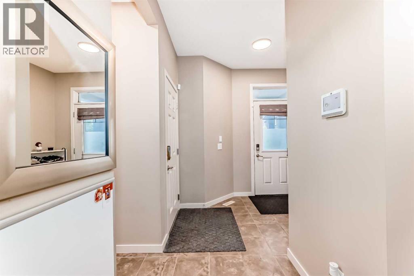
Located on a quiet inner street in the family-friendly community of New Brighton, this spacious 1,617 sq. ft. detached home offers comfort, convenience, and future potential. Schools, playgrounds, parks, and community amenities are all nearby, making this a great setting for families. Built in 2011, the home has been thoughtfully updated with exterior paint, siding, and roof replacement in 2020, air conditioning installed in 2022, solar panels added in 2023, and a new dishwasher, electric range, and refrigerator replaced in 2025. Inside, you’ll find 3 bedrooms, 2.5 bathrooms, and a functional layout designed for everyday living. The attached single garage is EV-ready, adding extra convenience for electric vehicle owners. The spacious undeveloped basement offers excellent flexibility for future development, whether for a recreation room, home office, gym, or additional storage. A great opportunity to own a well-maintained home with valuable updates in one of SE Calgary’s family-friendly communities. (id:53430)
Building
- Property Type:
- House
- Building Type:
- House
- Year Built:
- 2011
- Stories:
- 2.0
- Bedrooms:
- 3
- Bathrooms (total):
- 3.5 (1 half)
- Basement:
- Unfinished, Full
Finished Areas
- Interior Size (Total):
- 1618 square feet
- Above Grade:
- 1618 square feet
Interior
- Flooring:
- Hardwood
- Appliances:
- Washer, Refrigerator, Range - Electric, Dishwasher, Dryer, Microwave, Window Coverings
Parking
- Spaces:
- 2
- Features:
- Attached Garage
Lot / Land
- Lot Size:
- 261.0 square meters
- Frontage:
- 2.88 meters
- Lot Features:
- No Animal Home, No Smoking Home
Exterior
- Exterior Features:
- Vinyl siding
- Foundation:
- Poured Concrete
- Fencing:
- Fence
Utilities & Mechanical
- Heating:
- Forced air
- Cooling:
- Central air conditioning
Fees & Dates
- Property Taxes:
- $4,049
- Tax Year:
- 2026
- Last Modified:
- 08/14/2026 10:55:17 PM
- Status Change:
- 08/14/2026 10:47:50 PM
Association / Ownership
- Common Interest:
- Freehold
Room Dimensions
| Room | Level | Size |
|---|---|---|
| Other | Main level | 9.42 Ft x 6.33 Ft |
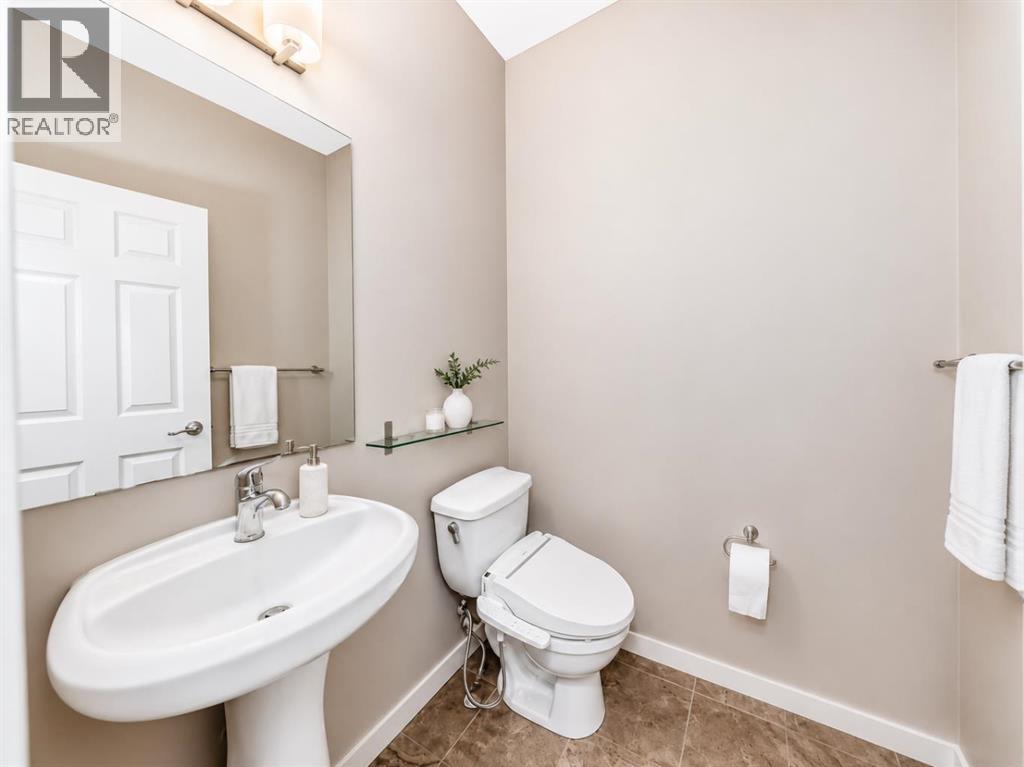
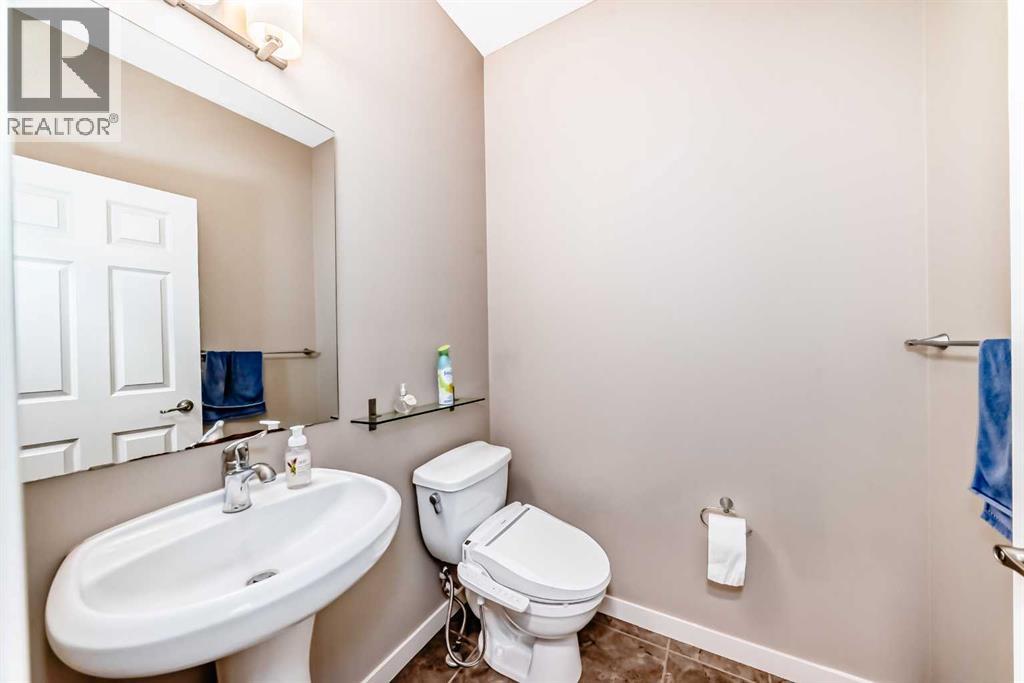
| 2pc Bathroom | Main level | 5.33 Ft x 5.08 Ft |
| Living room | Main level | 11.83 Ft x 14.92 Ft |
| Kitchen | Main level | 8.92 Ft x 13.00 Ft |
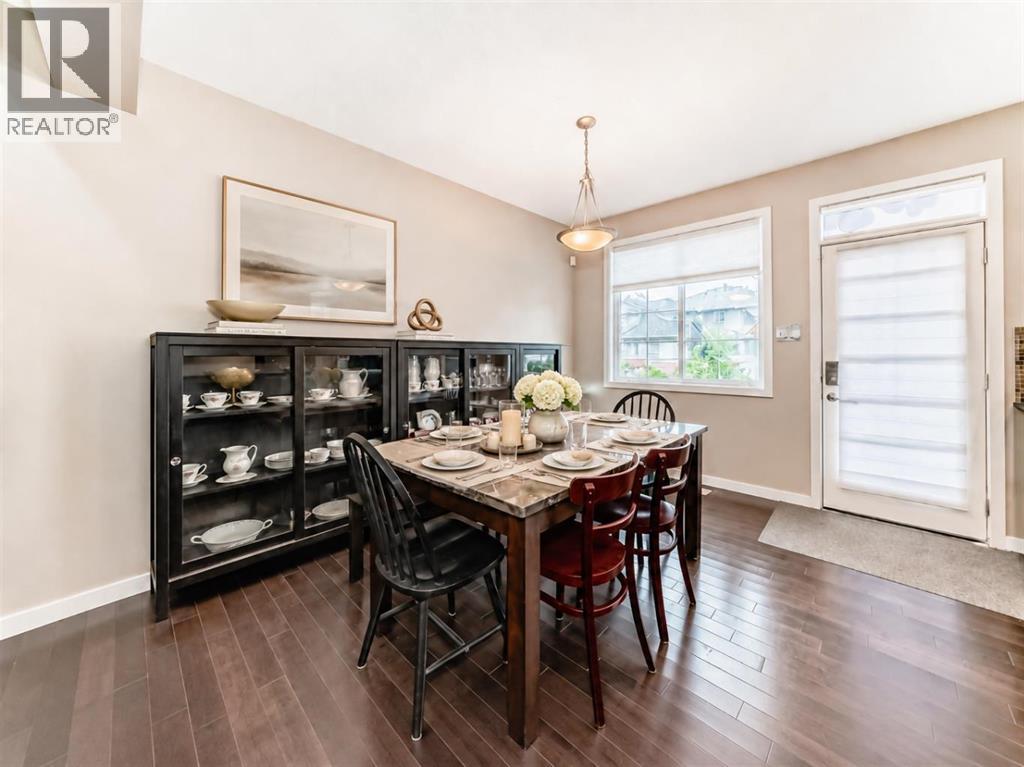
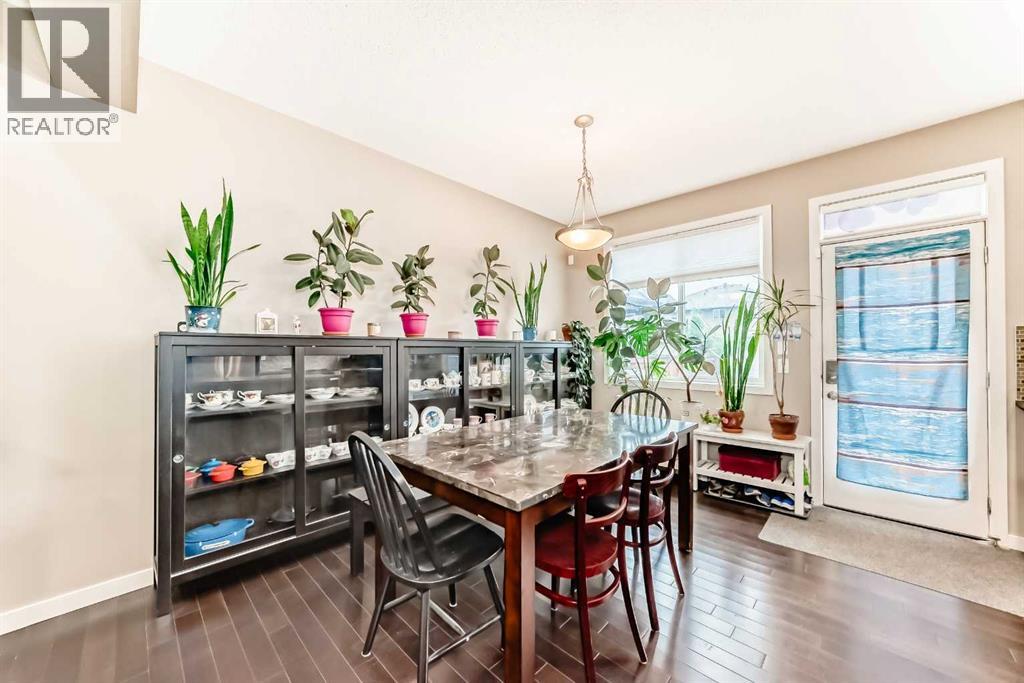
| Dining room | Main level | 8.08 Ft x 12.00 Ft |
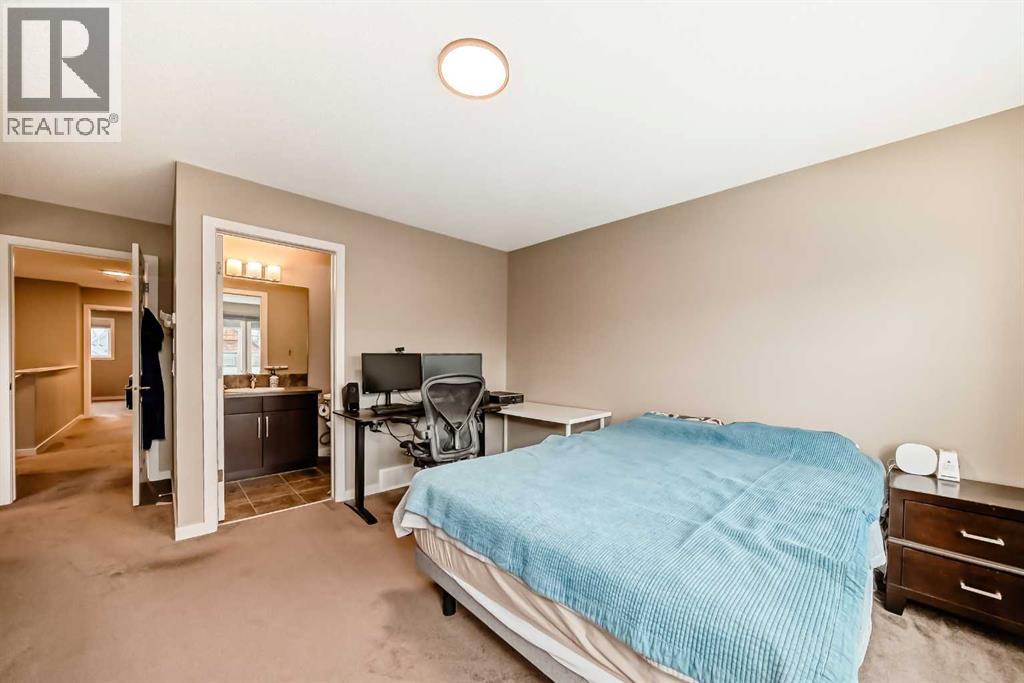
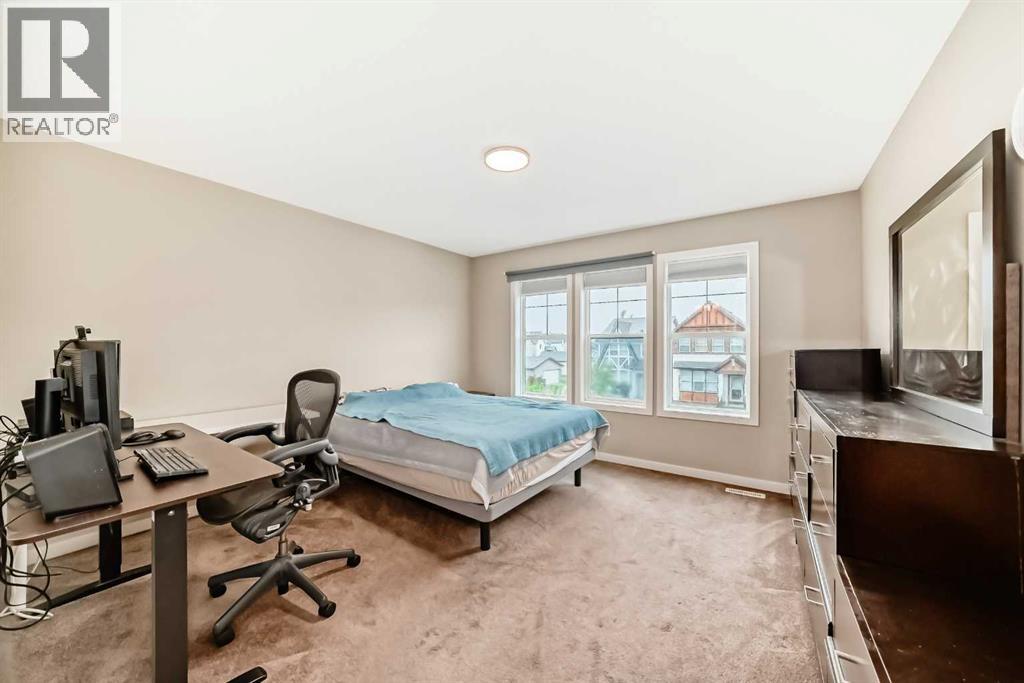
| Primary Bedroom | Second level | 12.92 Ft x 12.67 Ft |
| 4pc Bathroom | Second level | 4.92 Ft x 9.00 Ft |
| Other | Second level | 5.67 Ft x 9.25 Ft |
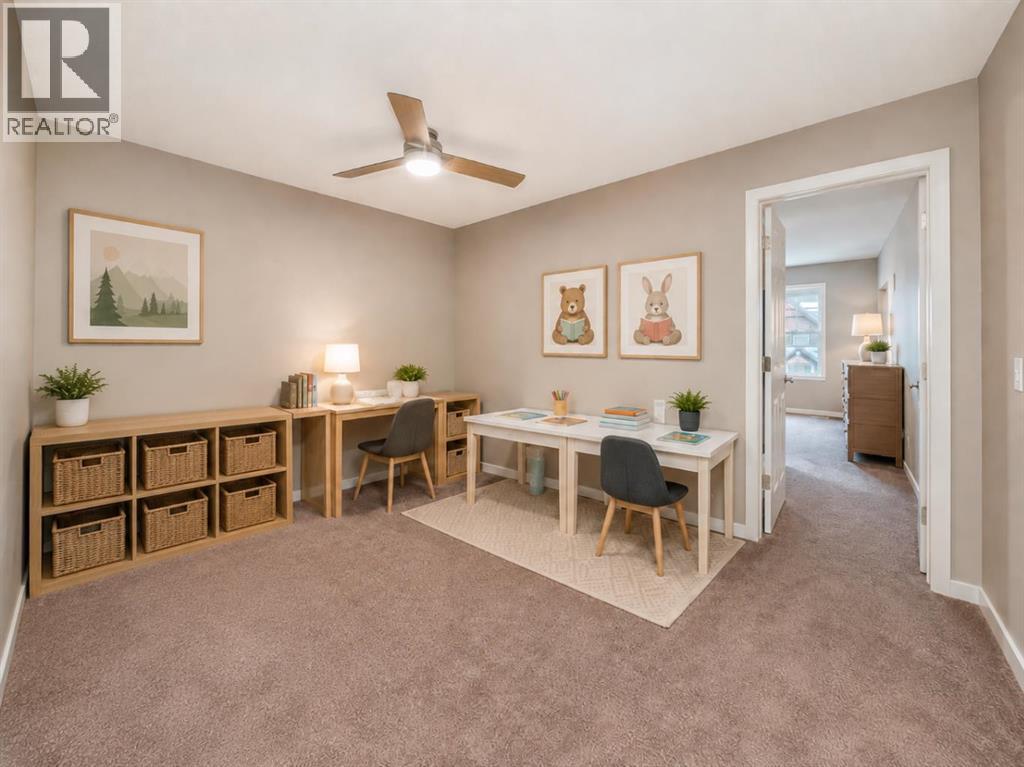
| Bonus Room | Second level | 9.83 Ft x 13.00 Ft |
| Bedroom | Second level | 9.00 Ft x 11.58 Ft |
| Bedroom | Second level | 9.50 Ft x 10.00 Ft |
| 4pc Bathroom | Second level | 5.17 Ft x 7.67 Ft |
| Other | Basement | 17.83 Ft x 33.83 Ft |
Location
Data is supplied by Pillar 9 MLS® System. Pillar 9 is the owner of the copyright in its MLS® System. Data is deemed reliable but is not guaranteed accurate by Pillar 9.
The trademarks MLS®, Multiple Listing Service® and the associated logos are owned by The Canadian Real Estate Association (CREA) and identify the quality of services provided by real estate professionals who are members of CREA. Used under license.