Real estate on your terms®
$399,900
active
3032 New Brighton Gardens Southeast
Calgary
,
AB
T2Z0A5
Key Details
- MLS® Number:
- A2329950
- Community:
- New Brighton
- Building Type:
- Row / Townhouse
- Interior Size:
- 1252 square feet
- Bedrooms:
- 3
- Parking:
- 2
- Parking Features:
- Attached Garage
- Attached:
- Yes

Property Description
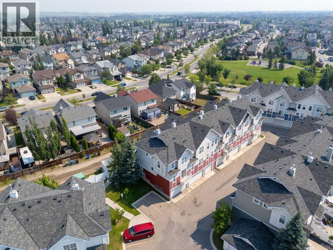
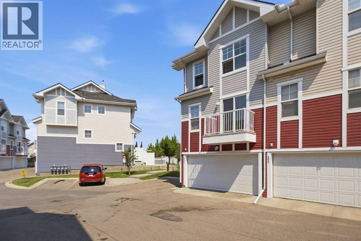
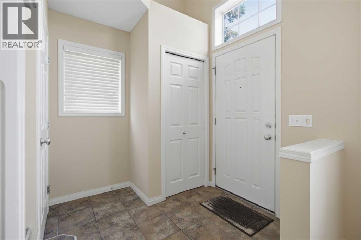
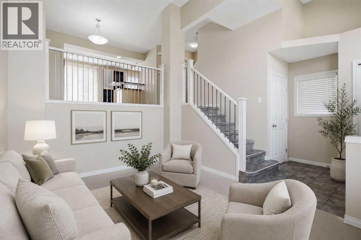
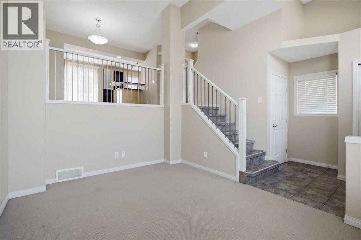
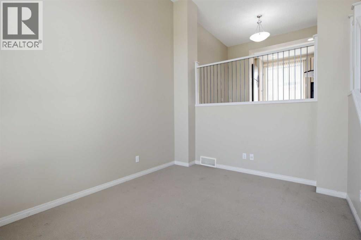
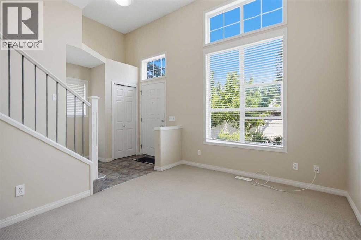
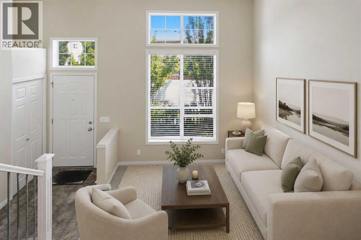
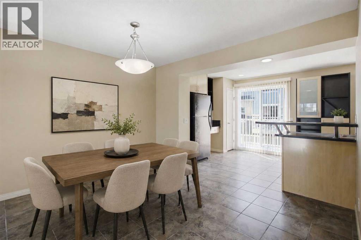
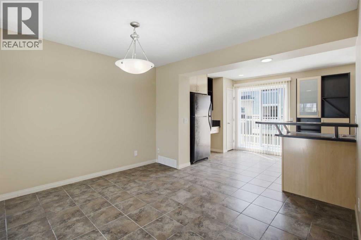
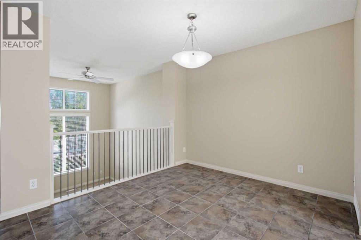
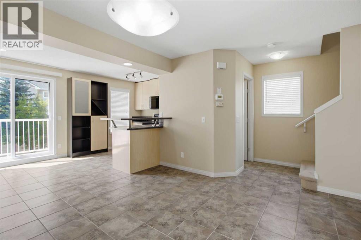
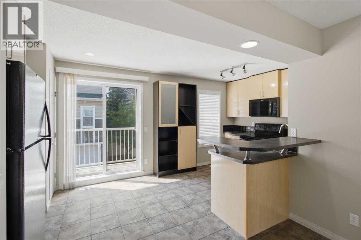
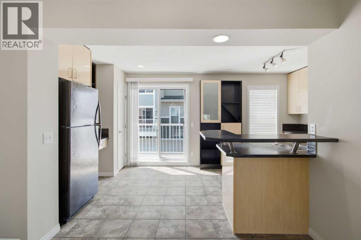
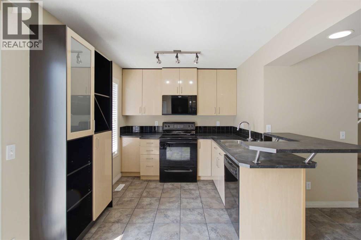
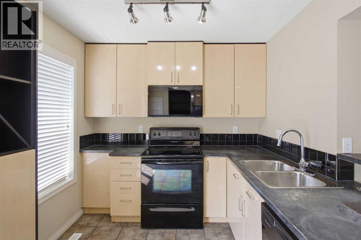
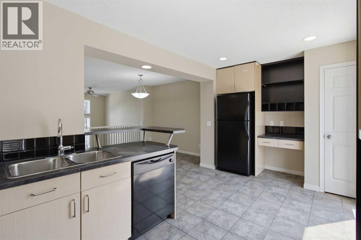
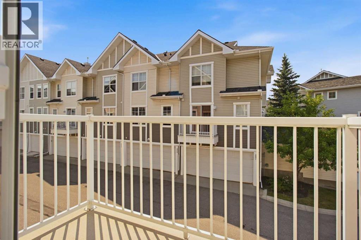
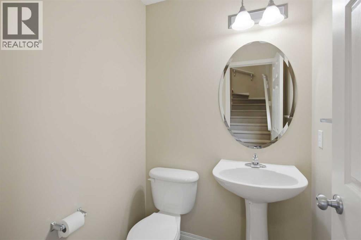
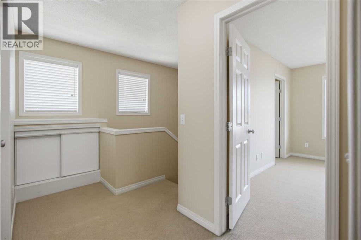
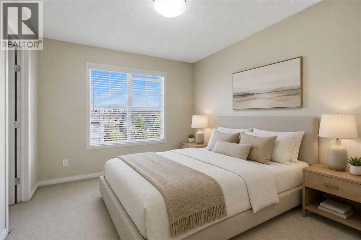
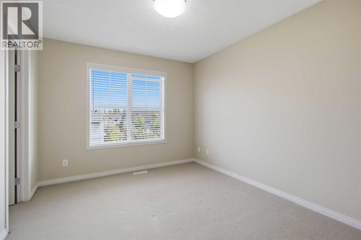
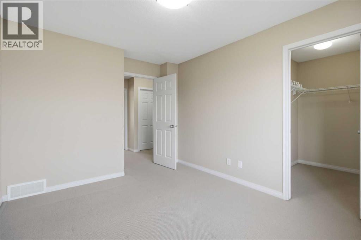
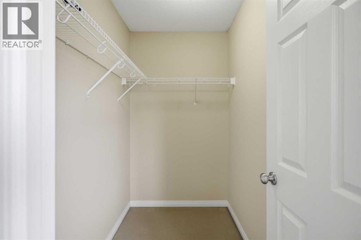
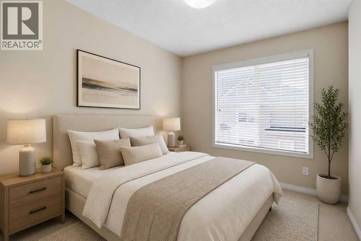
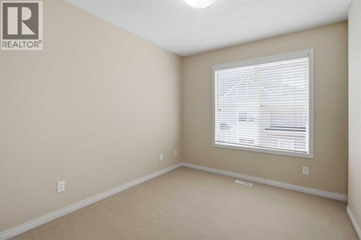
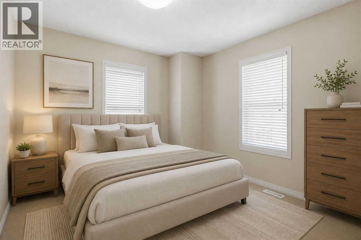
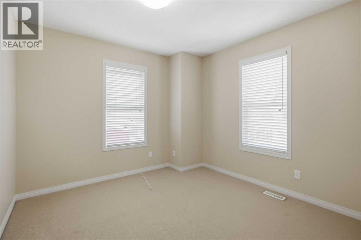
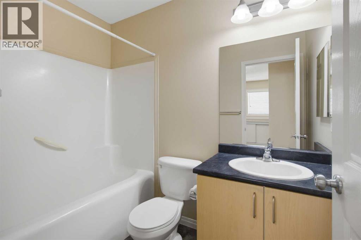
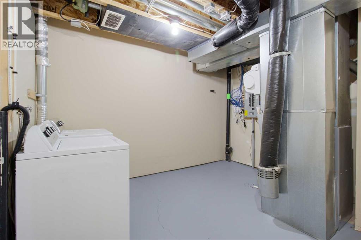
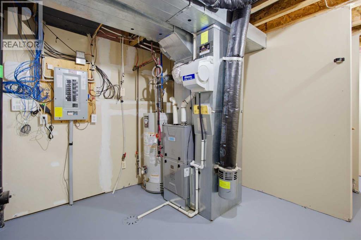
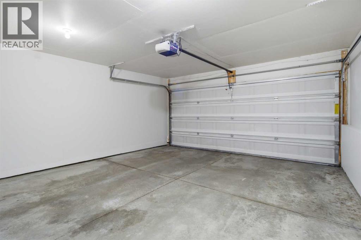
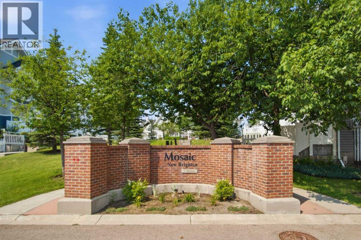
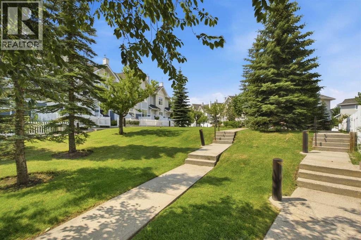
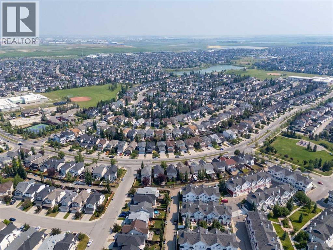
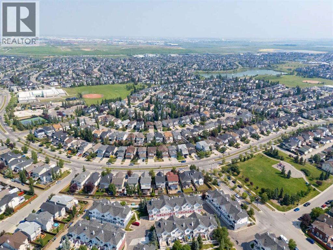
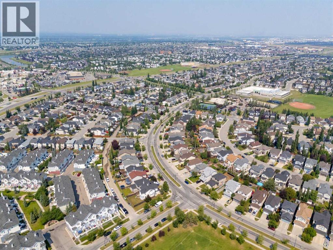
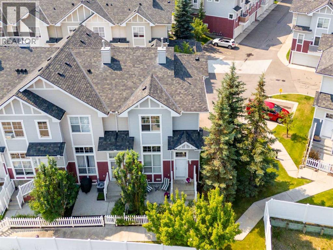
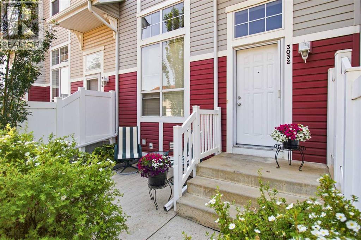
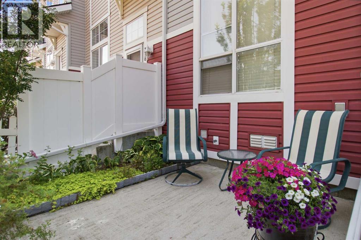
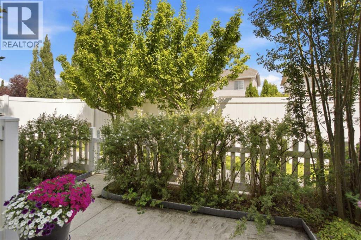
***OPEN HOUSE SATURDAY AUGUST 15 1:00-3:00***Welcome to this wonderful 3 bedroom townhouse located in the Mosaic Motif complex in the vibrant community of New Brighton. This END UNIT offers plenty of privacy in the fenced front entry with all the surrounding trees. The main level features a separate living room, very large dining area and a bright kitchen with cupboards galore. A sliding door from the kitchen leads to your patio - perfect for your barbecue and relaxing times. A two piece bathroom completes the main floor. Upstairs there are three bedrooms - the large primary bedroom has a walk-in closet. The other two bedrooms are a generous size and a four piece bathroom serves this level. The large partial basement contains the laundry area, furnace and utility area and has lots of space for storage shelves for everything else. The double attached garage contains room for two cars and extra storage. This fine home has been freshly painted and has a brand new furnace(2026). Next to this home are four visitor parking stalls for your welcome guests. The low condo fees are $320.95. Located very near the New Brighton Community Centre and close to the mega South Trail Crossing shopping area with Walmart, Canadian Tire, Superstore, Safeway, Lowes and all the fine restaurants and shoppes! (id:53430)
Building
- Property Type:
- Row / Townhouse
- Building Type:
- Row / Townhouse
- Year Built:
- 2006
- Stories:
- 2.0
- Bedrooms:
- 3
- Bathrooms (total):
- 2.5 (1 half)
- Basement:
- Unfinished, Partial
Finished Areas
- Interior Size (Total):
- 1252 square feet
- Above Grade:
- 1252 square feet
Interior
- Flooring:
- Tile, Carpeted
- Appliances:
- Washer, Refrigerator, Dishwasher, Stove, Dryer, Microwave Range Hood Combo, Window Coverings, Garage door opener
Parking
- Spaces:
- 2
- Features:
- Attached Garage
Lot / Land
- Lot Features:
- PVC window, Parking
Exterior
- Exterior Features:
- Vinyl siding
- Construction:
- Wood frame
- Foundation:
- Poured Concrete
- Fencing:
- Fence
Utilities & Mechanical
- Heating:
- Forced air, Natural gas
- Cooling:
- None
Fees & Dates
- Property Taxes:
- $2,843
- Tax Year:
- 2026
- HOA/Condo Fee:
- $321
- Last Modified:
- 08/15/2026 03:05:10 PM
- Status Change:
- 08/15/2026 02:56:30 PM
Association / Ownership
- Association:
- Charter
- Fee:
- $321 / Monthly
- Common Interest:
- Condo/Strata
Room Dimensions
| Room | Level | Size |
|---|---|---|
| Living room | Main level | 10.08 Ft x 13.25 Ft |
| Kitchen | Main level | 8.75 Ft x 16.75 Ft |
| Dining room | Main level | 11.75 Ft x 16.75 Ft |
| Primary Bedroom | Second level | 9.75 Ft x 13.25 Ft |
| Bedroom | Second level | 9.75 Ft x 12.17 Ft |
| Bedroom | Second level | 9.83 Ft x 12.50 Ft |
| 2pc Bathroom | Main level | 4.75 Ft x 4.83 Ft |
| 4pc Bathroom | Second level | 4.67 Ft x 9.08 Ft |
Location
Data is supplied by Pillar 9 MLS® System. Pillar 9 is the owner of the copyright in its MLS® System. Data is deemed reliable but is not guaranteed accurate by Pillar 9.
The trademarks MLS®, Multiple Listing Service® and the associated logos are owned by The Canadian Real Estate Association (CREA) and identify the quality of services provided by real estate professionals who are members of CREA. Used under license.