Real estate on your terms®
$379,900
active
130 New Brighton Way Southeast
Calgary
,
AB
T2Z1H6
Key Details
- MLS® Number:
- A2328574
- Community:
- New Brighton
- Building Type:
- Row / Townhouse
- Interior Size:
- 1400 square feet
- Bedrooms:
- 2
- Parking:
- 2
- Parking Features:
- Attached Garage
- Attached:
- Yes

Property Description
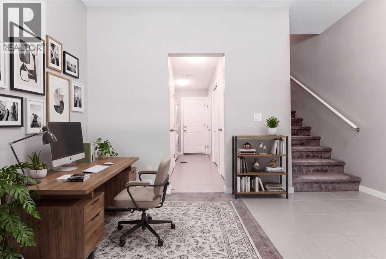
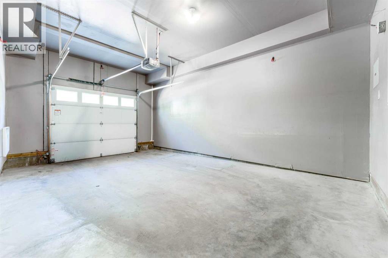
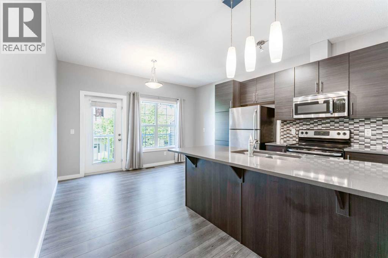
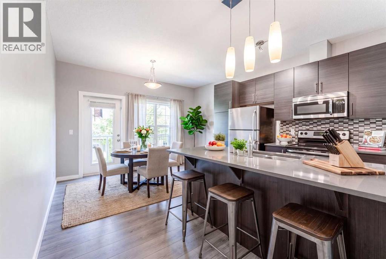
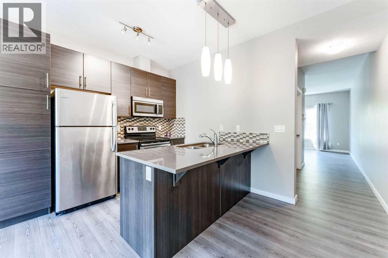
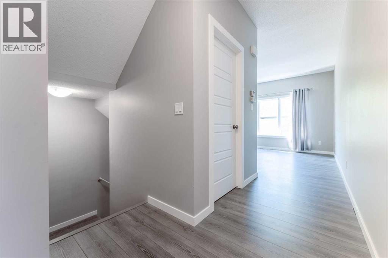
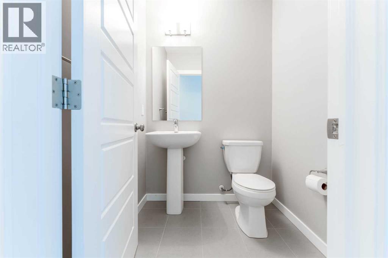
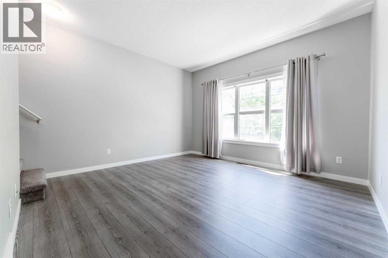
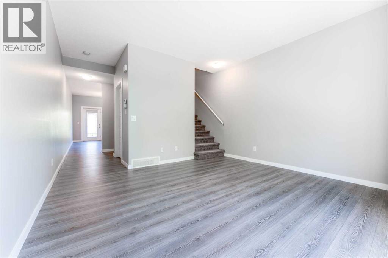
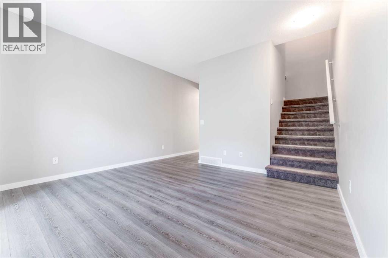
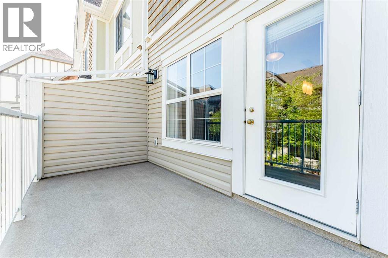
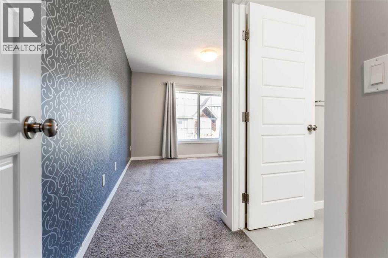
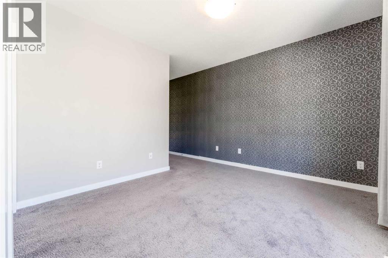
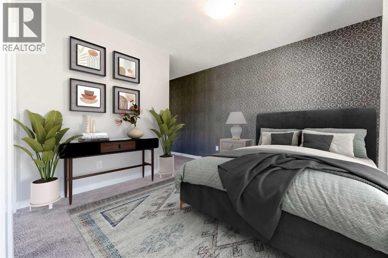
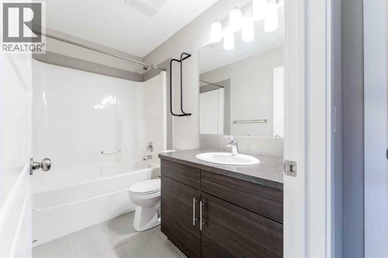
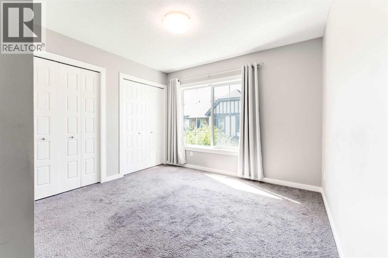
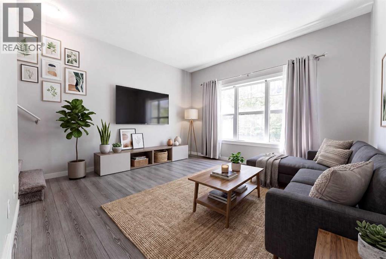
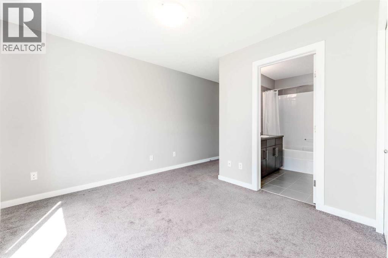
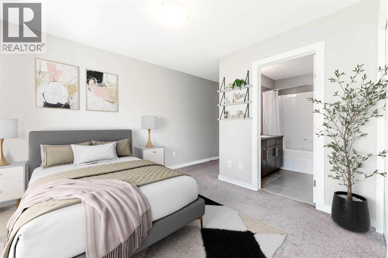
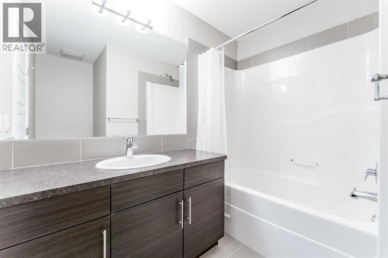
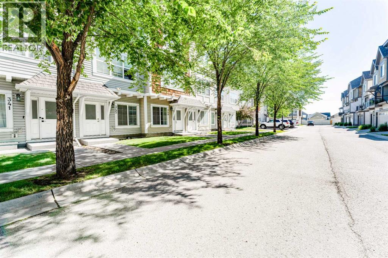
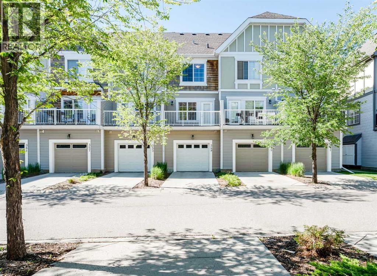
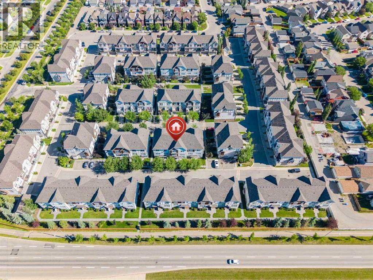
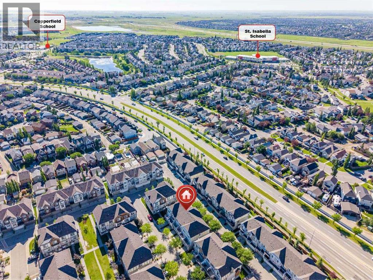
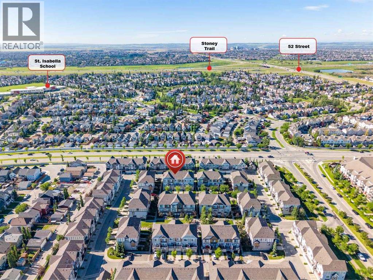
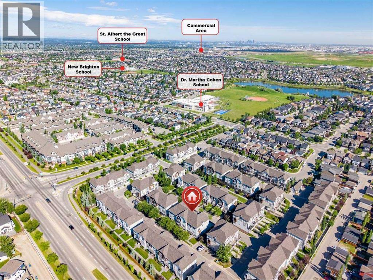
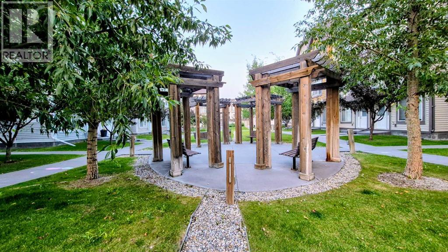
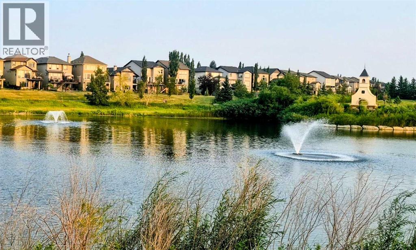
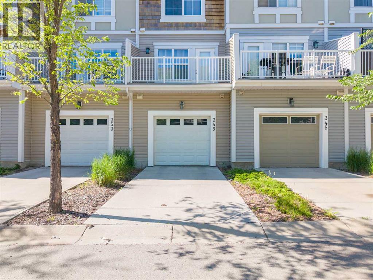
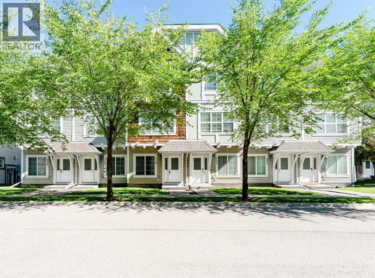
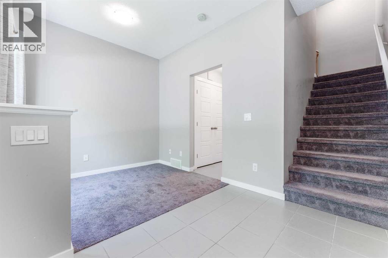
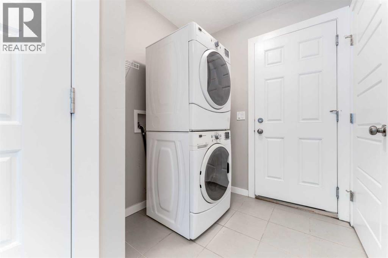
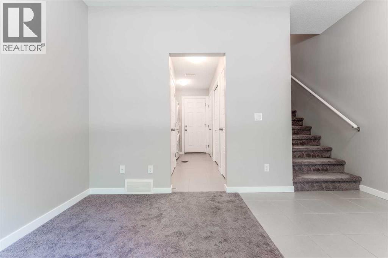
Welcome to this beautiful 1,400 sq. ft., three-storey Jayman-built townhome in the vibrant community of New Brighton. Ideally located within walking distance of the shops, restaurants, and everyday amenities of High Street in McKenzie Towne, this home offers the perfect balance of comfort and convenience. The complex is situated adjacent to a bus stop and just a short stroll from New Brighton Park and the community pond. Finished in a slate palette, this home features a spacious kitchen with quartz counter tops in the kitchen, stainless steel appliances (range, dishwasher, refrigerator, microwave), laminate hardwood flooring through out the main floor, tile in the half bathroom and a sizeable deck backing off the dining area. Double Master layout of upper floor features private en suites with tile flooring. Ground floor displays a sizeable den/flex room located off the main entrance yet secluded from the everyday living; laundry area with Maytag washer and dryer and a sizeable single-car garage with driveway for additional vehicle. New Brighton offers excellent schools, nearby shopping, and quick access to major roadways. Residents also enjoy access to the New Brighton Clubhouse, featuring a water park, hockey rink, tennis courts, and event facilities. Don't miss your chance to own this exceptional home - book your private viewing today! (id:53430)
Building
- Property Type:
- Row / Townhouse
- Building Type:
- Row / Townhouse
- Year Built:
- 2012
- Stories:
- 3.0
- Bedrooms:
- 2
- Bathrooms (total):
- 3.5 (1 half)
- Basement:
- None
Finished Areas
- Interior Size (Total):
- 1400 square feet
- Above Grade:
- 1400 square feet
Interior
- Flooring:
- Tile, Laminate, Carpeted
- Appliances:
- Refrigerator, Dishwasher, Stove, Microwave, Window Coverings, Washer/Dryer Stack-Up
Parking
- Spaces:
- 2
- Features:
- Attached Garage
Lot / Land
- Lot Features:
- See remarks
Exterior
- Exterior Features:
- Vinyl siding
- Construction:
- Wood frame
- Foundation:
- Poured Concrete
- Fencing:
- Not fenced
Utilities & Mechanical
- Heating:
- Forced air
- Cooling:
- None
Fees & Dates
- Property Taxes:
- $2,723
- Tax Year:
- 2026
- HOA/Condo Fee:
- $303
- Last Modified:
- 08/14/2026 05:40:04 PM
- Status Change:
- 08/14/2026 05:33:14 PM
Association / Ownership
- Fee:
- $303 / Monthly
- Common Interest:
- Condo/Strata
Room Dimensions
| Room | Level | Size |
|---|---|---|
| Den | Main level | 8.50 Ft x 7.08 Ft |
| Foyer | Main level | 8.42 Ft x 6.00 Ft |
| Furnace | Main level | 4.92 Ft x 3.17 Ft |
| Furnace | Main level | 3.42 Ft x 5.75 Ft |
| 2pc Bathroom | Second level | 5.08 Ft x 4.92 Ft |
| Dining room | Second level | 5.67 Ft x 13.17 Ft |
| Kitchen | Second level | 9.92 Ft x 13.17 Ft |
| Living room | Second level | 12.58 Ft x 13.17 Ft |
| 4pc Bathroom | Third level | 7.92 Ft x 8.92 Ft |
| 4pc Bathroom | Third level | 5.00 Ft x 8.67 Ft |
| Bedroom | Third level | 16.08 Ft x 10.75 Ft |
| Primary Bedroom | Third level | 15.83 Ft x 10.75 Ft |
Location
Data is supplied by Pillar 9 MLS® System. Pillar 9 is the owner of the copyright in its MLS® System. Data is deemed reliable but is not guaranteed accurate by Pillar 9.
The trademarks MLS®, Multiple Listing Service® and the associated logos are owned by The Canadian Real Estate Association (CREA) and identify the quality of services provided by real estate professionals who are members of CREA. Used under license.