Real estate on your terms®
$355,000
active
159 New Brighton Villas Southeast
Calgary
,
AB
T2Z0T6
Key Details
- MLS® Number:
- A2328337
- Community:
- New Brighton
- Building Type:
- Row / Townhouse
- Interior Size:
- 1024 square feet
- Bedrooms:
- 2
- Parking:
- 2
- Parking Features:
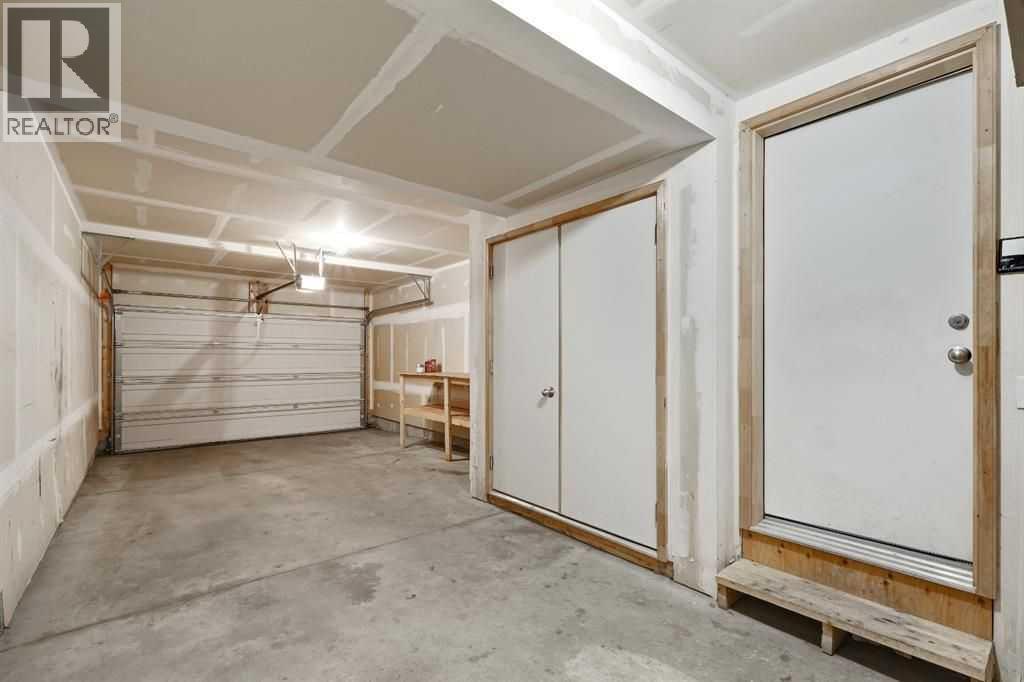
- Attached Garage, Tandem
- Lot Size:
- 676.5 square meters
- Attached:
- Yes

Property Description
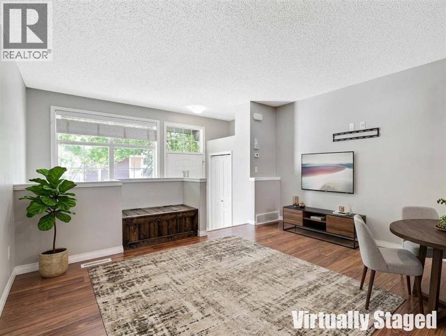
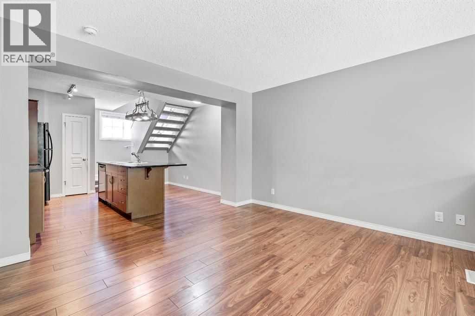
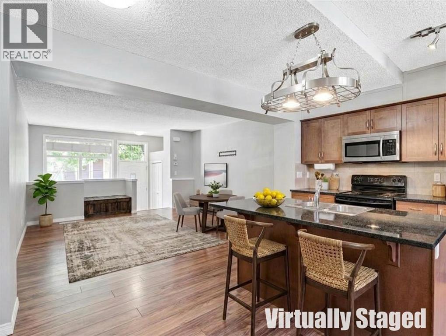
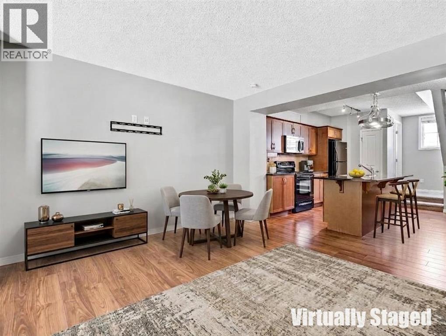
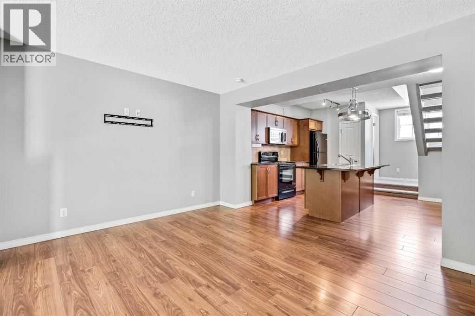
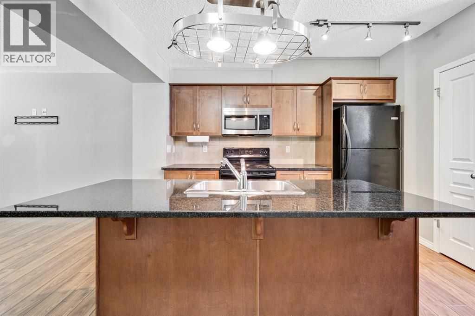
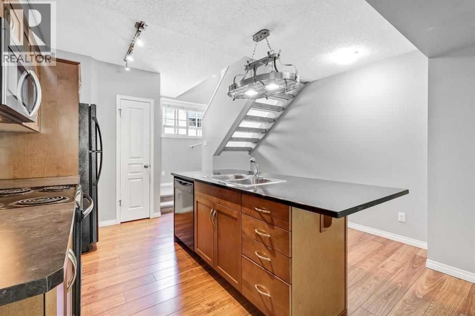
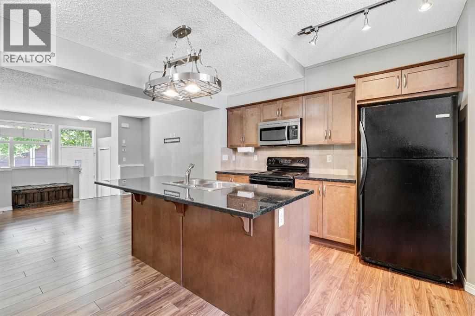
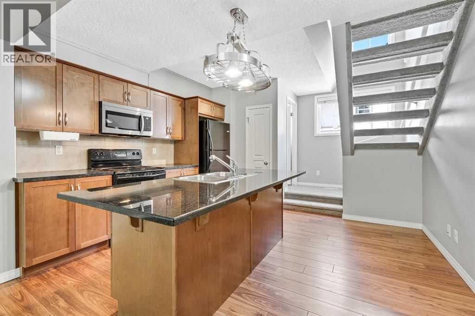
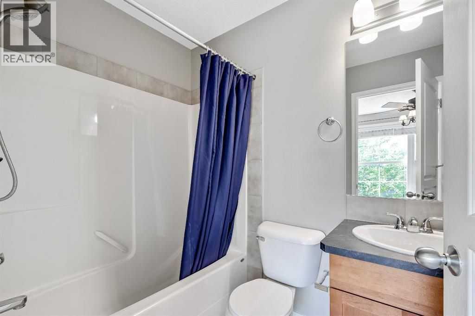
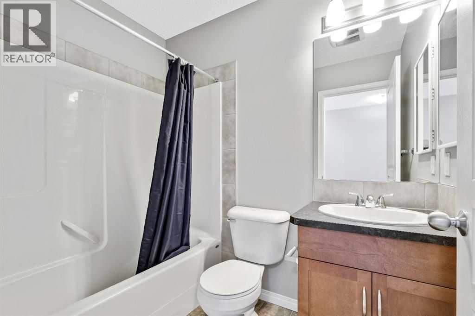
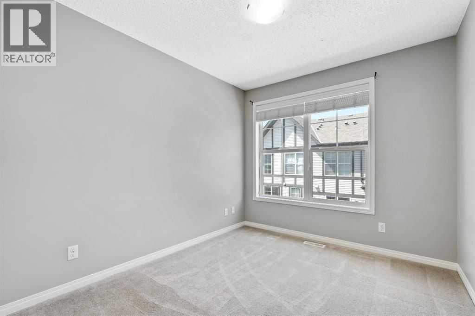
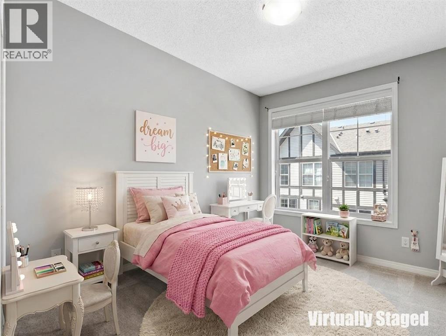
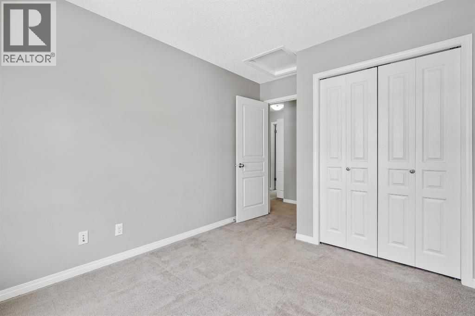
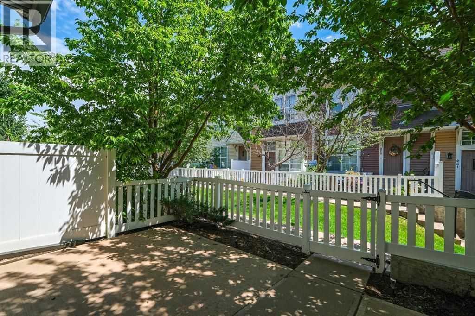
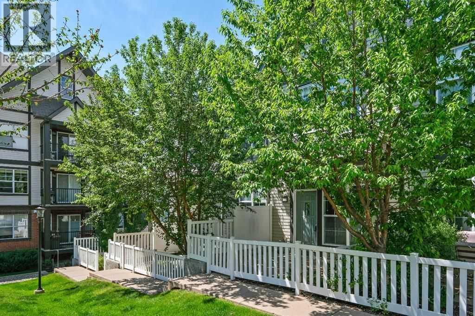
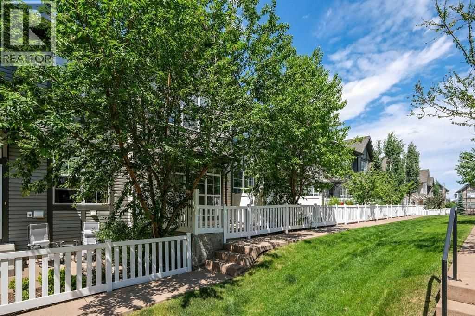
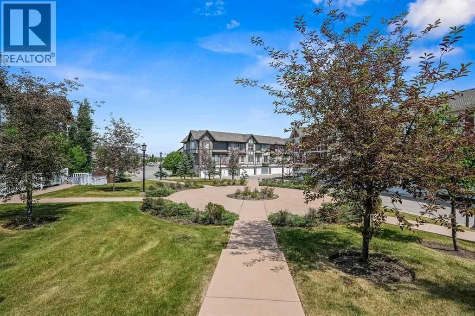
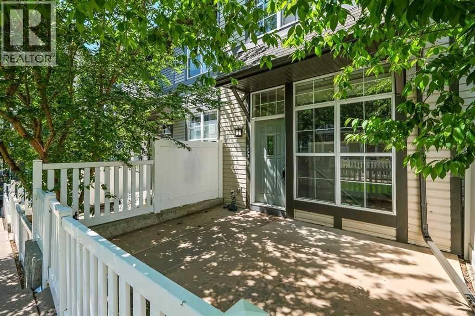
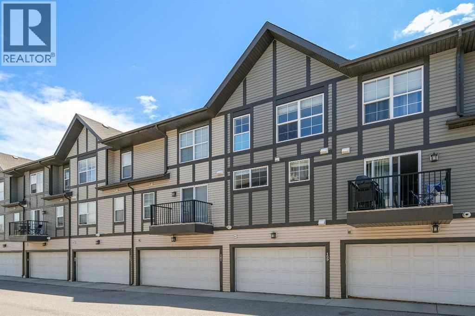
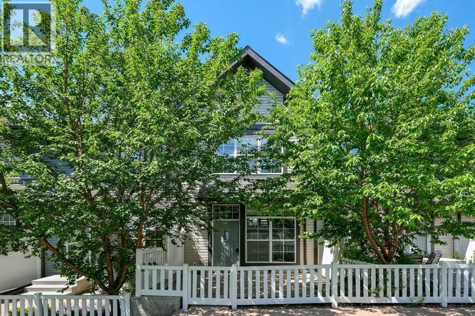
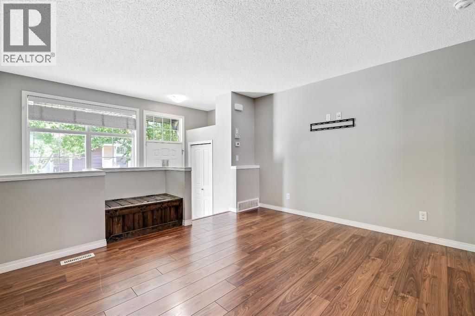
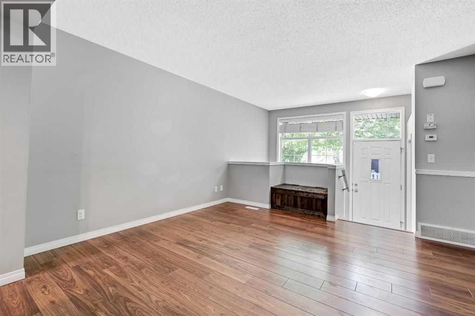
Click brochure link for more details. This beautifully maintained, two-story townhouse in the desirable SE Calgary community of New Brighton offers a perfect blend of modern comfort and effortless convenience. The thoughtful layout features two spacious bedrooms and 2.5 bathrooms, including a private ensuite attached to the primary bedroom. On the lower level, the tandem attached garage offers dedicated parking for one vehicle alongside flexible extra depth—perfectly sized to accommodate a motorcycle, a home gym setup, or abundant seasonal storage—while the charming front patio serves as an ideal outdoor retreat for summer BBQs. Perfectly situated for seamless commuting, the property provides quick access to Stoney Trail, putting the city at your fingertips. Residents will love the day-to-day convenience of being just a five-minute drive from major shopping hubs like 130th Avenue, while enjoying full access to New Brighton's fantastic community parks, walking paths, and welcoming neighborhood amenities. (id:53430)
Building
- Property Type:
- Row / Townhouse
- Building Type:
- Row / Townhouse
- Year Built:
- 2008
- Stories:
- 2.0
- Bedrooms:
- 2
- Bathrooms (total):
- 3.5 (1 half)
- Basement:
- None
Finished Areas
- Interior Size (Total):
- 1024 square feet
- Above Grade:
- 1024 square feet
Interior
- Flooring:
- Laminate, Carpeted
- Appliances:
- See remarks
Parking
- Spaces:
- 2
- Features:
- Attached Garage, Tandem
Lot / Land
- Lot Size:
- 676.5 square meters
- Frontage:
- 16.05 meters
- Lot Features:
- Treed, See remarks
Exterior
- Exterior Features:
- Wood siding, Vinyl siding
- Construction:
- Wood frame
- Foundation:
- Poured Concrete
- Fencing:
- Fence
Utilities & Mechanical
- Heating:
- Forced air, Natural gas
- Cooling:
- None
Fees & Dates
- Property Taxes:
- $2,699
- Tax Year:
- 2026
- HOA/Condo Fee:
- $235
- Last Modified:
- 07/27/2026 08:10:05 PM
- Status Change:
- 07/27/2026 08:01:37 PM
Association / Ownership
- Association:
- Karen King & Associates Inc
- Fee:
- $235 / Monthly
- Common Interest:
- Freehold
Room Dimensions
| Room | Level | Size |
|---|---|---|
| Living room | Main level | 13.25 Ft x 13.17 Ft |
| Other | Main level | 10.92 Ft x 13.17 Ft |
| Pantry | Main level | 1.25 Ft x 1.92 Ft |
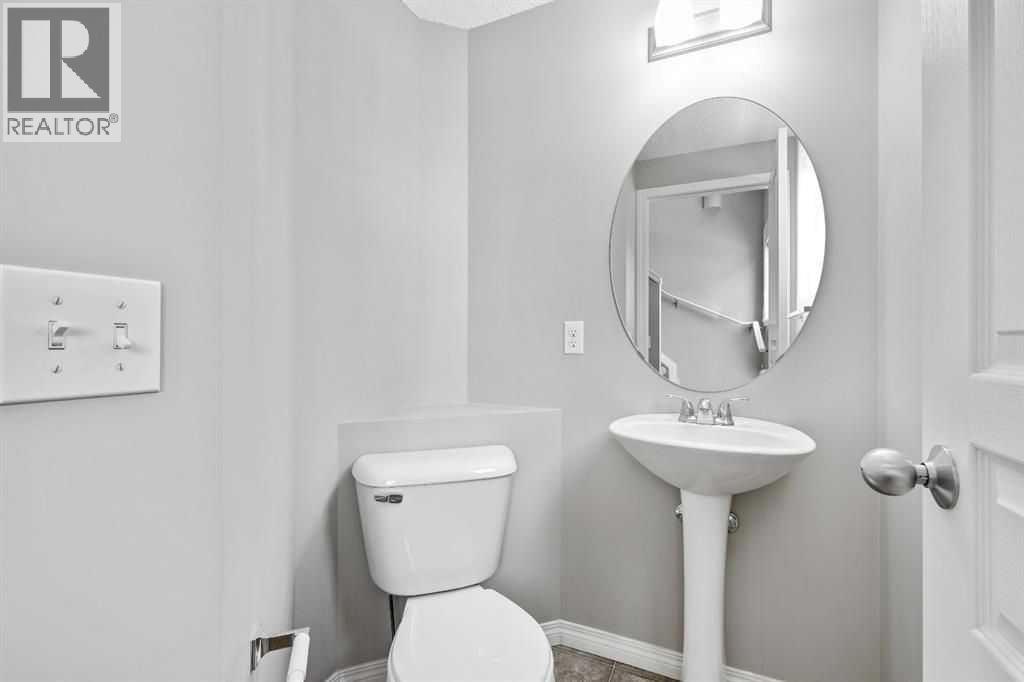
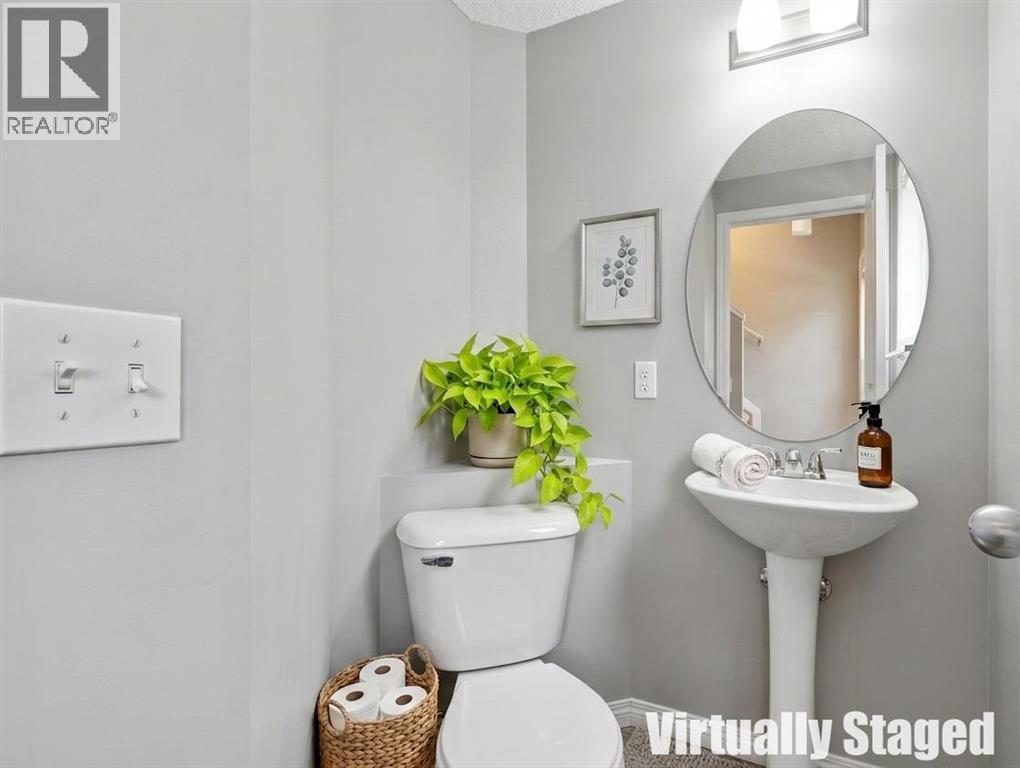
| 2pc Bathroom | Main level | 4.75 Ft x 5.25 Ft |
| Foyer | Main level | 3.92 Ft x 4.25 Ft |
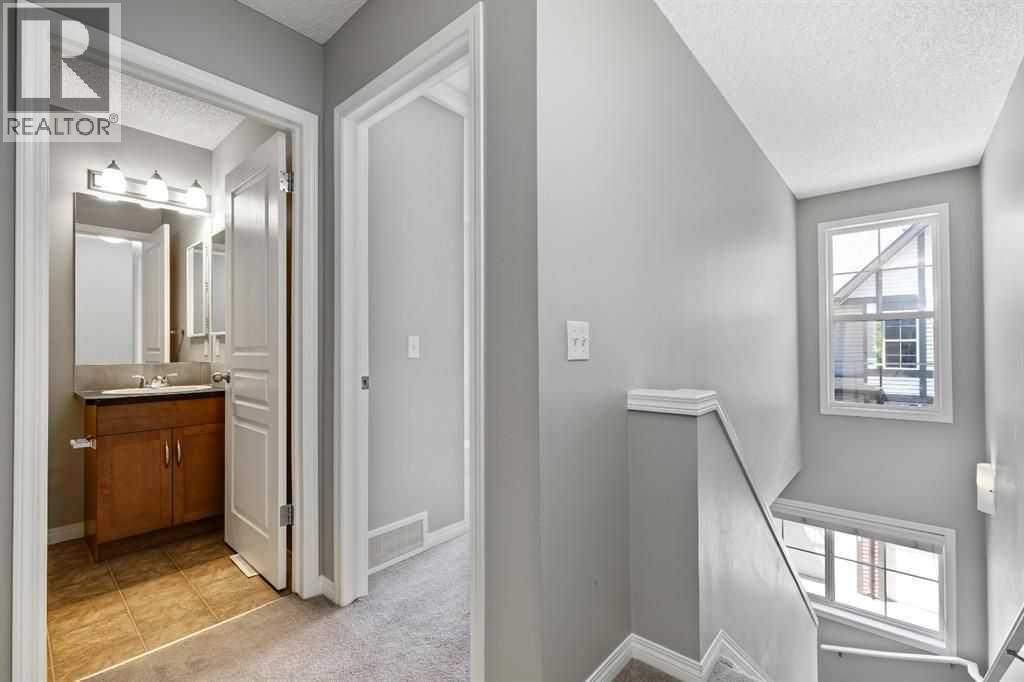
| 4pc Bathroom | Upper Level | 7.33 Ft x 4.92 Ft |
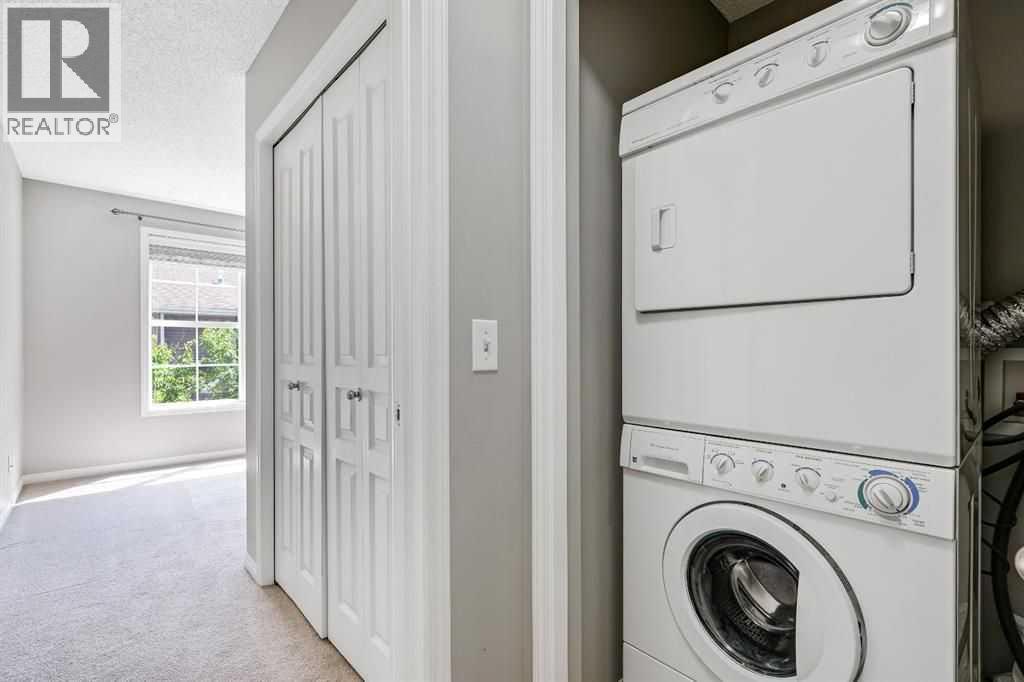
| Laundry room | Upper Level | 3.42 Ft x 3.50 Ft |
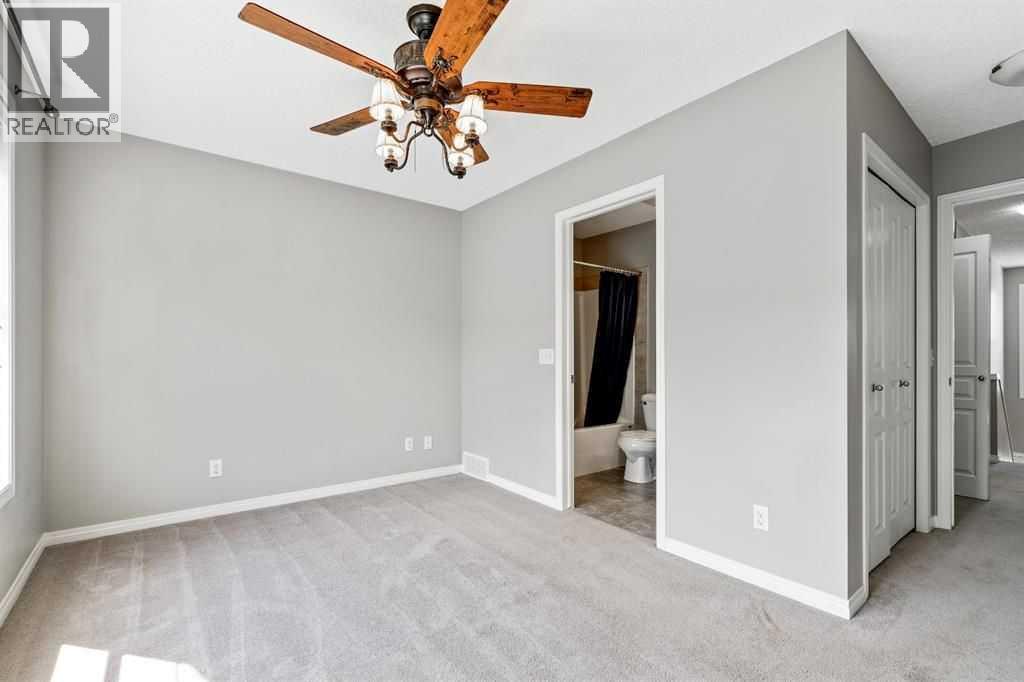
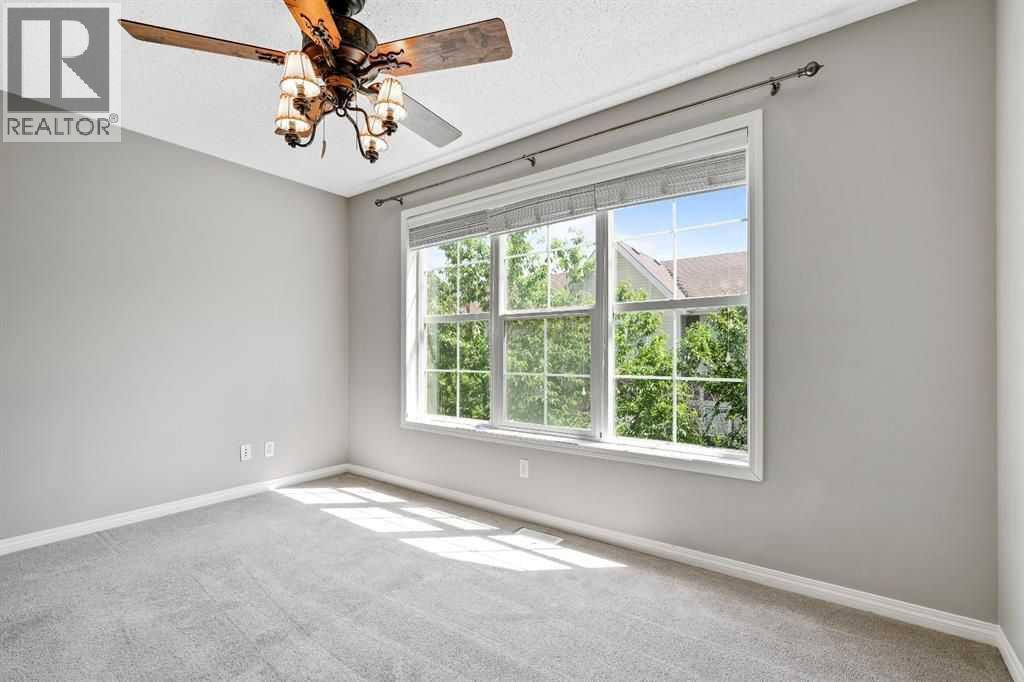
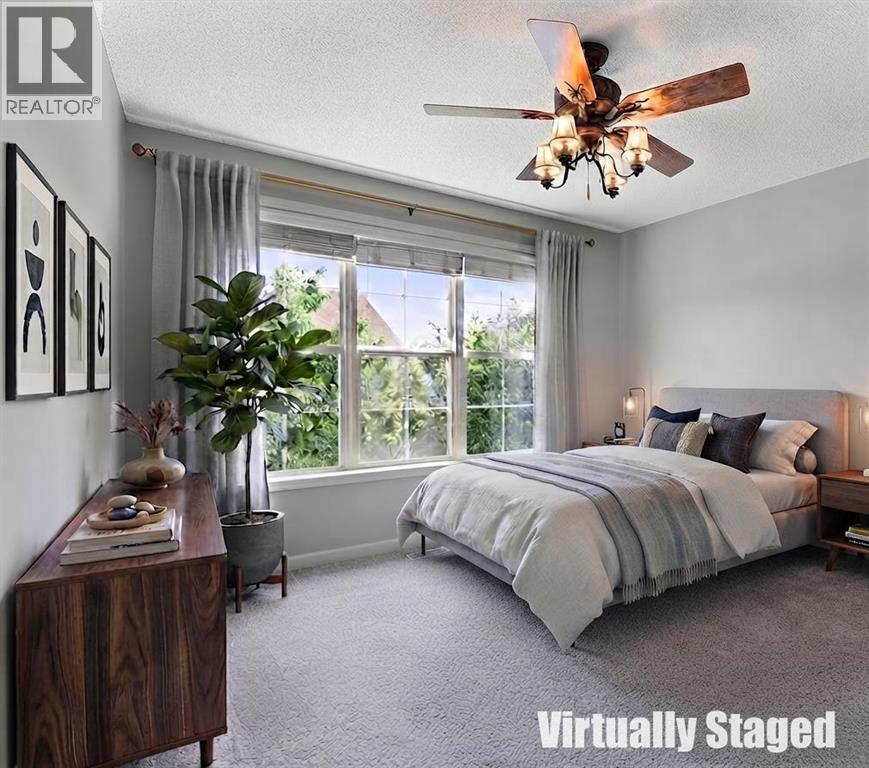
| Primary Bedroom | Upper Level | 9.00 Ft x 13.17 Ft |
| 4pc Bathroom | Upper Level | 4.92 Ft x 7.25 Ft |
| Bedroom | Upper Level | 10.00 Ft x 8.92 Ft |
Location
Data is supplied by Pillar 9 MLS® System. Pillar 9 is the owner of the copyright in its MLS® System. Data is deemed reliable but is not guaranteed accurate by Pillar 9.
The trademarks MLS®, Multiple Listing Service® and the associated logos are owned by The Canadian Real Estate Association (CREA) and identify the quality of services provided by real estate professionals who are members of CREA. Used under license.