Real estate on your terms®
$309,900
active
6703 New Brighton Avenue Southeast
Calgary
,
AB
T2Z5C8
Key Details
- MLS® Number:
- A2323391
- Community:
- New Brighton
- Building Type:
- Apartment
- Interior Size:
- 867 square feet
- Bedrooms:
- 2
- Parking:
- 1
- Parking Features:
- Underground
- Attached:
- Yes

Property Description
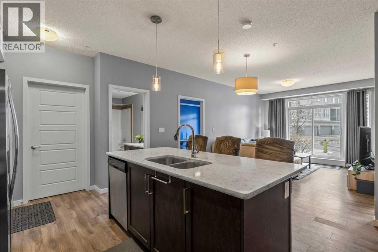
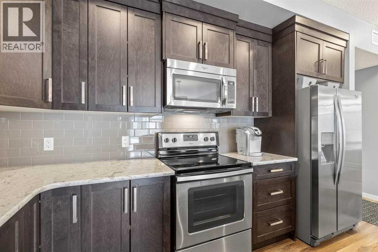
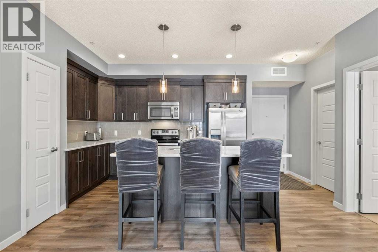
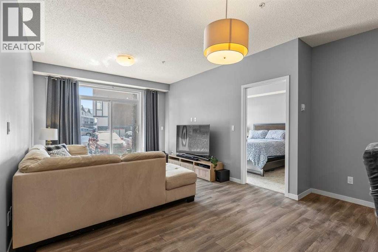
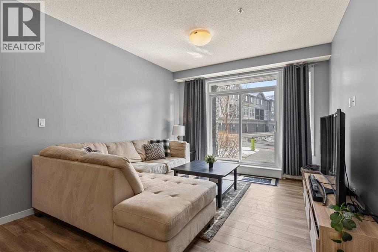
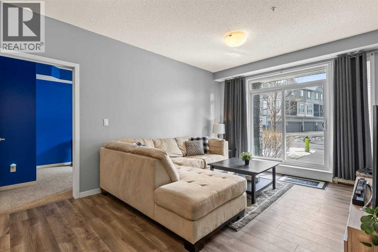
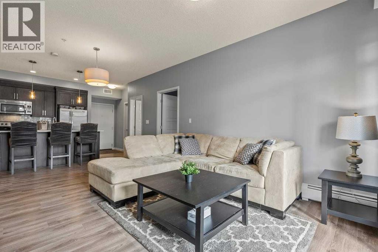
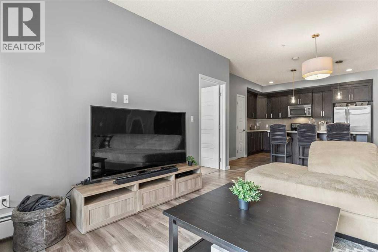
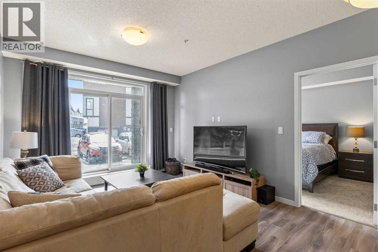
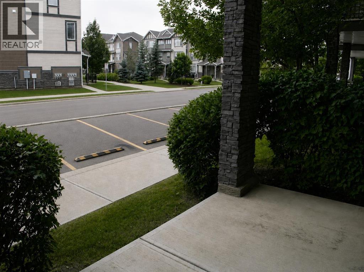
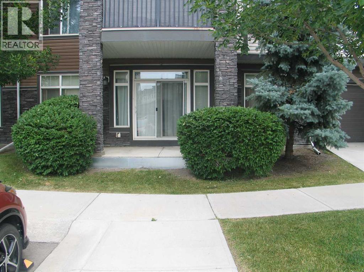
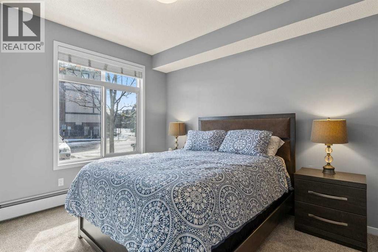
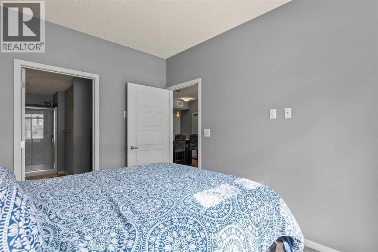
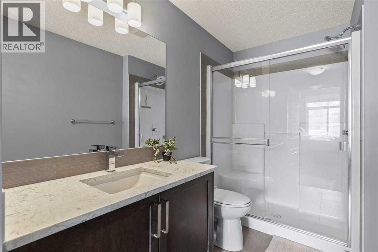
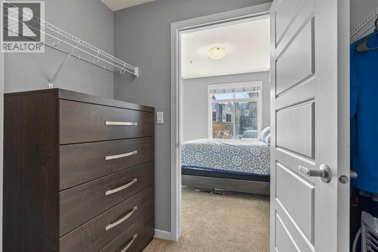
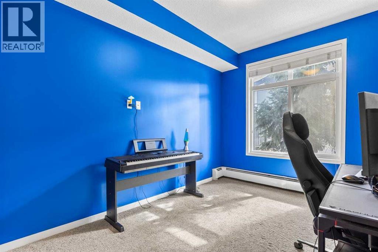
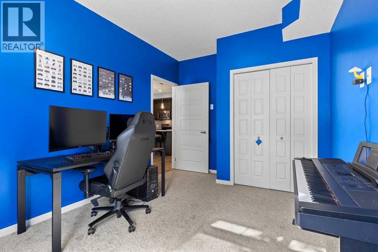
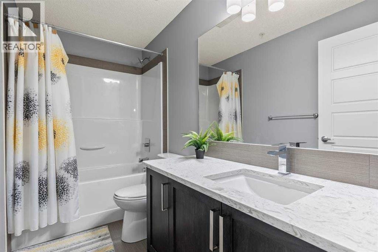
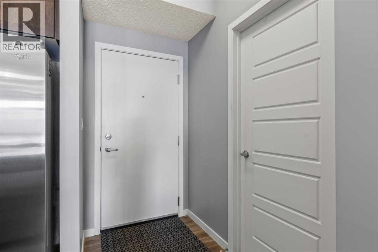
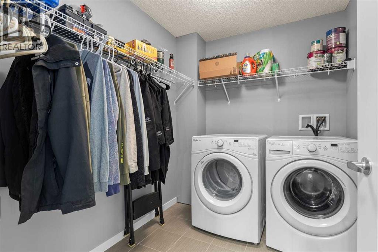
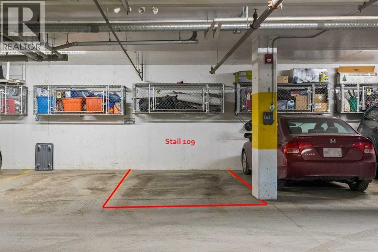
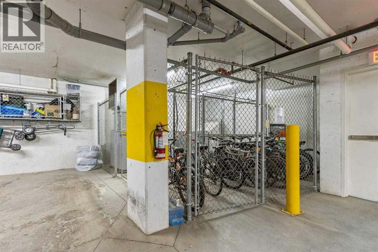
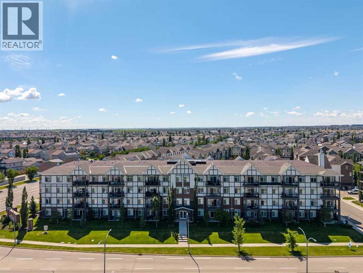
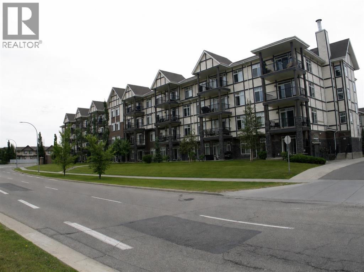
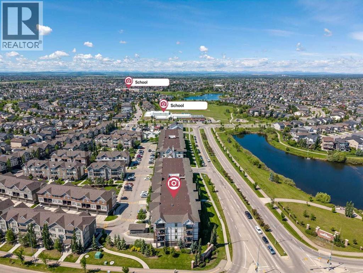
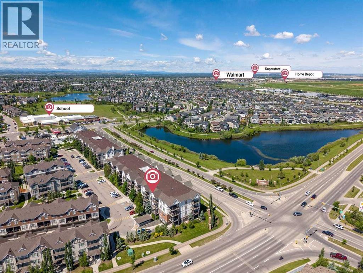
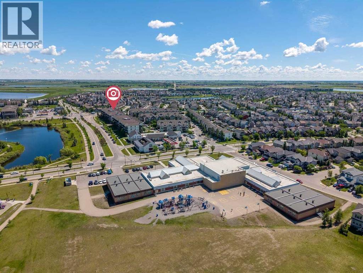
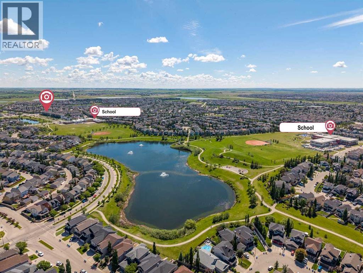
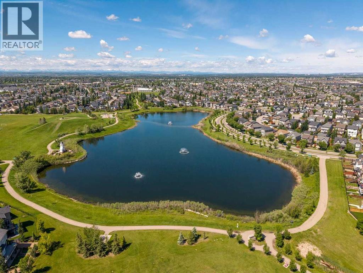
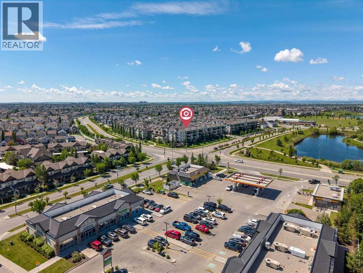
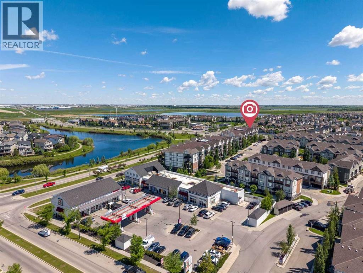
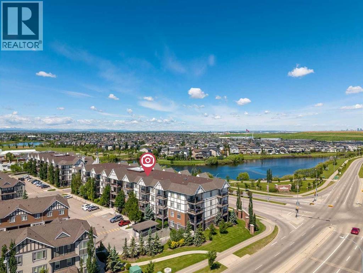
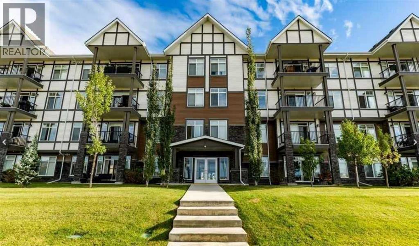
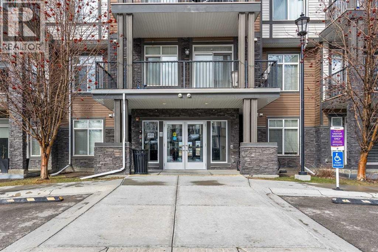
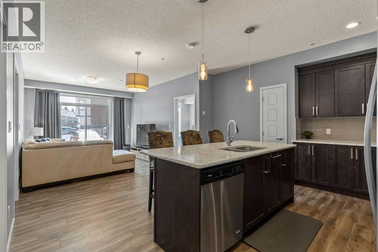
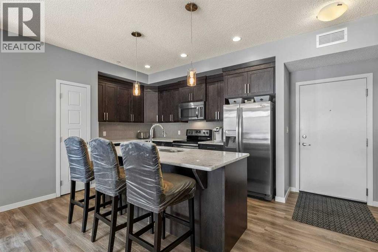
Step into this bright and well-kept 2 bedroom, 2 bathroom, pet friendly condo that really checks the boxes. Conveniently located on the main floor for easy access, this unit offers a functional open layout with a south-facing exposure that brings in plenty of natural light through the large windows. The kitchen features a central island with extra seating and prep space, opening into a comfortable living and dining area that works well for everyday living or entertaining. Just FRESHLY PAINTED with NEW CARPETS, the home is clean and move-in ready. The primary bedroom includes a walk-through closet leading to a private ensuite with a walk-in shower. The spacious second bedroom makes an excellent guest room or workspace. Beside the second bedroom is another full bathroom which offers the opportunity for a roommate. The large laundry room provides ample storage space. Underground heated parking keeps your vehicle protected year-round, and there’s also secure storage for seasonal items. Whether you’re a first-time buyer, investor, or looking to downsize, this is a solid, practical option in a well sought after neighbourhood. Living in New Brighton means you'll have access to the impressive New Brighton Club and Park, a year-round recreational facility that offers a variety of activities, such as tennis courts, a basketball court, a hockey rink, beach volleyball courts, and a clubhouse. Playgrounds and a range of fitness, educational, and creative programs are also available. A quick drive in either direction gets you to multiple amenities including restaurants, local pubs, a variety of grocery and hardware stores, and much more. (id:53430)
Building
- Property Type:
- Apartment
- Building Type:
- Apartment
- Year Built:
- 2014
- Stories:
- 4.0
- Bedrooms:
- 2
- Bathrooms (total):
- 2.0
- Basement:
- None
Finished Areas
- Interior Size (Total):
- 867 square feet
- Above Grade:
- 867 square feet
Interior
- Flooring:
- Laminate, Carpeted
- Appliances:
- Refrigerator, Dishwasher, Stove, Microwave Range Hood Combo, Window Coverings, Washer & Dryer
Parking
- Spaces:
- 1
- Features:
- Underground
Lot / Land
- Lot Features:
- PVC window, Gas BBQ Hookup
Exterior
- Exterior Features:
- Stone, Vinyl siding
- Construction:
- Wood frame
- Foundation:
- Poured Concrete
Utilities & Mechanical
- Heating:
- Baseboard heaters, Natural gas
- Cooling:
- None
Comfort & Security
- Security:
- Full Sprinkler System
Fees & Dates
- Property Taxes:
- $2,214
- Tax Year:
- 2026
- HOA/Condo Fee:
- $501
- Last Modified:
- 08/10/2026 12:25:20 PM
- Status Change:
- 08/10/2026 12:16:43 PM
Association / Ownership
- Association:
- Simco Management
- Fee:
- $501 / Monthly
- Common Interest:
- Condo/Strata
Room Dimensions
| Room | Level | Size |
|---|---|---|
| Living room | Main level | 10.92 Ft x 11.75 Ft |
| Kitchen | Main level | 9.50 Ft x 12.50 Ft |
| Dining room | Main level | 11.08 Ft x 13.83 Ft |
| Primary Bedroom | Main level | 9.75 Ft x 12.33 Ft |
| Bedroom | Main level | 9.67 Ft x 14.08 Ft |
| Laundry room | Main level | 6.58 Ft x 8.25 Ft |
| 4pc Bathroom | Main level | 4.92 Ft x 9.50 Ft |
| 3pc Bathroom | Main level | 5.50 Ft x 9.50 Ft |
Location
Data is supplied by Pillar 9 MLS® System. Pillar 9 is the owner of the copyright in its MLS® System. Data is deemed reliable but is not guaranteed accurate by Pillar 9.
The trademarks MLS®, Multiple Listing Service® and the associated logos are owned by The Canadian Real Estate Association (CREA) and identify the quality of services provided by real estate professionals who are members of CREA. Used under license.