Real estate on your terms®
$309,000
active
6703 New Brighton Avenue Southeast
Calgary
,
AB
T2Z5C8
Key Details
- MLS® Number:
- A2318359
- Community:
- New Brighton
- Building Type:
- Apartment
- Interior Size:
- 884 square feet
- Bedrooms:
- 2
- Parking:
- 1
- Parking Features:
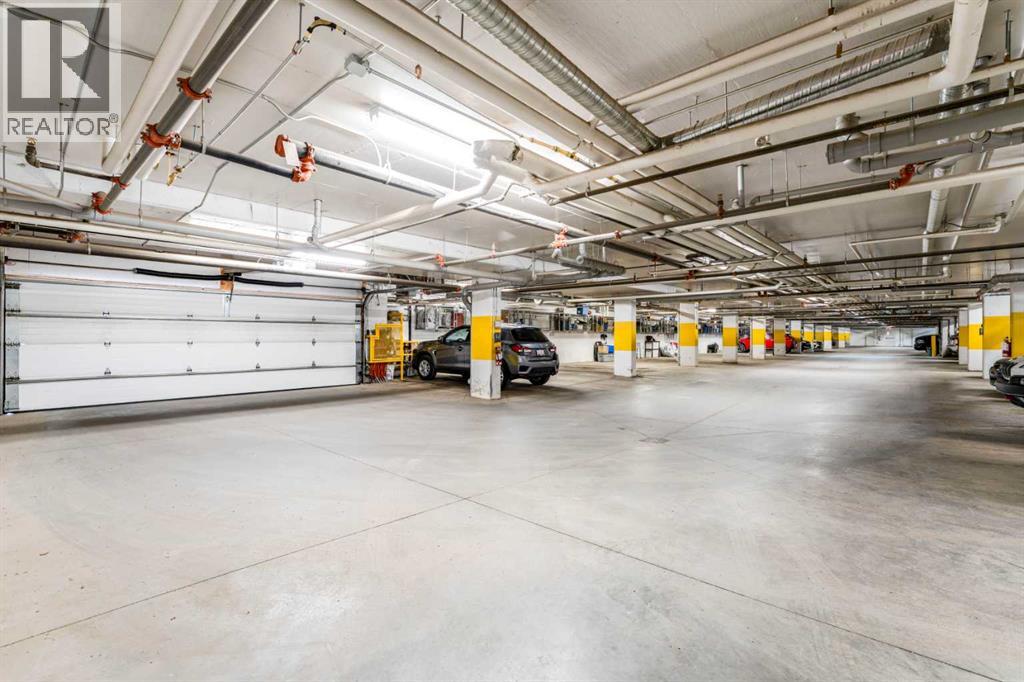
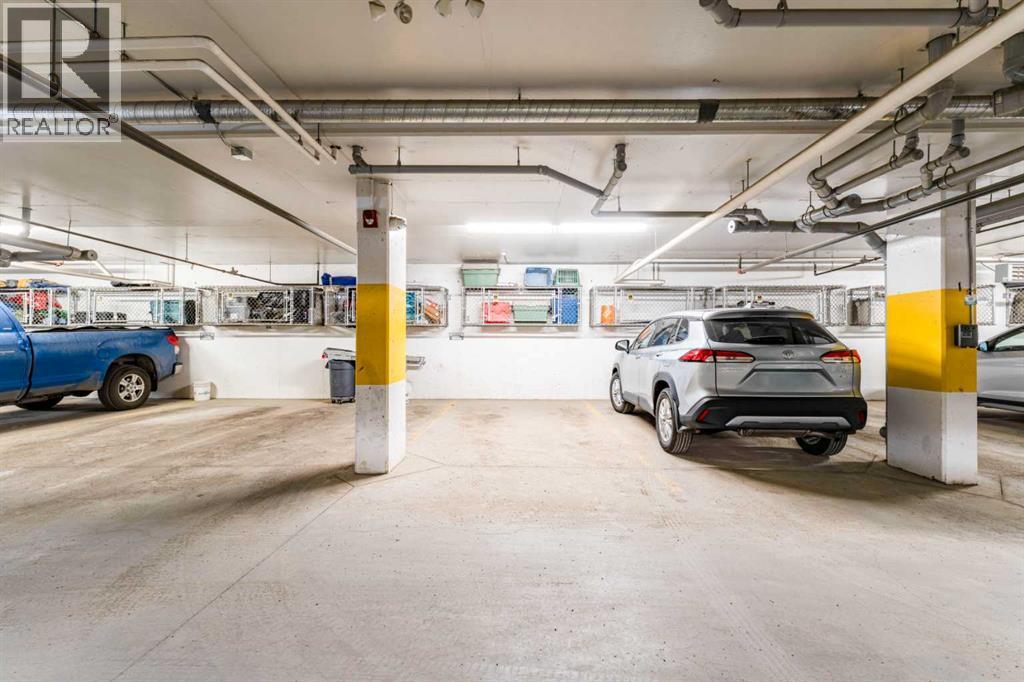
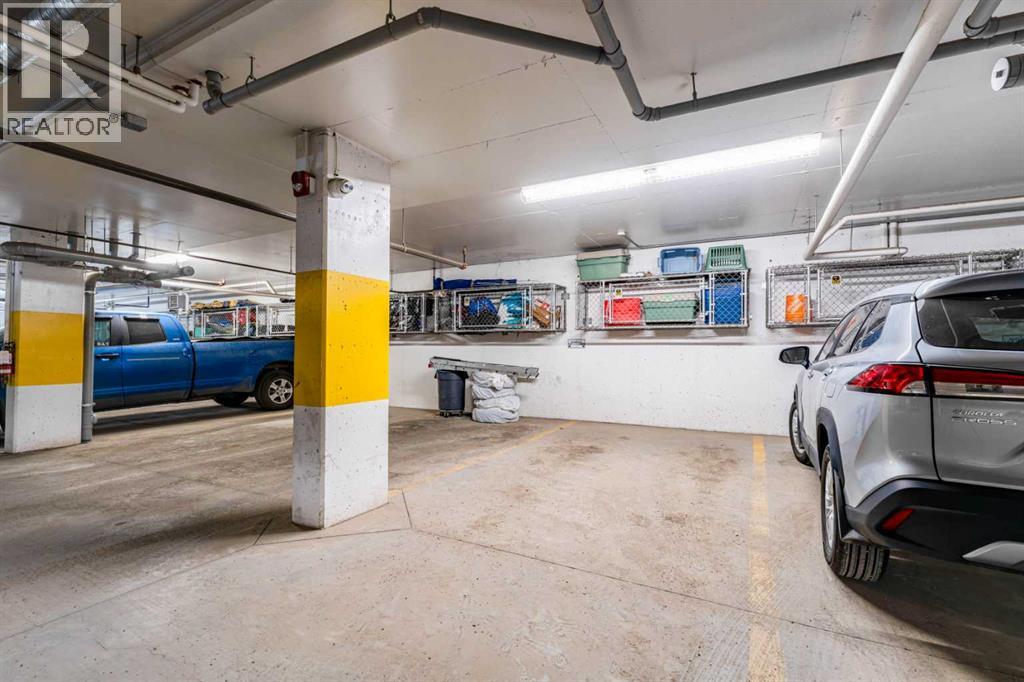
- Underground
- Attached:
- Yes

Property Description
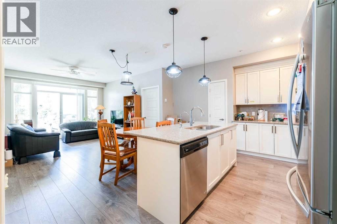
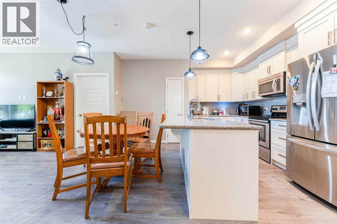
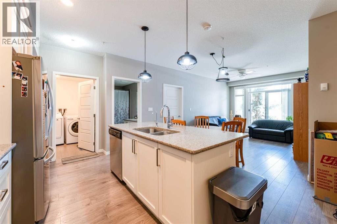
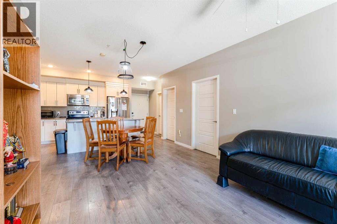
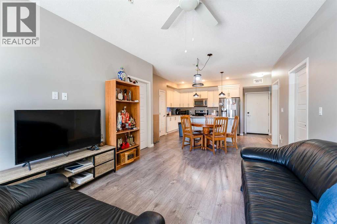
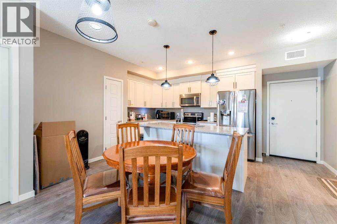
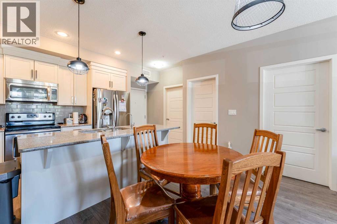
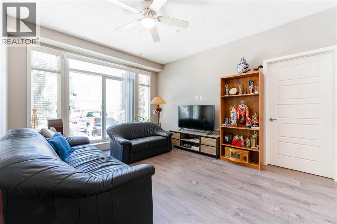
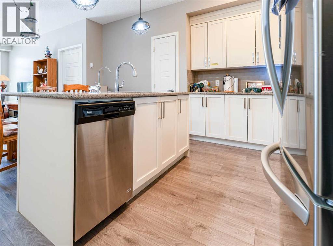
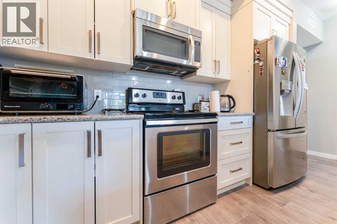
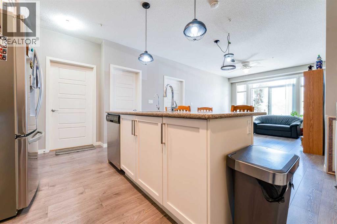
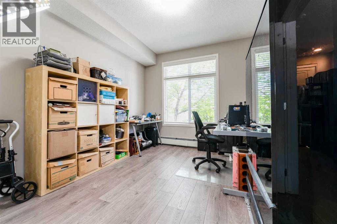
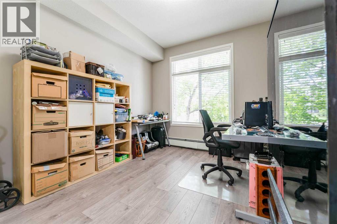
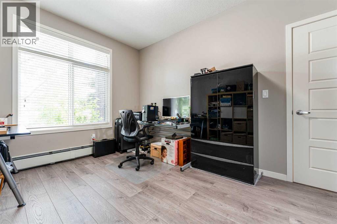
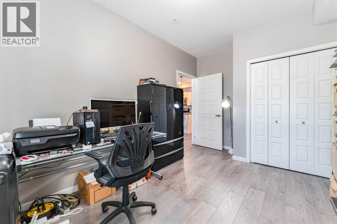
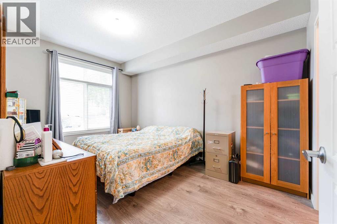
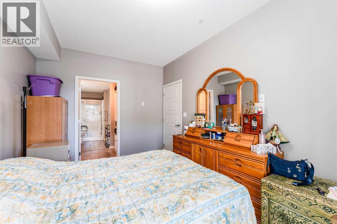
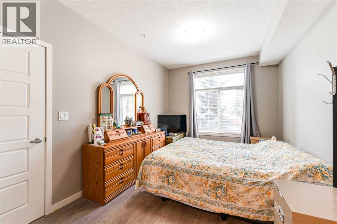
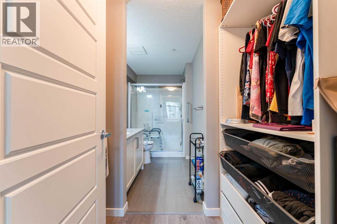
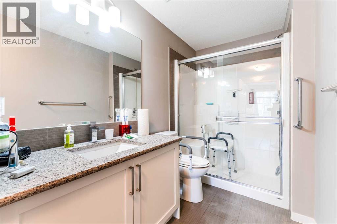
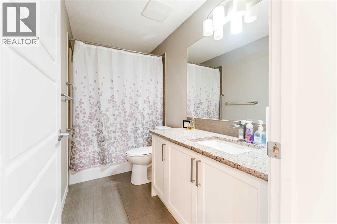
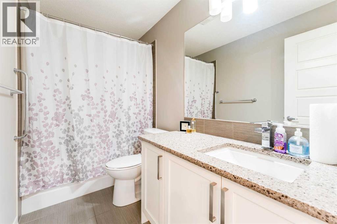
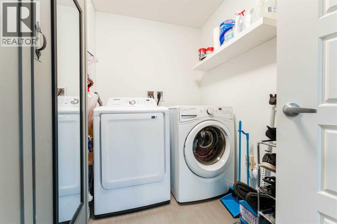
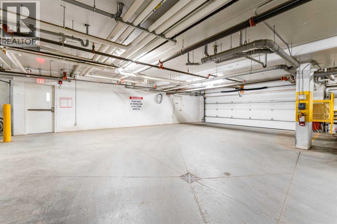
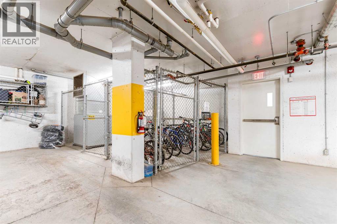
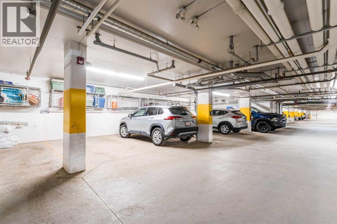
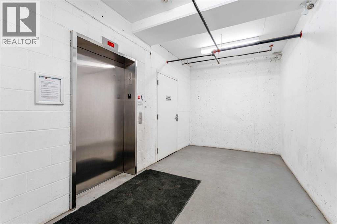
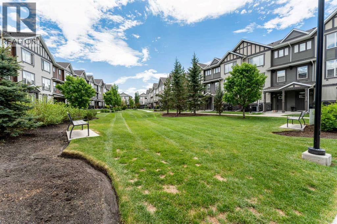
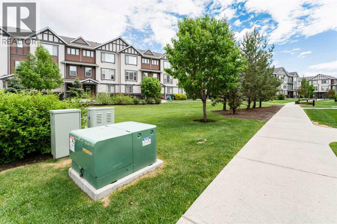
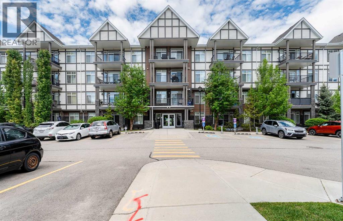
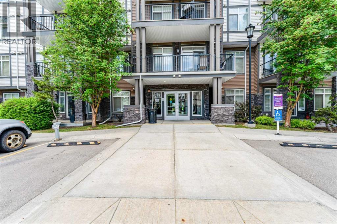
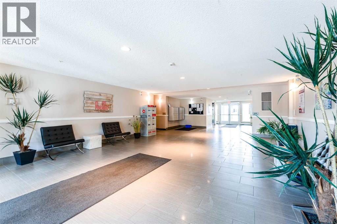
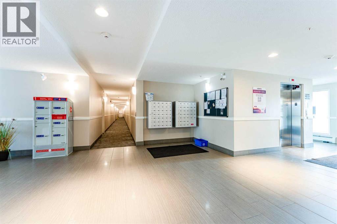
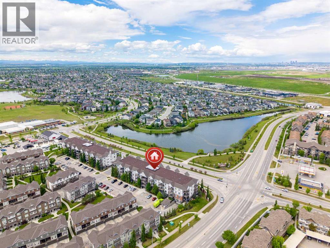
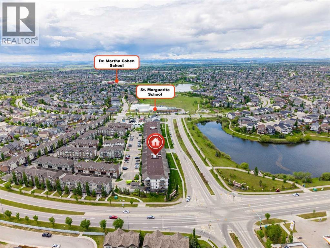
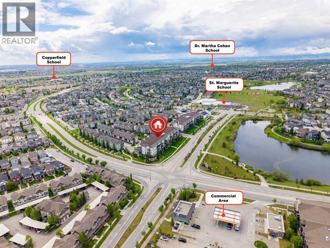
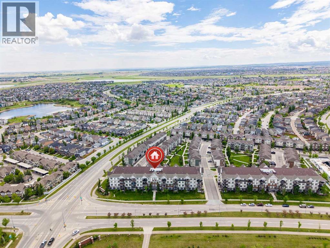
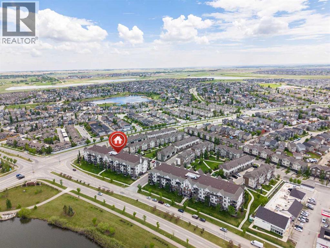
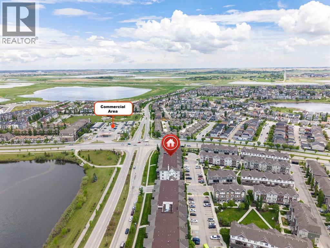
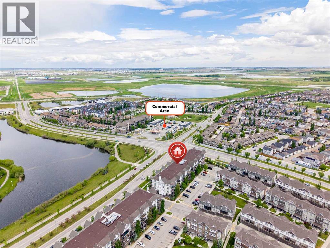
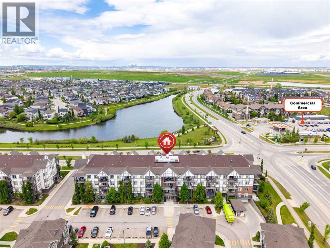
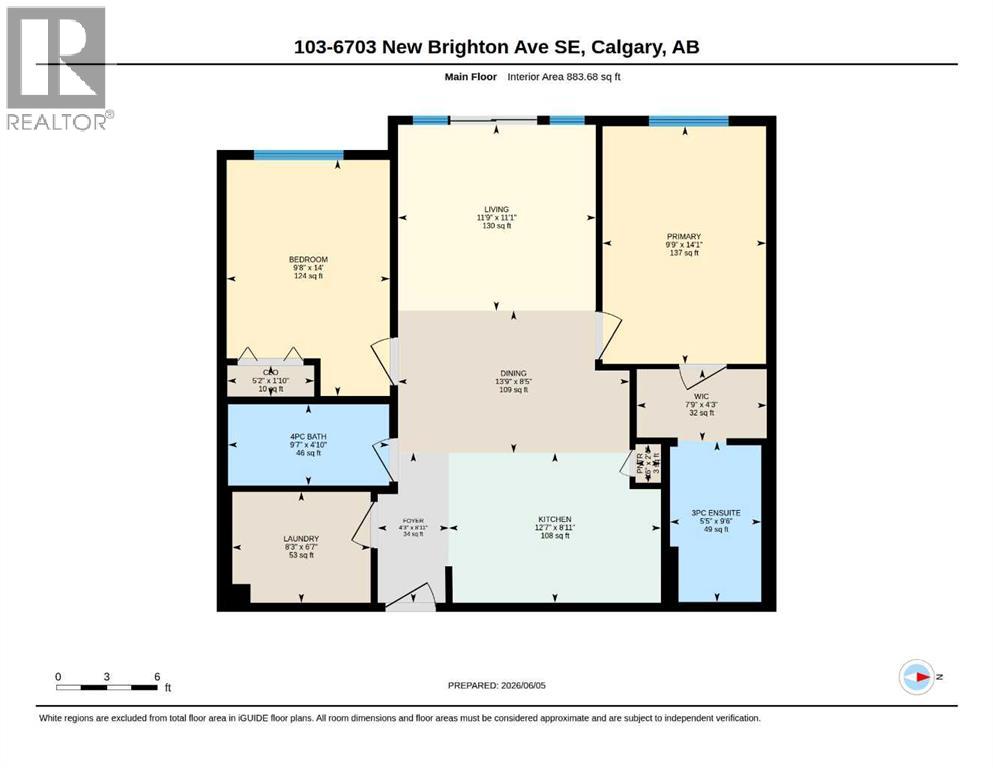
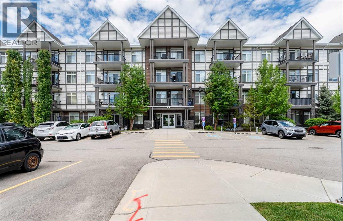
WELCOME TO THIS BEAUTIFULLY UPDATED 2-BEDROOM, 2-BATHROOM CONDOMINIUM UNIT OFFERING THE PERFECT BLEND OF COMFORT, STYLE, AND CONVENIENCE! Ideally situated on the MAIN FLOOR, this bright and inviting home with 883.68 square feet of living space provides easy, stair-free access while showcasing a thoughtfully designed open-concept layout that maximizes both space and functionality. From the moment you step inside, you'll appreciate the abundance of natural light pouring through the OVERSIZED SOUTH-FACING WINDOWS, creating a warm and welcoming atmosphere throughout the day. The spacious living and dining areas flow seamlessly together, making the home ideal for everyday living and entertaining alike. At the heart of the home is a well-appointed kitchen featuring ample cabinetry, generous counter space, and a versatile CENTRE ISLAND that provides additional seating, meal preparation space, and a natural gathering spot for family and friends. Recent updates add tremendous value and peace of mind, including BEAUTIFUL NEW FLOORING (2024), a newer refrigerator, and a newer dryer. The neutral décor and modern finishes create a move-in-ready opportunity that will appeal to a wide range of buyers. The spacious PRIMARY BEDROOM serves as a private retreat, complete with a WALK-THROUGH CLOSET leading to a well-designed ENSUITE BATHROOM featuring a WALK-IN SHOWER. The generously sized SECOND BEDROOM offers excellent flexibility for guests, family members, a home office, or hobby space. A SECOND FULL BATHROOM ensures comfort and convenience for both residents and visitors. Completing the interior is a large LAUNDRY AND STORAGE ROOM, providing valuable additional space rarely found in condominium living. This home also includes the highly desirable convenience of UNDERGROUND PARKING, keeping your vehicle protected from Calgary's changing seasons, along with a SECURE UNDERGROUND STORAGE LOCKER for seasonal items, sports equipment, and extra belongings. Whether you are a FIRST-TIME BU YER, DOWNSIZER, INVESTOR, or simply seeking a low-maintenance lifestyle, this exceptional property offers outstanding value and functionality. Located in a vibrant and well-established community, residents enjoy easy access to shopping centres, restaurants, grocery stores, medical services, fitness facilities, parks, walking pathways, public transit, and major commuter routes. The surrounding neighbourhood offers a strong sense of community while providing all the conveniences of urban living just minutes from your doorstep. With nearby green spaces, recreational opportunities, and everyday amenities, this location perfectly balances comfort, convenience, and lifestyle. FEATURING SOUTH-FACING EXPOSURE, UNDERGROUND PARKING, AND TWO FULL BATHROOMS, THIS IS A RARE OPPORTUNITY TO OWN A STYLISH AND LOW-MAINTENANCE HOME IN A HIGHLY DESIRABLE LOCATION. DON'T MISS YOUR CHANCE TO MAKE IT YOURS! (id:53430)
Building
- Property Type:
- Apartment
- Building Type:
- Apartment
- Year Built:
- 2015
- Stories:
- 4.0
- Bedrooms:
- 2
- Bathrooms (total):
- 2.0
Finished Areas
- Interior Size (Total):
- 884 square feet
- Above Grade:
- 884 square feet
Interior
- Flooring:
- Vinyl Plank
- Appliances:
- Washer, Refrigerator, Dishwasher, Stove, Dryer, Microwave Range Hood Combo, Window Coverings
Parking
- Spaces:
- 1
- Features:
- Underground
Lot / Land
- Lot Features:
- See remarks, Parking
Exterior
- Exterior Features:
- Stone, Vinyl siding
- Construction:
- Wood frame
Utilities & Mechanical
- Heating:
- Baseboard heaters
- Cooling:
- None
Fees & Dates
- Property Taxes:
- $2,302
- Tax Year:
- 2025
- HOA/Condo Fee:
- $515
- Last Modified:
- 07/07/2026 04:55:09 PM
- Status Change:
- 07/07/2026 04:47:50 PM
Association / Ownership
- Association:
- SIMCO
- Fee:
- $515 / Monthly
- Common Interest:
- Condo/Strata
Room Dimensions
| Room | Level | Size |
|---|---|---|
| 3pc Bathroom | Main level | 5.42 Ft x 9.50 Ft |
| 4pc Bathroom | Main level | 9.58 Ft x 4.83 Ft |
| Bedroom | Main level | 9.67 Ft x 14.00 Ft |
| Other | Main level | 5.17 Ft x 1.83 Ft |
| Dining room | Main level | 13.75 Ft x 8.42 Ft |
| Foyer | Main level | 4.25 Ft x 8.92 Ft |
| Kitchen | Main level | 12.58 Ft x 8.92 Ft |
| Laundry room | Main level | 8.25 Ft x 6.58 Ft |
| Living room | Main level | 11.75 Ft x 11.08 Ft |
| Pantry | Main level | 1.50 Ft x 2.33 Ft |
| Primary Bedroom | Main level | 9.75 Ft x 14.08 Ft |
| Other | Main level | 7.75 Ft x 4.25 Ft |
Location
Data is supplied by Pillar 9 MLS® System. Pillar 9 is the owner of the copyright in its MLS® System. Data is deemed reliable but is not guaranteed accurate by Pillar 9.
The trademarks MLS®, Multiple Listing Service® and the associated logos are owned by The Canadian Real Estate Association (CREA) and identify the quality of services provided by real estate professionals who are members of CREA. Used under license.