Real estate on your terms®
$750,000
active
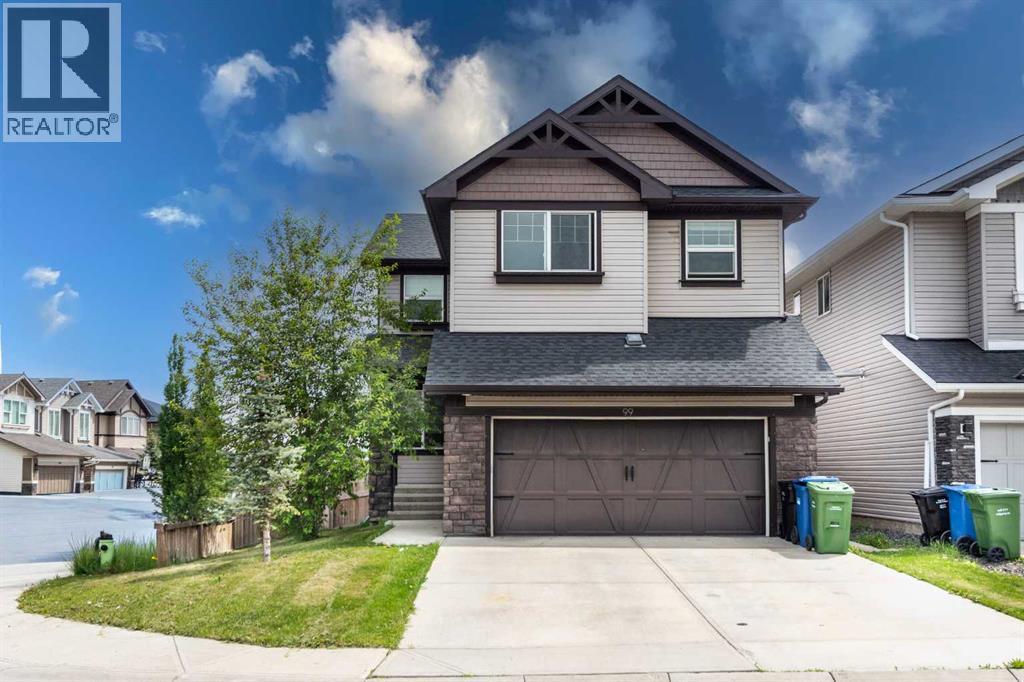
99 Brightoncrest Point Southeast
Calgary
,
AB
T2Z5A7
Key Details
- MLS® Number:
- A2317070
- Community:
- New Brighton
- Building Type:
- House
- Interior Size:
- 2092 square feet
- Bedrooms:
- 4
- Parking:
- 5
- Parking Features:
- Attached Garage
- Lot Size:
- 426.0 square meters

Property Description
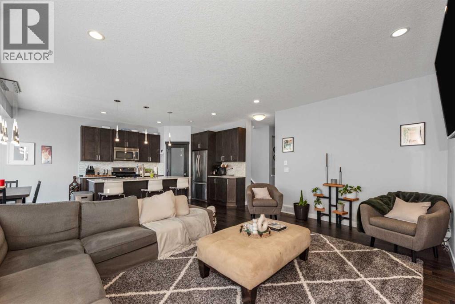
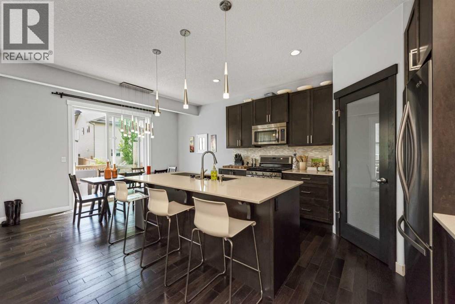
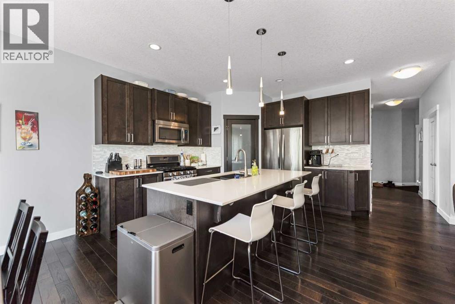
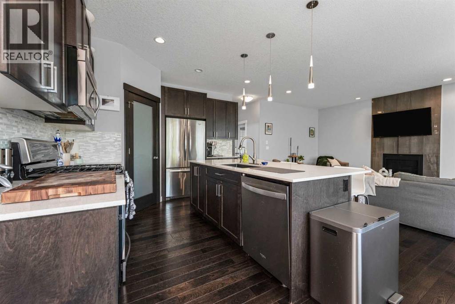
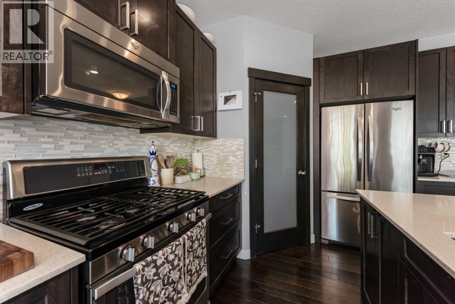
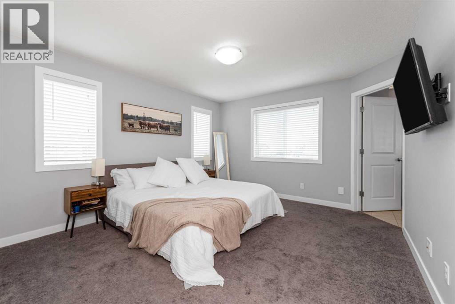
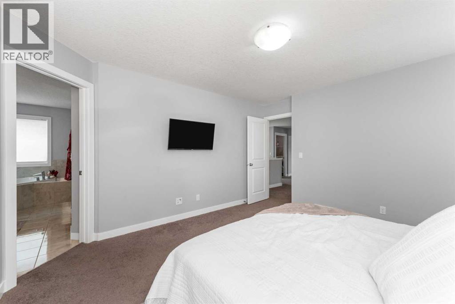
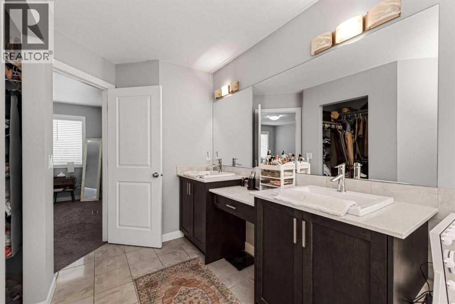
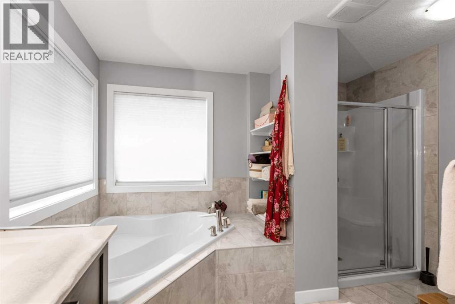
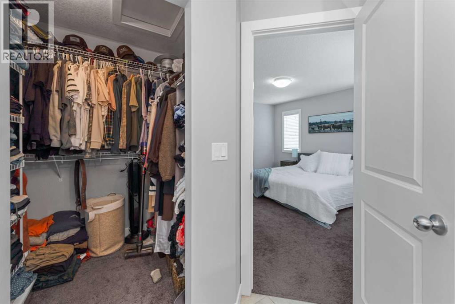
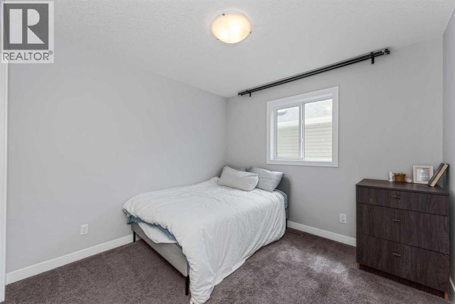
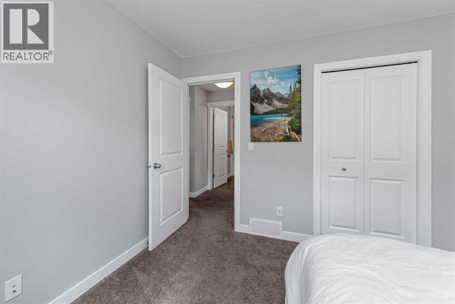
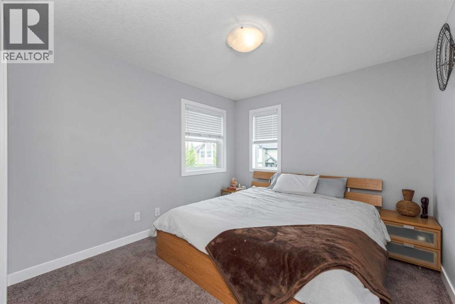
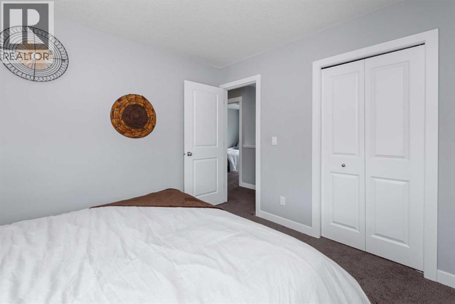
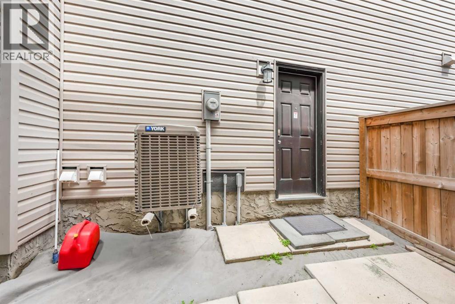
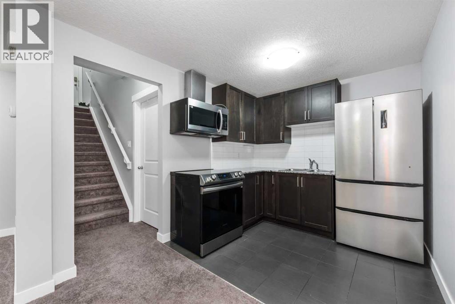
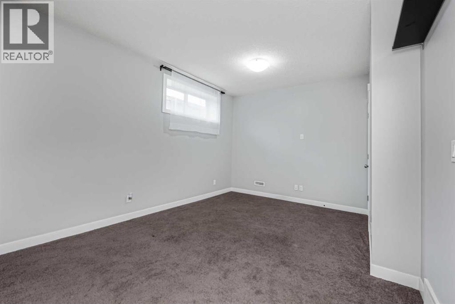
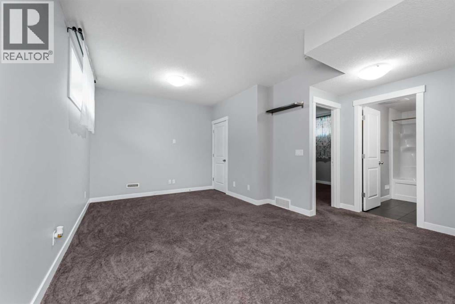
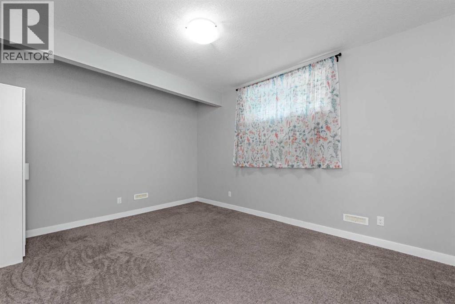
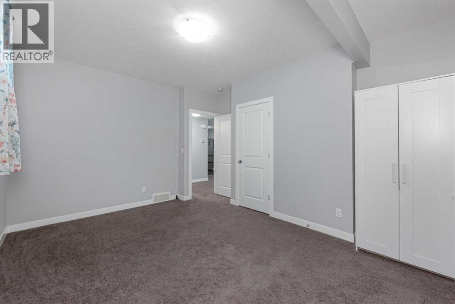
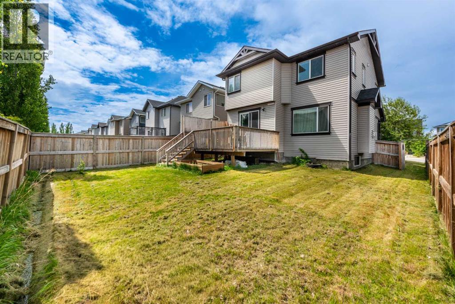
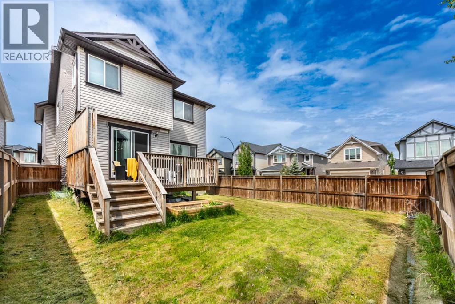
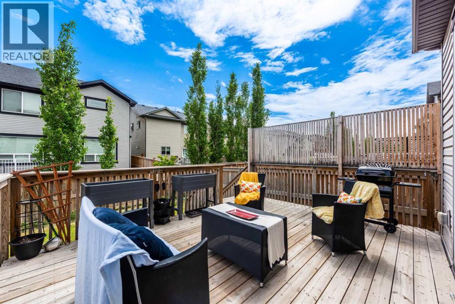
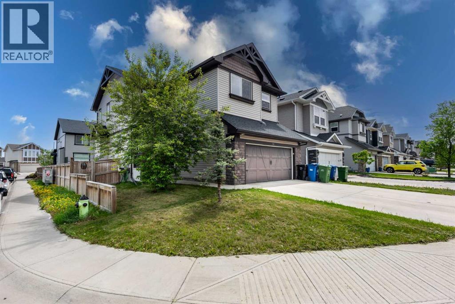
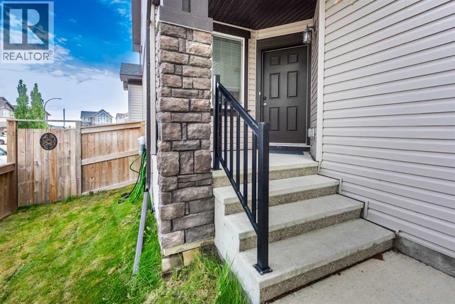
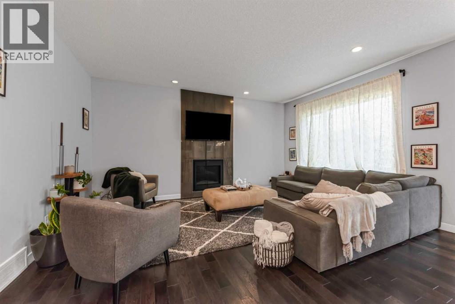
Welcome to this beautifully maintained corner-lot home in the highly sought-after community of New Brighton! Perfect for families and savvy investors alike, this property offers a functional layout with 3 bedrooms on the main floor, including a spacious primary suite with a luxurious 5-piece ensuite and walk-in closet. The modern kitchen features quartz countertops, stainless steel appliances, lots of cabinet spaces and a large island, ideal for family meals and entertaining. The bright and inviting family room is highlighted by a stunning floor-to-ceiling tiled fireplace feature, creating a warm and stylish focal point. The fully developed basement includes a 4th bedroom and a separate entrance, providing excellent potential for multi-generational living or future rental income. Additional features include central air conditioning and central vacuum. Enjoy all that New Brighton has to offer, with nearby schools, public transportation, and fantastic amenities such as walking/biking paths, a water park, hockey rinks, and tennis courts.A great opportunity to own a versatile home in a family-friendly community! (id:53430)
Building
- Property Type:
- House
- Building Type:
- House
- Year Built:
- 2015
- Stories:
- 2.0
- Bedrooms:
- 4
- Bathrooms (total):
- 4.5 (1 half)
- Basement:
- Finished, Full, Separate entrance, Suite
Finished Areas
- Interior Size (Total):
- 2092 square feet
- Above Grade:
- 2092 square feet
Interior
- Flooring:
- Tile, Laminate, Carpeted, Ceramic Tile
- Appliances:
- Washer, Refrigerator, Oven - gas, Gas stove(s), Dishwasher, Dryer, Microwave, Window Coverings
Parking
- Spaces:
- 5
- Features:
- Attached Garage
Lot / Land
- Lot Size:
- 426.0 square meters
- Frontage:
- 1397.44 meters
- Lot Features:
- No Animal Home, No Smoking Home
Exterior
- Exterior Features:
- Vinyl siding
- Construction:
- Wood frame
- Foundation:
- Poured Concrete
- Fencing:
- Partially fenced
Utilities & Mechanical
- Heating:
- Forced air, Natural gas
- Cooling:
- None
Comfort & Security
- Fireplace(s):
- 1
- Security:
- Smoke Detectors
Fees & Dates
- Property Taxes:
- $4,941
- Tax Year:
- 2025
- Last Modified:
- 07/25/2026 09:25:08 PM
- Status Change:
- 07/25/2026 09:17:25 PM
Association / Ownership
- Common Interest:
- Freehold
Room Dimensions
| Room | Level | Size |
|---|---|---|
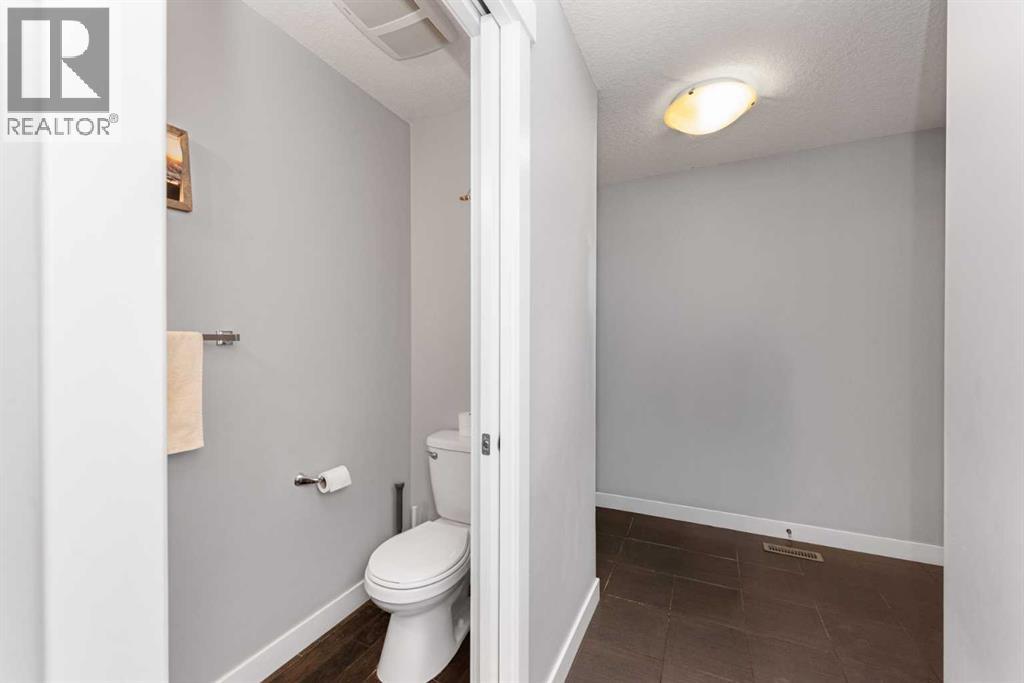
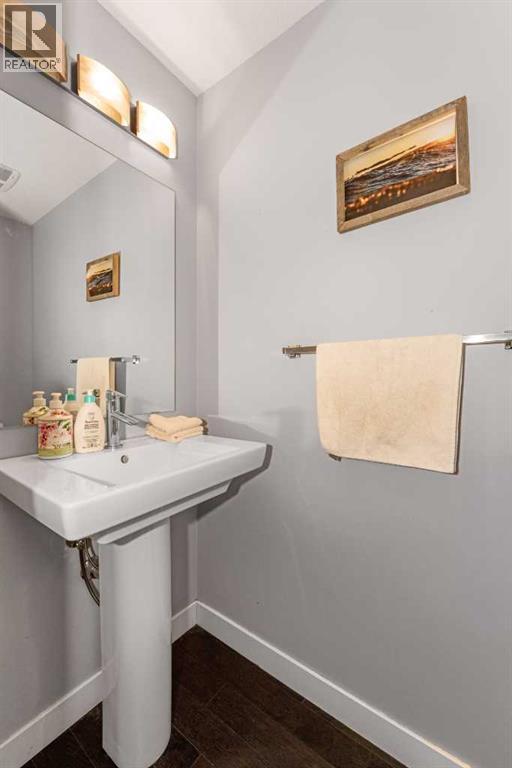
| 2pc Bathroom | Main level | 2.83 Ft x 6.67 Ft |
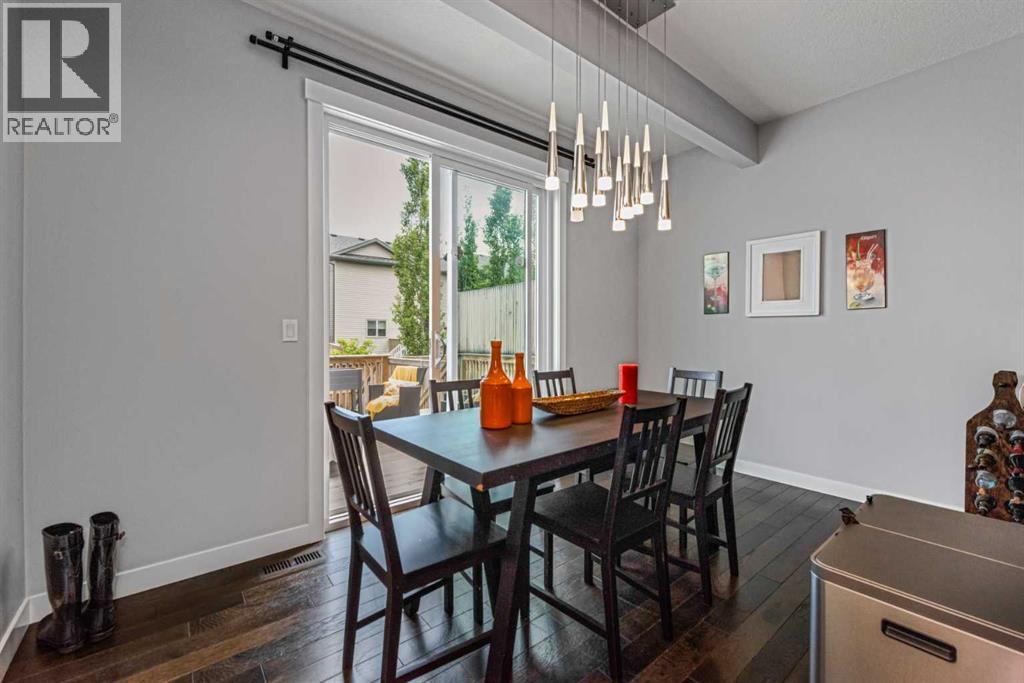
| Dining room | Main level | 7.67 Ft x 12.92 Ft |
| Kitchen | Main level | 13.08 Ft x 12.92 Ft |
| Living room | Main level | 17.00 Ft x 12.00 Ft |
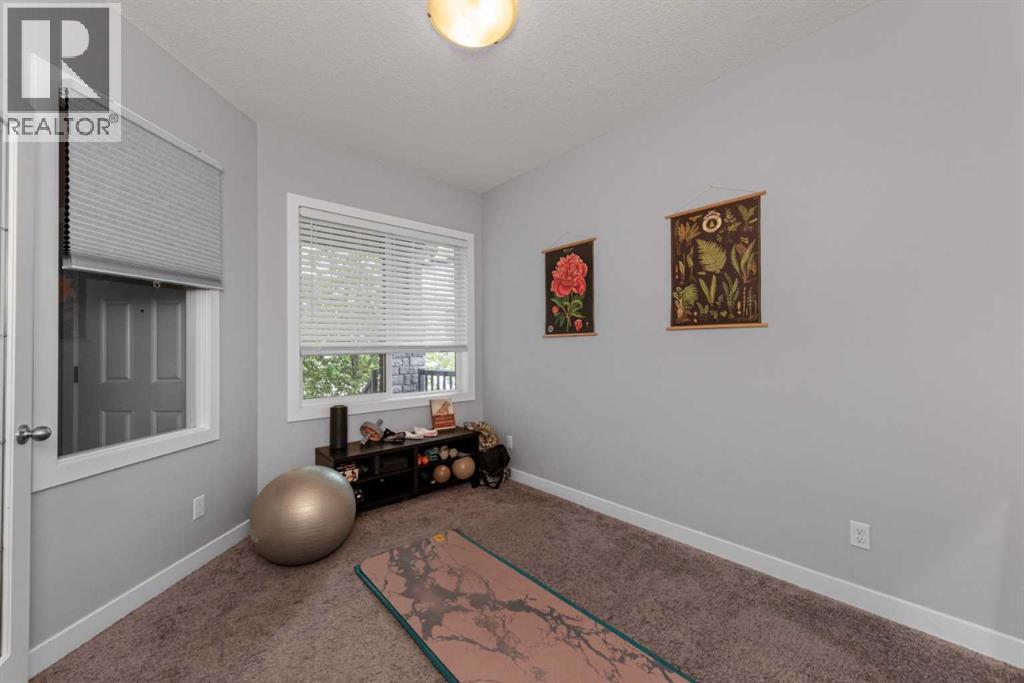
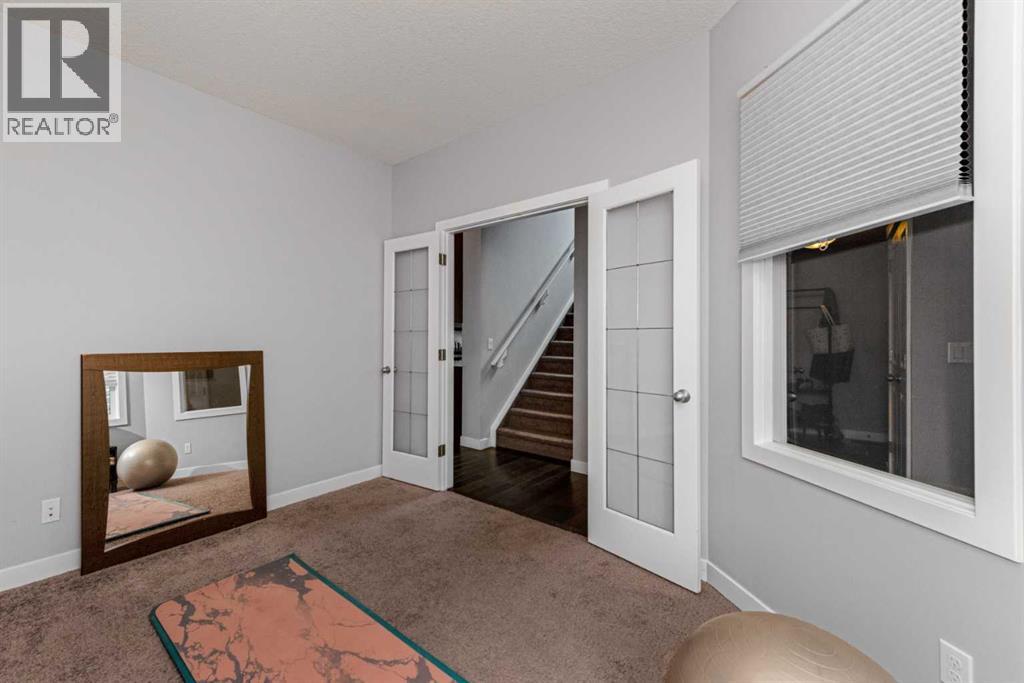
| Office | Main level | 11.42 Ft x 9.58 Ft |
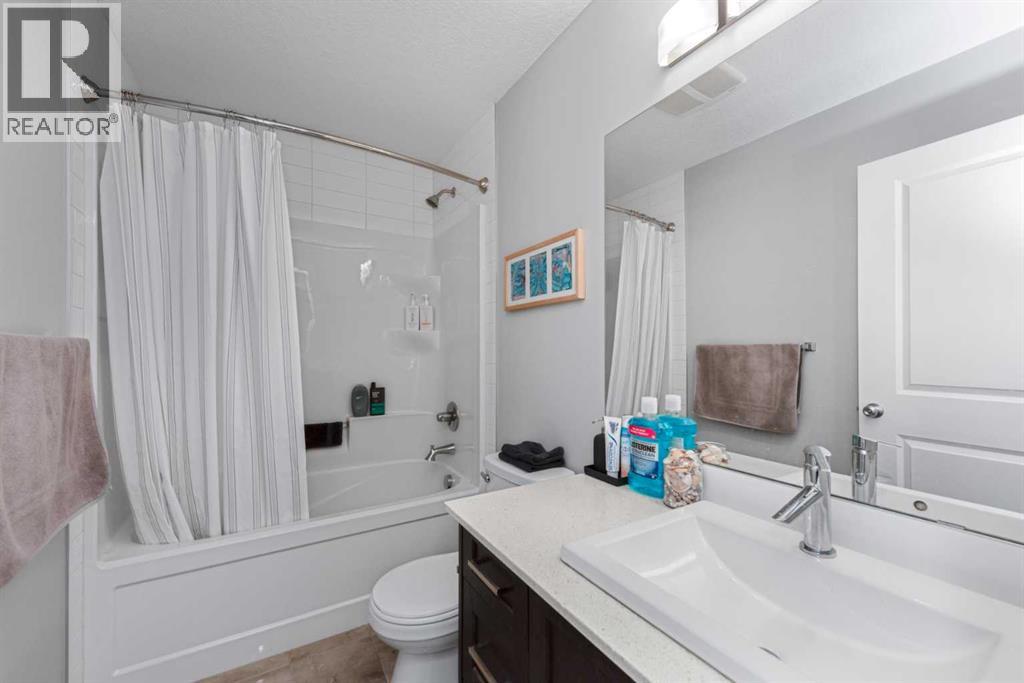
| 4pc Bathroom | Second level | 4.92 Ft x 8.75 Ft |
| 5pc Bathroom | Second level | 11.50 Ft x 14.50 Ft |
| Bedroom | Second level | 10.00 Ft x 10.00 Ft |
| Bedroom | Second level | 9.92 Ft x 10.92 Ft |
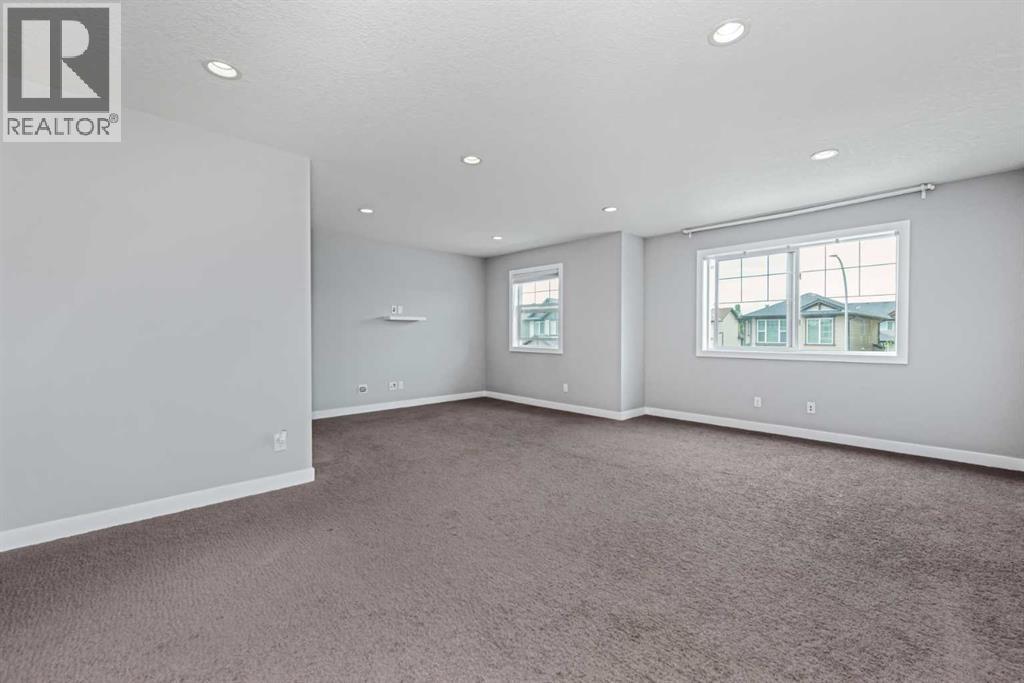
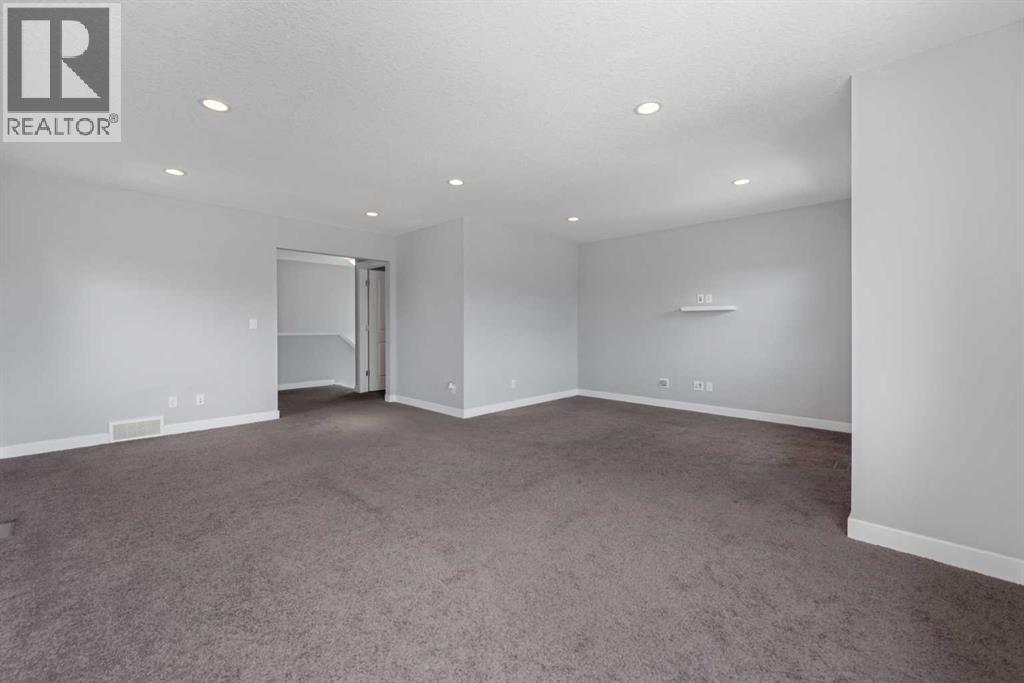
| Family room | Second level | 19.08 Ft x 19.92 Ft |
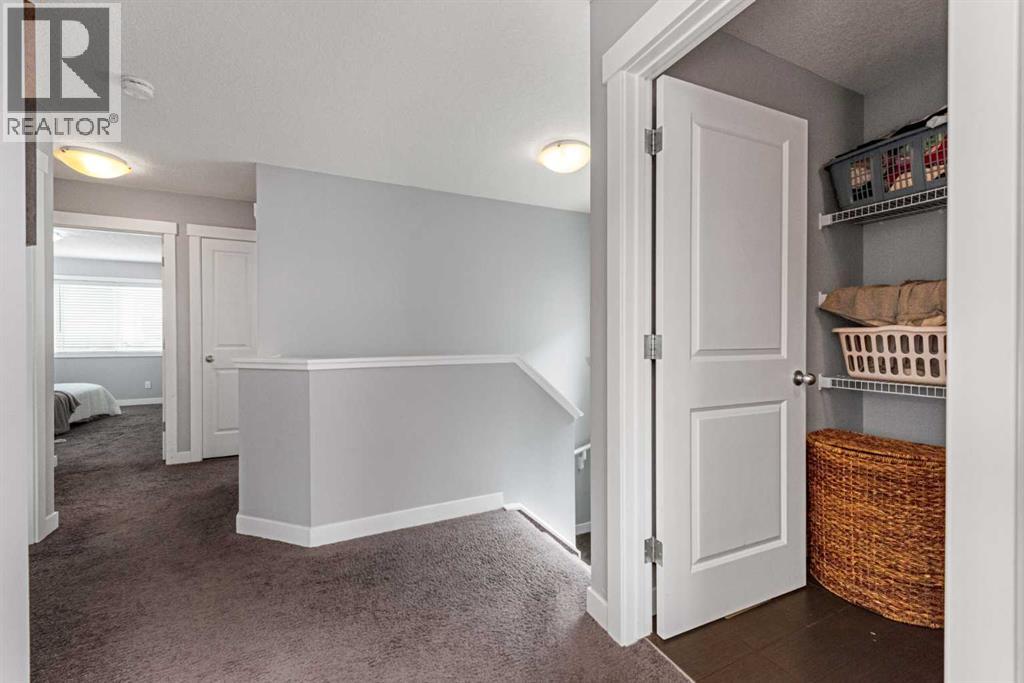
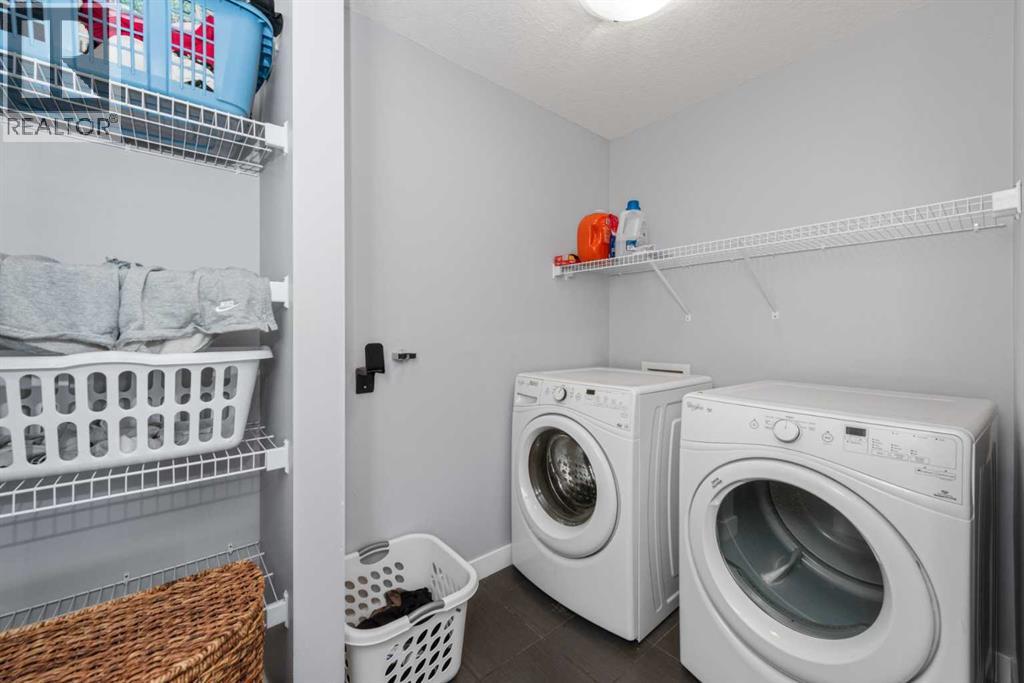
| Laundry room | Second level | 8.42 Ft x 5.42 Ft |
| Primary Bedroom | Second level | 14.08 Ft x 12.17 Ft |
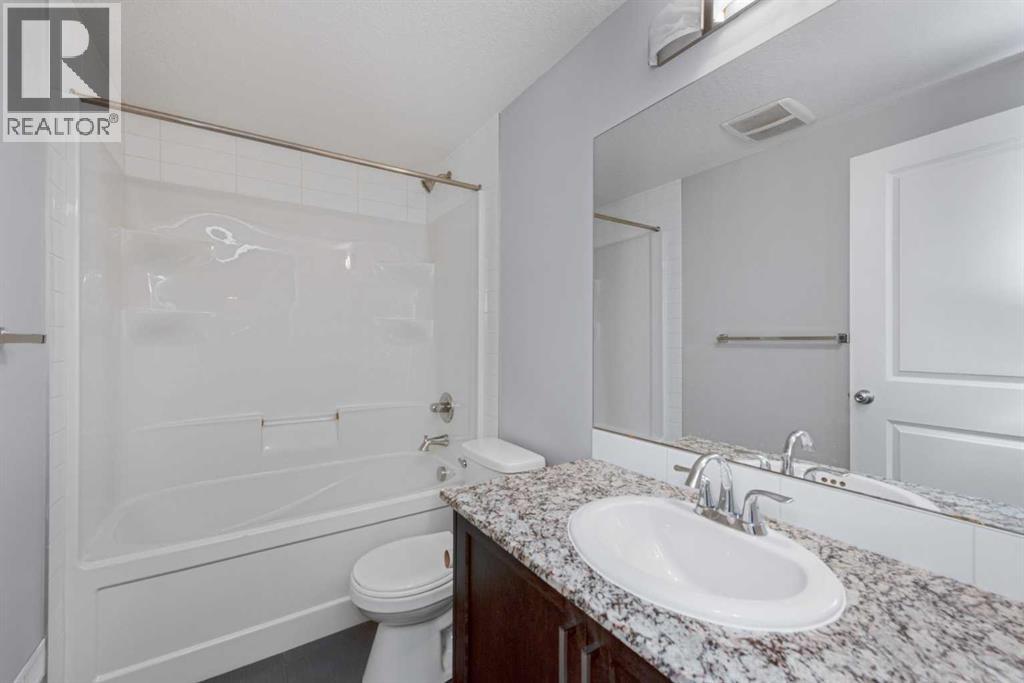
| 4pc Bathroom | Basement | 4.92 Ft x 8.75 Ft |
| Bedroom | Basement | 14.42 Ft x 12.08 Ft |
| Recreational, Games room | Basement | 27.33 Ft x 14.50 Ft |
| Storage | Basement | 5.50 Ft x 8.00 Ft |
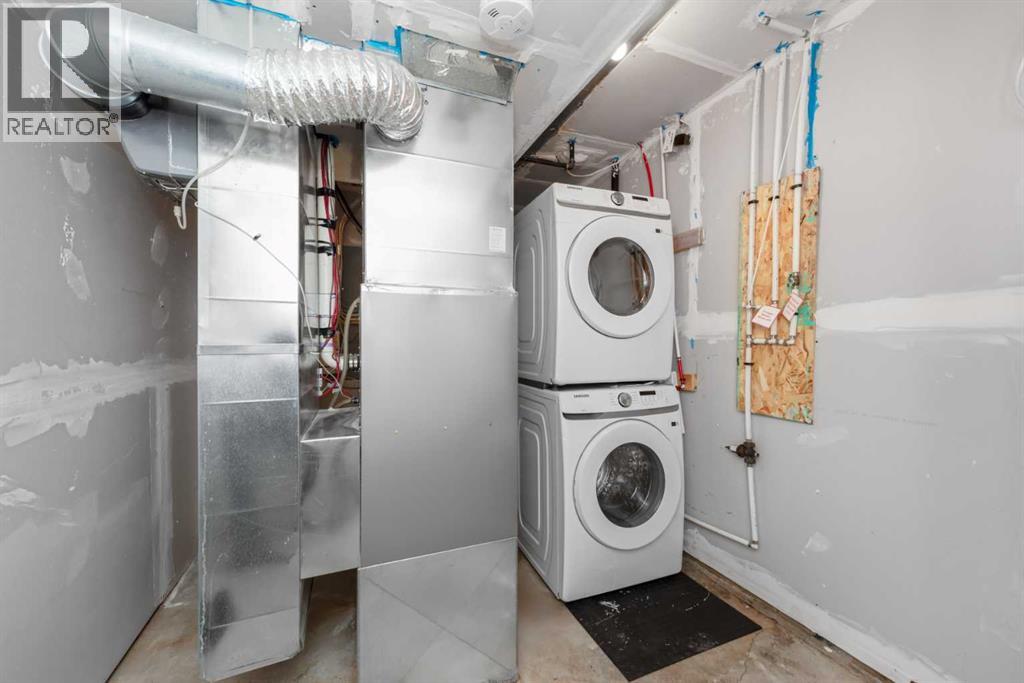
| Furnace | Basement | 8.33 Ft x 14.92 Ft |
Location
Data is supplied by Pillar 9 MLS® System. Pillar 9 is the owner of the copyright in its MLS® System. Data is deemed reliable but is not guaranteed accurate by Pillar 9.
The trademarks MLS®, Multiple Listing Service® and the associated logos are owned by The Canadian Real Estate Association (CREA) and identify the quality of services provided by real estate professionals who are members of CREA. Used under license.