Real estate on your terms®
$599,999
active
265 Brightonwoods Gardens Southeast
Calgary
,
AB
T2Z0T4
Key Details
- MLS® Number:
- A2316145
- Community:
- New Brighton
- Building Type:
- House
- Interior Size:
- 1805 square feet
- Bedrooms:
- 3
- Parking:
- 4
- Parking Features:
- Attached Garage
- Lot Size:
- 363.0 square meters

Property Description
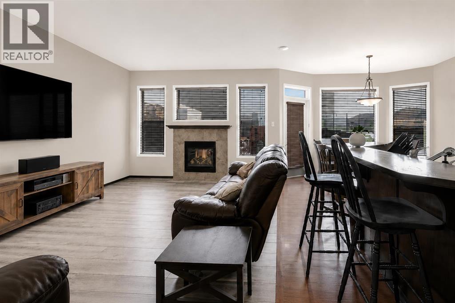
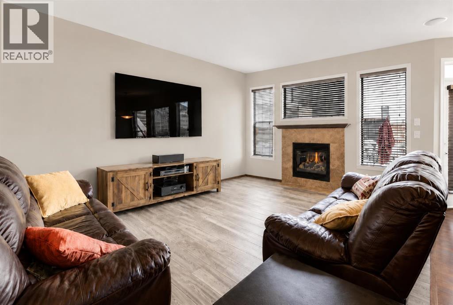
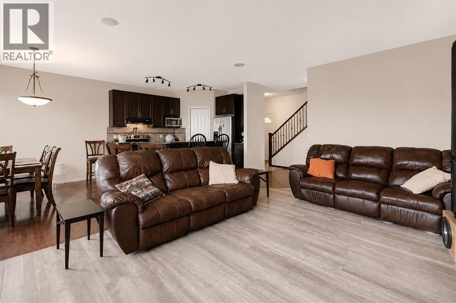
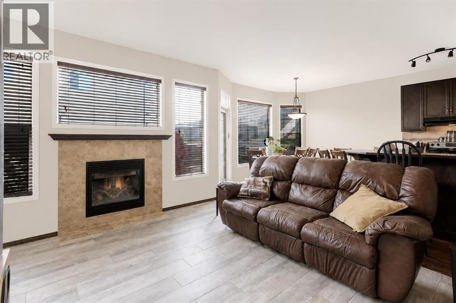
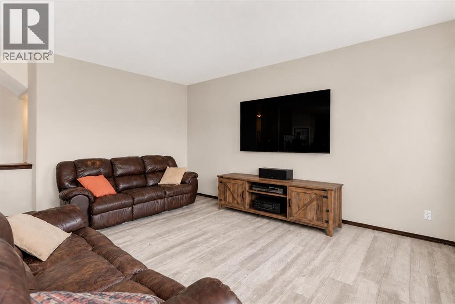
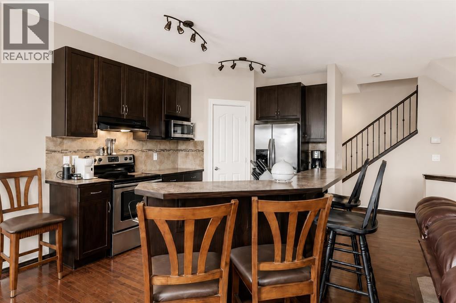
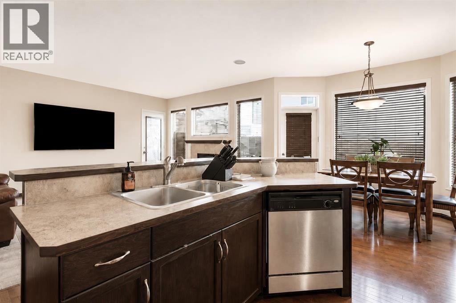
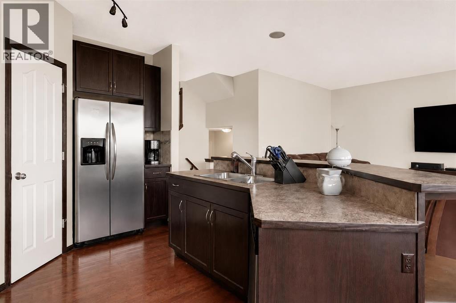
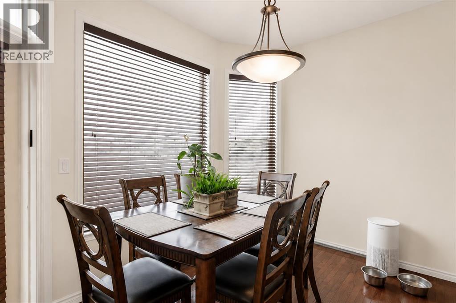
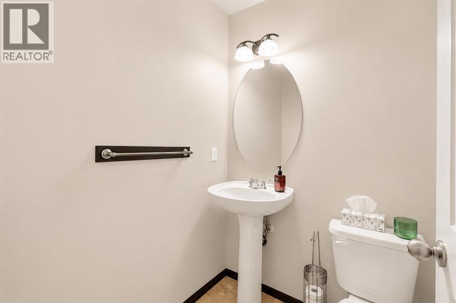
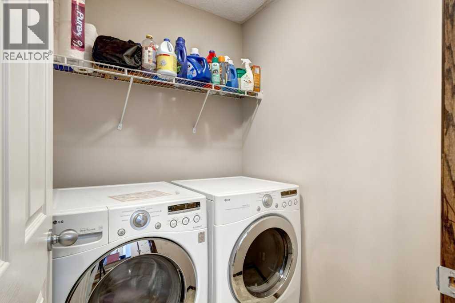
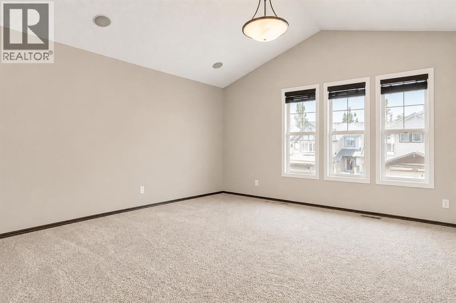
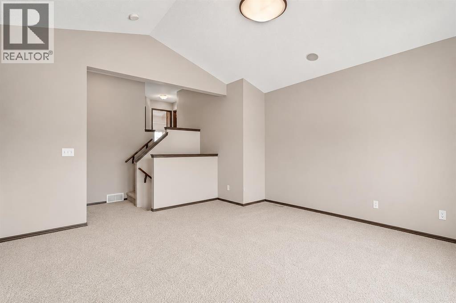
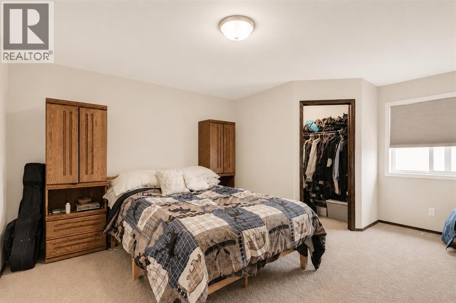
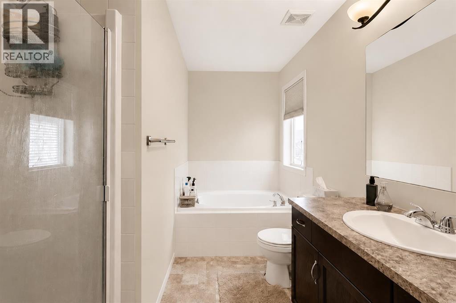
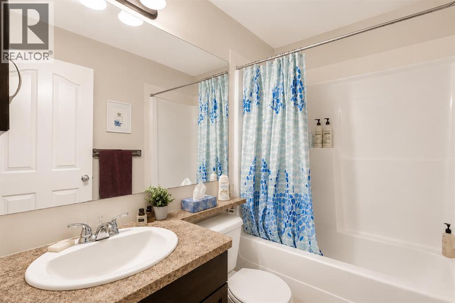
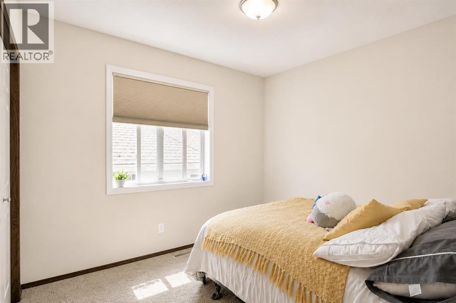
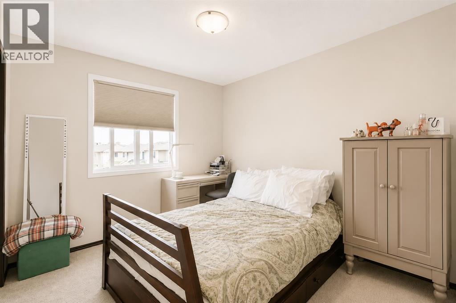
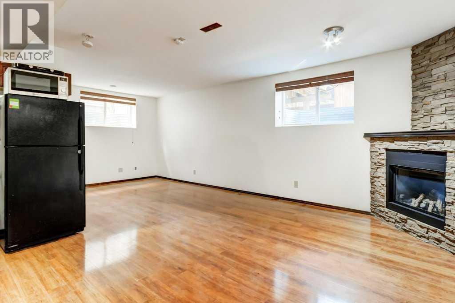
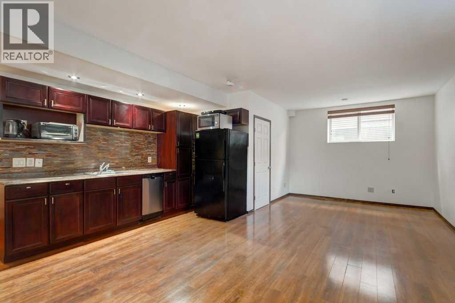
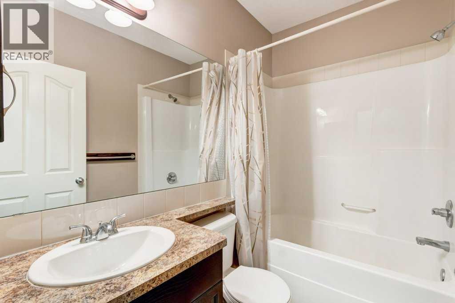
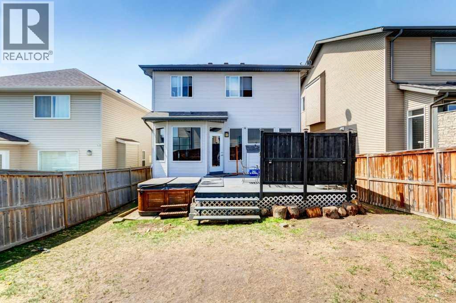
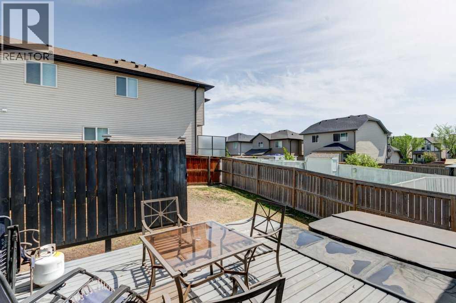
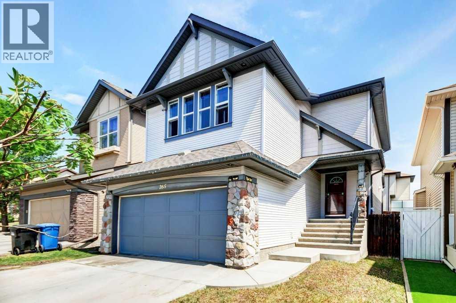
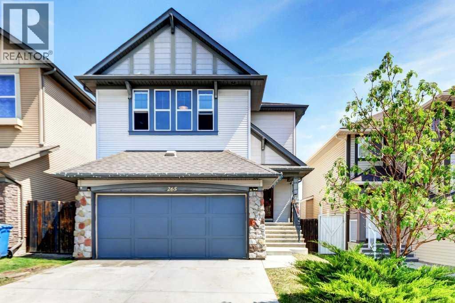
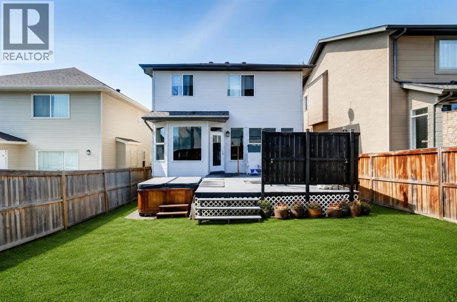
NEW ROOF! FRESHLY PAINTED!!! NEW SOD IN BACKYARD! Welcome to this beautifully maintained 2-storey home in the heart of family-friendly New Brighton. Offering over 1,800 sq. ft. above grade plus a finished basement, this home provides the space, comfort, and flexibility today’s buyers are looking for.The bright and inviting main floor features high ceilings, rich hardwood flooring, and a functional open-concept layout ideal for everyday living and entertaining. The kitchen is the heart of the home, complete with a large island, breakfast bar, ample cabinetry, and generous prep space overlooking the dining area and cozy living room with gas fireplace. Main floor laundry and a convenient powder room add everyday practicality.Upstairs, the spacious bonus room with vaulted ceilings offers the perfect second living area for movie nights, a playroom, or a home office. The primary bedroom is a relaxing retreat with a walk-in closet and private 4-piece ensuite featuring a soaker tub. Two additional bedrooms and another full bathroom complete the upper level.The finished basement adds excellent versatility for extended family, guests, or additional living space. Outside, enjoy the sunny backyard featuring a private oversized deck with a gas line for your barbecue, a fenced yard, and a hot tub—perfect for summer evenings and weekend entertaining.Complete with a double attached garage and full driveway, this home is ideally located close to parks, playgrounds, schools, walking paths, and all the amenities New Brighton has to offer. A wonderful opportunity in one of Calgary’s most sought-after southeast communities. (id:53430)
Building
- Property Type:
- House
- Building Type:
- House
- Year Built:
- 2010
- Stories:
- 2.0
- Bedrooms:
- 3
- Bathrooms (total):
- 4.5 (1 half)
- Basement:
- Finished, Full
Finished Areas
- Interior Size (Total):
- 1805 square feet
- Above Grade:
- 1805 square feet
Interior
- Flooring:
- Hardwood, Carpeted, Vinyl Plank
- Appliances:
- Washer, Refrigerator, Dishwasher, Stove, Dryer, Microwave, Hood Fan, Window Coverings
Parking
- Spaces:
- 4
- Features:
- Attached Garage
Lot / Land
- Lot Size:
- 363.0 square meters
- Frontage:
- 10.42 meters
- Lot Features:
- Parking
Exterior
- Exterior Features:
- Stone, Vinyl siding
- Foundation:
- Poured Concrete
- Fencing:
- Fence
Utilities & Mechanical
- Heating:
- Forced air
- Cooling:
- None
Comfort & Security
- Fireplace(s):
- 2
Fees & Dates
- Property Taxes:
- $4,301
- Tax Year:
- 2025
- Last Modified:
- 08/04/2026 07:50:01 PM
- Status Change:
- 08/04/2026 07:47:08 PM
Association / Ownership
- Common Interest:
- Freehold
Room Dimensions
| Room | Level | Size |
|---|---|---|
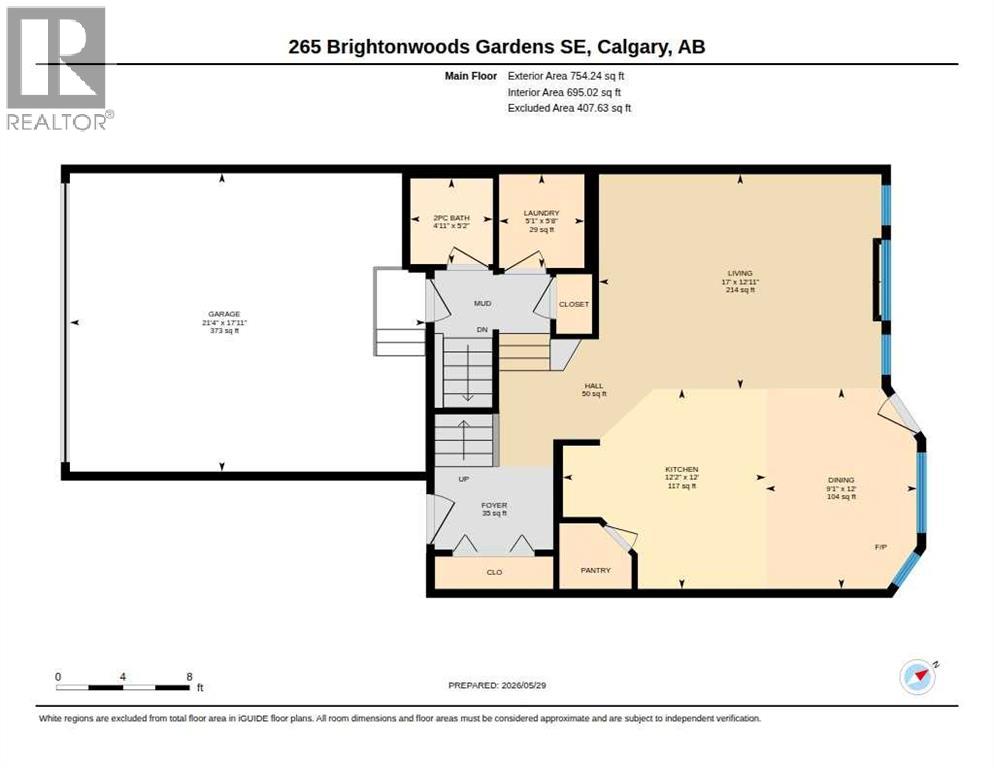
| 2pc Bathroom | Main level | 4.92 Ft x 5.17 Ft |
| Dining room | Main level | 9.08 Ft x 12.00 Ft |
| Kitchen | Main level | 12.17 Ft x 12.00 Ft |
| Laundry room | Main level | 5.08 Ft x 5.67 Ft |
| Living room | Main level | 17.00 Ft x 12.92 Ft |
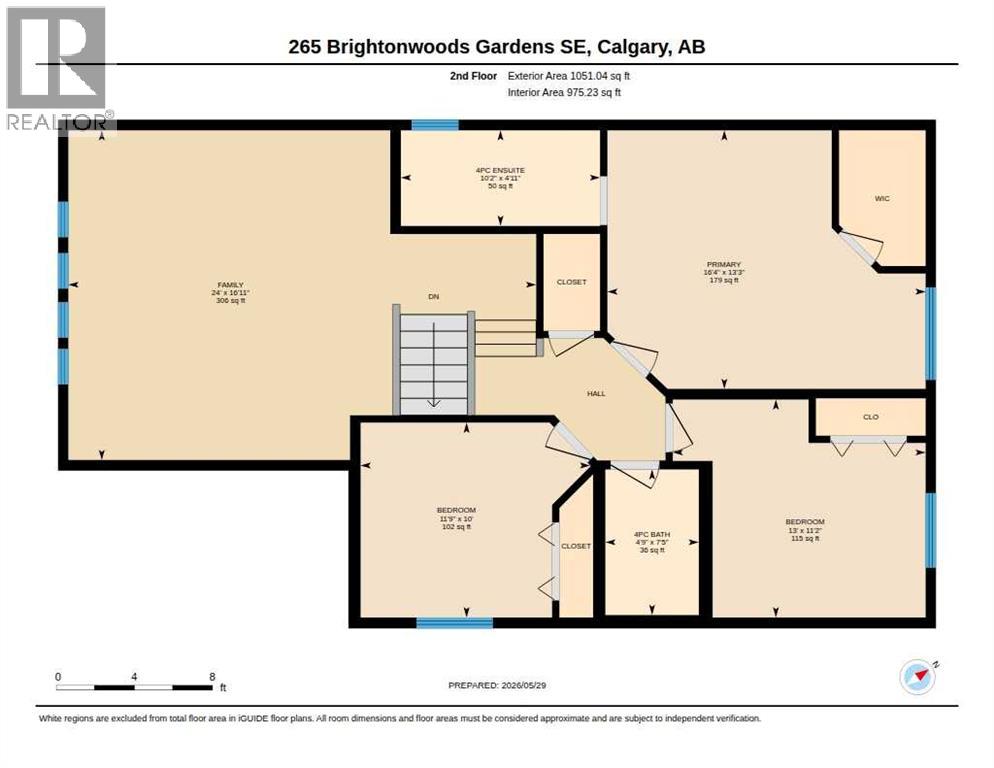
| 4pc Bathroom | Upper Level | 4.75 Ft x 7.42 Ft |
| 4pc Bathroom | Upper Level | 10.17 Ft x 4.92 Ft |
| Bedroom | Upper Level | 13.00 Ft x 11.17 Ft |
| Bedroom | Upper Level | 11.75 Ft x 10.00 Ft |
| Family room | Upper Level | 24.00 Ft x 16.92 Ft |
| Primary Bedroom | Upper Level | 16.33 Ft x 13.25 Ft |
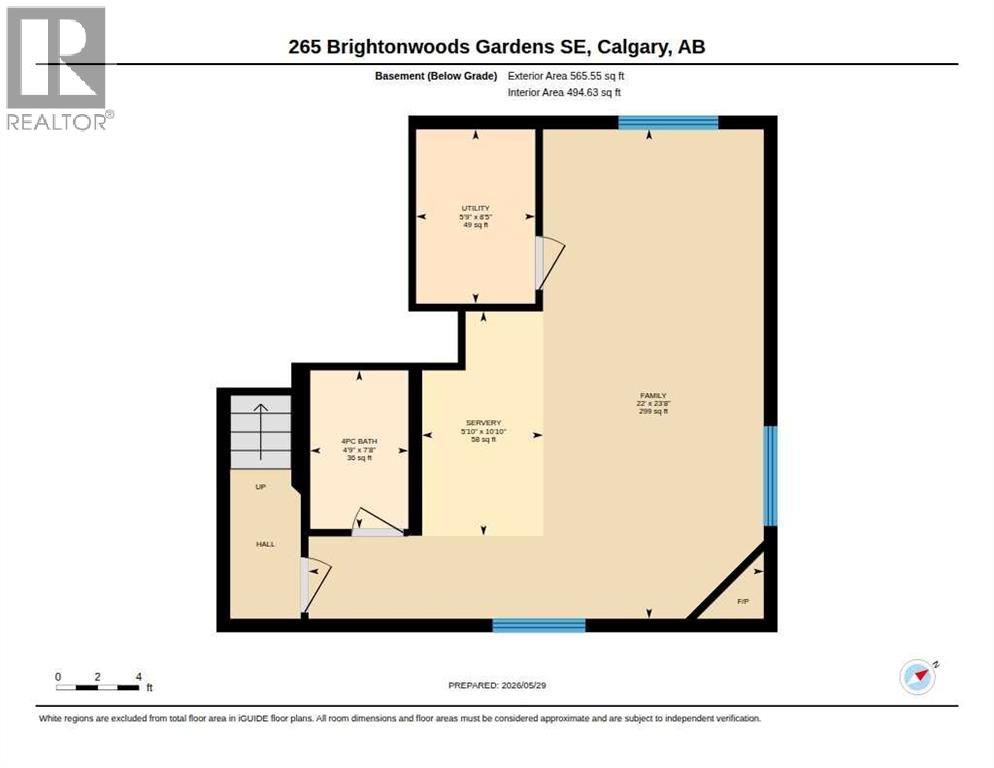
| 4pc Bathroom | Basement | 4.75 Ft x 7.67 Ft |
| Family room | Basement | 22.00 Ft x 23.67 Ft |
| Furnace | Basement | 5.75 Ft x 8.42 Ft |
Location
Data is supplied by Pillar 9 MLS® System. Pillar 9 is the owner of the copyright in its MLS® System. Data is deemed reliable but is not guaranteed accurate by Pillar 9.
The trademarks MLS®, Multiple Listing Service® and the associated logos are owned by The Canadian Real Estate Association (CREA) and identify the quality of services provided by real estate professionals who are members of CREA. Used under license.