Real estate on your terms®
$405,000
active
59 New Brighton Common Southeast
Calgary
,
AB
T2Z0T5
Key Details
- MLS® Number:
- A2281141
- Community:
- New Brighton
- Building Type:
- Row / Townhouse
- Interior Size:
- 1235 square feet
- Bedrooms:
- 2
- Parking:
- 2
- Parking Features:
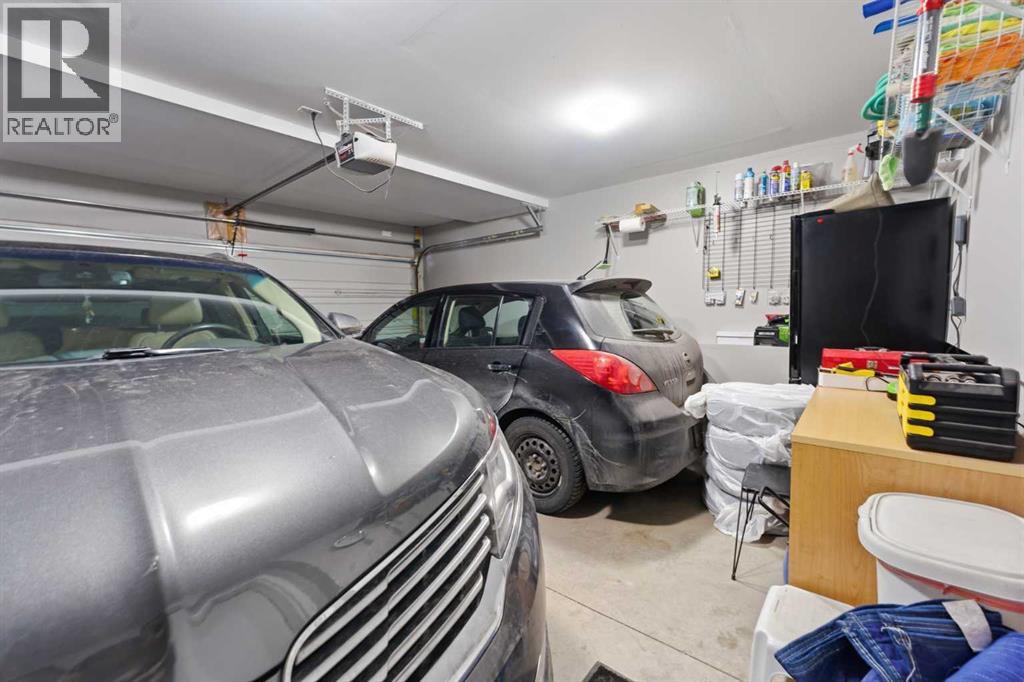
- Attached Garage, Other
- Attached:
- Yes

Property Description
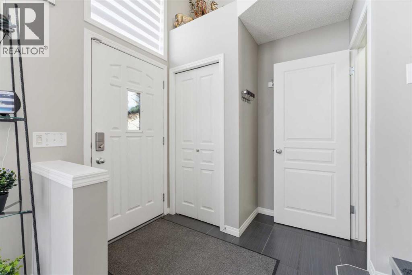
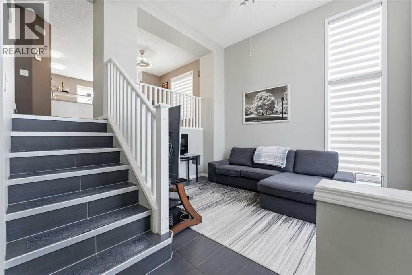
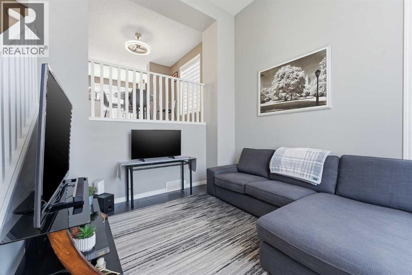
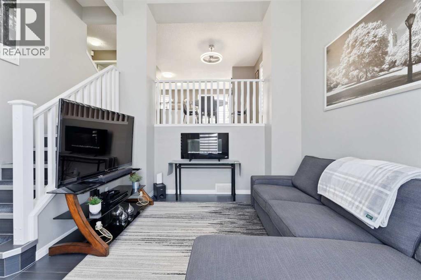
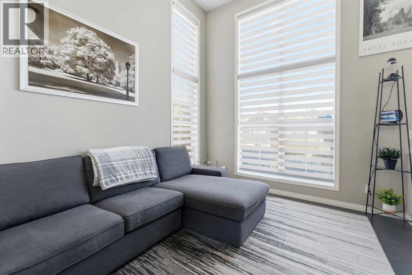
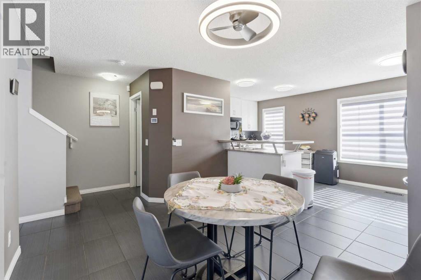
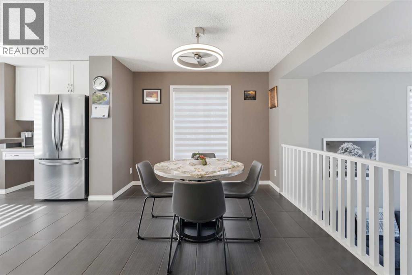
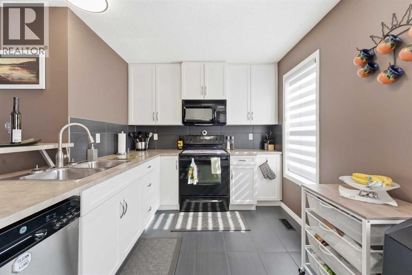
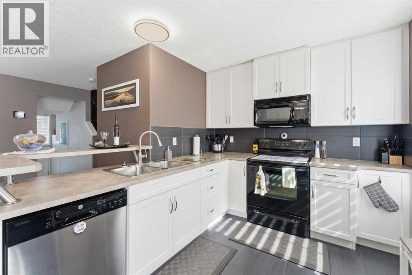
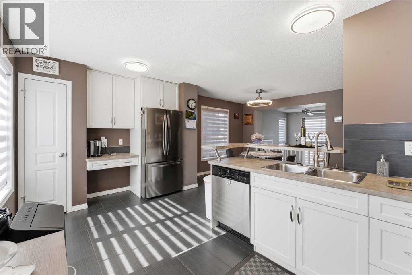
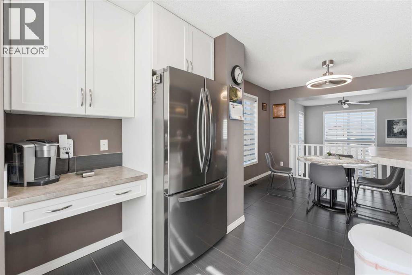
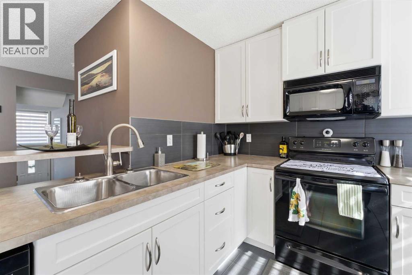
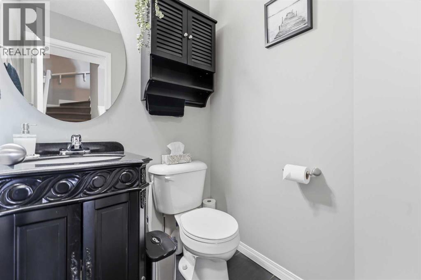
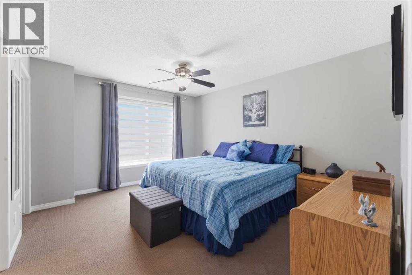
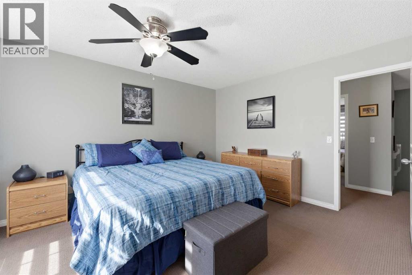
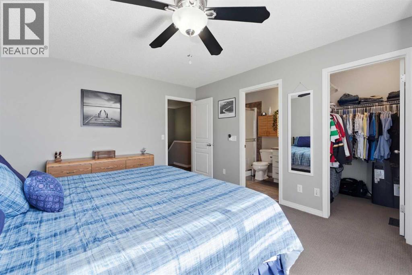
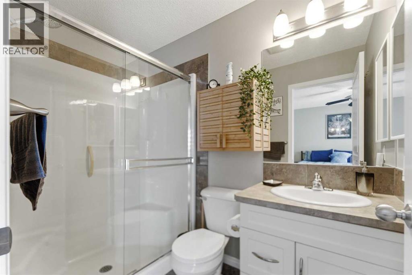
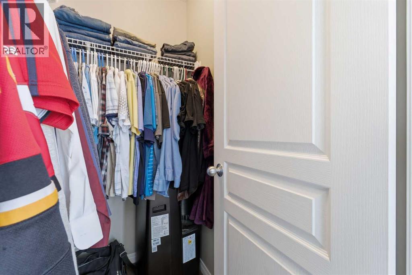
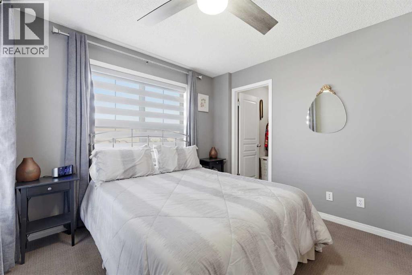
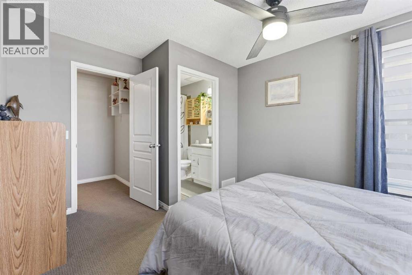
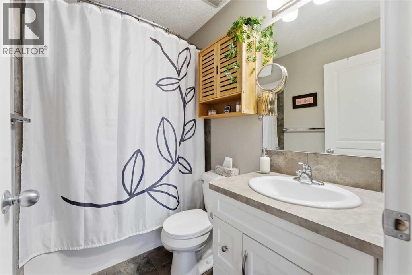
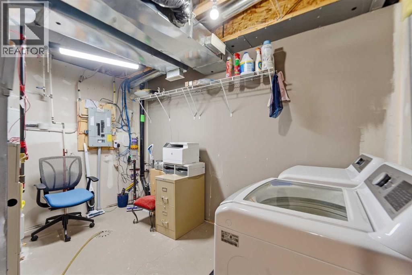
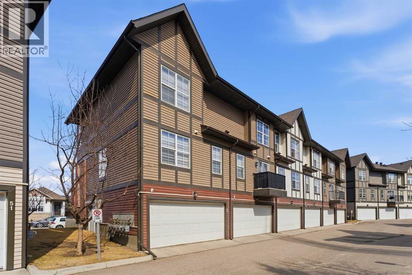
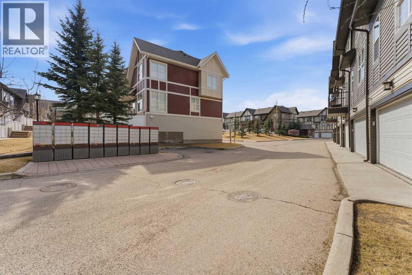
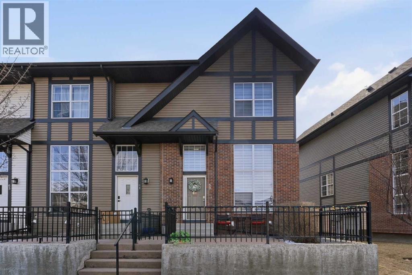
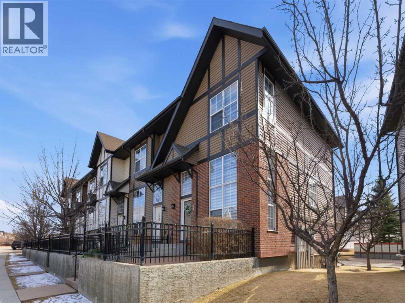
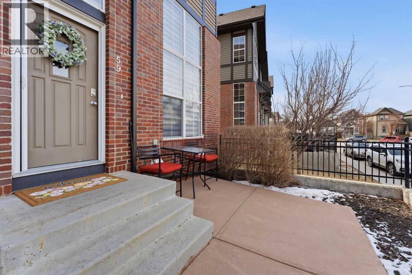
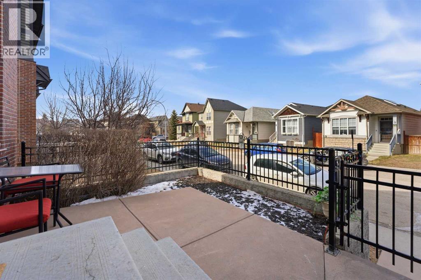
Welcome to this Stunning End Unit, multi-level open-concept townhome located on a quiet, cul de sac location. This meticulously maintained home boasts bright interiors with soaring 12-foot ceilings and an abundance of natural light streaming through floor-to-ceiling windows. Upstairs, you'll find two master bedrooms, each with a full en-suite and walk-in closet. The heart of this home is its spacious and beautifully appointed white kitchen, featuring tile flooring, ceiling-height upper cabinets, a raised eating bar, pantry, and coffee bar area. The open-concept dining room has an updated ceiling fan light, it overlooks into the living area, creating an inviting space for entertaining. Additionally, there's a convenient half bath on the main floor. Step outside to your private fenced patio, perfect for enjoying summer evening barbecues. The lower level offers a generous storage/laundry area and access to the double attached garage. Located just minutes away from shopping, transit, hospitals, schools, and with easy access to Deerfoot and Stoney Trails, this home combines convenience with comfort. Plus, enjoy the added benefit of low condo fees covering yard maintenance, snow removal, and annual window cleaning. Recent upgrades include Zebra window coverings throughout and a newer washer and dryer, new fridge in the kitchen and second fridge in Garage new hot water tank, upgraded lighting throughout. Book your viewing today! (id:53430)
Building
- Property Type:
- Row / Townhouse
- Building Type:
- Row / Townhouse
- Year Built:
- 2008
- Stories:
- 2.0
- Bedrooms:
- 2
- Bathrooms (total):
- 3.5 (1 half)
- Basement:
- Unfinished, Partial
Finished Areas
- Interior Size (Total):
- 1235 square feet
- Above Grade:
- 1235 square feet
Interior
- Flooring:
- Carpeted, Ceramic Tile
- Appliances:
- Washer, Refrigerator, Oven - Electric, Dishwasher, Microwave Range Hood Combo, Window Coverings, Garage door opener, Window/Sleeve Air Conditioner
Parking
- Spaces:
- 2
- Features:
- Attached Garage, Other
Lot / Land
- Lot Features:
- Cul-de-sac, Back lane, PVC window
Exterior
- Exterior Features:
- Brick, Vinyl siding
- Construction:
- Wood frame
- Foundation:
- Poured Concrete
- Fencing:
- Fence
Utilities & Mechanical
- Heating:
- Forced air
- Cooling:
- Window air conditioner
Fees & Dates
- Property Taxes:
- $2,008
- Tax Year:
- 2025
- HOA/Condo Fee:
- $235
- Last Modified:
- 08/08/2026 02:40:01 AM
- Status Change:
- 08/08/2026 02:31:47 AM
Association / Ownership
- Fee:
- $235 / Monthly
- Common Interest:
- Condo/Strata
Room Dimensions
| Room | Level | Size |
|---|---|---|
| 2pc Bathroom | Second level | 157.48 Ft x 13.48 Ft |
| Kitchen | Second level | 32.48 Ft x 57.09 Ft |
| Furnace | Basement | 41.34 Ft x 32.15 Ft |
| Dining room | Second level | 32.48 Ft x 39.70 Ft |
| Living room | Second level | 43.64 Ft x 33.17 Ft |
| 4pc Bathroom | Third level | 25.59 Ft x 13.48 Ft |
| Primary Bedroom | Third level | 13.19 Ft x 10.27 Ft |
| Primary Bedroom | Third level | 14.01 Ft x 11.91 Ft |
| 3pc Bathroom | Third level | 7.84 Ft x 4.92 Ft |
Location
Data is supplied by Pillar 9 MLS® System. Pillar 9 is the owner of the copyright in its MLS® System. Data is deemed reliable but is not guaranteed accurate by Pillar 9.
The trademarks MLS®, Multiple Listing Service® and the associated logos are owned by The Canadian Real Estate Association (CREA) and identify the quality of services provided by real estate professionals who are members of CREA. Used under license.