Real estate on your terms®
$1,525,000
active
922 17 Avenue Northwest
Calgary
,
AB
T2M0P2
Key Details
- MLS® Number:
- A2336765
- Community:
- Mount Pleasant
- Interior Size:
- 2406 square feet
- Bedrooms:
- 5
- Parking:
- 2
- Parking Features:
- Detached Garage
- Lot Size:
- 278.0 square meters
- Attached:
- Yes

Property Description
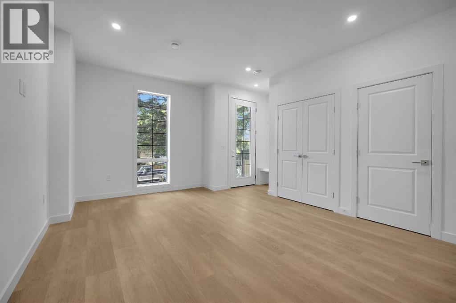
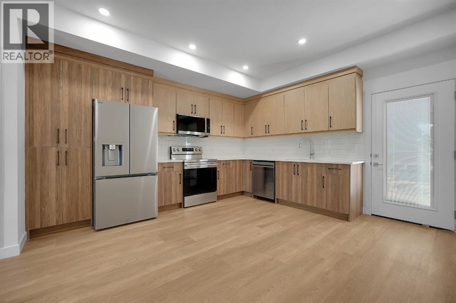
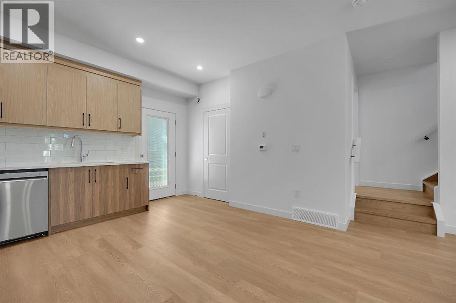
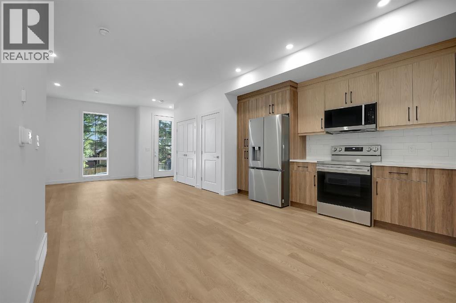
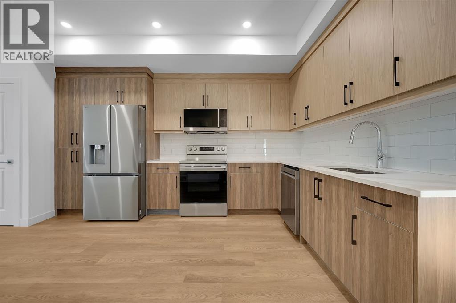
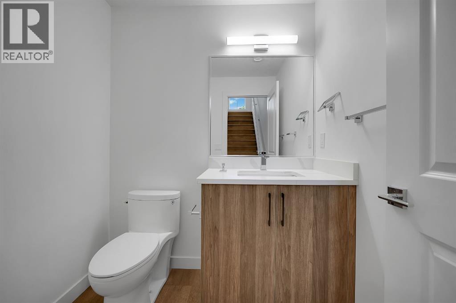
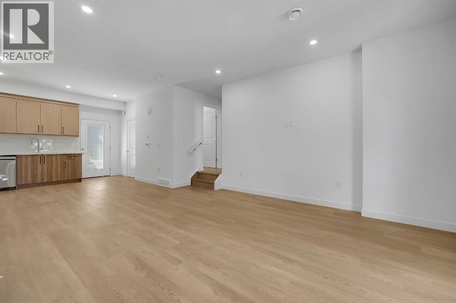
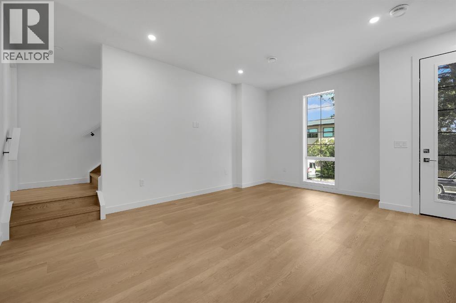
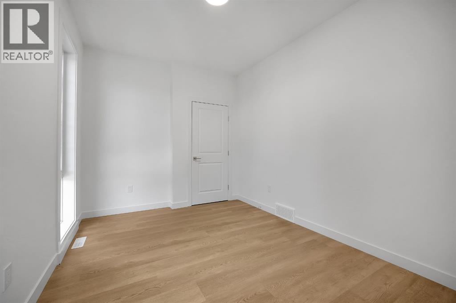
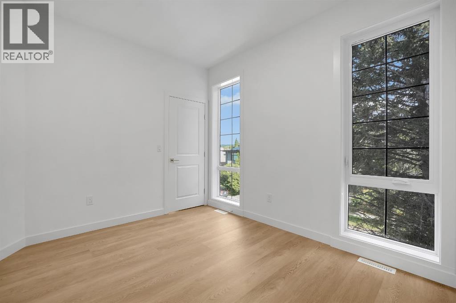
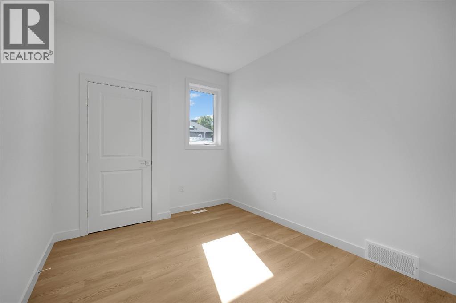
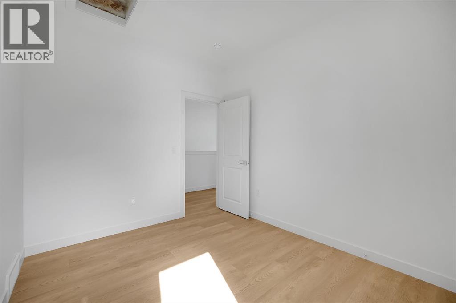
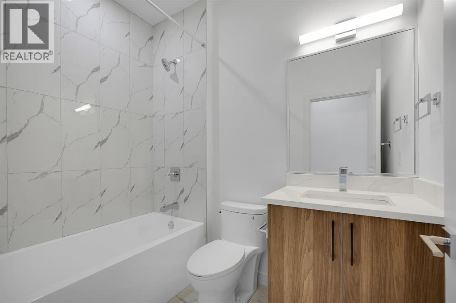
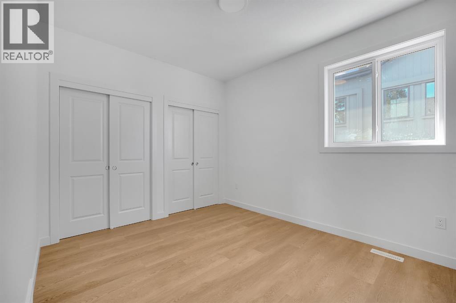
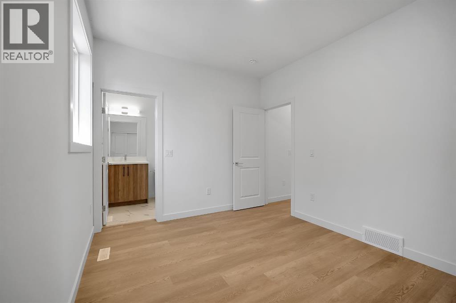
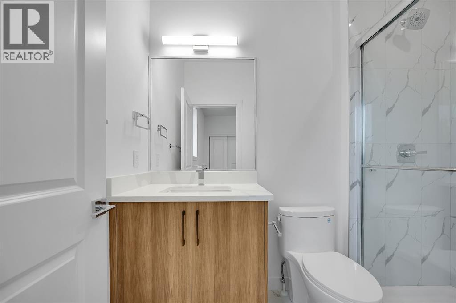
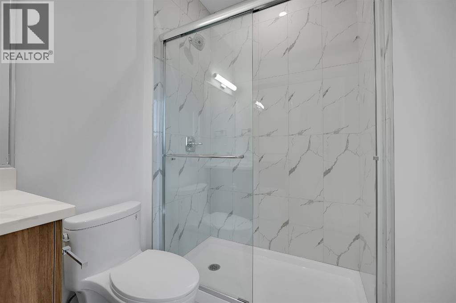
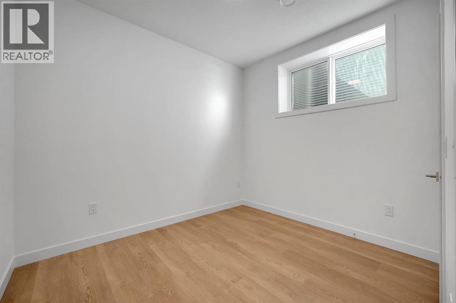
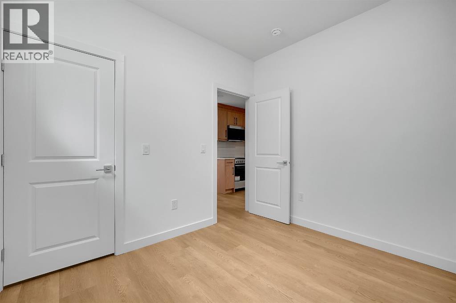
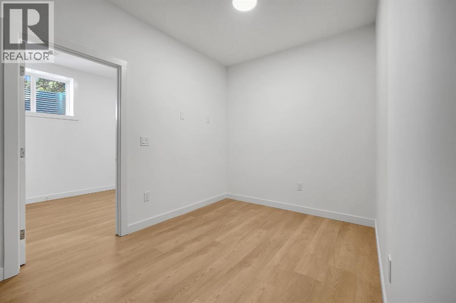
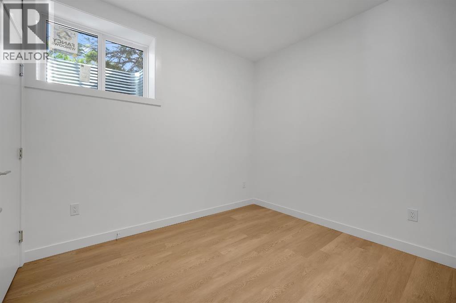
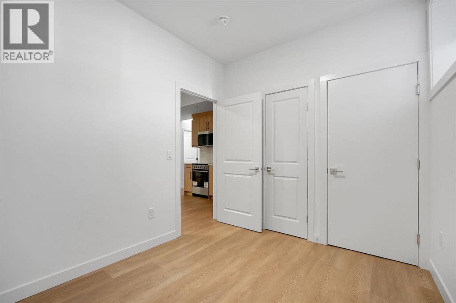
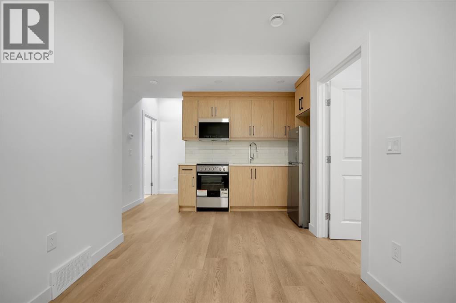
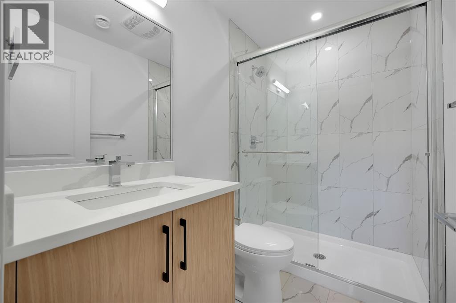
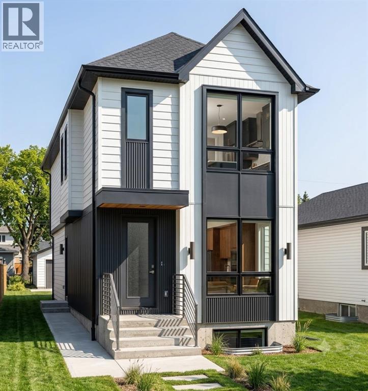
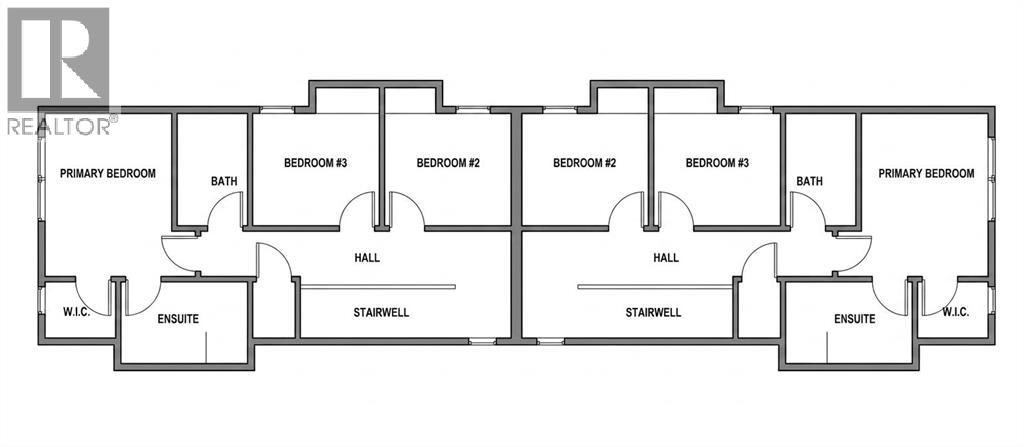
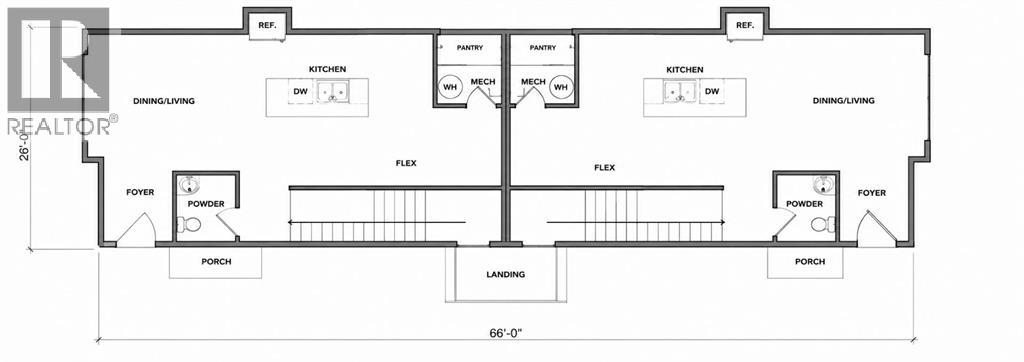
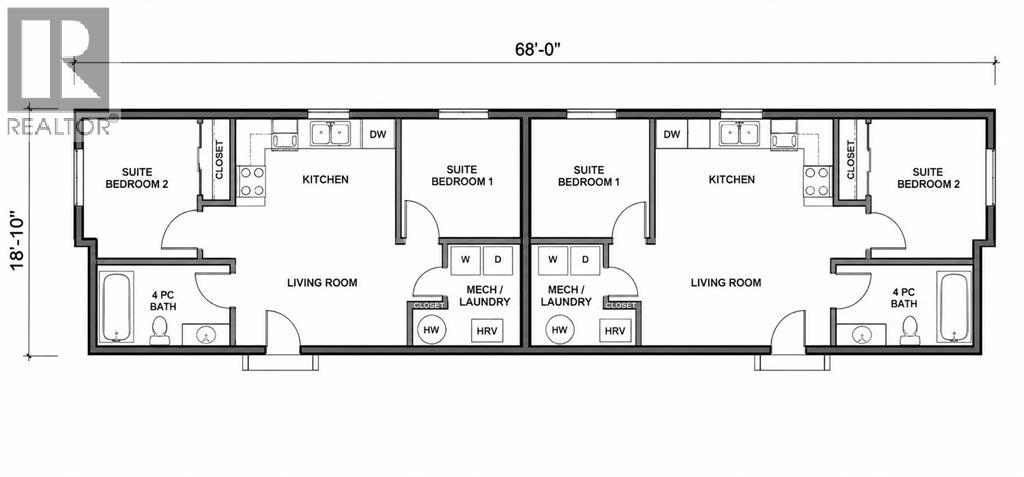
Exceptional Investment Opportunity in the Heart of Mount Pleasant! This brand new front and back duplex offers four fully self contained legal dwelling units, making it an ideal addition to any real estate portfolio or a perfect opportunity for owner occupants seeking mortgage helping rental income. Each upper residence features a thoughtfully designed floor plan with 3 spacious bedrooms, 2 full bathrooms, convenient upper-floor laundry, and a bright, open-concept main level complete with a welcoming living room, dining area, modern kitchen, and a 2-piece powder room. The legal basement suites offer 1 bedroom, 1 full bathroom, separate laundry, and private entrances, providing comfortable and desirable rental accommodations. Built with quality craftsmanship and contemporary finishes throughout, this property also includes a double detached garage and low-maintenance landscaping. Situated in the highly sought-after community of Mount Pleasant, residents will enjoy easy access to SAIT, downtown Calgary, Confederation Park, schools, transit, and an abundance of popular restaurants, cafés, shopping, and everyday amenities. With strong rental demand, excellent cash-flow potential, and a prime inner-city location, this is a rare turnkey investment opportunity you won't want to miss. (PLEASE NOTE: PHOTOS ARE FROM A DIFFERENT PROJECT BY THE SAME BUILDER) (id:53430)
Building
- Year Built:
- 2026
- Stories:
- 2.0
- Bedrooms:
- 5
- Bathrooms (total):
- 4.5 (1 half)
- Basement:
- Finished, Full, Separate entrance, Suite
Finished Areas
- Interior Size (Total):
- 2406 square feet
- Above Grade:
- 2406 square feet
Interior
- Flooring:
- Tile, Vinyl
- Appliances:
- Washer, Refrigerator, Dishwasher, Stove, Dryer, Microwave, Hood Fan
Parking
- Spaces:
- 2
- Features:
- Detached Garage
Lot / Land
- Lot Size:
- 278.0 square meters
- Frontage:
- 7.62 meters
- Lot Features:
- See remarks, Other, Back lane
Exterior
- Exterior Features:
- Concrete
- Construction:
- Poured concrete, Wood frame
- Foundation:
- Poured Concrete
- Fencing:
- Fence
Utilities & Mechanical
- Heating:
- Forced air, Central heating
- Cooling:
- None
Fees & Dates
- Property Taxes:
- $12,345
- Tax Year:
- 2026
- Last Modified:
- 08/16/2026 02:35:12 AM
- Status Change:
- 08/16/2026 02:26:51 AM
Association / Ownership
- Common Interest:
- Freehold
Room Dimensions
| Room | Level | Size |
|---|---|---|
| Bedroom | Basement | 9.42 Ft x 8.00 Ft |
| Bedroom | Basement | 8.08 Ft x 10.00 Ft |
| Living room | Basement | 10.75 Ft x 6.42 Ft |
| Kitchen | Basement | 11.00 Ft x 5.17 Ft |
| 4pc Bathroom | Basement | 5.00 Ft x 9.00 Ft |
| Furnace | Basement | 6.25 Ft x 6.75 Ft |
| Foyer | Main level | 5.83 Ft x 5.33 Ft |
| Other | Main level | 6.67 Ft x 5.33 Ft |
| Kitchen | Main level | 8.50 Ft x 12.75 Ft |
| Living room/Dining room | Main level | 10.58 Ft x 14.33 Ft |
| 2pc Bathroom | Main level | 5.00 Ft x 5.00 Ft |
| Primary Bedroom | Upper Level | 11.58 Ft x 9.00 Ft |
| Bedroom | Upper Level | 9.00 Ft x 8.00 Ft |
| Bedroom | Upper Level | 9.00 Ft x 8.00 Ft |
| 3pc Bathroom | Upper Level | 5.83 Ft x 9.00 Ft |
| 4pc Bathroom | Upper Level | 8.00 Ft x 5.00 Ft |
Location
Data is supplied by Pillar 9 MLS® System. Pillar 9 is the owner of the copyright in its MLS® System. Data is deemed reliable but is not guaranteed accurate by Pillar 9.
The trademarks MLS®, Multiple Listing Service® and the associated logos are owned by The Canadian Real Estate Association (CREA) and identify the quality of services provided by real estate professionals who are members of CREA. Used under license.