Real estate on your terms®
$720,000
active
2354 7 Street Northwest
Calgary
,
AB
T2M1T1
Key Details
- MLS® Number:
- A2335474
- Community:
- Mount Pleasant
- Building Type:
- Row / Townhouse
- Interior Size:
- 1453 square feet
- Bedrooms:
- 4
- Parking:
- 1
- Parking Features:
- Detached Garage
- Attached:
- Yes

Property Description
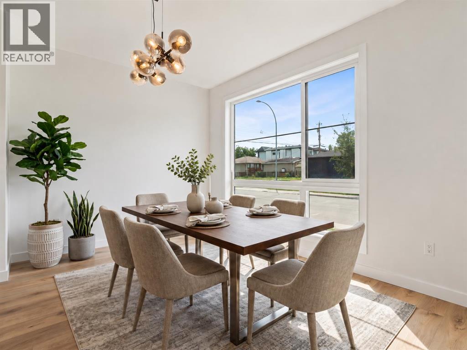
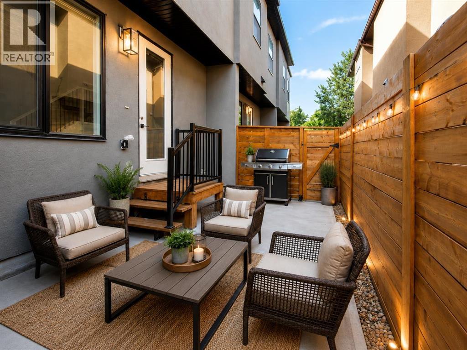
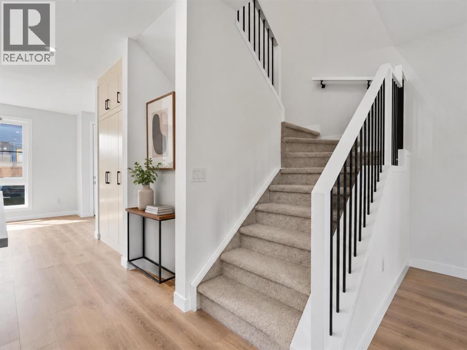
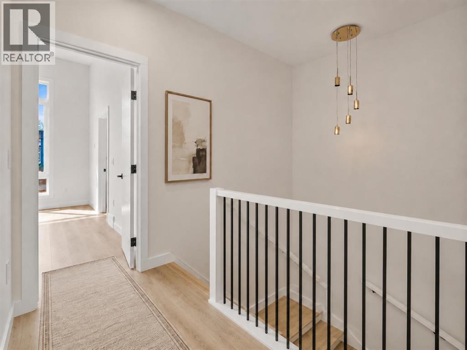
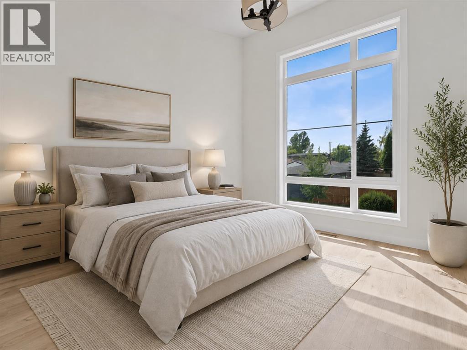
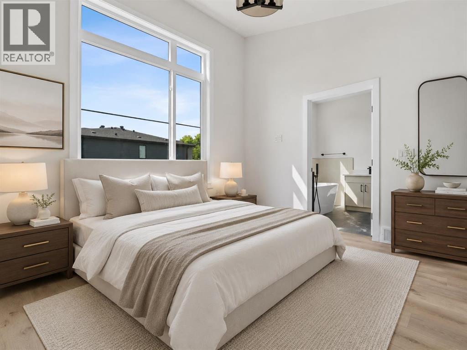
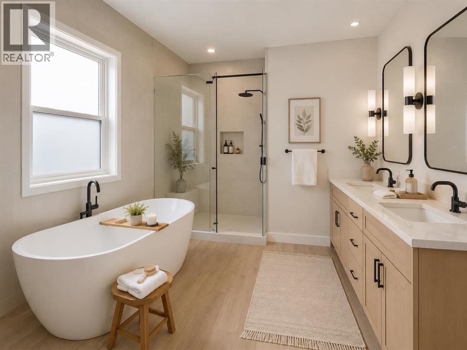
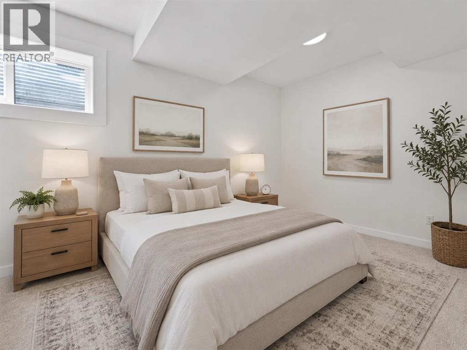
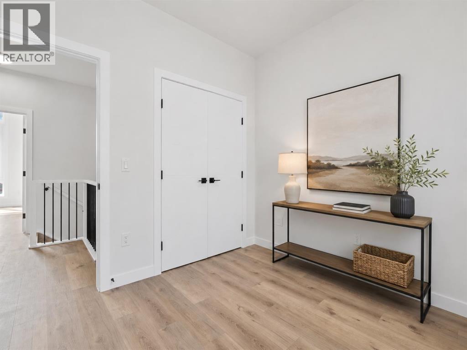
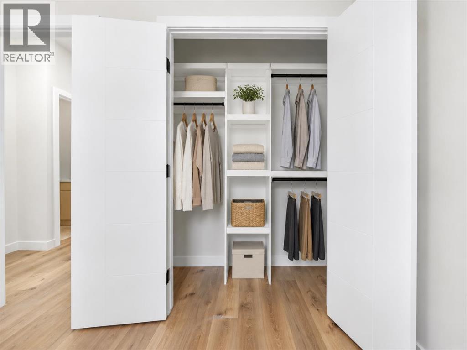
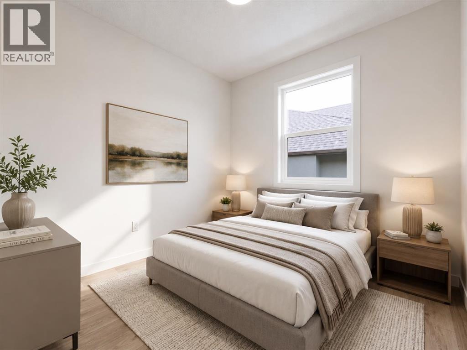
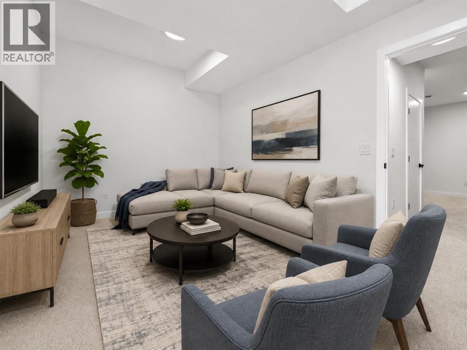
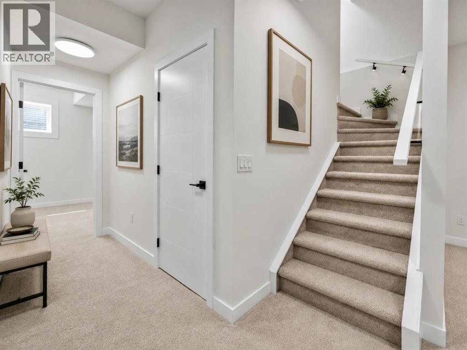
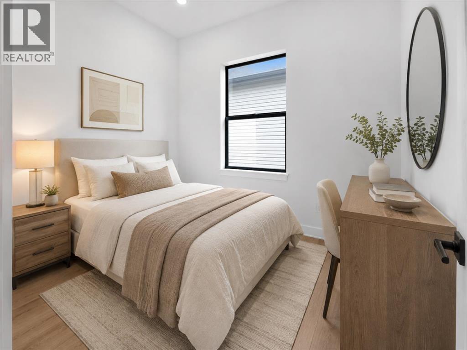
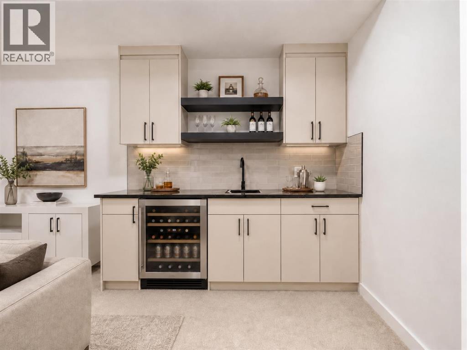
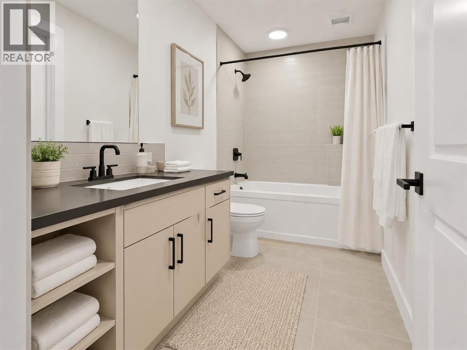
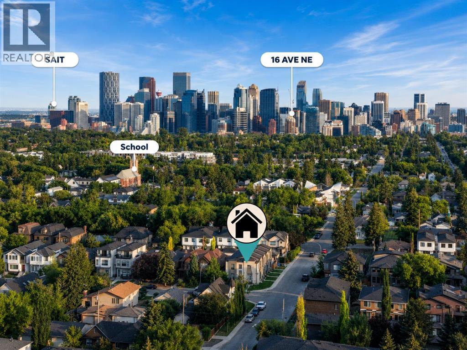
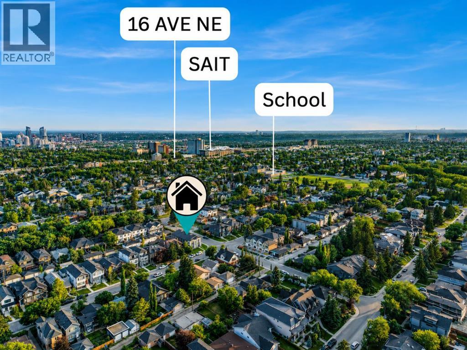
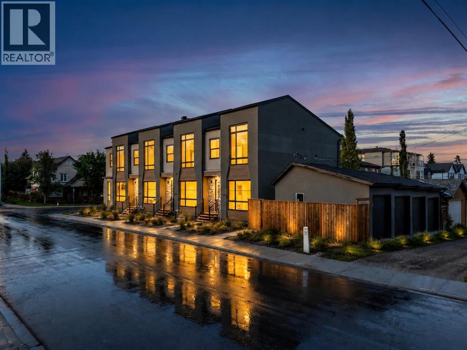
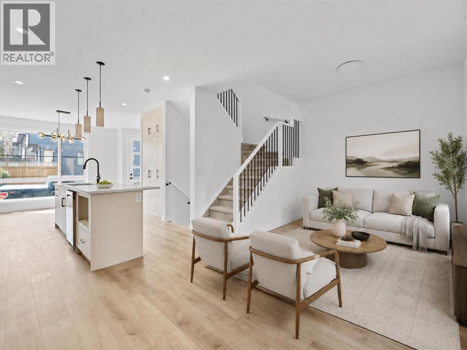
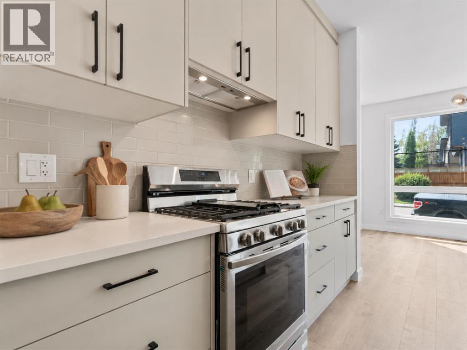
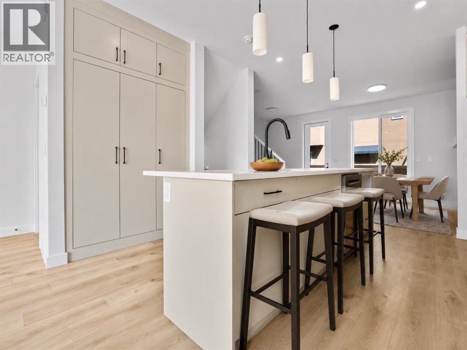
~WATCH THE FULL YOUTUBE VIDEO~ Welcome to this BRAND-NEW 4-BEDROOM TOWNHOME IN MOUNT PLEASANT, offering approximately 1,438 sq. ft. of beautifully designed living space, 3.5 bathrooms, a PRIVATE PATIO, and an ATTACHED GARAGE in one of Calgary’s most desirable inner-city communities. Thoughtfully designed for modern living, this new construction townhome combines contemporary finishes, functional spaces, and an exceptional location just minutes from downtown Calgary. Step inside to a bright and inviting open-concept main floor featuring 9-FOOT CEILINGS, large windows, and an effortless flow between the living room, dining area, and kitchen. The modern kitchen is the heart of the home, showcasing QUARTZ COUNTERTOPS, stainless steel appliances, custom soft-close cabinetry, generous storage, and a large centre island with plenty of room for meal preparation, entertaining, and casual seating. One of the standout features of this home is its FOUR-BEDROOM LAYOUT—a rare find among inner-city Calgary townhomes. The flexible floor plan provides space for families, overnight guests, a dedicated home office, gym, or additional living area. The primary bedroom offers a private retreat complete with a WALK-IN CLOSET and contemporary ensuite. With 3.5 BATHROOMS throughout the home and conveniently located upper-level laundry, the layout has been carefully planned to make everyday living comfortable and efficient. Outside, enjoy your own PRIVATE PATIO, creating valuable outdoor living space for morning coffee, summer barbecues, entertaining friends, or simply relaxing during Calgary’s warmer months. An ATTACHED GARAGE PLUS DRIVEWAY PARKING provides additional convenience and makes winter living considerably easier. As a brand-new home, buyers can enjoy modern construction standards, energy-efficient systems, contemporary materials, low-maintenance living, and the added confidence of a NEW-HOME WARRANTY. Located in the highly sought-after community of Mount Pleasant, Calgary, this h ome offers excellent access to downtown, major roadways, public transit, schools, parks, pathways, cafés, restaurants, shopping, and everyday amenities. Mount Pleasant continues to be one of Calgary’s most attractive inner-city neighbourhoods for buyers looking for the convenience of an established community combined with easy access to the city centre. This is an outstanding opportunity to own a BRAND-NEW 4-BEDROOM INNER-CITY CALGARY TOWNHOME with a PRIVATE PATIO, ATTACHED GARAGE, 3.5 BATHROOMS, and an exceptionally functional floor plan. Experience new construction living in Mount Pleasant—book your private showing today. (id:53430)
Building
- Property Type:
- Row / Townhouse
- Building Type:
- Row / Townhouse
- Year Built:
- 2025
- Stories:
- 2.0
- Bedrooms:
- 4
- Bathrooms (total):
- 4.5 (1 half)
- Basement:
- Finished, Full
Finished Areas
- Interior Size (Total):
- 1453 square feet
- Above Grade:
- 1453 square feet
Interior
- Flooring:
- Carpeted, Vinyl Plank
- Appliances:
- Washer, Refrigerator, Dishwasher, Stove, Dryer, Microwave, Hood Fan
Parking
- Spaces:
- 1
- Features:
- Detached Garage
Lot / Land
- Lot Features:
- Other
Exterior
- Exterior Features:
- Stucco
- Construction:
- Wood frame
- Foundation:
- Poured Concrete
- Fencing:
- Fence
Utilities & Mechanical
- Heating:
- Forced air
- Cooling:
- None
Comfort & Security
- Fireplace(s):
- 1
Fees & Dates
- Tax Year:
- 2026
- HOA/Condo Fee:
- $200
- Last Modified:
- 08/12/2026 03:30:02 PM
- Status Change:
- 08/12/2026 03:29:16 PM
Association / Ownership
- Association:
- SELF
- Fee:
- $200 / Monthly
- Common Interest:
- Condo/Strata
Room Dimensions
| Room | Level | Size |
|---|---|---|
| 2pc Bathroom | Main level | 6.33 Ft x 5.33 Ft |
| Dining room | Main level | 9.50 Ft x 19.17 Ft |
| Kitchen | Main level | 13.67 Ft x 7.25 Ft |
| Living room | Main level | 9.83 Ft x 12.83 Ft |
| 4pc Bathroom | Second level | 7.67 Ft x 7.58 Ft |
| 5pc Bathroom | Second level | 13.83 Ft x 7.42 Ft |
| Bedroom | Second level | 9.50 Ft x 9.58 Ft |
| Bedroom | Second level | 10.00 Ft x 9.67 Ft |
| Primary Bedroom | Second level | 15.08 Ft x 11.50 Ft |
| 4pc Bathroom | Basement | 7.25 Ft x 4.83 Ft |
| Bedroom | Basement | 9.83 Ft x 16.42 Ft |
| Recreational, Games room | Basement | 9.92 Ft x 18.67 Ft |
| Furnace | Basement | 8.17 Ft x 9.67 Ft |
Location
Data is supplied by Pillar 9 MLS® System. Pillar 9 is the owner of the copyright in its MLS® System. Data is deemed reliable but is not guaranteed accurate by Pillar 9.
The trademarks MLS®, Multiple Listing Service® and the associated logos are owned by The Canadian Real Estate Association (CREA) and identify the quality of services provided by real estate professionals who are members of CREA. Used under license.