Real estate on your terms®
$339,900
active
607 17 Avenue Northwest
Calgary
,
AB
T2M0N6
Key Details
- MLS® Number:
- A2331027
- Community:
- Mount Pleasant
- Building Type:
- Apartment
- Interior Size:
- 823 square feet
- Bedrooms:
- 2
- Parking:
- 1
- Parking Features:
- Underground
- Attached:
- Yes

Property Description
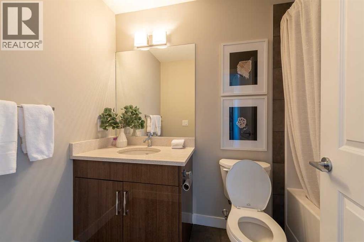
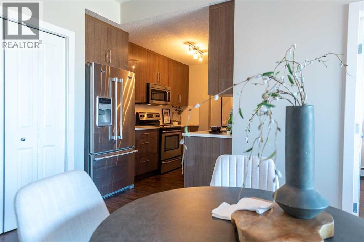
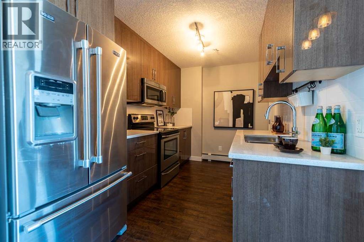
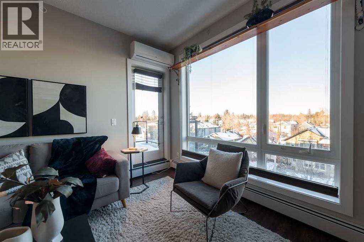
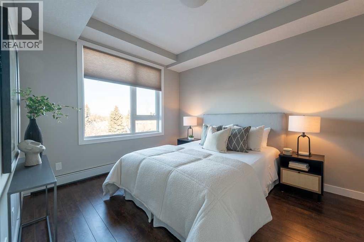
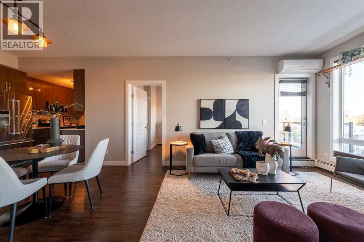
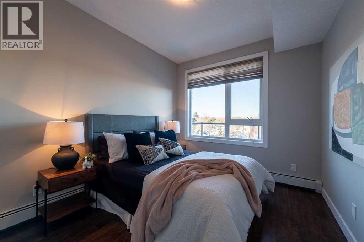
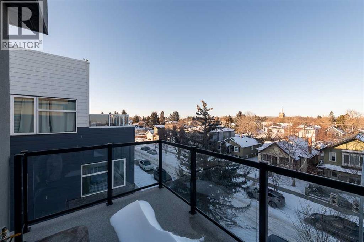
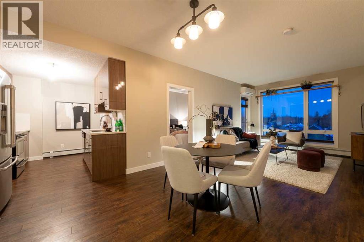
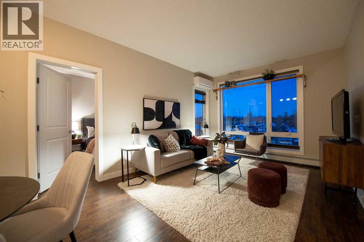
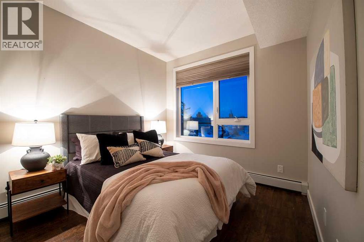
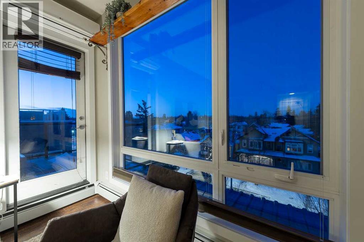
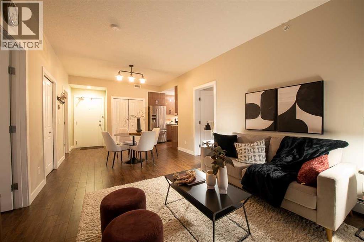
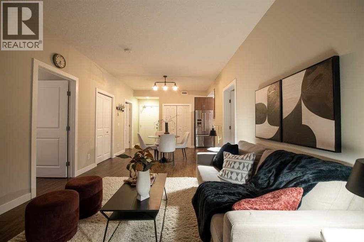
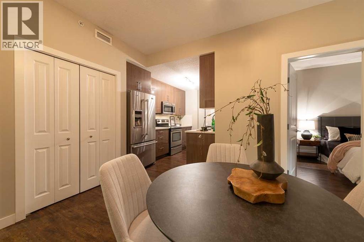
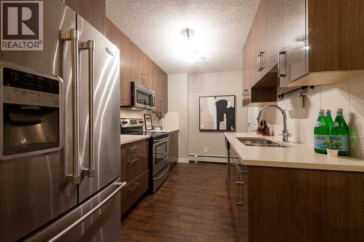
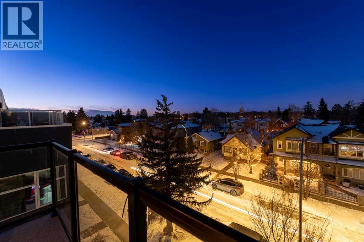
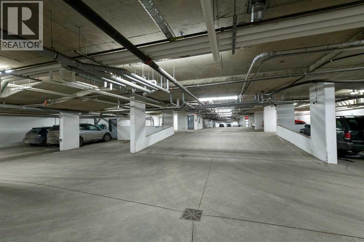
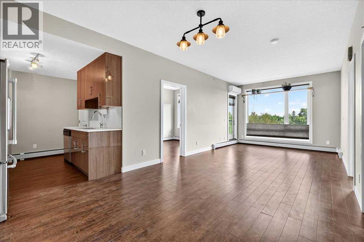
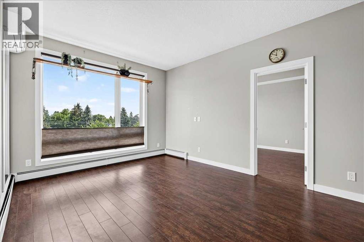
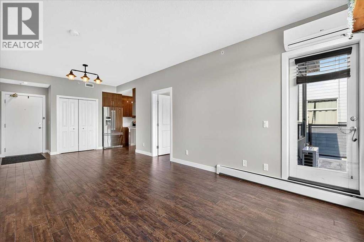
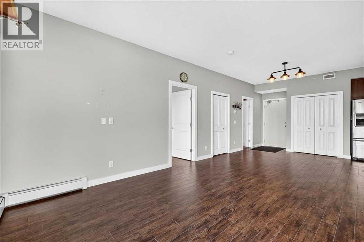
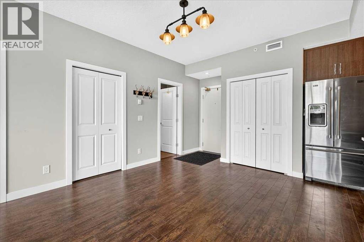
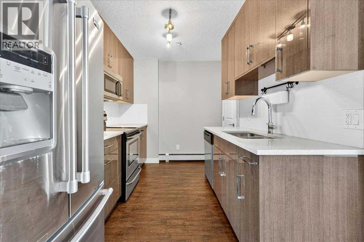
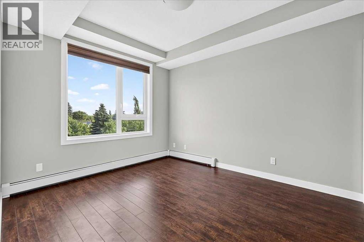
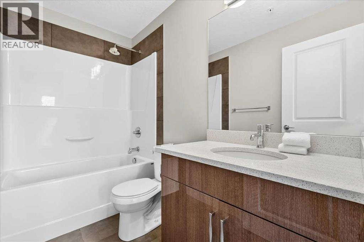
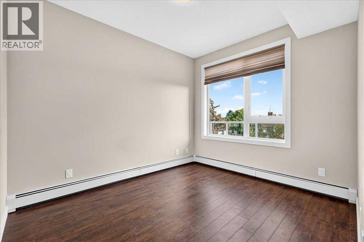
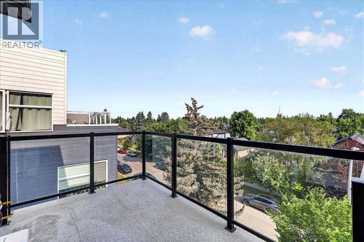
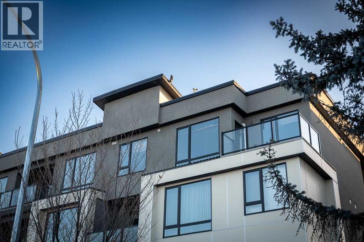
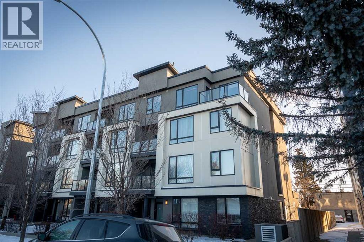
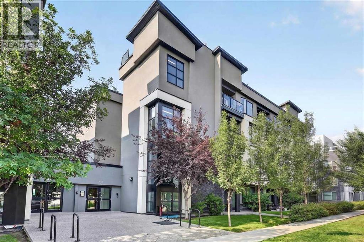
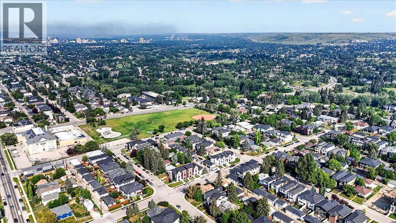
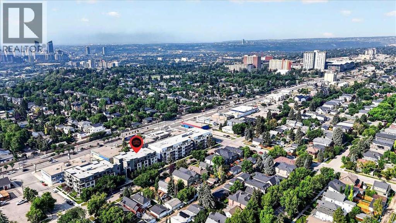
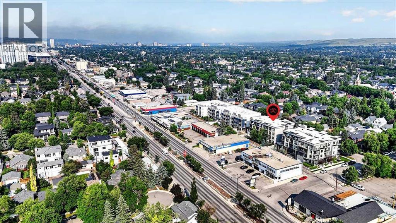
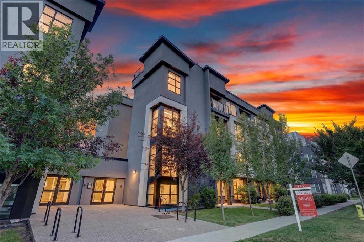
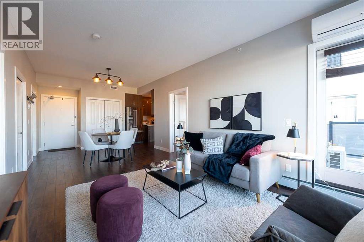
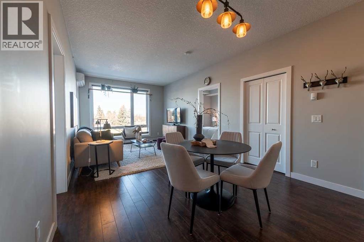
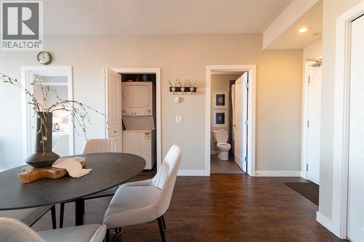
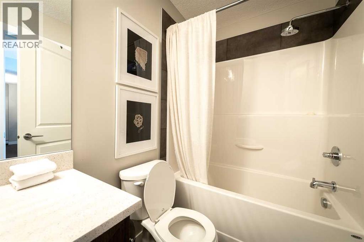
Looking for a modern 2 bedroom apartment in Mount Pleasant with exceptional access to SAIT, the University of Calgary, and downtown Calgary? Welcome to #403, 607 17 Avenue NW, a bright top floor corner unit offering over 800 square feet of thoughtfully designed living space, abundant natural light, and the added value of heat and electricity included. Welcome to #403, 607 17 Avenue NW, a beautifully maintained top floor corner unit located in the highly desirable inner city community of Mount Pleasant. Built in 2015, this bright and inviting apartment offers over 800 square feet of well designed living space featuring 2 spacious bedrooms and 2 full bathrooms, creating an ideal layout for professionals, students, first time buyers, roommates, or investors. The sought after north and west exposure allows natural light to pour through the large windows, creating a warm and welcoming atmosphere throughout the home. The open concept kitchen, dining, and living areas provide a comfortable space for everyday living, entertaining friends, or simply relaxing at the end of the day. Heat and electricity are included, adding exceptional value and convenience to your monthly expenses. Additional highlights include a titled underground parking stall in a premium spot closest to the elevator - separated from adjoining/adjacent stalls and an assigned storage locker, providing secure parking and extra space for seasonal items and recreational gear. Perfectly positioned just minutes from 16 Avenue, SAIT, the University of Calgary, Confederation Park, downtown Calgary, public transit, shopping, restaurants, cafés, and major commuter routes, this location makes it easy to enjoy everything the city has to offer. Whether you're searching for your first home, a low maintenance lifestyle, or an excellent investment opportunity in one of Calgary's most established neighbourhoods, this move in ready Mount Pleasant home is one you won't want to miss. (id:53430)
Building
- Property Type:
- Apartment
- Building Type:
- Apartment
- Year Built:
- 2015
- Stories:
- 4.0
- Bedrooms:
- 2
- Bathrooms (total):
- 2.0
Finished Areas
- Interior Size (Total):
- 823 square feet
- Above Grade:
- 823 square feet
Interior
- Flooring:
- Tile, Laminate
- Appliances:
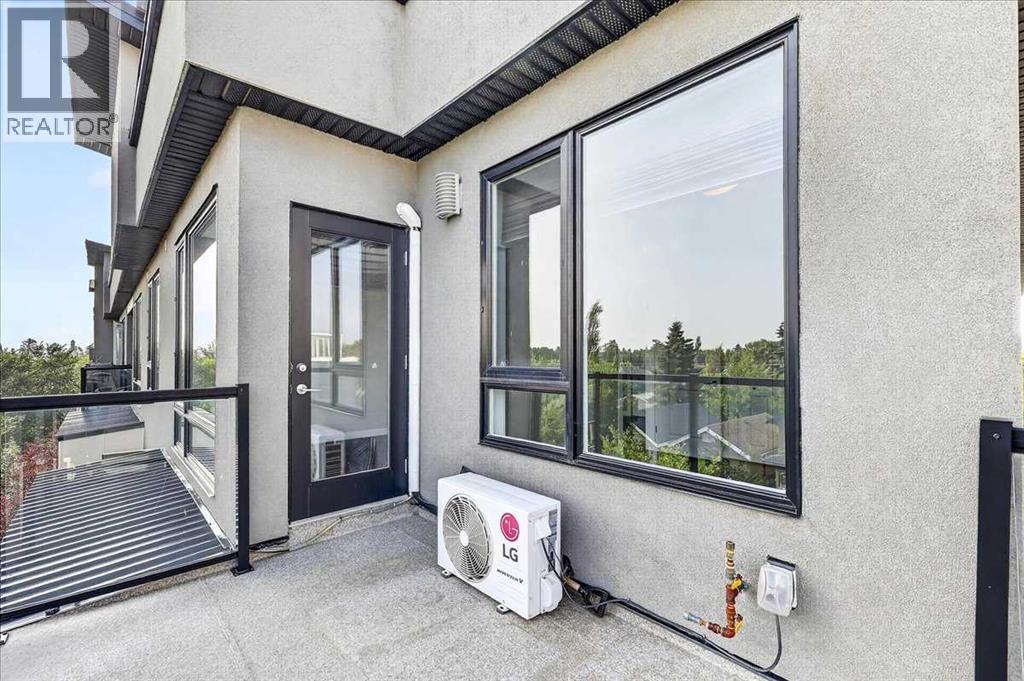
- Refrigerator, Dishwasher, Stove, Window Coverings, Washer & Dryer, Window/Sleeve Air Conditioner
Parking
- Spaces:
- 1
- Features:
- Underground
Lot / Land
- Lot Features:
- No Animal Home, No Smoking Home, Parking
Exterior
- Exterior Features:
- Concrete, Brick, Stucco
- Construction:
- Poured concrete
- Foundation:
- Poured Concrete
Utilities & Mechanical
- Heating:
- Baseboard heaters, Natural gas
- Cooling:
- See Remarks
Fees & Dates
- Property Taxes:
- $2,403
- Tax Year:
- 2026
- HOA/Condo Fee:
- $659
- Last Modified:
- 08/08/2026 01:35:03 PM
- Status Change:
- 08/08/2026 01:25:24 PM
Association / Ownership
- Association:
- Envision Property Mgmt Ltd
- Fee:
- $659 / Monthly
- Common Interest:
- Condo/Strata
Room Dimensions
| Room | Level | Size |
|---|---|---|
| Living room/Dining room | Main level | 11.33 Ft x 24.25 Ft |
| Kitchen | Main level | 8.00 Ft x 12.00 Ft |
| Primary Bedroom | Main level | 10.50 Ft x 12.25 Ft |
| Other | Main level | 5.08 Ft x 7.00 Ft |
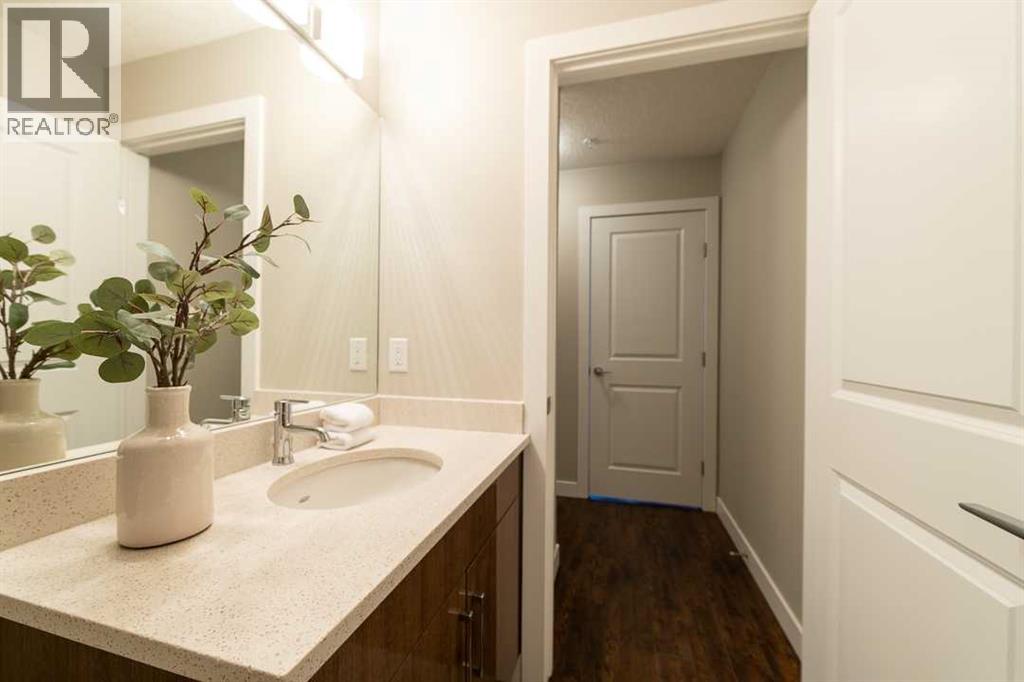
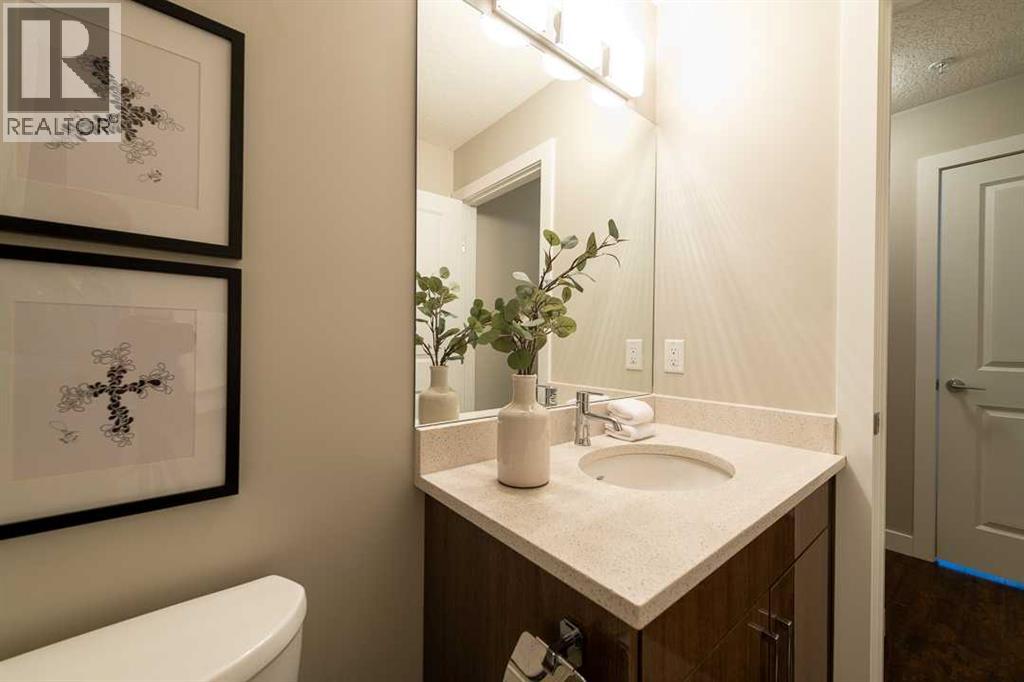
| 4pc Bathroom | Main level | 4.92 Ft x 8.67 Ft |
| Bedroom | Main level | 9.50 Ft x 11.83 Ft |
| Foyer | Main level | 4.00 Ft x 4.00 Ft |
| Laundry room | Main level | 3.00 Ft x 3.17 Ft |
| 4pc Bathroom | Main level | 4.92 Ft x 8.67 Ft |
| Other | Main level | 6.83 Ft x 10.83 Ft |
Location
Data is supplied by Pillar 9 MLS® System. Pillar 9 is the owner of the copyright in its MLS® System. Data is deemed reliable but is not guaranteed accurate by Pillar 9.
The trademarks MLS®, Multiple Listing Service® and the associated logos are owned by The Canadian Real Estate Association (CREA) and identify the quality of services provided by real estate professionals who are members of CREA. Used under license.