Real estate on your terms®
$649,998
active
454 20 Avenue Northwest
Calgary
,
AB
T2M1C4
Key Details
- MLS® Number:
- A2322620
- Community:
- Mount Pleasant
- Building Type:
- House
- Interior Size:
- 1458 square feet
- Bedrooms:
- 3
- Parking:
- 2
- Parking Features:
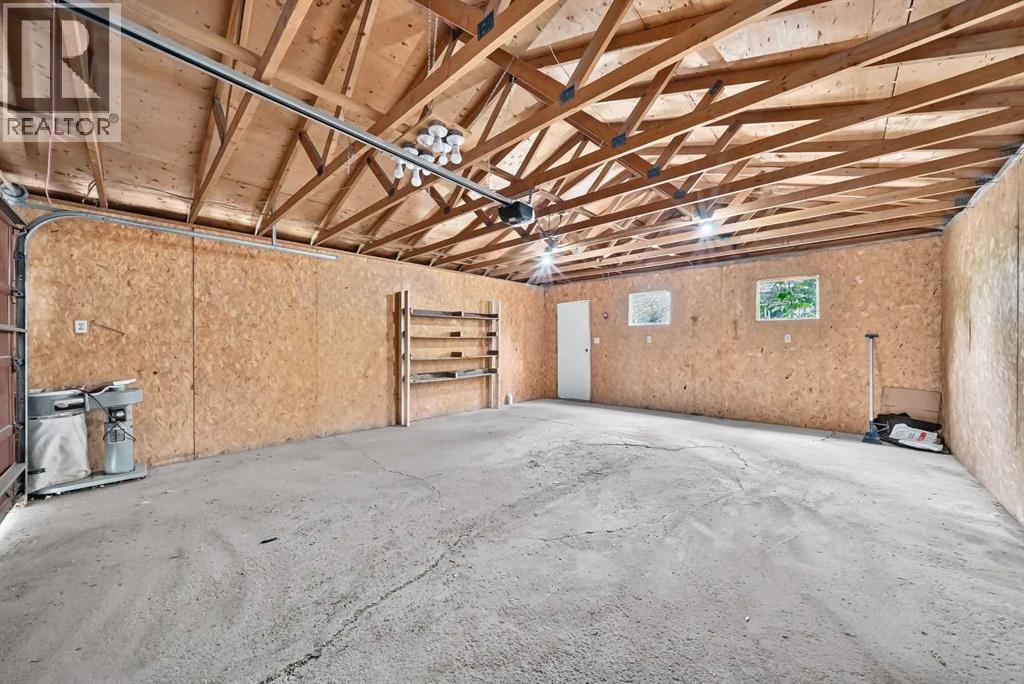
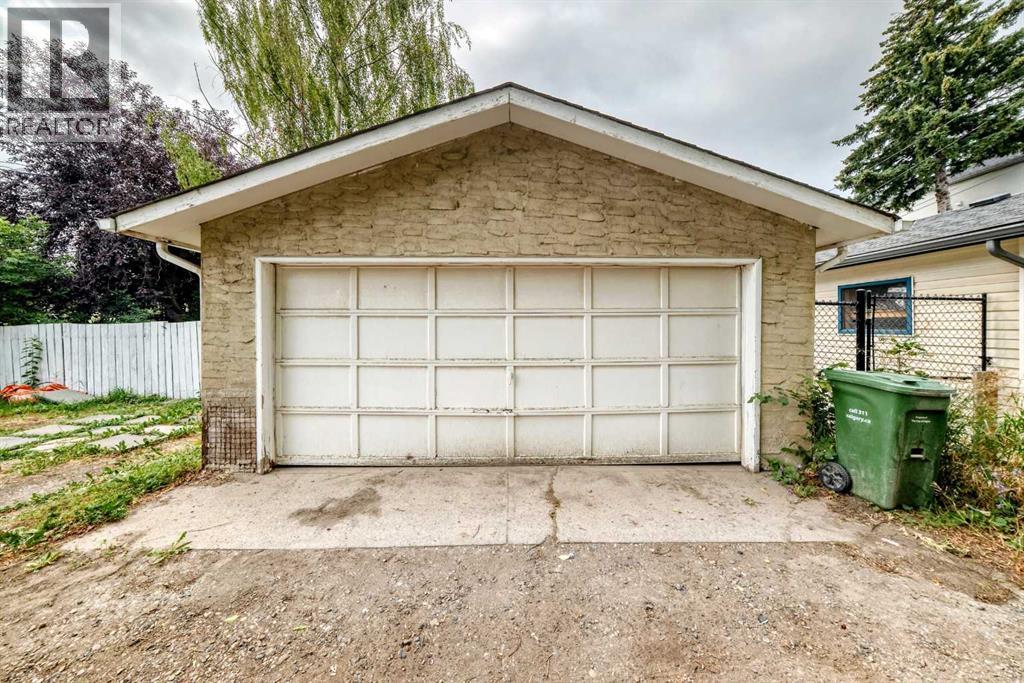
- Detached Garage
- Lot Size:
- 290.0 square feet

Property Description
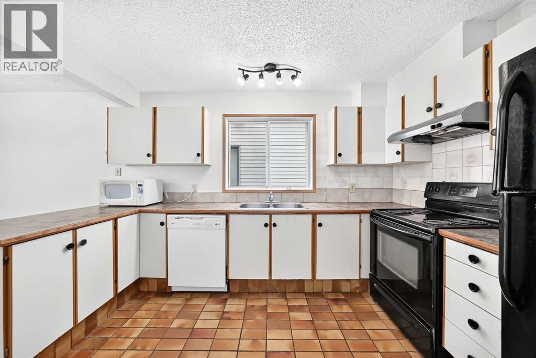
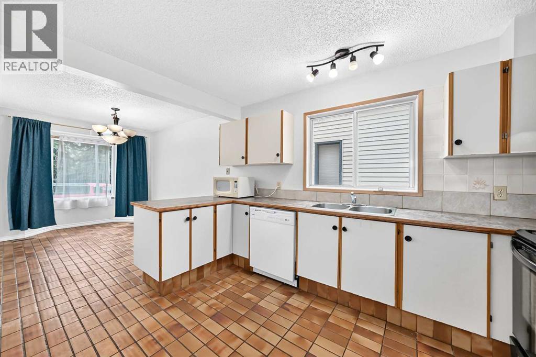
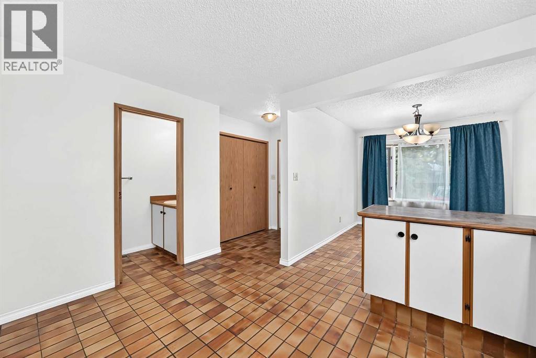
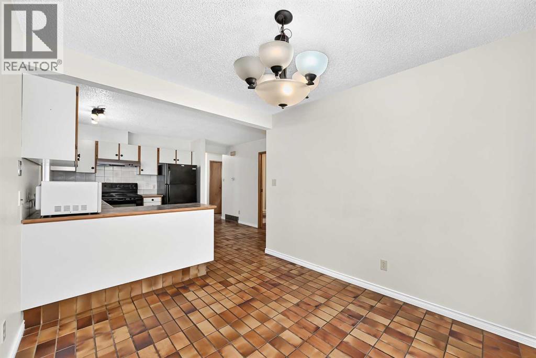
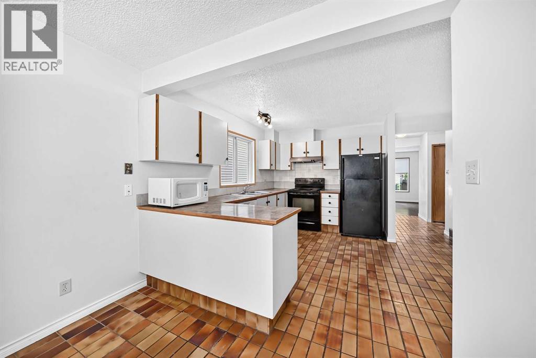
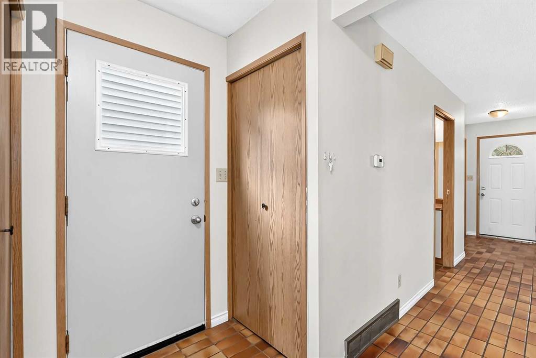
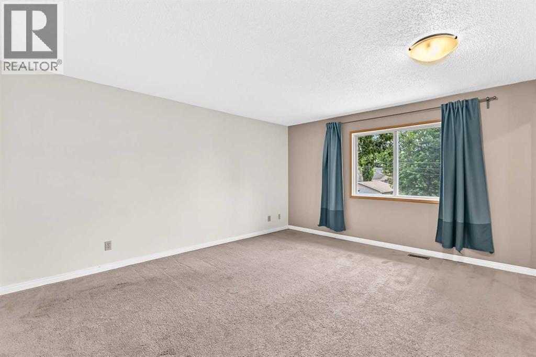
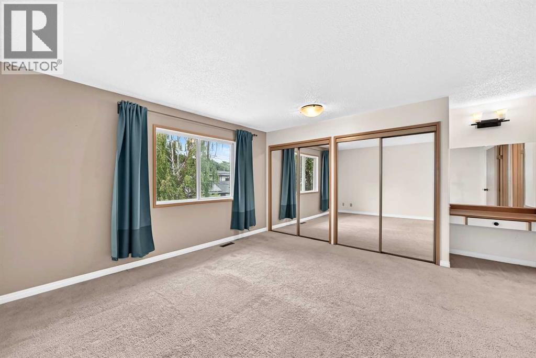
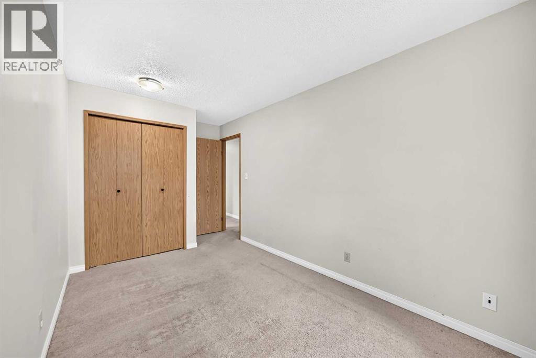
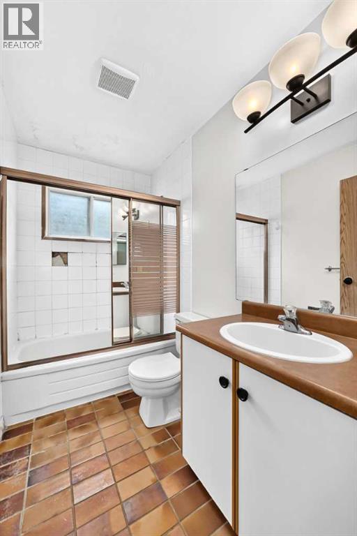
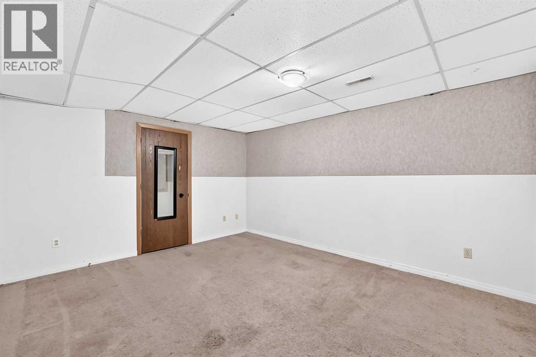
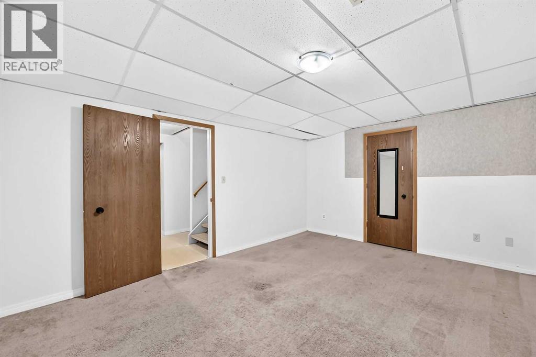
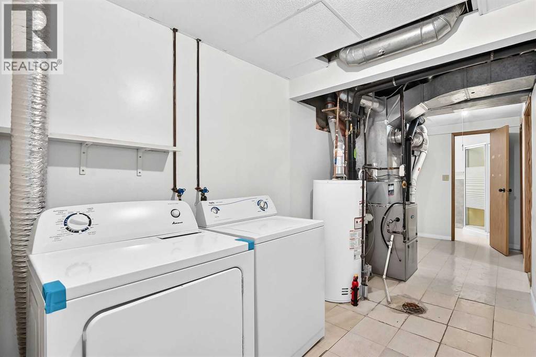
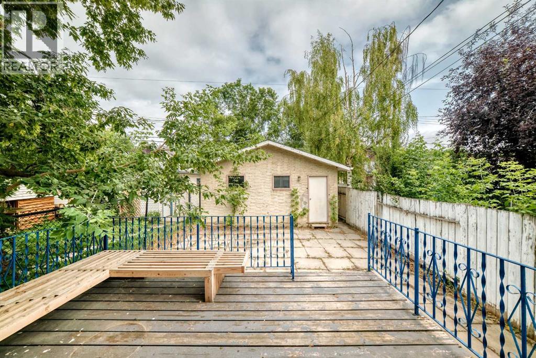
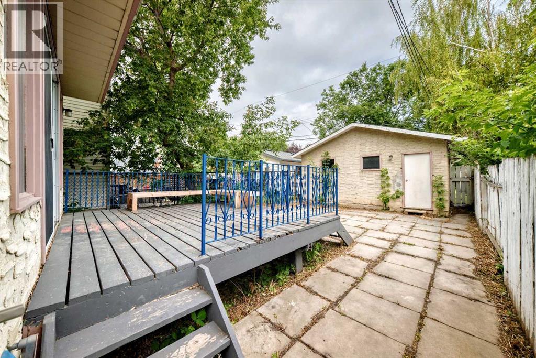
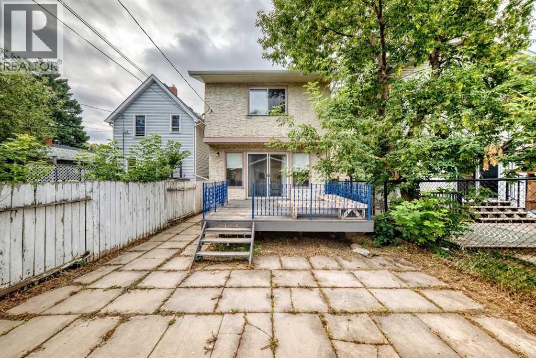
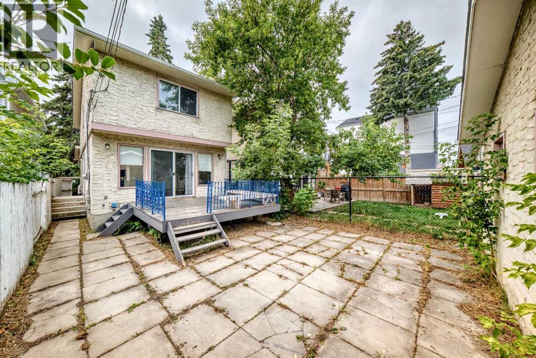
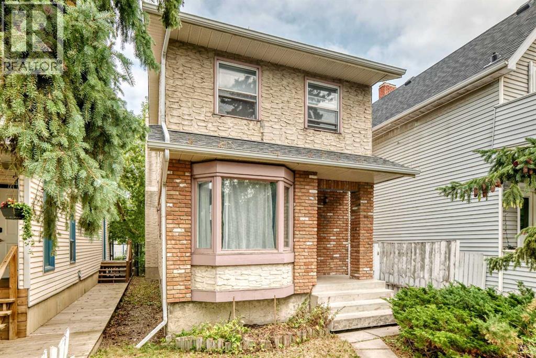
Exceptional opportunity in the highly sought-after community of Mount Pleasant. Situated on a 25' x 125' R-CG zoned lot, this property offers outstanding potential for investors, builders, renovators, or anyone looking to secure a prime inner-city location.The existing two-storey home offers over 1,400 sq. ft. above grade, a detached double garage, and a furnace replaced in 2024, making it suitable as a holding property, renovation project, or future redevelopment site. Whether you're considering a substantial renovation, infill development, or long-term investment, the value here lies in the location and future possibilities.Enjoy quick access to downtown, SAIT, the University of Calgary, Confederation Park, schools, transit, shopping, restaurants, and major commuter routes. Mount Pleasant remains one of Calgary's most sought-after inner-city communities, with continued redevelopment activity and strong long-term growth potential.Property is being sold as-is, where-is. A rare opportunity to acquire a well-located inner-city property with redevelopment potential in one of Calgary's premier urban neighborhoods. (id:53430)
Building
- Property Type:
- House
- Building Type:
- House
- Year Built:
- 1983
- Stories:
- 2.0
- Bedrooms:
- 3
- Bathrooms (total):
- 4.5 (1 half)
- Basement:
- Finished, Full
Finished Areas
- Interior Size (Total):
- 1458 square feet
- Above Grade:
- 1458 square feet
Interior
- Flooring:
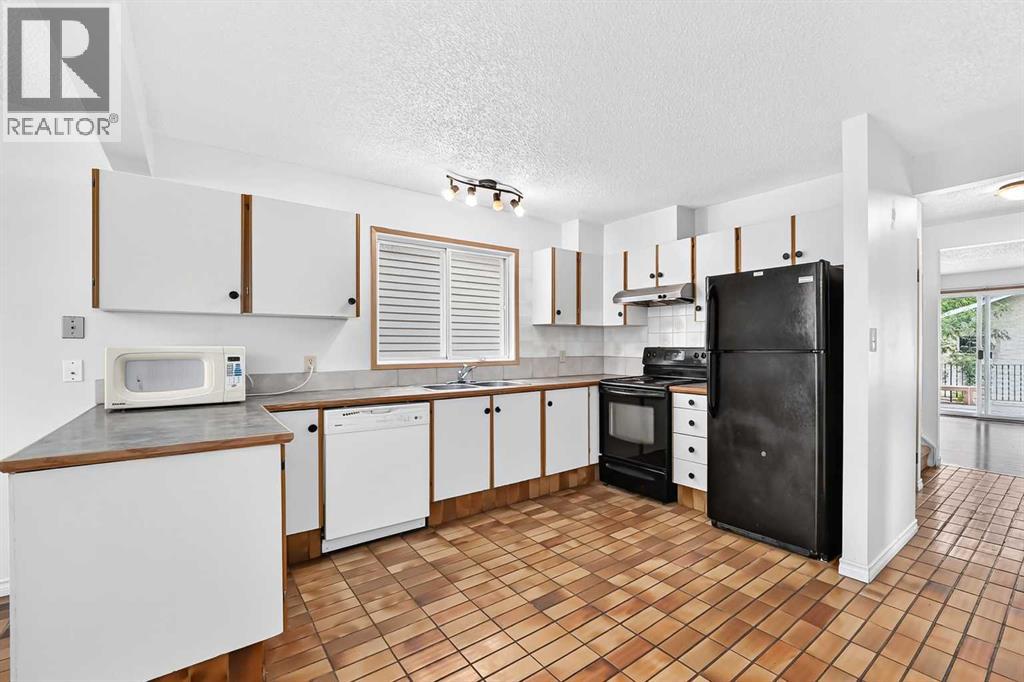
- Tile, Carpeted, Linoleum
- Appliances:
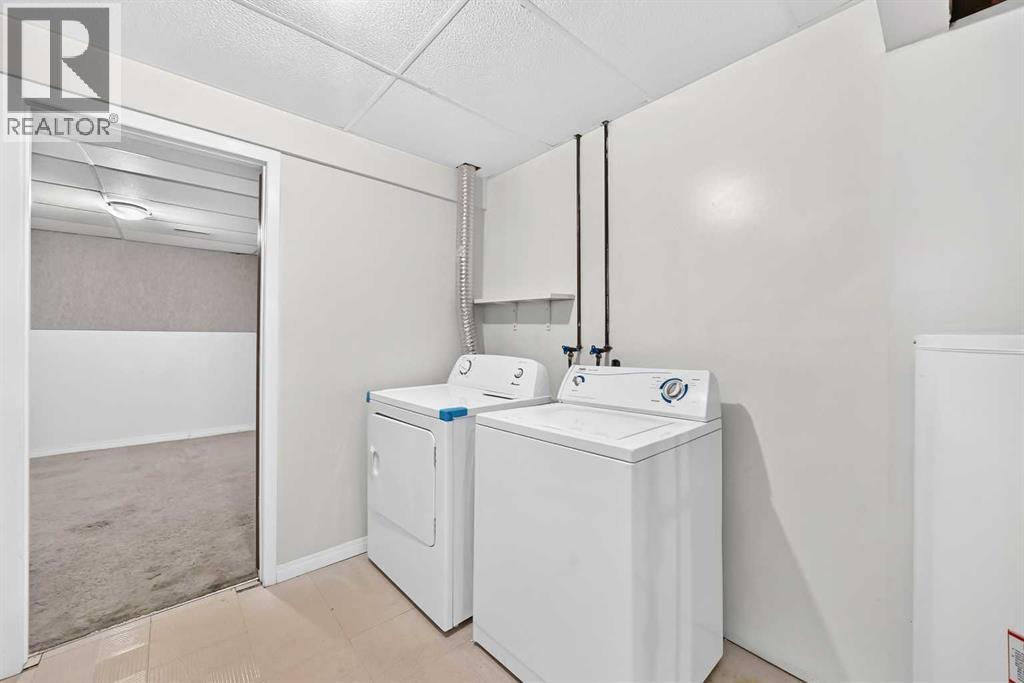
- Refrigerator, Range - Electric, Dishwasher, Microwave Range Hood Combo, Washer & Dryer
Parking
- Spaces:
- 2
- Features:
- Detached Garage
Lot / Land
- Lot Size:
- 290.0 square feet
- Frontage:
- 7.62 meters
- Lot Features:
- Back lane
Exterior
- Exterior Features:
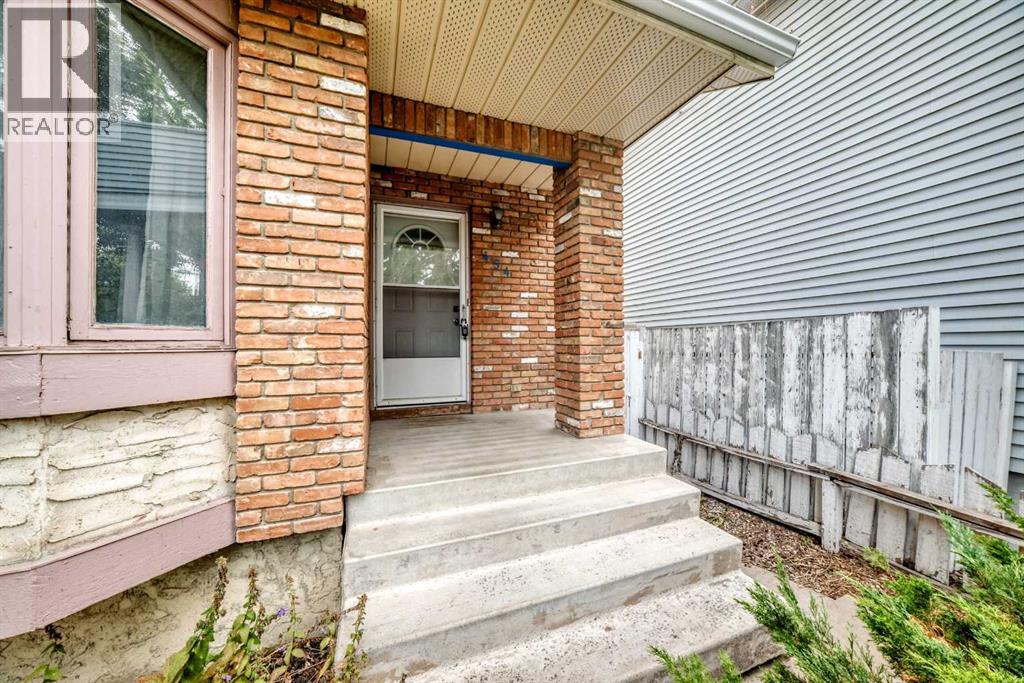
- Brick, Stucco
- Construction:
- Wood frame
- Foundation:
- Poured Concrete
- Fencing:
- Fence
Utilities & Mechanical
- Heating:
- Central heating
- Cooling:
- None
Comfort & Security
- Fireplace(s):
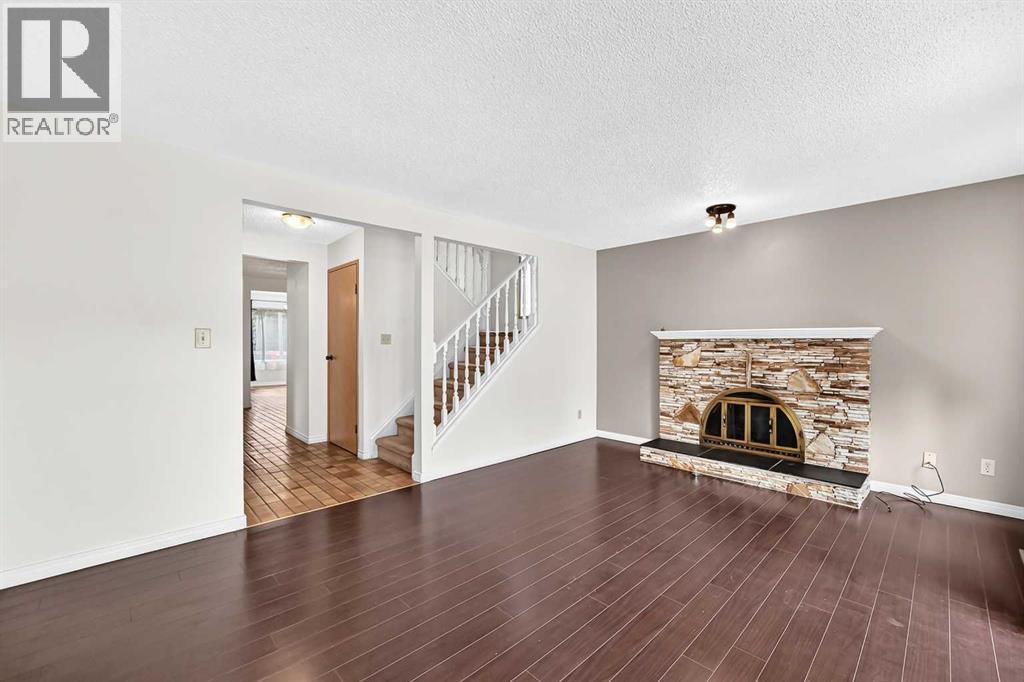
- 1
Fees & Dates
- Property Taxes:
- $4,143
- Tax Year:
- 2026
- Last Modified:
- 08/15/2026 09:35:05 PM
- Status Change:
- 08/15/2026 09:25:48 PM
Association / Ownership
- Common Interest:
- Freehold
Room Dimensions
| Room | Level | Size |
|---|---|---|
| Other | Main level | 5.67 Ft x 6.58 Ft |
| Other | Main level | 6.00 Ft x 6.83 Ft |
| Other | Main level | 11.92 Ft x 9.17 Ft |
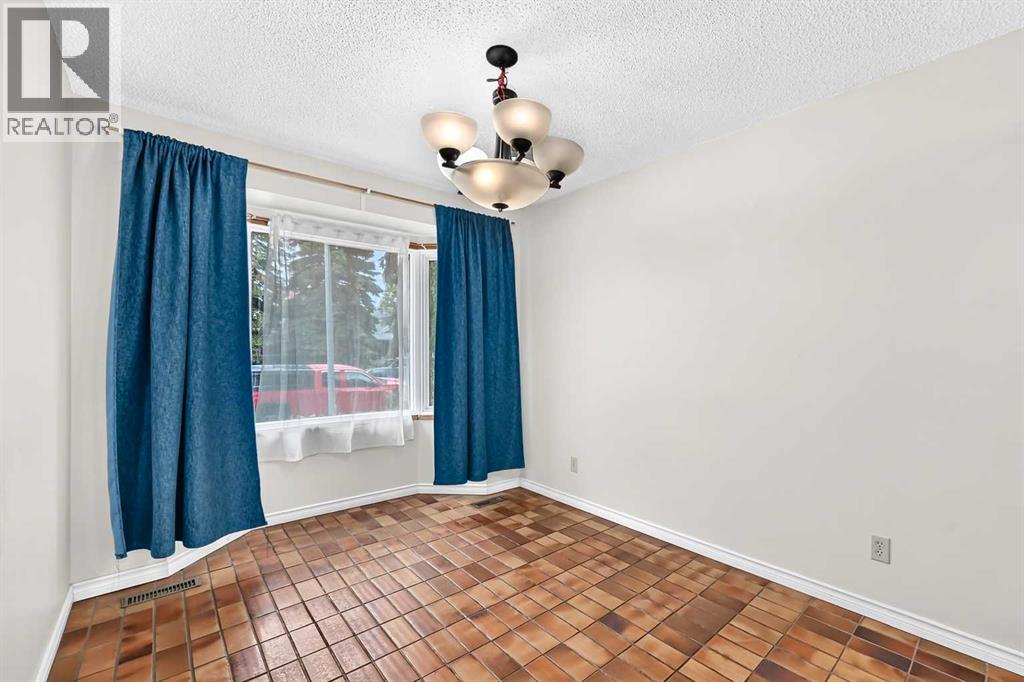
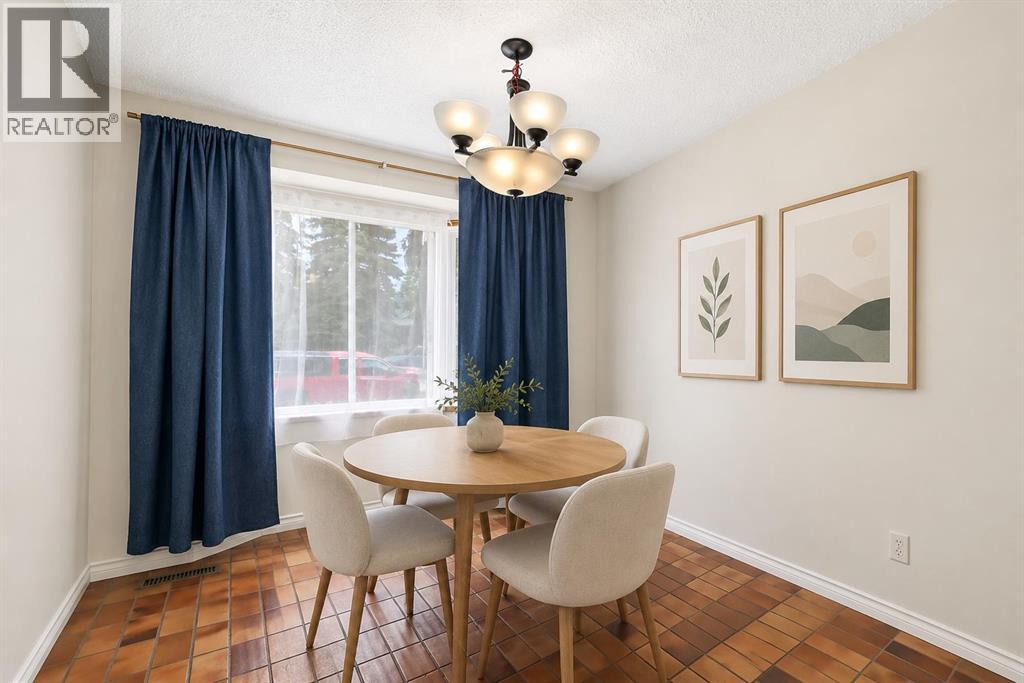
| Dining room | Main level | 8.75 Ft x 12.00 Ft |
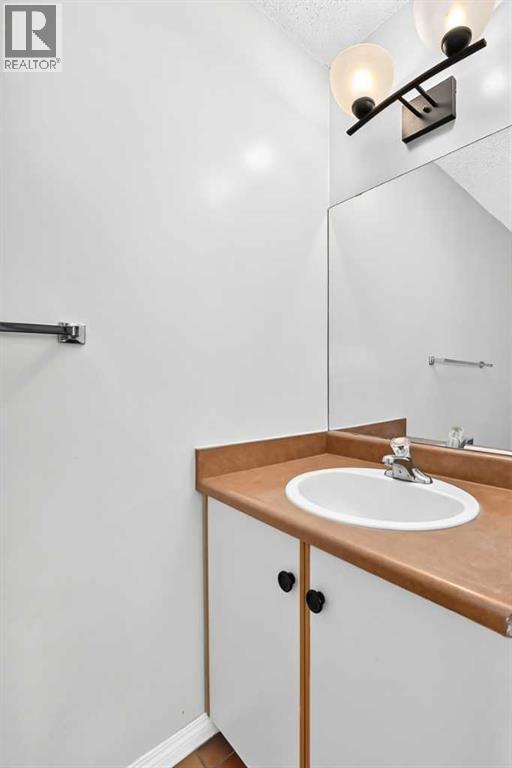
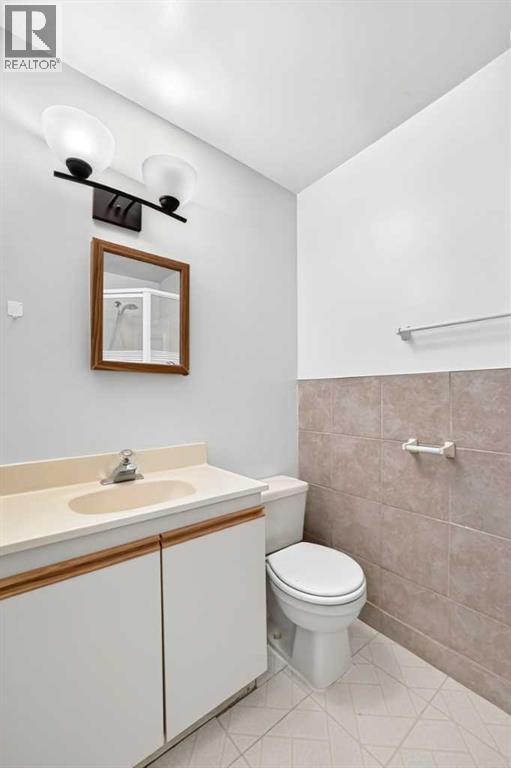
| 2pc Bathroom | Main level | 3.00 Ft x 7.75 Ft |
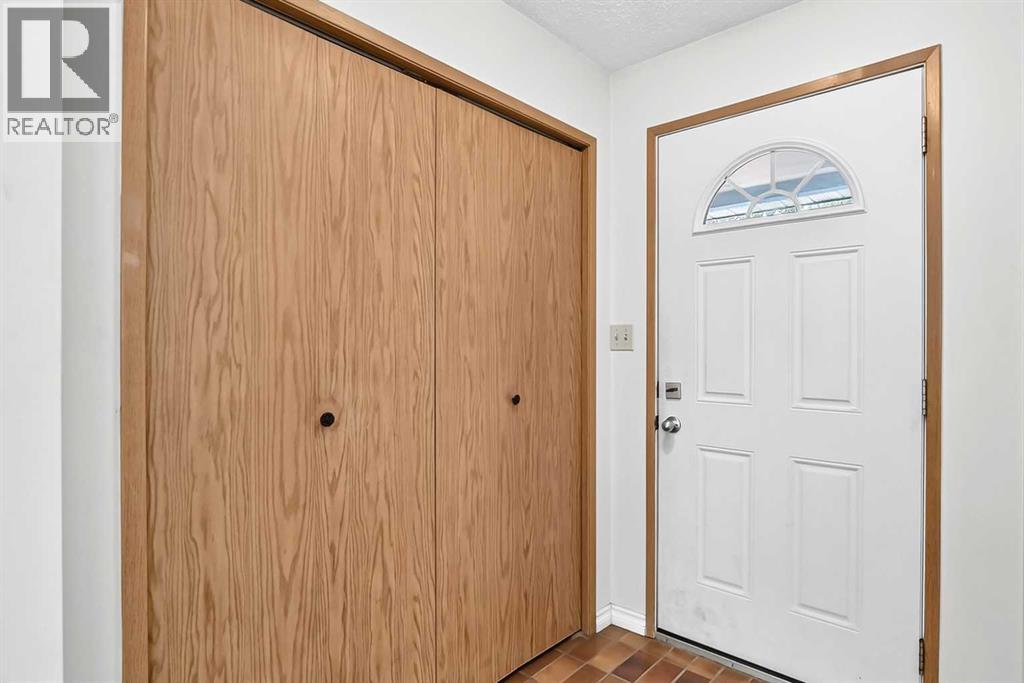
| Hall | Main level | 8.42 Ft x 3.42 Ft |
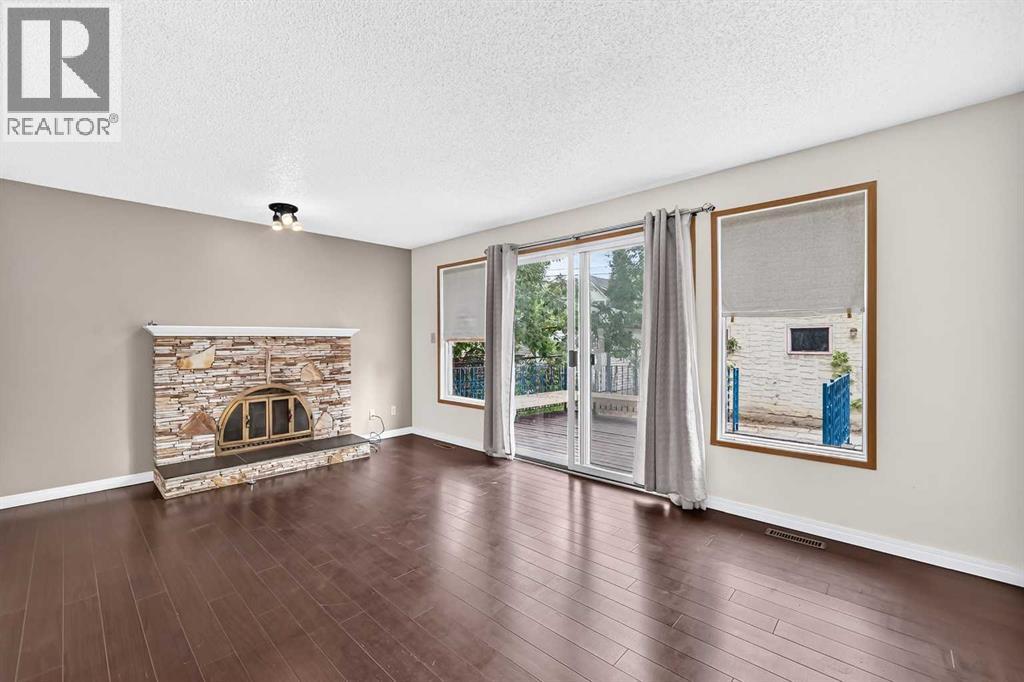
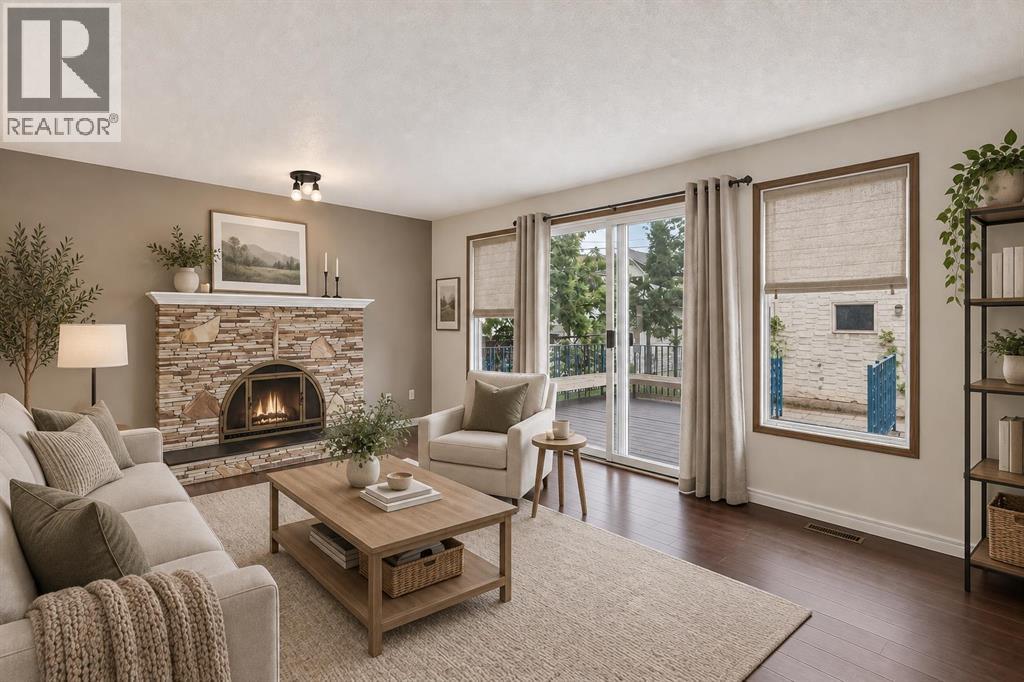
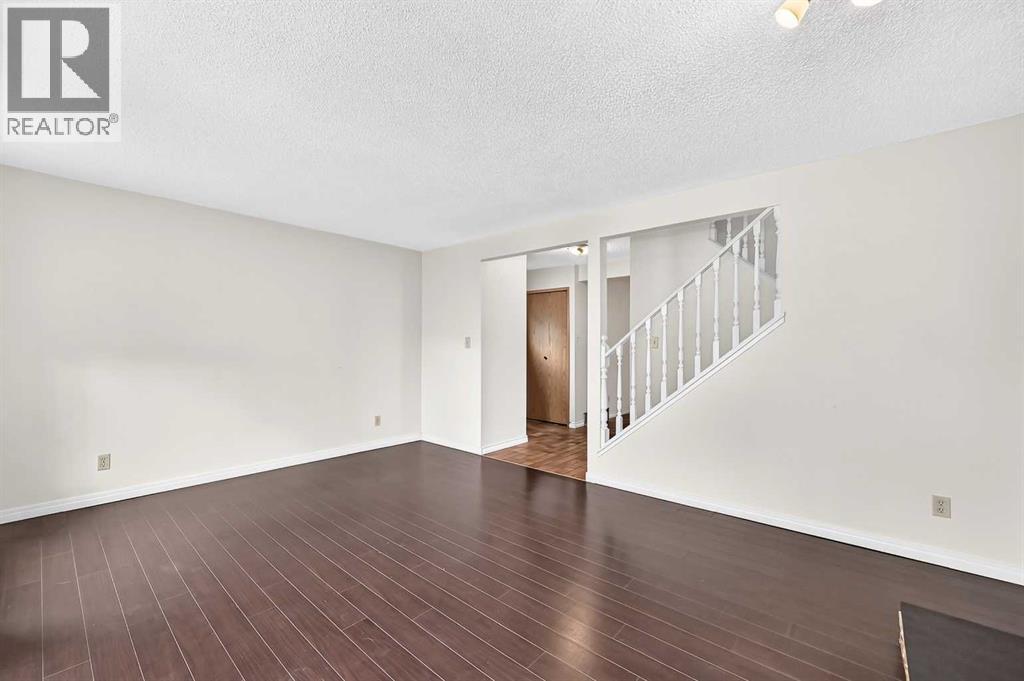
| Living room | Main level | 16.00 Ft x 12.42 Ft |
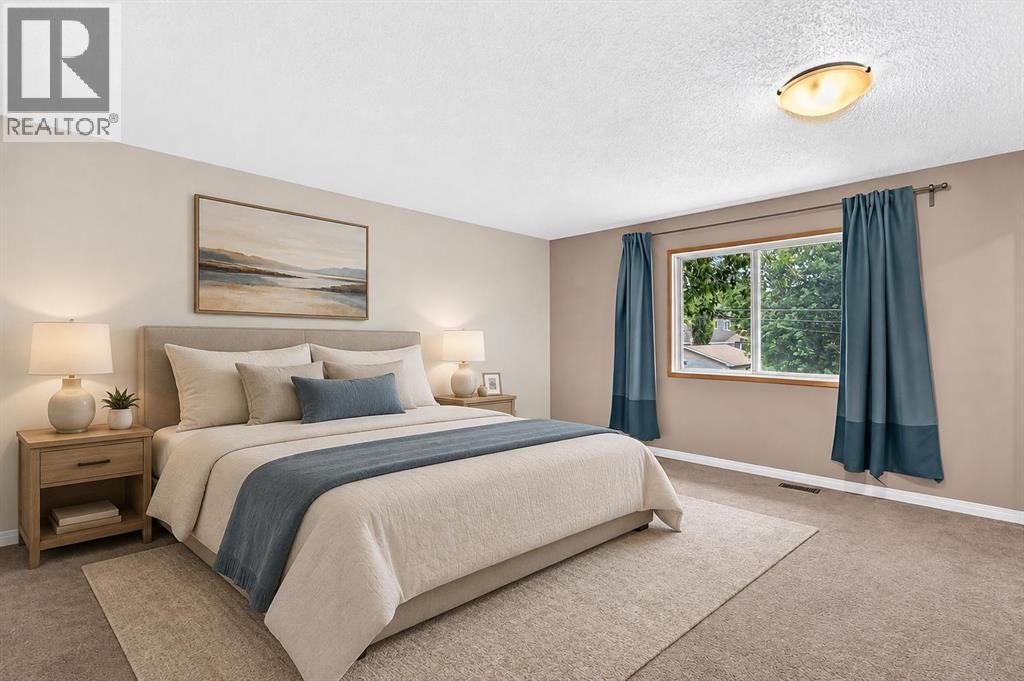
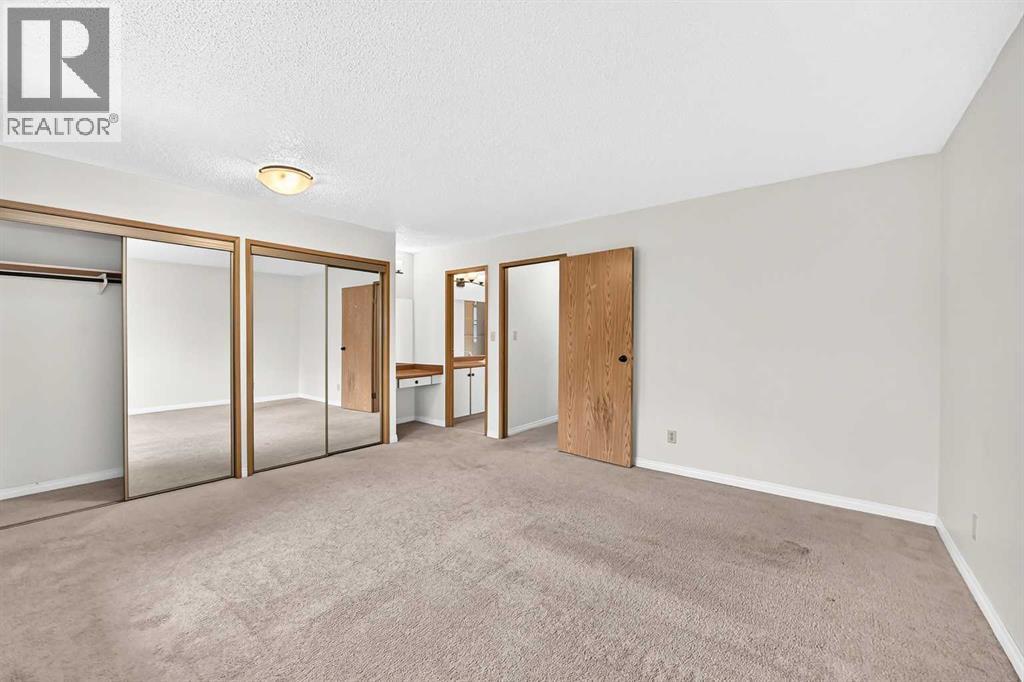
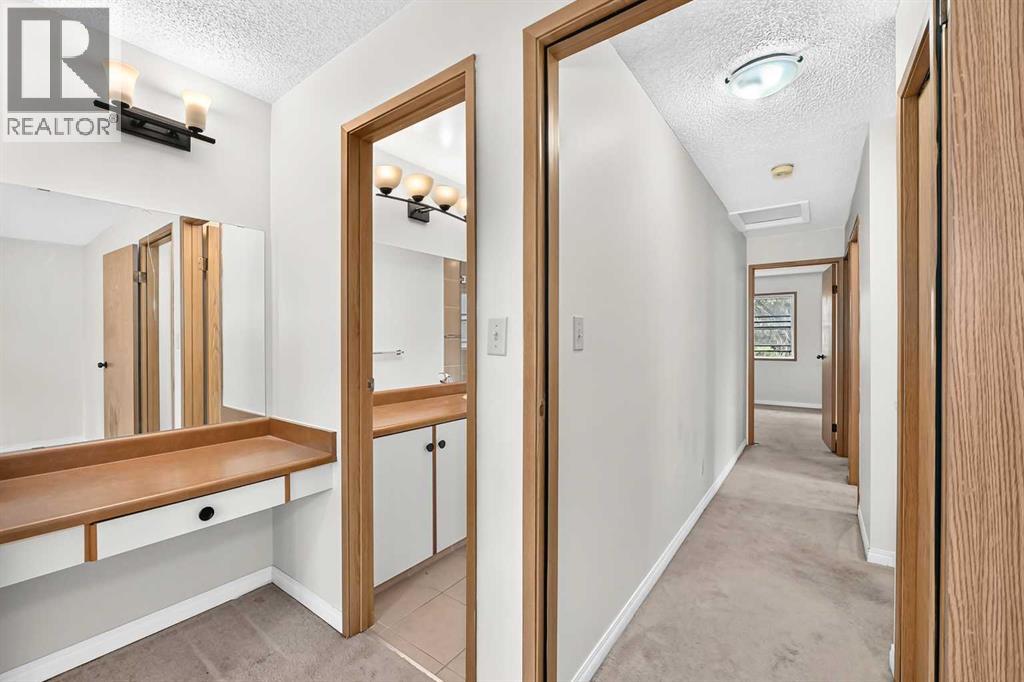
| Primary Bedroom | Second level | 16.08 Ft x 14.33 Ft |
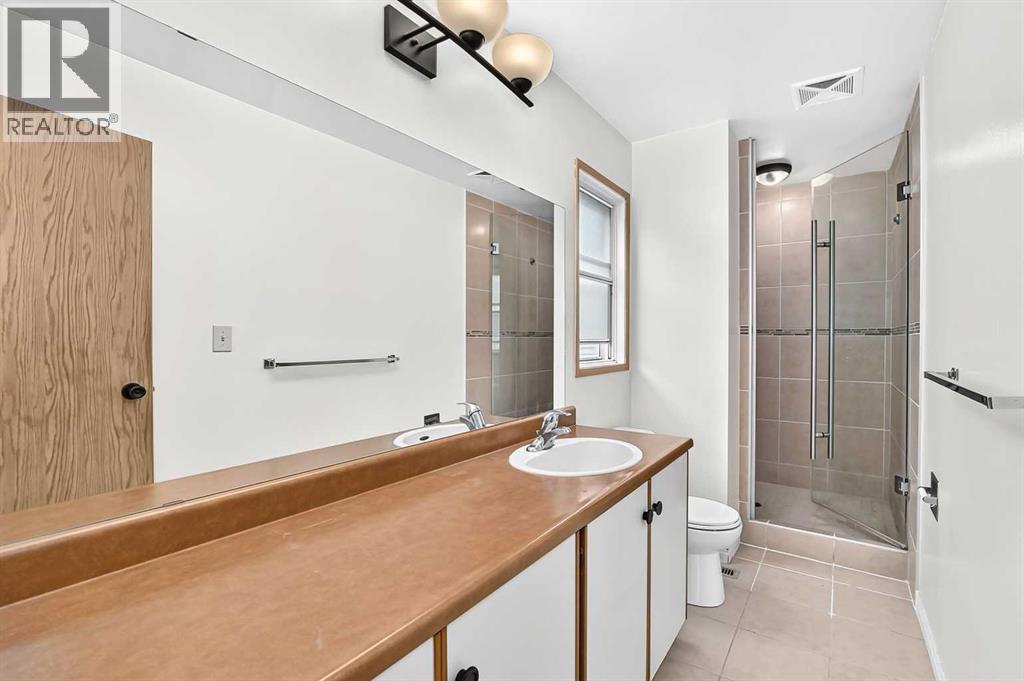
| 3pc Bathroom | Second level | 4.50 Ft x 12.92 Ft |
| 4pc Bathroom | Second level | 7.92 Ft x 4.92 Ft |
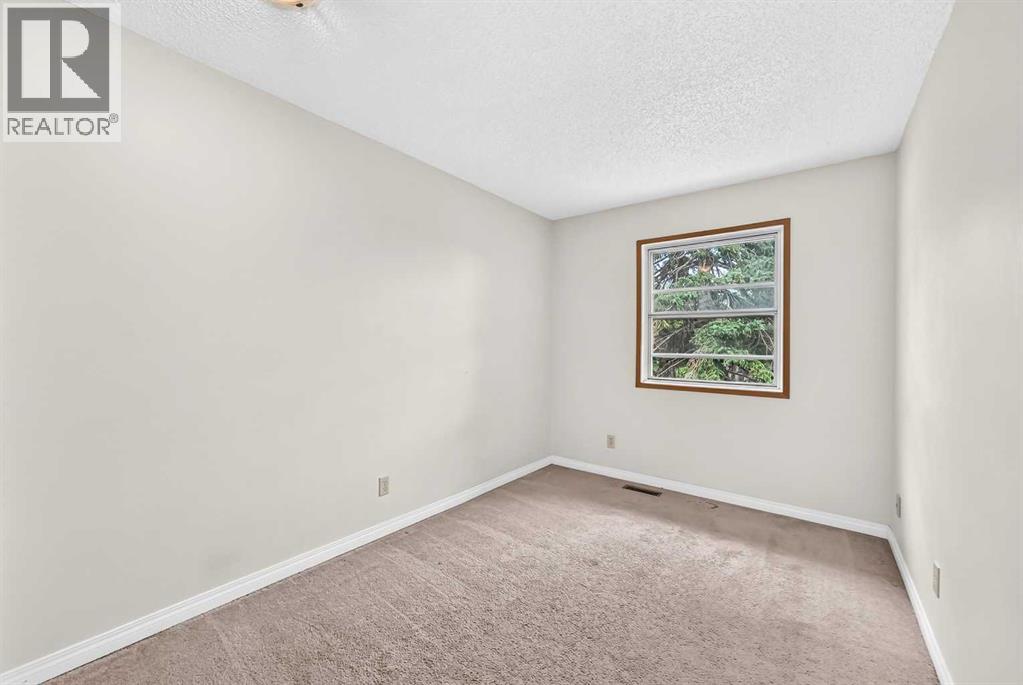
| Bedroom | Second level | 15.17 Ft x 7.92 Ft |
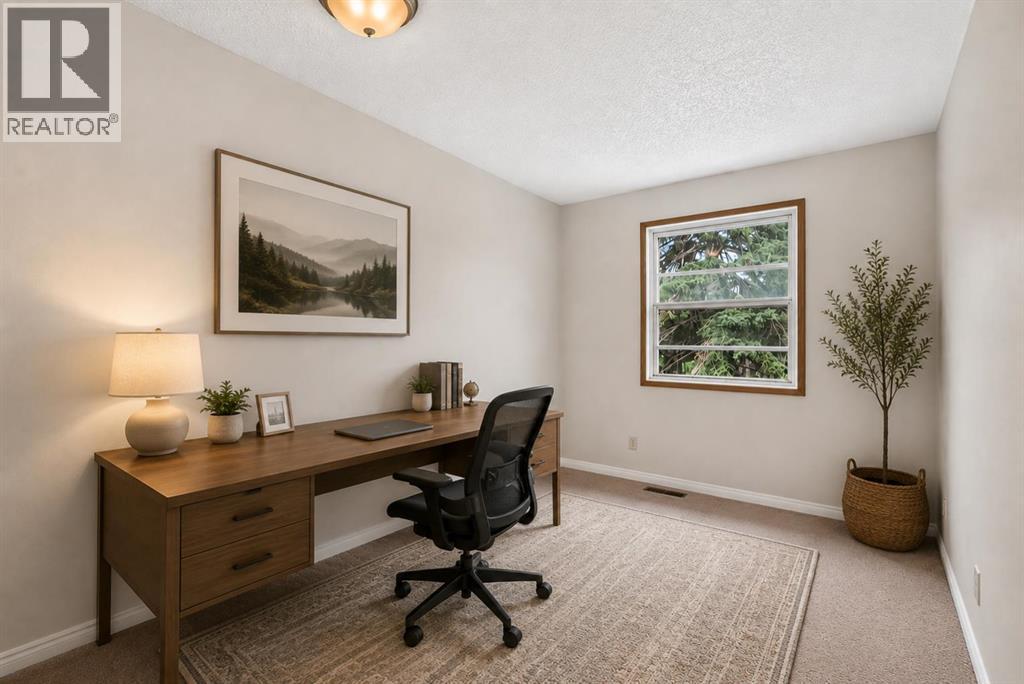
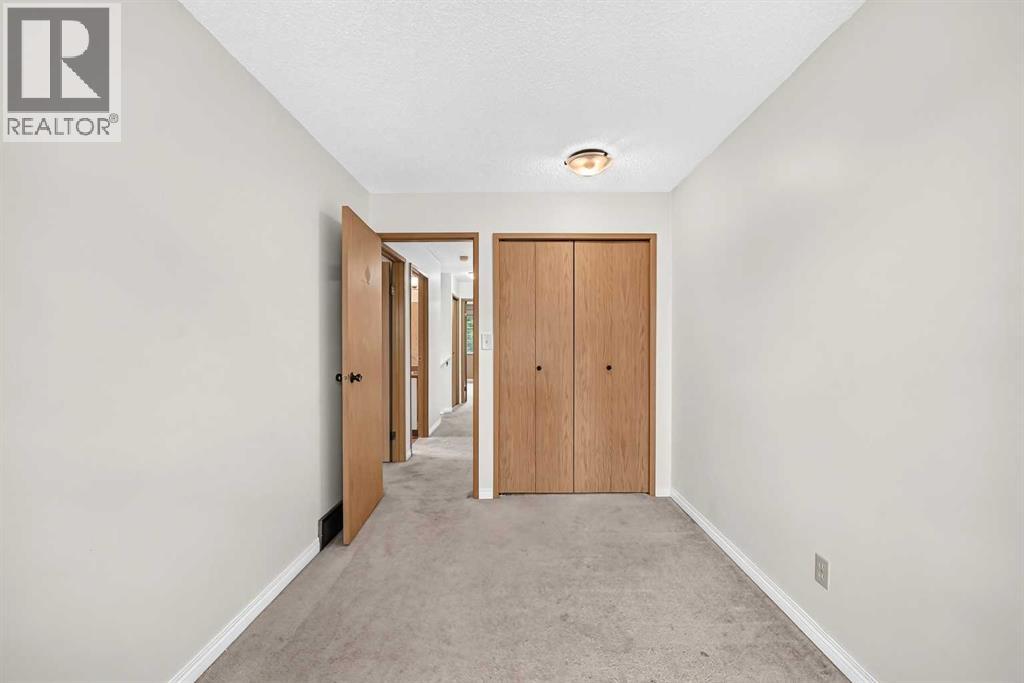
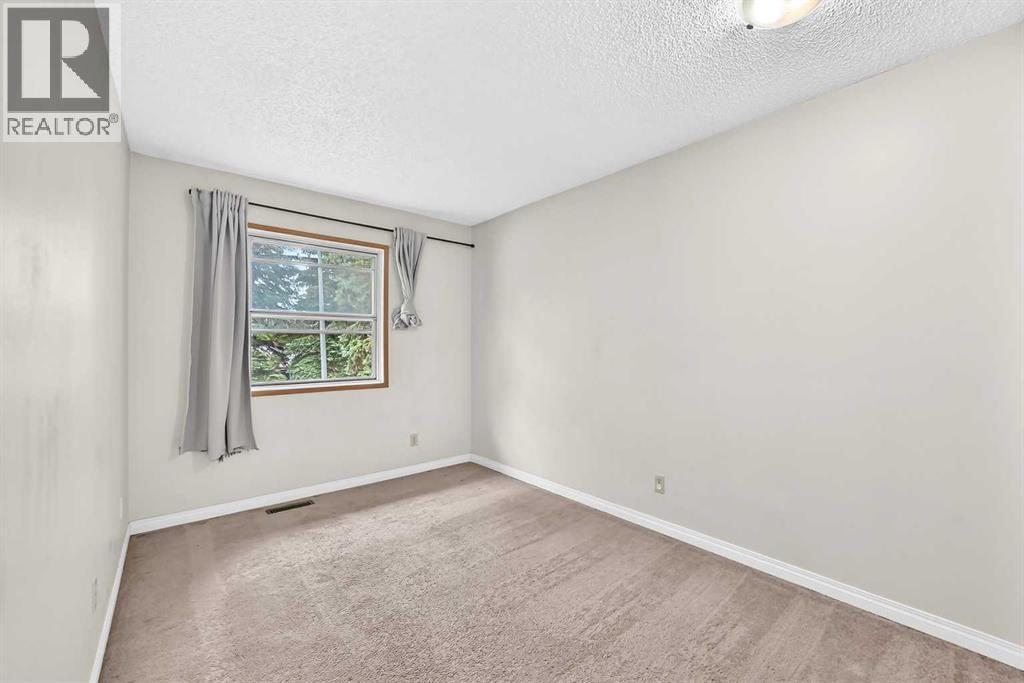
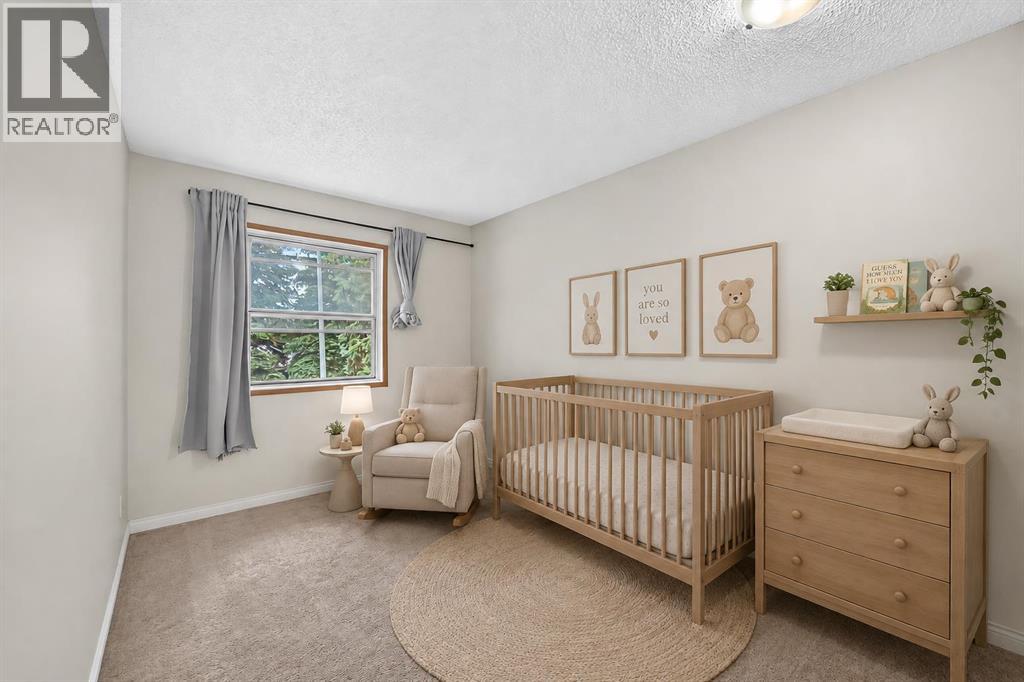
| Bedroom | Second level | 13.08 Ft x 7.75 Ft |
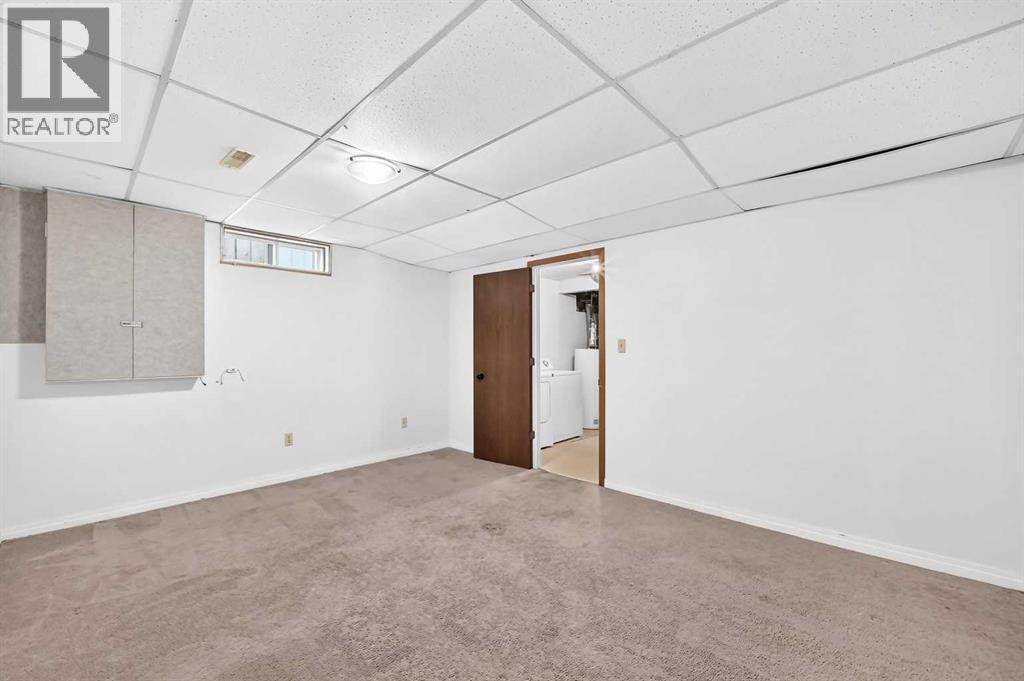
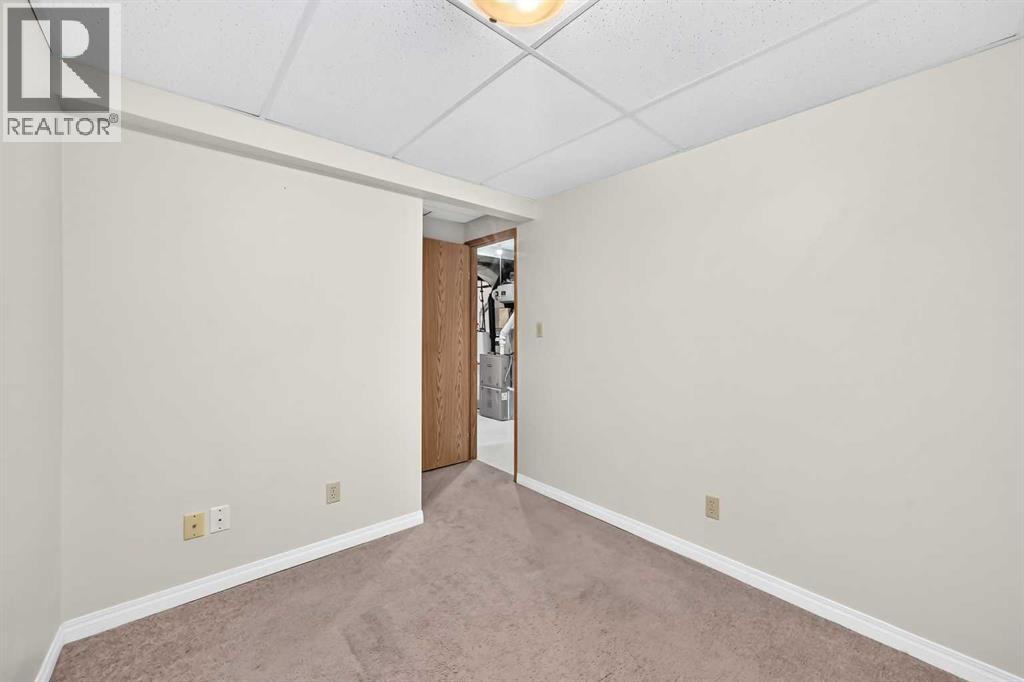
| Family room | Basement | 15.08 Ft x 11.75 Ft |
| Laundry room | Basement | 7.08 Ft x 7.50 Ft |
| Storage | Basement | 6.75 Ft x 11.17 Ft |
| Other | Basement | 9.67 Ft x 7.83 Ft |
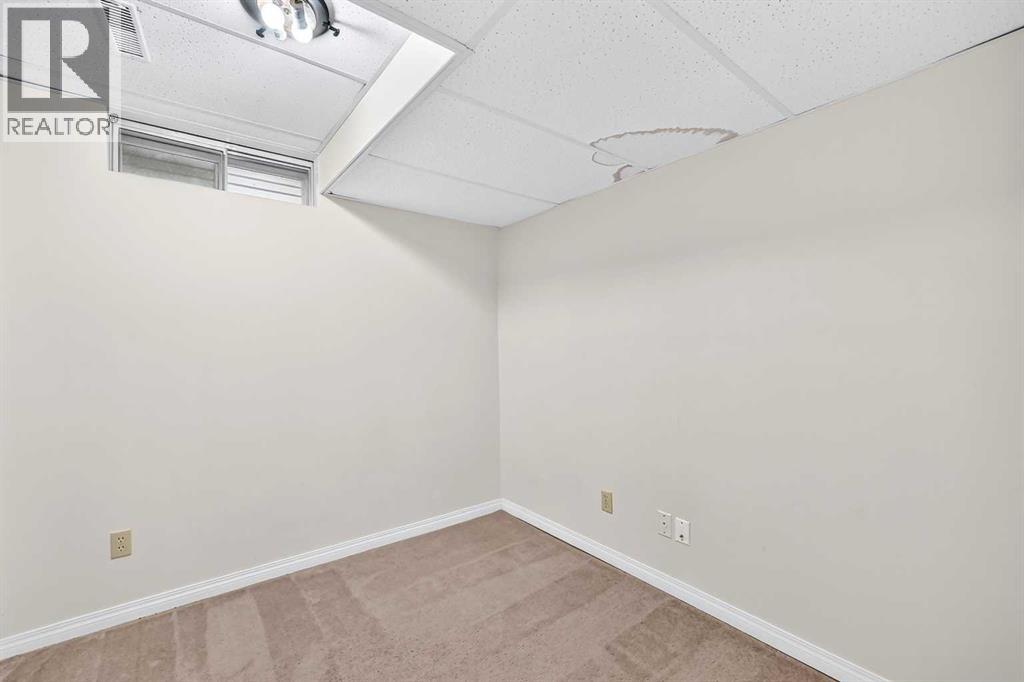
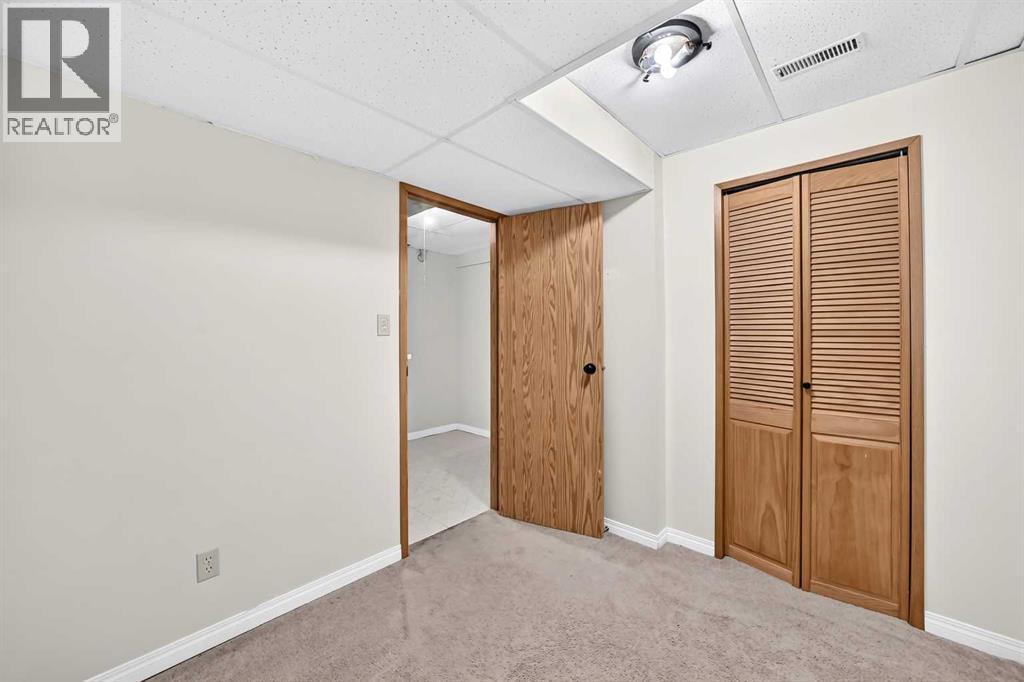
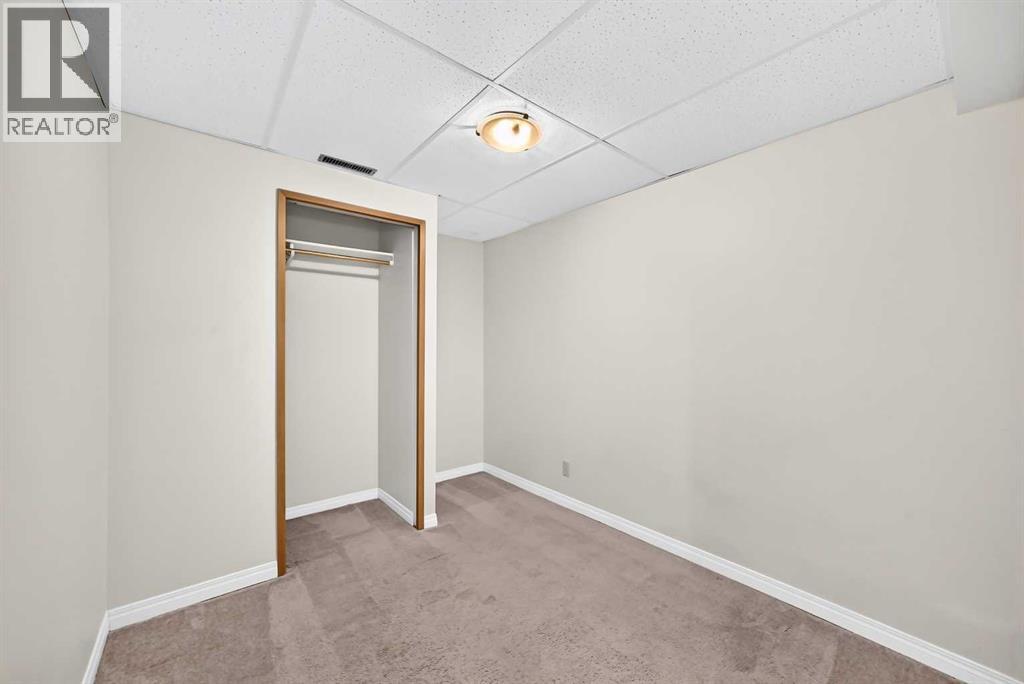
| Den | Basement | 7.83 Ft x 11.08 Ft |
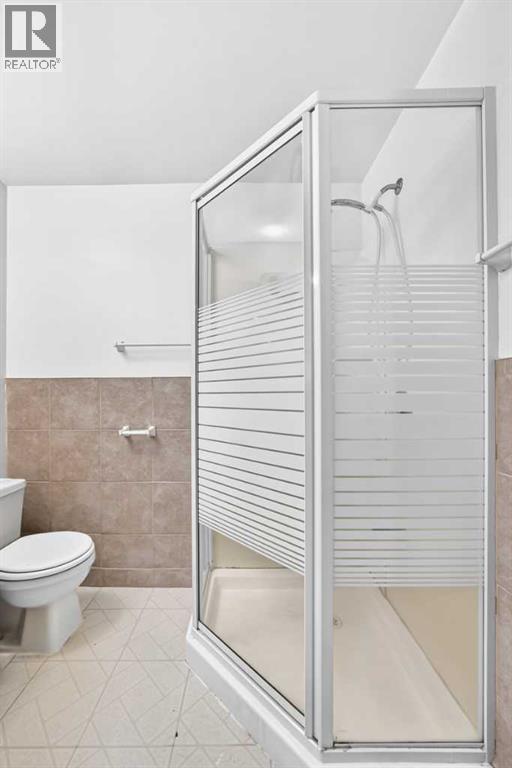
| 3pc Bathroom | Basement | 6.92 Ft x 4.67 Ft |
Location
Data is supplied by Pillar 9 MLS® System. Pillar 9 is the owner of the copyright in its MLS® System. Data is deemed reliable but is not guaranteed accurate by Pillar 9.
The trademarks MLS®, Multiple Listing Service® and the associated logos are owned by The Canadian Real Estate Association (CREA) and identify the quality of services provided by real estate professionals who are members of CREA. Used under license.