Real estate on your terms®
$828,500
active
833 20 Avenue Northwest
Calgary
,
AB
T2M1E4
Key Details
- MLS® Number:
- A2320272
- Community:
- Mount Pleasant
- Building Type:
- House
- Interior Size:
- 1140 square feet
- Bedrooms:
- 3
- Parking:
- 2
- Parking Features:
- Detached Garage
- Lot Size:
- 555.0 square meters

Property Description
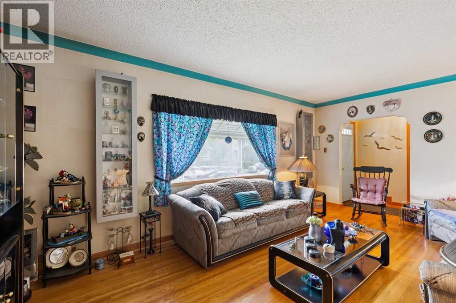
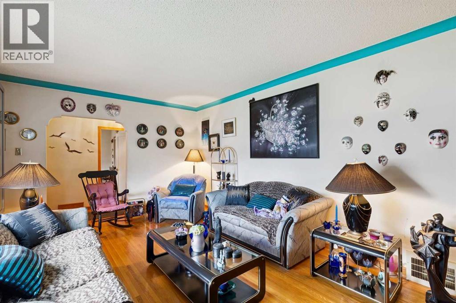
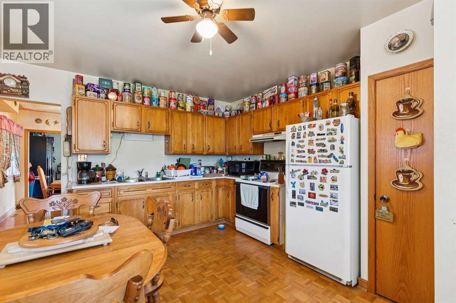
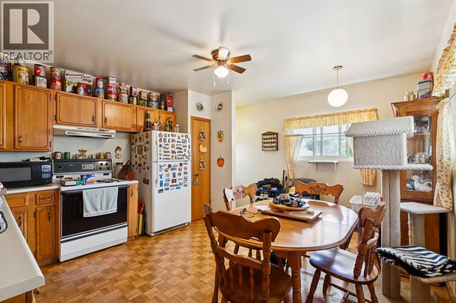
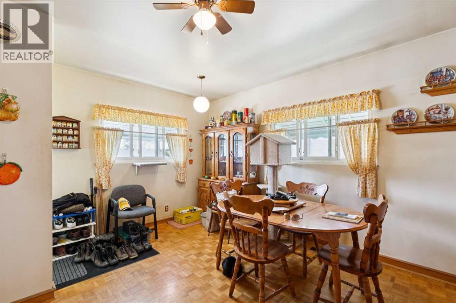
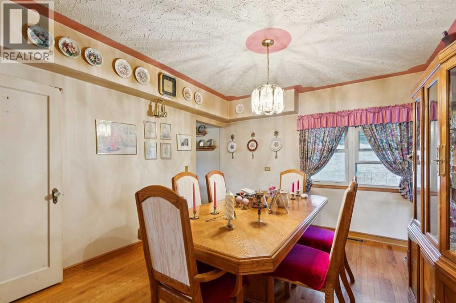
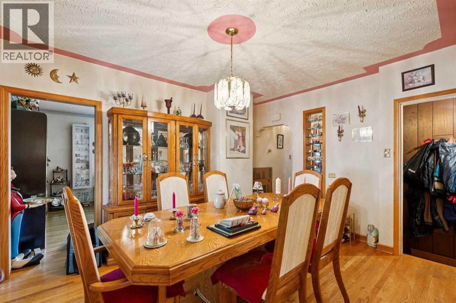
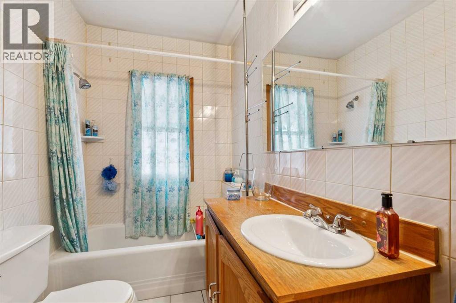
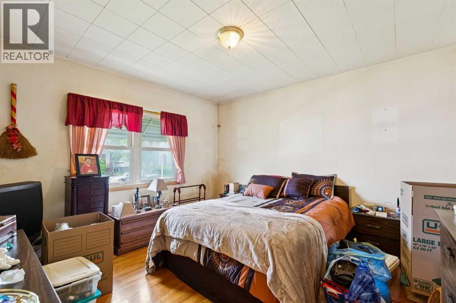
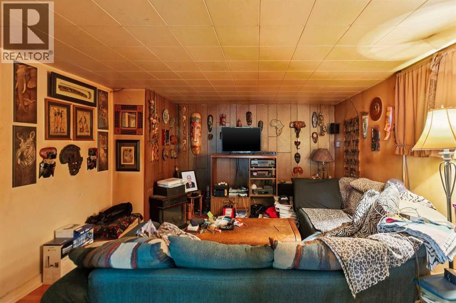
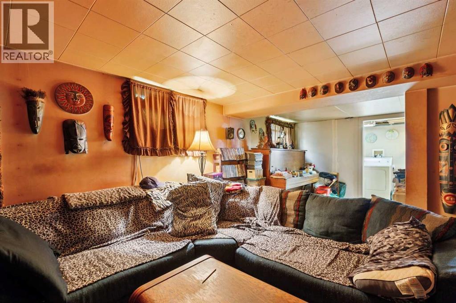
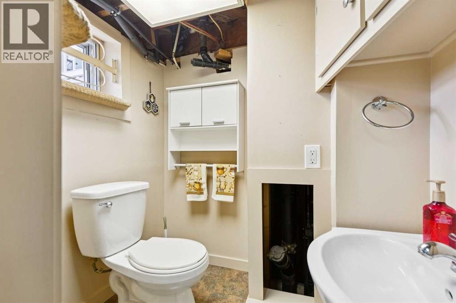
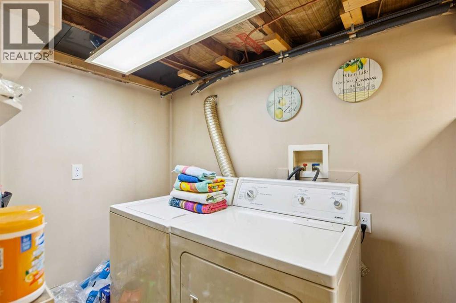
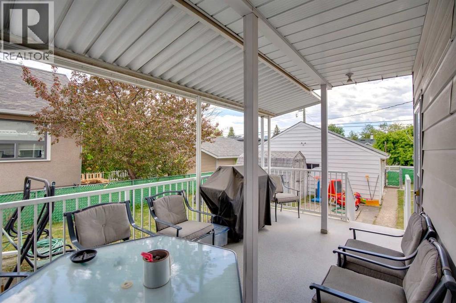
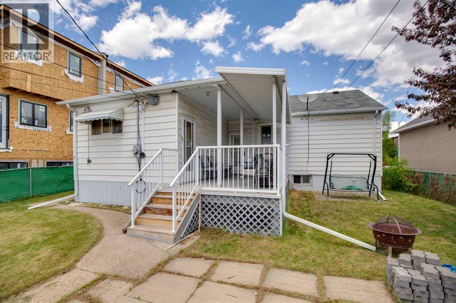
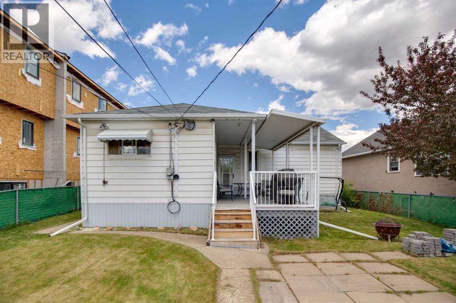
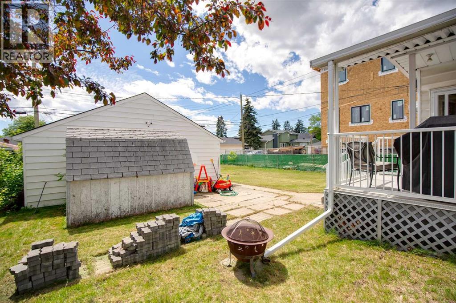
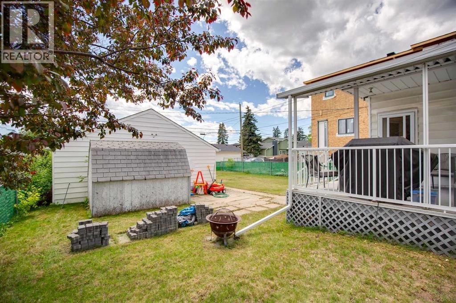
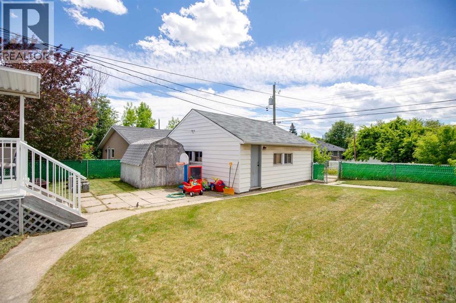
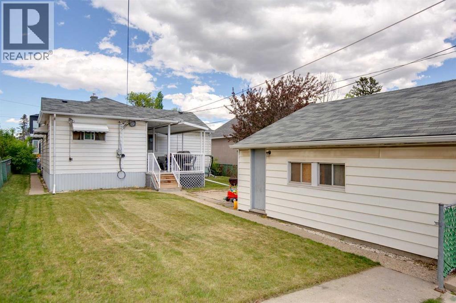
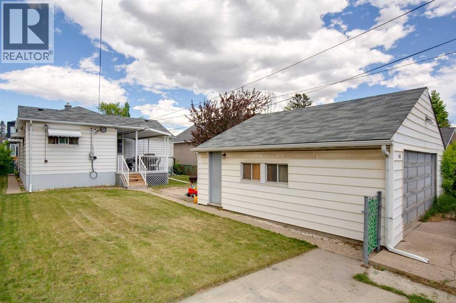
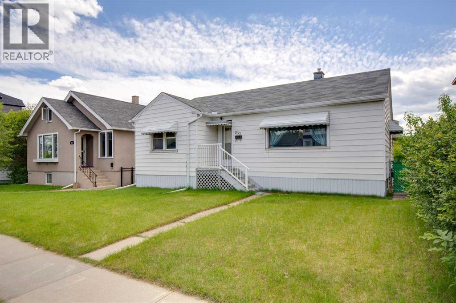
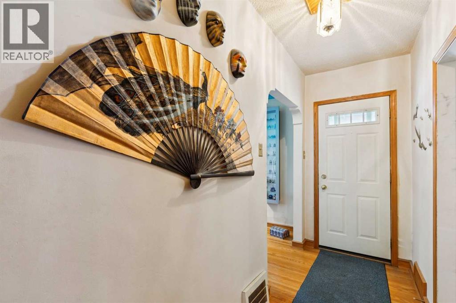
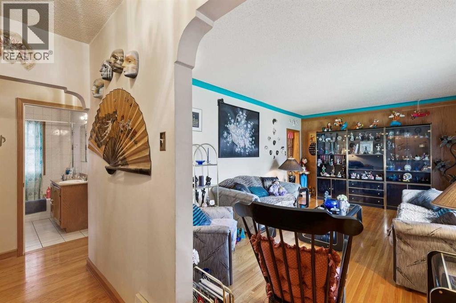
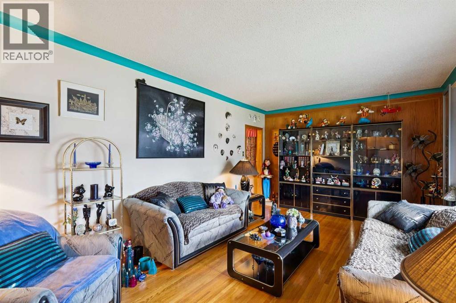
Attention builders, developers + investors 50’ x 120’ South backing lot in sought after Mount Pleasant with huge development potential. Featuring a lower level with separate entrance, ideal for future renovations, or a large lot for new builds. Over 1780 sqft. of living space! Major renovations have been completed over the years including windows, siding, shingles, relining of sewer line, furnace, water lines, + electrical box. Huge living room and formal dining room with solid oak flooring plus large eat in country kitchen, 2 bedrooms and a 4-pc bath complete the main floor. The lower level includes a new 2pc bath, a spacious family room, den and laundry area. The sunny south yard includes a newer 19’ x 10’ covered deck and a 24’ x 22’ garage. Easy access to SAIT, transit and Confederation Park. (id:53430)
Building
- Property Type:
- House
- Building Type:
- House
- Style:
- Bungalow
- Year Built:
- 1945
- Stories:
- 1.0
- Bedrooms:
- 3
- Bathrooms (total):
- 2.5 (1 half)
- Basement:
- Finished, Full
Finished Areas
- Interior Size (Total):
- 1140 square feet
- Above Grade:
- 1140 square feet
Interior
- Flooring:
- Tile, Hardwood
- Appliances:
- Washer, Refrigerator, Stove, Dryer, Hood Fan, Window Coverings
Parking
- Spaces:
- 2
- Features:
- Detached Garage
Lot / Land
- Lot Size:
- 555.0 square meters
- Frontage:
- 15.2 meters
- Lot Features:
- Back lane
Exterior
- Exterior Features:
- Vinyl siding
- Foundation:
- Poured Concrete
- Fencing:
- Fence
Utilities & Mechanical
- Heating:
- Central heating
- Cooling:
- None
Fees & Dates
- Property Taxes:
- $5,083
- Tax Year:
- 2026
- Last Modified:
- 08/11/2026 03:25:05 PM
- Status Change:
- 08/11/2026 03:16:13 PM
Association / Ownership
- Common Interest:
- Freehold
Room Dimensions
| Room | Level | Size |
|---|---|---|
| Living room | Main level | 11.50 Ft x 18.58 Ft |
| Dining room | Main level | 11.33 Ft x 13.58 Ft |
| Kitchen | Main level | 13.42 Ft x 15.67 Ft |
| Foyer | Main level | 4.00 Ft x 10.00 Ft |
| Primary Bedroom | Main level | 12.17 Ft x 12.33 Ft |
| Bedroom | Main level | 11.75 Ft x 12.17 Ft |
| Family room | Lower level | 12.00 Ft x 13.00 Ft |
| Den | Lower level | 9.00 Ft x 11.83 Ft |
| Bedroom | Lower level | 9.25 Ft x 9.67 Ft |
| Laundry room | Lower level | 5.25 Ft x 7.25 Ft |
| Furnace | Lower level | 12.75 Ft x 13.50 Ft |
| 4pc Bathroom | Main level | .00 Ft x .00 Ft |
| 2pc Bathroom | Lower level | .00 Ft x .00 Ft |
Location
Data is supplied by Pillar 9 MLS® System. Pillar 9 is the owner of the copyright in its MLS® System. Data is deemed reliable but is not guaranteed accurate by Pillar 9.
The trademarks MLS®, Multiple Listing Service® and the associated logos are owned by The Canadian Real Estate Association (CREA) and identify the quality of services provided by real estate professionals who are members of CREA. Used under license.