Real estate on your terms®
$699,900
active
522 21 Avenue Northwest
Calgary
,
AB
T2S0H1
Key Details
- MLS® Number:
- A2286428
- Community:
- Mount Pleasant
- Building Type:
- House
- Interior Size:
- 1512 square feet
- Bedrooms:
- 7
- Parking:
- 2
- Parking Features:
- Other
- Lot Size:
- 2992.37 square feet

Property Description
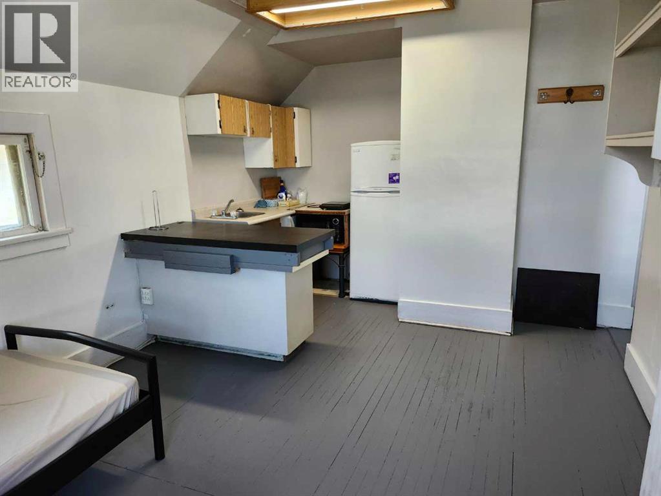
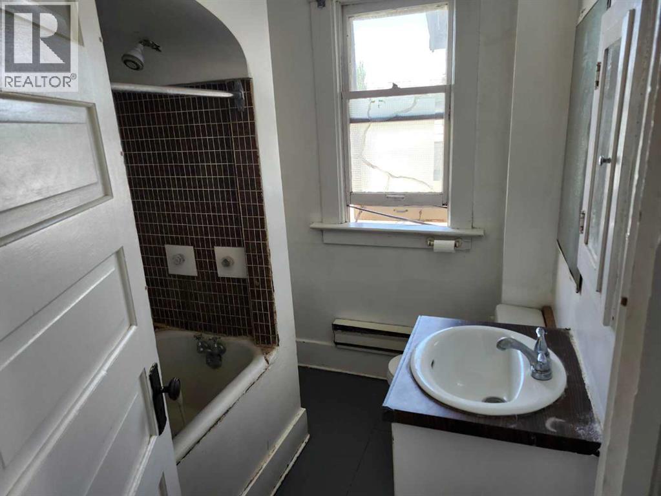
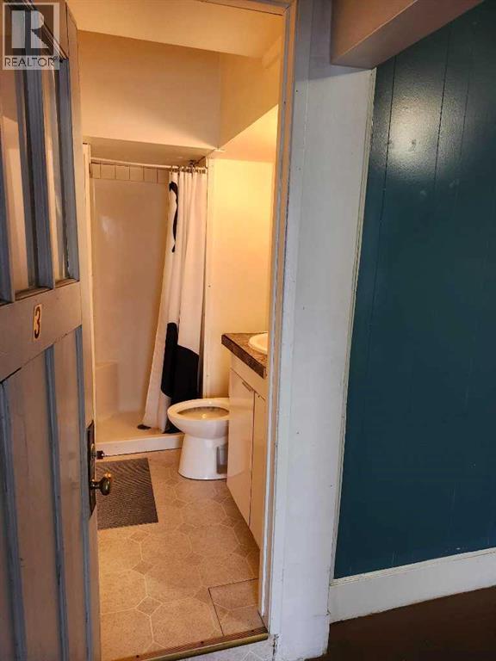
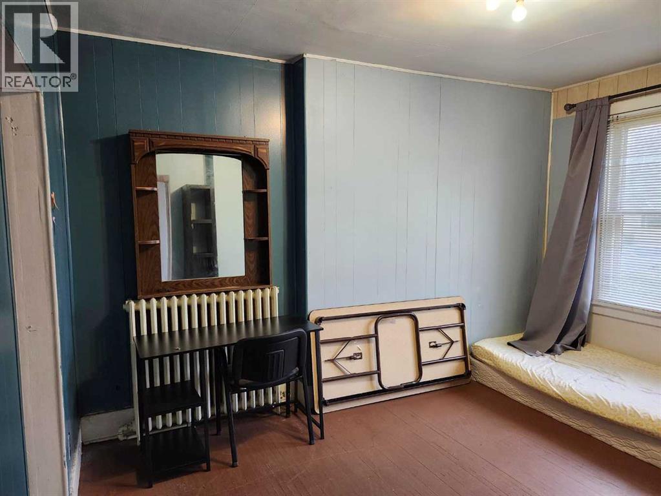
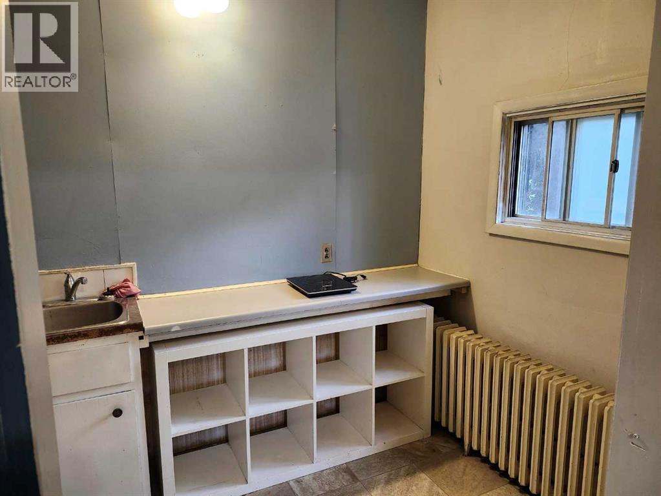
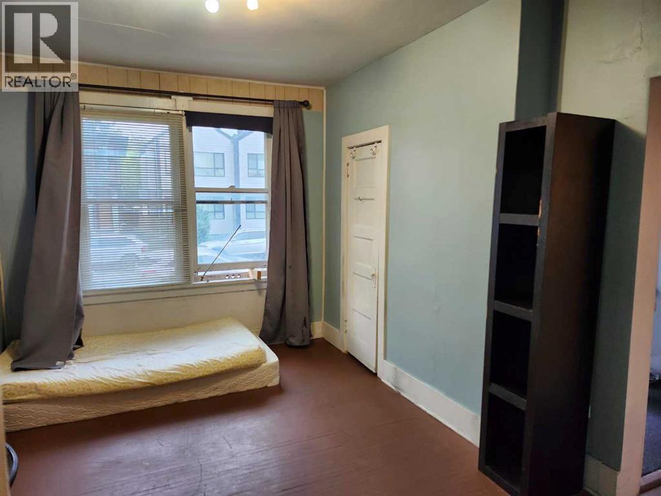
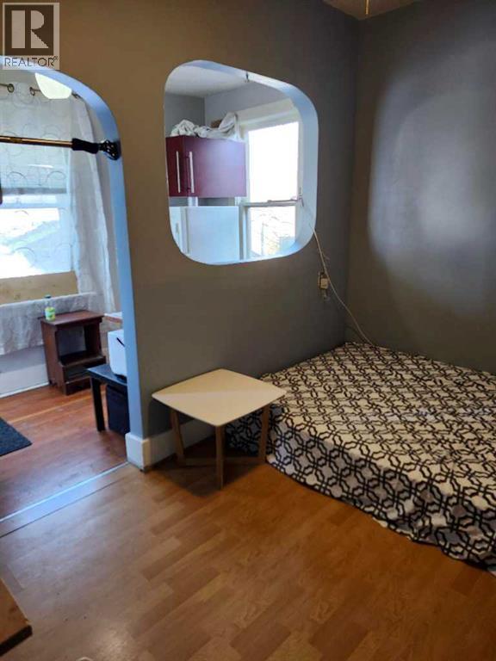
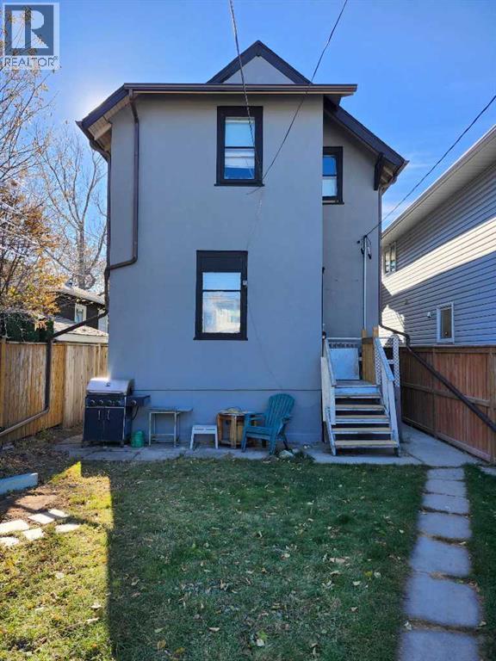
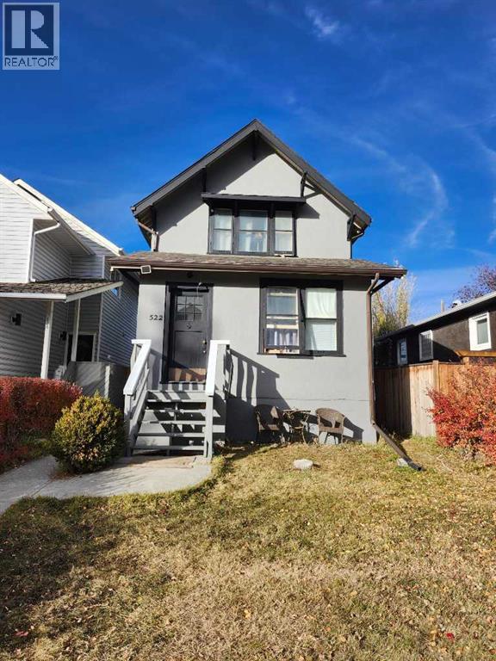
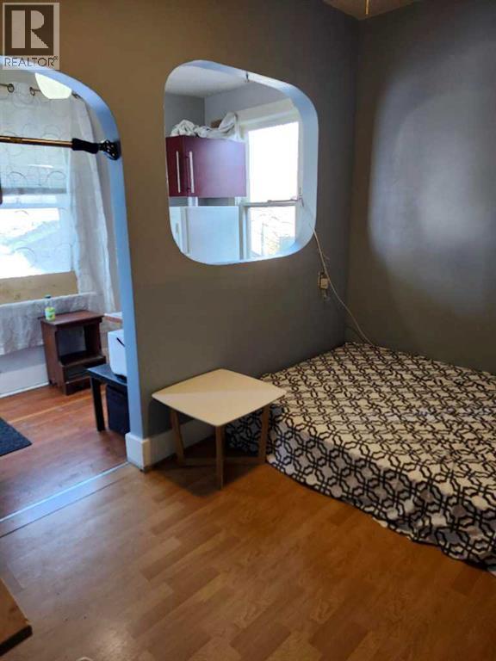
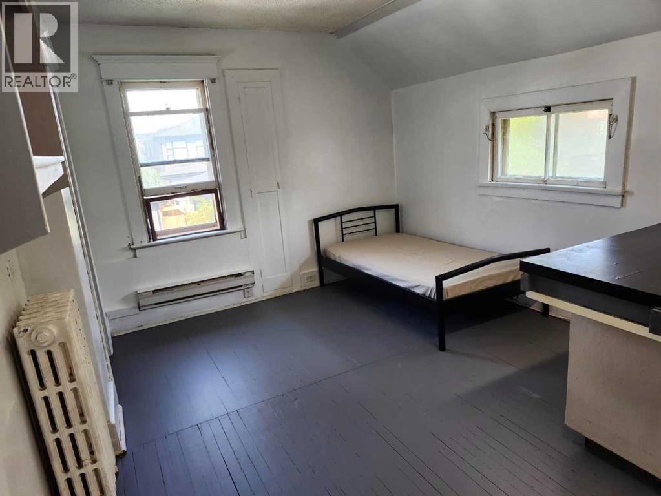
ATTENTION INVESTORS & OWNER-OCCUPIERS: Rare opportunity to acquire a high-yield, inner-city property designed for multiple use purposes. Whether you want a turn-key cash cow or a "live-in" investment where your tenants pay the entire mortgage, this Mount Pleasant home is the perfect fit. THE HIGHLIGHTS:7 BEDROOMS WITH 7 BATHROOMS. A truly rare configuration! You can rent the whole house or "live and rent" with good privacy.PRIME NEIGHBOURHOOD & EQUITY: Located in the heart of Mount Pleasant, a community known for its high-end new-build infills. You are investing in a prime area where property values are supported by significant local redevelopment.CASH FLOW: Currently generating approximately $5,000 per month in rental income. LOCATION: Minutes from SAIT, the University of Calgary, and Downtown. High demand from students and professionals ensures zero vacancy and consistent returns.FLEXIBLE FINANCING – MOTIVATED SELLER: The seller is highly motivated to sell for personal reasons and offering creative solutions to help you secure this asset: Vendor Take-Back (VTB) / Seller Financing available. 20% Down-Payment opportunities for qualified buyers.Stop paying a mortgage and start collecting one! Ask for details on these unique incentives.MECHANICAL & SAFETY (Low Maintenance) Major capital expenses have already been addressed:2019: New Electrical Panel (100-amp) & New Hot Water Tank.2011: Full Sewer Line replacement to the city.2009: New Roof and Boiler system.SAFETY: Hard-wired smoke/CO detectors, fire-rated drywall in mechanical areas, and fire extinguishers installed.Don’t miss out on this rare Mount Pleasant gem. Book your private tour today! (id:53430)
Building
- Property Type:
- House
- Building Type:
- House
- Year Built:
- 1912
- Stories:
- 2.0
- Bedrooms:
- 7
- Bathrooms (total):
- 7.0
- Basement:
- Finished, Full
Finished Areas
- Interior Size (Total):
- 1512 square feet
- Above Grade:
- 1512 square feet
Interior
- Flooring:
- Tile, Hardwood
- Appliances:
- Washer, Refrigerator, Stove, Dryer, Window Coverings
Parking
- Spaces:
- 2
- Features:
- Other
Lot / Land
- Lot Size:
- 2992.37 square feet
- Frontage:
- 7.62 meters
- Lot Features:
- Back lane, No Animal Home, No Smoking Home, Level
Exterior
- Exterior Features:
- Stucco
- Construction:
- Wood frame
- Foundation:
- Poured Concrete
- Fencing:
- Fence
Utilities & Mechanical
- Heating:
- Forced air, Natural gas
- Cooling:
- None
Fees & Dates
- Property Taxes:
- $3,229
- Tax Year:
- 2025
- Last Modified:
- 07/09/2026 10:25:01 PM
- Status Change:
- 07/09/2026 10:16:47 PM
Association / Ownership
- Common Interest:
- Freehold
Room Dimensions
| Room | Level | Size |
|---|---|---|
| Bedroom | Main level | 11.42 Ft x 7.25 Ft |
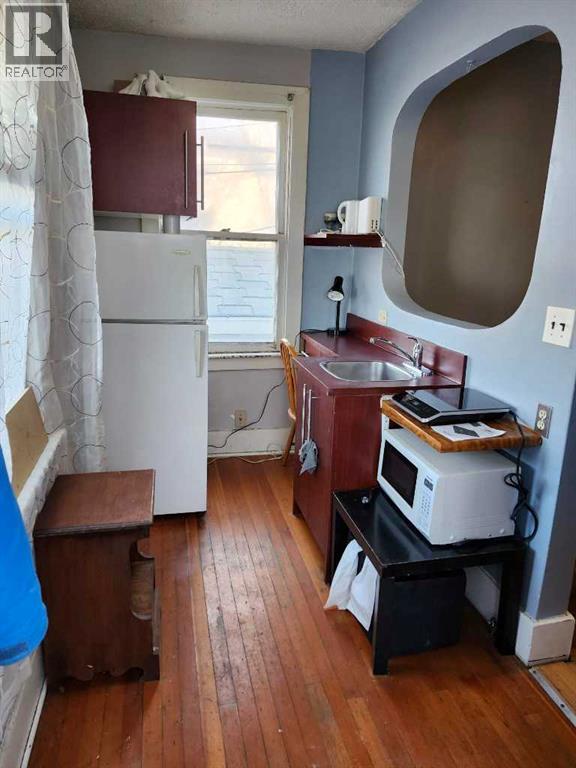
| Kitchen | Main level | 12.50 Ft x 5.67 Ft |
| 4pc Bathroom | Main level | 5.50 Ft x 6.25 Ft |
| Other | Main level | 6.50 Ft x 9.50 Ft |
| Bedroom | Main level | 13.42 Ft x 10.75 Ft |
| 3pc Bathroom | Main level | 7.17 Ft x 4.42 Ft |
| Bedroom | Main level | 15.08 Ft x 9.50 Ft |
| 3pc Bathroom | Main level | 4.75 Ft x 6.25 Ft |
| 3pc Bathroom | Upper Level | 5.75 Ft x 4.50 Ft |
| 4pc Bathroom | Upper Level | 7.92 Ft x 6.08 Ft |
| Bedroom | Upper Level | 12.00 Ft x 14.25 Ft |
| Bedroom | Upper Level | 15.50 Ft x 11.17 Ft |
| Dining room | Upper Level | 7.58 Ft x 8.75 Ft |
| Other | Upper Level | 5.75 Ft x 1.75 Ft |
| Other | Upper Level | 7.33 Ft x 5.75 Ft |
| 3pc Bathroom | Basement | 6.33 Ft x 5.92 Ft |
| 3pc Bathroom | Basement | 7.42 Ft x 5.25 Ft |
| Bedroom | Basement | 10.00 Ft x 8.25 Ft |
| Bedroom | Basement | 10.50 Ft x 8.25 Ft |
| Other | Basement | 6.50 Ft x 4.00 Ft |
| Kitchen | Basement | 6.33 Ft x 3.67 Ft |
Location
Data is supplied by Pillar 9 MLS® System. Pillar 9 is the owner of the copyright in its MLS® System. Data is deemed reliable but is not guaranteed accurate by Pillar 9.
The trademarks MLS®, Multiple Listing Service® and the associated logos are owned by The Canadian Real Estate Association (CREA) and identify the quality of services provided by real estate professionals who are members of CREA. Used under license.