Real estate on your terms®
$295,000
active
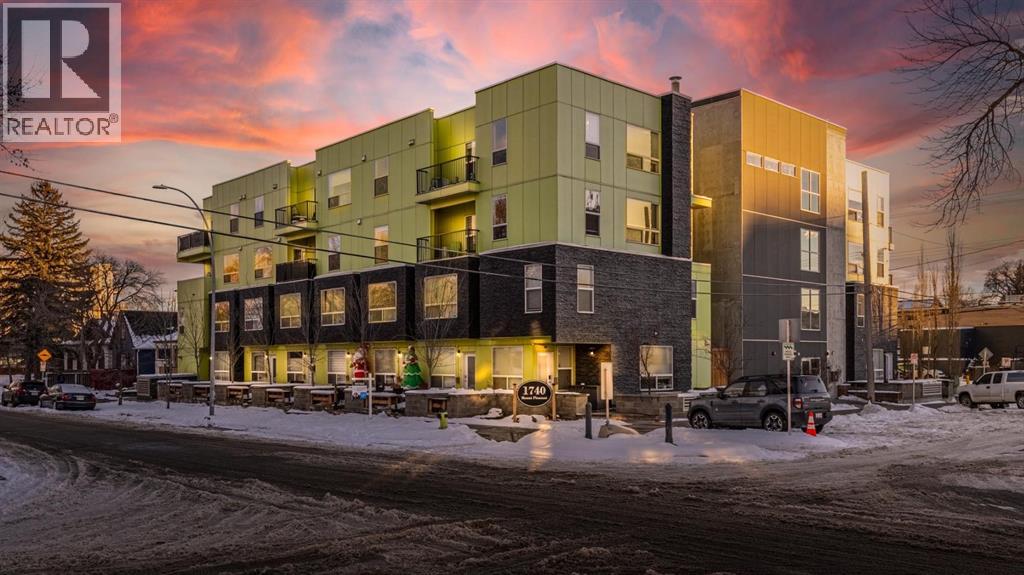
1740 9 Street Northwest
Calgary
,
AB
T2M4Z5
Key Details
- MLS® Number:
- A2301567
- Community:
- Mount Pleasant
- Building Type:
- Row / Townhouse
- Interior Size:
- 890 square feet
- Bedrooms:
- 1
- Parking:
- 1
- Parking Features:
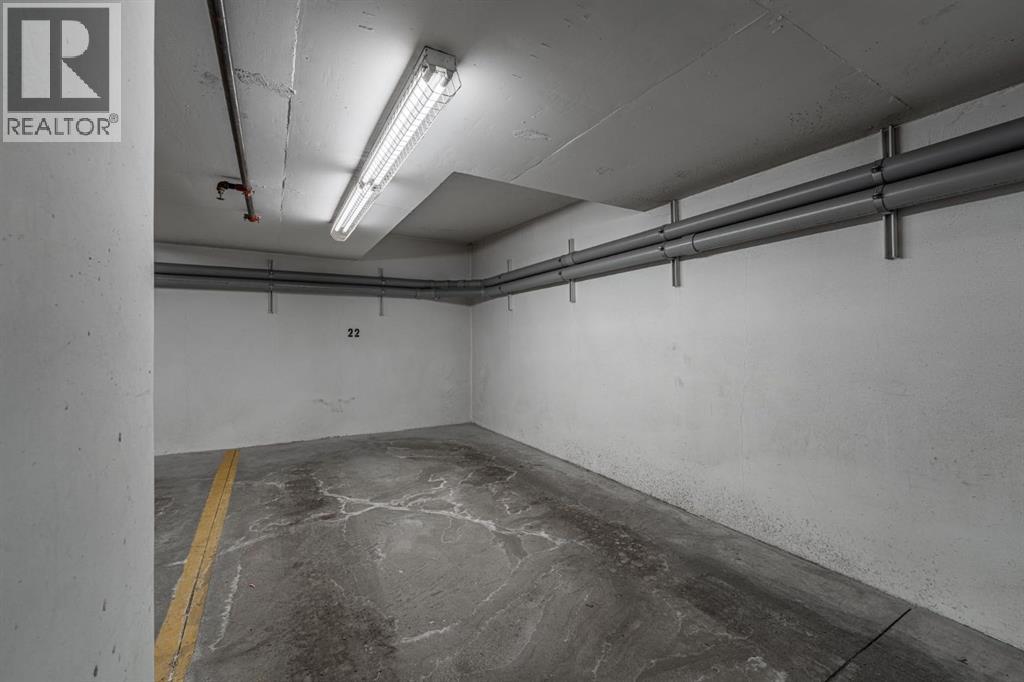
- Underground
- Attached:
- Yes

Property Description
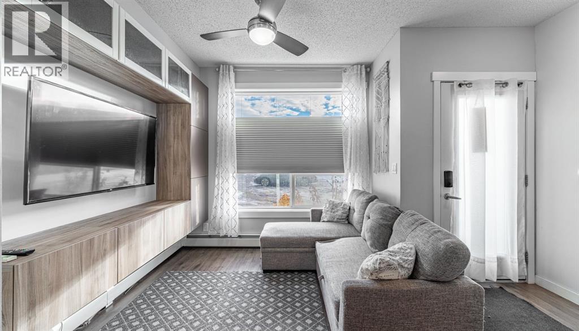
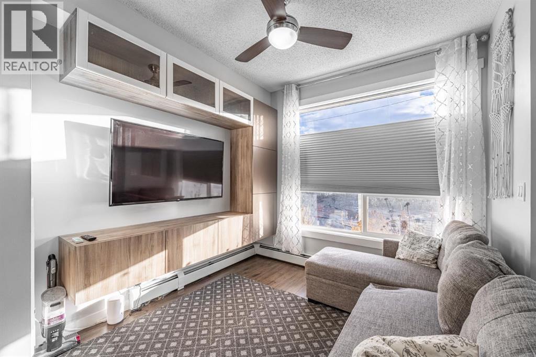
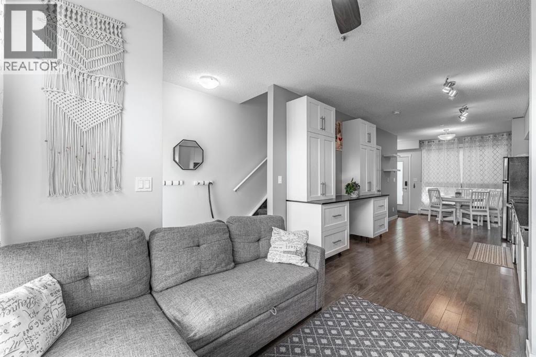
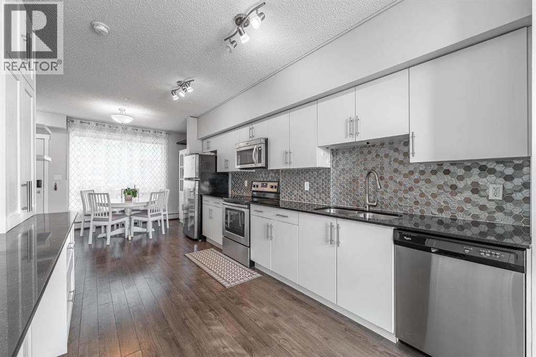
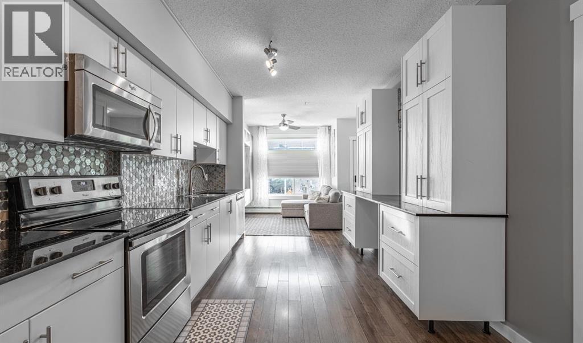
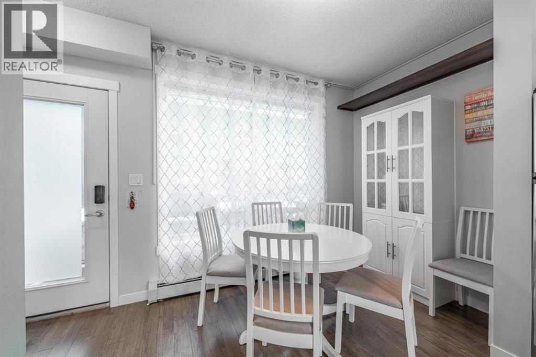
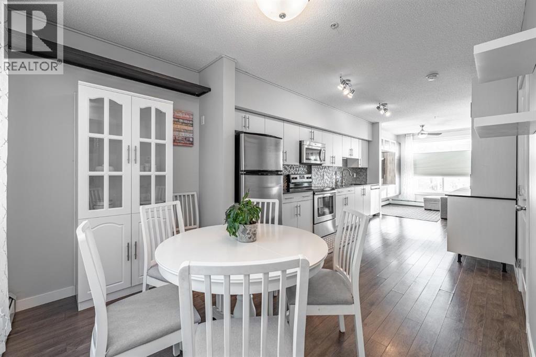
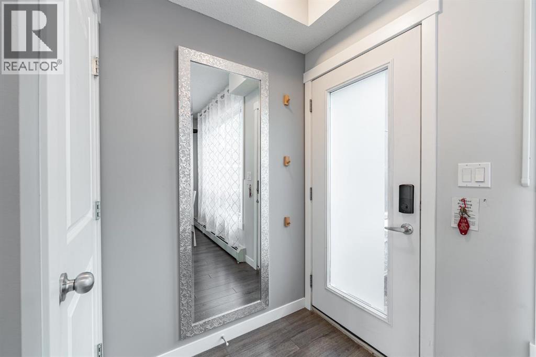
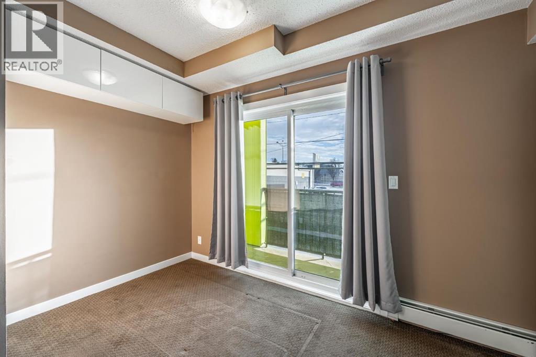
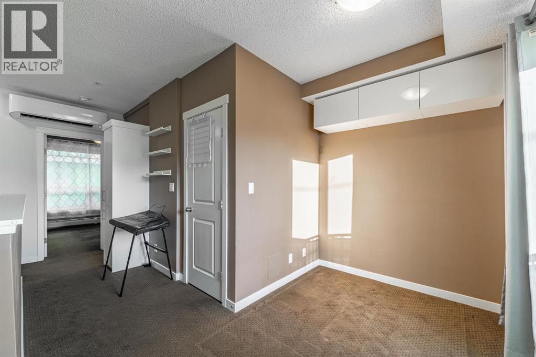
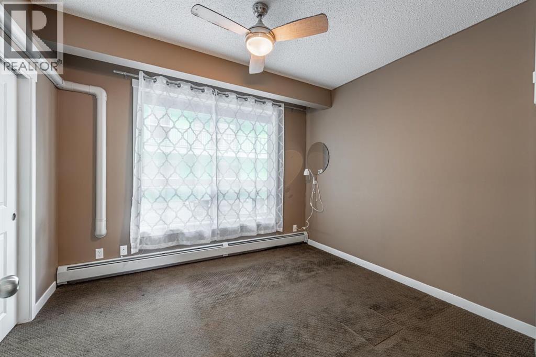
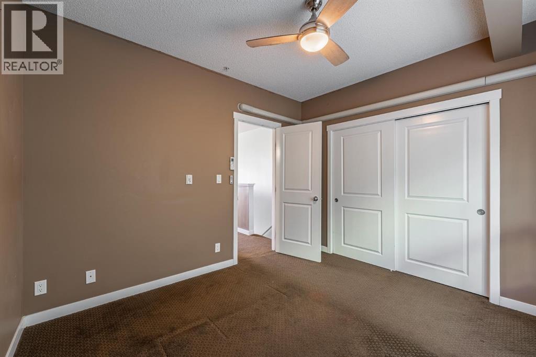

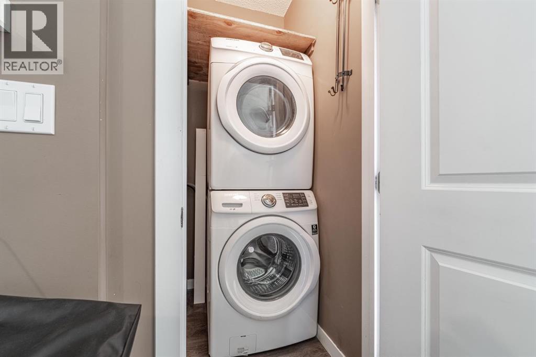
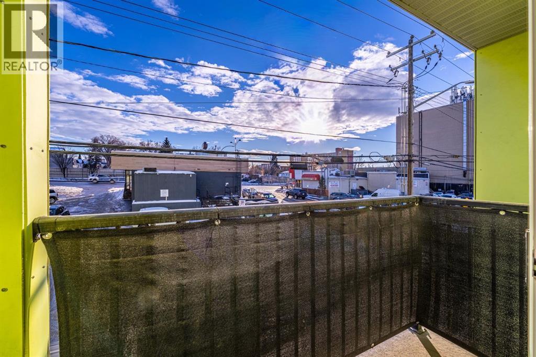
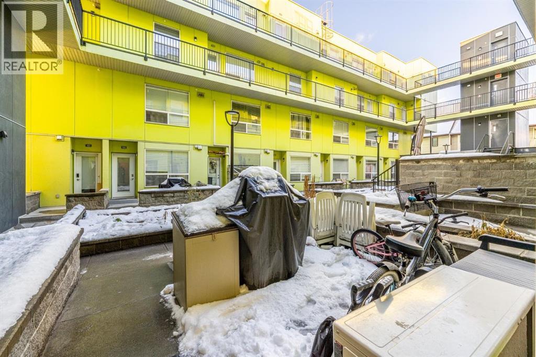
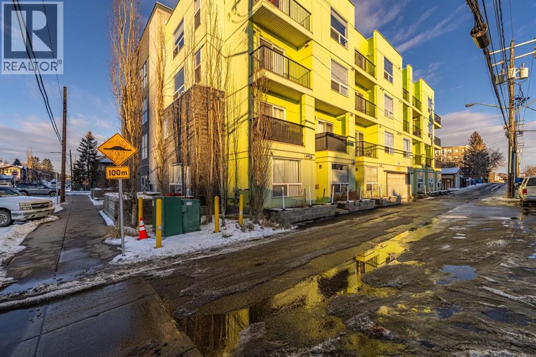
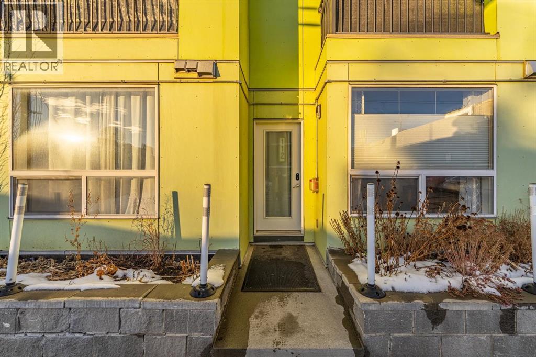
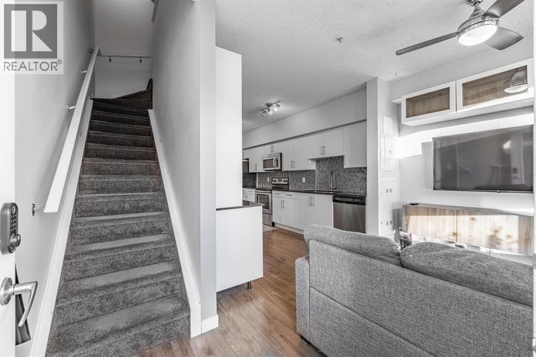
Welcome to this well kept townhome style condo in Mount Pleasant. It sits on a quiet, tree lined street with quick access to SAIT, the CTrain, Kensington, Confederation Park, Riley Park, restaurants, coffee shops and everything else the area is known for. The main floor feels open and bright with large windows and a clean modern look. The kitchen has quartz counters, stainless steel appliances and plenty of cabinet space, and it flows nicely into the living and dining areas. The unit also has air conditioning which is a huge bonus in the summer. You have a front patio for morning coffees and a private back patio for grilling or relaxing. The upper floor has a spacious bedroom and a large loft area. The loft is big enough to use as an office, workout space, guest area or anything else you need. A full four piece bathroom and laundry are also upstairs. In 2026 the carpets were replaced, floors were replaced, and the unit was freshly repainted throughout. The building is well managed and has a central courtyard along with titled underground parking and visitor parking. A comfortable home in a great location with flexible space and modern conveniences. Come see it in person. (id:53430)
Building
- Property Type:
- Row / Townhouse
- Building Type:
- Row / Townhouse
- Year Built:
- 2015
- Stories:
- 2.0
- Bedrooms:
- 1
- Bathrooms (total):
- 2.5 (1 half)
- Basement:
- None
Finished Areas
- Interior Size (Total):
- 890 square feet
- Above Grade:
- 890 square feet
Interior
- Flooring:
- Tile, Laminate, Carpeted
- Appliances:
- Washer, Refrigerator, Dishwasher, Stove, Dryer, Microwave Range Hood Combo, Window/Sleeve Air Conditioner
Parking
- Spaces:
- 1
- Features:
- Underground
Lot / Land
- Lot Features:
- Parking
Exterior
- Exterior Features:
- Composite Siding
- Foundation:
- Poured Concrete
- Fencing:
- Not fenced
Utilities & Mechanical
- Heating:
- Baseboard heaters
- Cooling:
- Wall unit
Fees & Dates
- Property Taxes:
- $1,993
- Tax Year:
- 2025
- HOA/Condo Fee:
- $658
- Last Modified:
- 06/14/2026 12:25:02 PM
- Status Change:
- 06/14/2026 12:16:43 PM
Association / Ownership
- Association:
- First Service
- Fee:
- $658 / Monthly
- Common Interest:
- Condo/Strata
Room Dimensions
| Room | Level | Size |
|---|---|---|
| Dining room | Main level | 5.33 Ft x 10.00 Ft |
| Living room | Main level | 9.00 Ft x 9.50 Ft |
| Other | Main level | 4.50 Ft x 5.33 Ft |
| Other | Upper Level | 2.58 Ft x 9.08 Ft |
| Primary Bedroom | Upper Level | 10.17 Ft x 11.25 Ft |
| Kitchen | Main level | 10.00 Ft x 16.17 Ft |
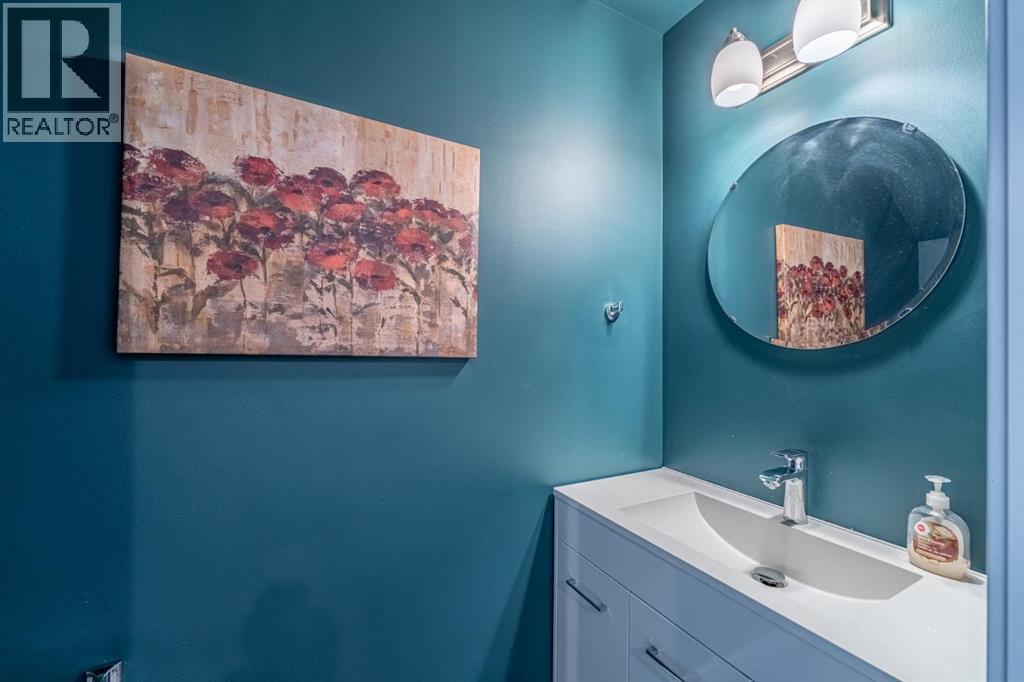
| 2pc Bathroom | Main level | 3.00 Ft x 7.17 Ft |
| Bonus Room | Upper Level | 6.50 Ft x 11.50 Ft |
| 4pc Bathroom | Upper Level | 3.00 Ft x 4.75 Ft |
Location
Data is supplied by Pillar 9 MLS® System. Pillar 9 is the owner of the copyright in its MLS® System. Data is deemed reliable but is not guaranteed accurate by Pillar 9.
The trademarks MLS®, Multiple Listing Service® and the associated logos are owned by The Canadian Real Estate Association (CREA) and identify the quality of services provided by real estate professionals who are members of CREA. Used under license.