Real estate on your terms®
$295,000
active
1740 9 Street Northwest
Calgary
,
AB
T2M4Z5
Key Details
- MLS® Number:
- A2293549
- Community:
- Mount Pleasant
- Building Type:
- Row / Townhouse
- Interior Size:
- 866 square feet
- Bedrooms:
- 2
- Parking:
- 1
- Parking Features:
- Underground
- Attached:
- Yes

Property Description
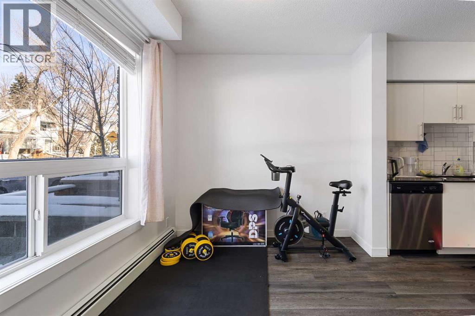
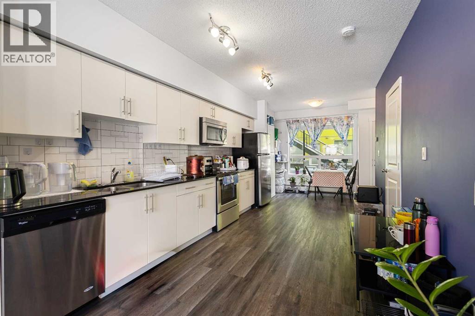
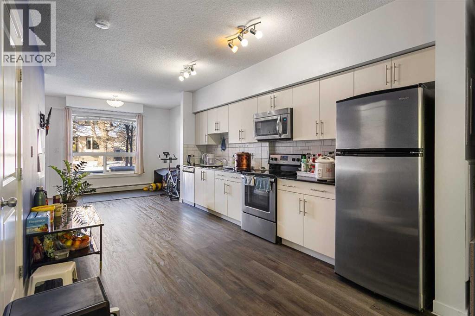
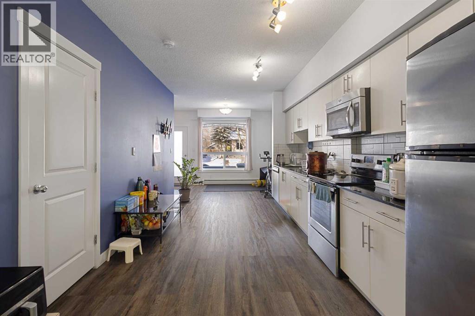
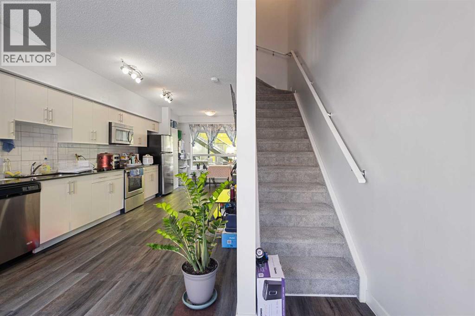
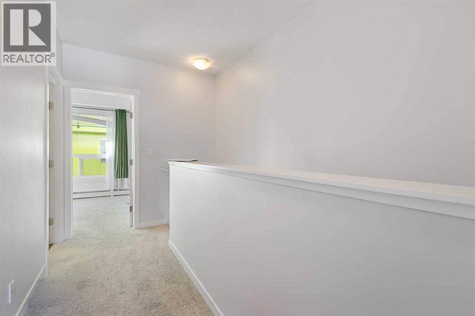
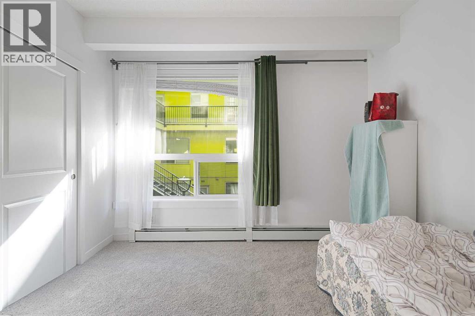
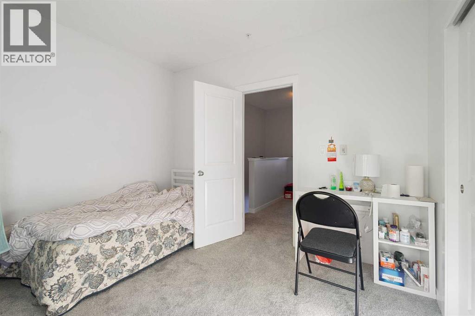
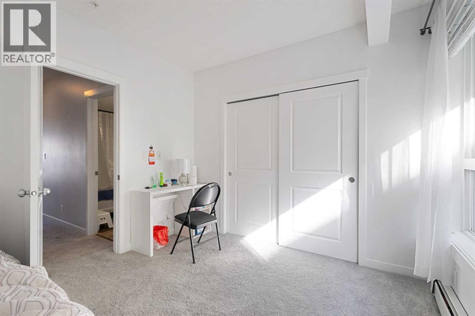
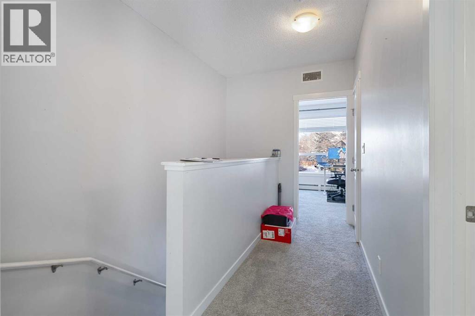
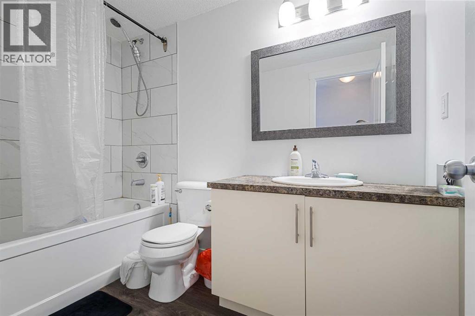
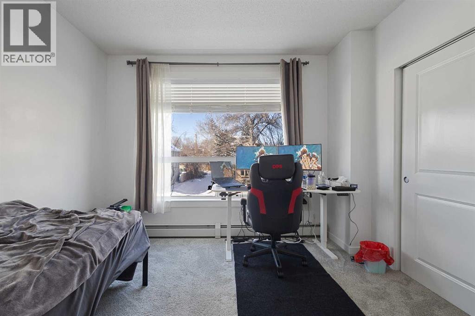
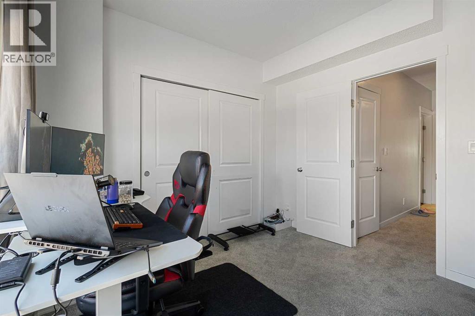
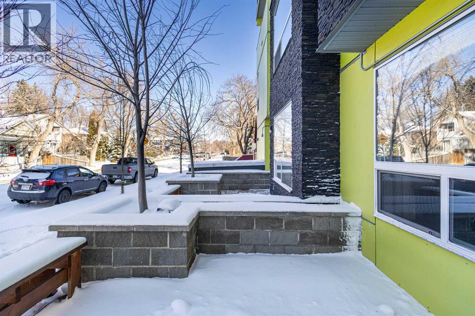
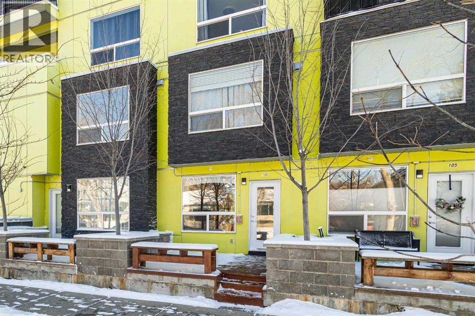
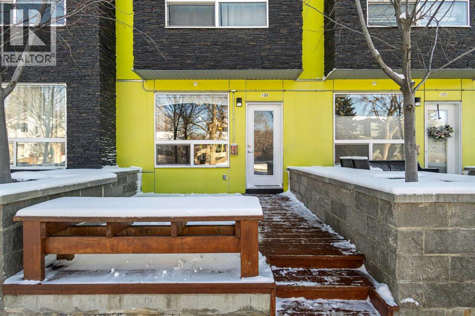
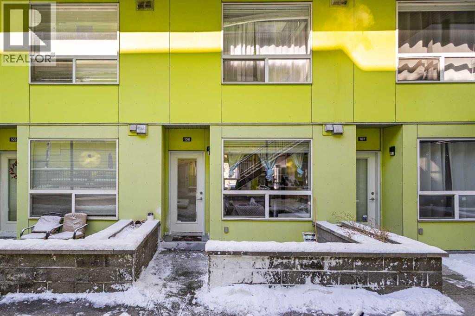
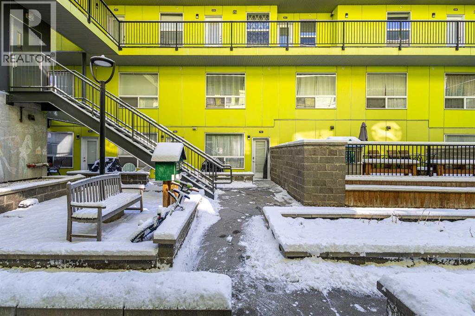
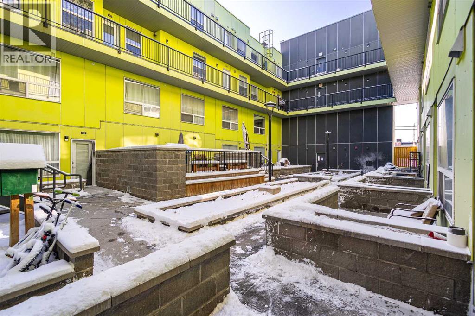
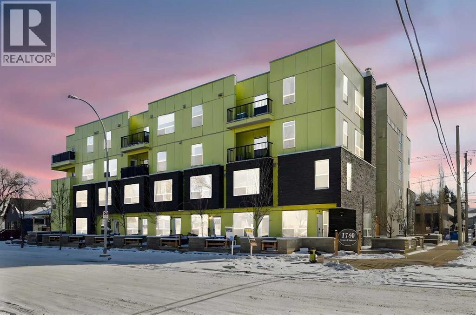
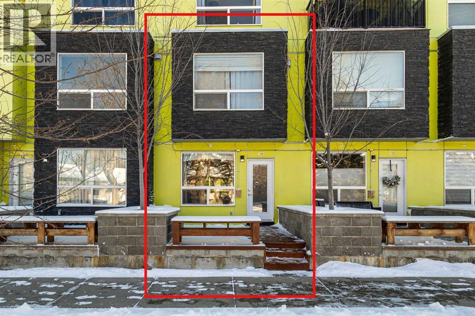
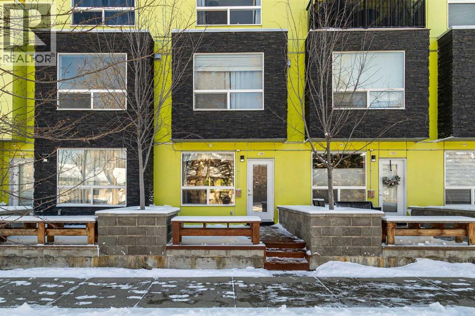
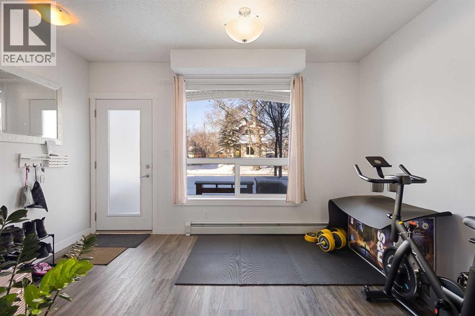
BEST VALUE IN MOUNT PLEASANT – PRICED TO SELL! This unique two-storey, townhouse-style condo is the ultimate entry-level asset for investors or first-time buyers. Perfectly located just a 6-minute walk to SAIT, ensuring consistent demand. Features 2 bedrooms, 1.5 baths, a private entrance, and titled underground parking.INVESTOR ALERT: Outstanding rental upside! Currently under-market rent provides a fantastic opportunity for future value-add. Condo fees cover heat and water, keeping your operating costs predictable. Priced aggressively at $299,000 to reflect future maintenance and immediate equity potential. Don’t miss out on this cash-flow gem! (id:53430)
Building
- Property Type:
- Row / Townhouse
- Building Type:
- Row / Townhouse
- Year Built:
- 2015
- Stories:
- 2.0
- Bedrooms:
- 2
- Bathrooms (total):
- 2.5 (1 half)
- Basement:
- None
Finished Areas
- Interior Size (Total):
- 866 square feet
- Above Grade:
- 866 square feet
Interior
- Flooring:
- Laminate, Carpeted, Ceramic Tile
- Appliances:
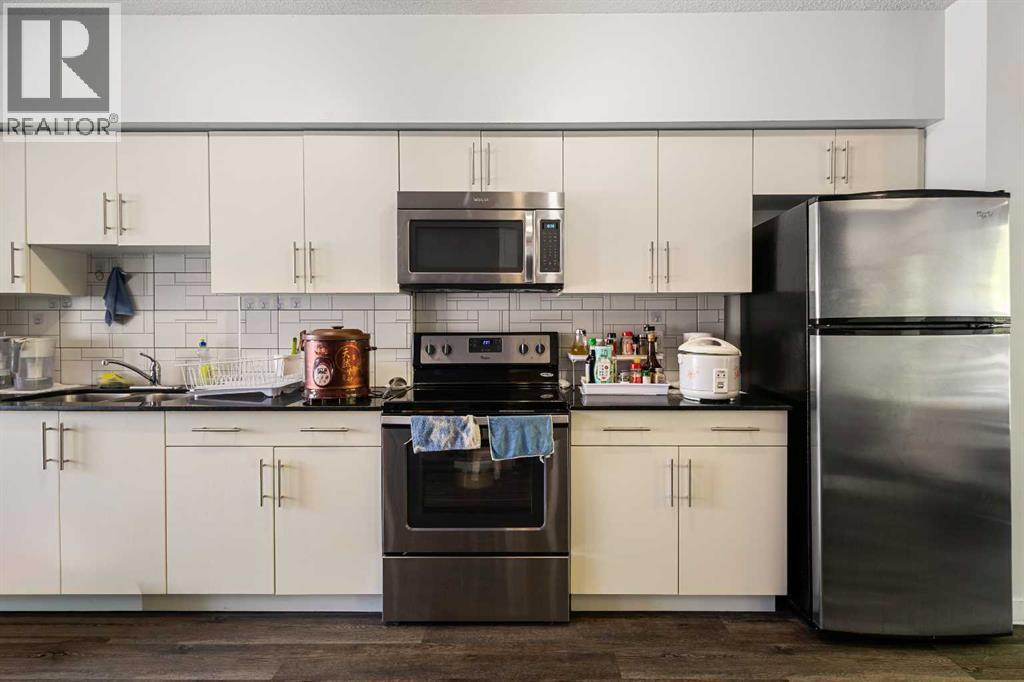
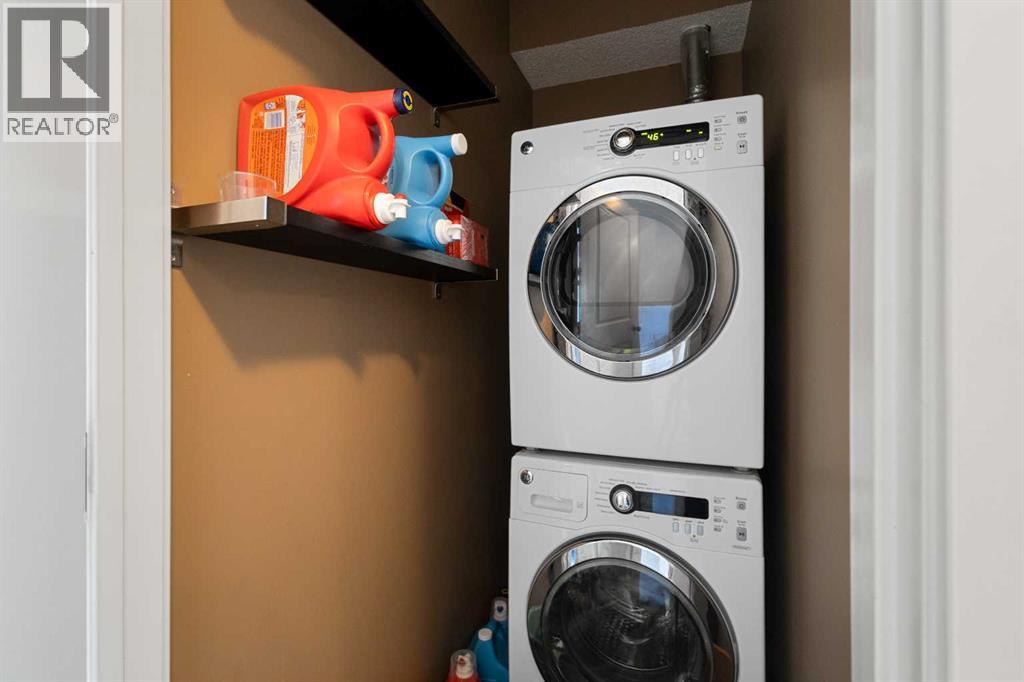
- Refrigerator, Oven - Electric, Dishwasher, Microwave Range Hood Combo, Washer & Dryer
Parking
- Spaces:
- 1
- Features:
- Underground
Lot / Land
- Lot Features:
- No Animal Home, No Smoking Home, Parking
Exterior
- Construction:
- Wood frame
- Foundation:
- Poured Concrete
- Fencing:
- Not fenced
Utilities & Mechanical
- Heating:
- Forced air
- Cooling:
- None
Fees & Dates
- Property Taxes:
- $2,123
- Tax Year:
- 2025
- HOA/Condo Fee:
- $758
- Last Modified:
- 07/20/2026 05:00:00 AM
- Status Change:
- 07/20/2026 04:58:03 AM
Association / Ownership
- Fee:
- $758 / Monthly
- Common Interest:
- Condo/Strata
Room Dimensions
| Room | Level | Size |
|---|---|---|
| Living room | Main level | 7.83 Ft x 10.00 Ft |
| Kitchen | Main level | 10.00 Ft x 16.42 Ft |
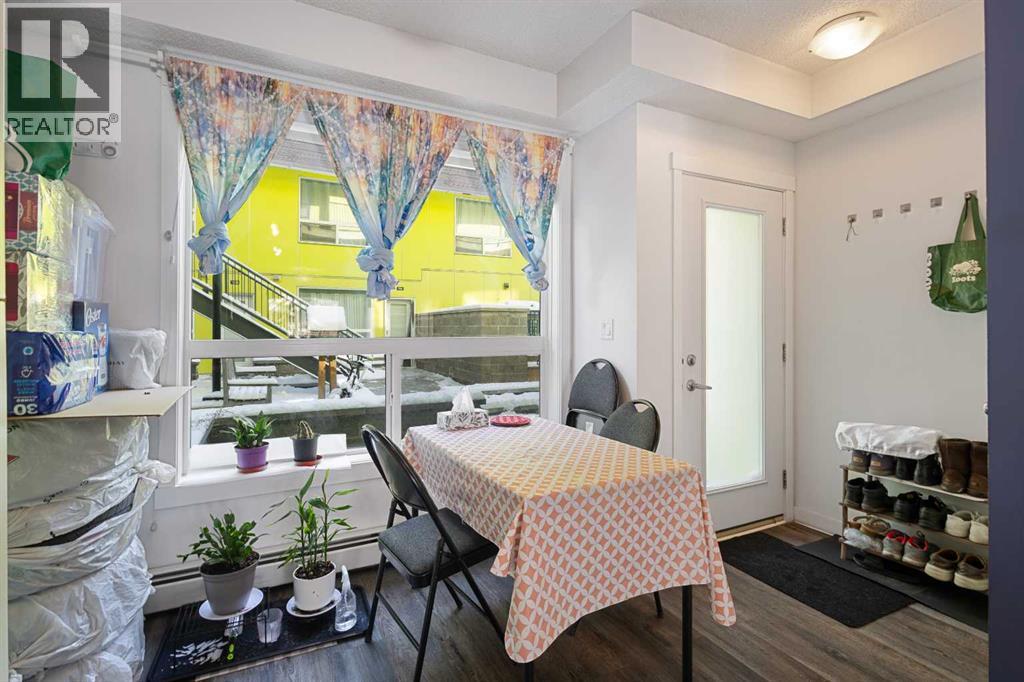
| Dining room | Main level | 9.42 Ft x 6.50 Ft |
| Foyer | Main level | 7.00 Ft x 4.00 Ft |
| Laundry room | Second level | 5.67 Ft x 3.00 Ft |
| Primary Bedroom | Second level | 10.00 Ft x 11.33 Ft |
| Bedroom | Second level | 10.00 Ft x 11.17 Ft |
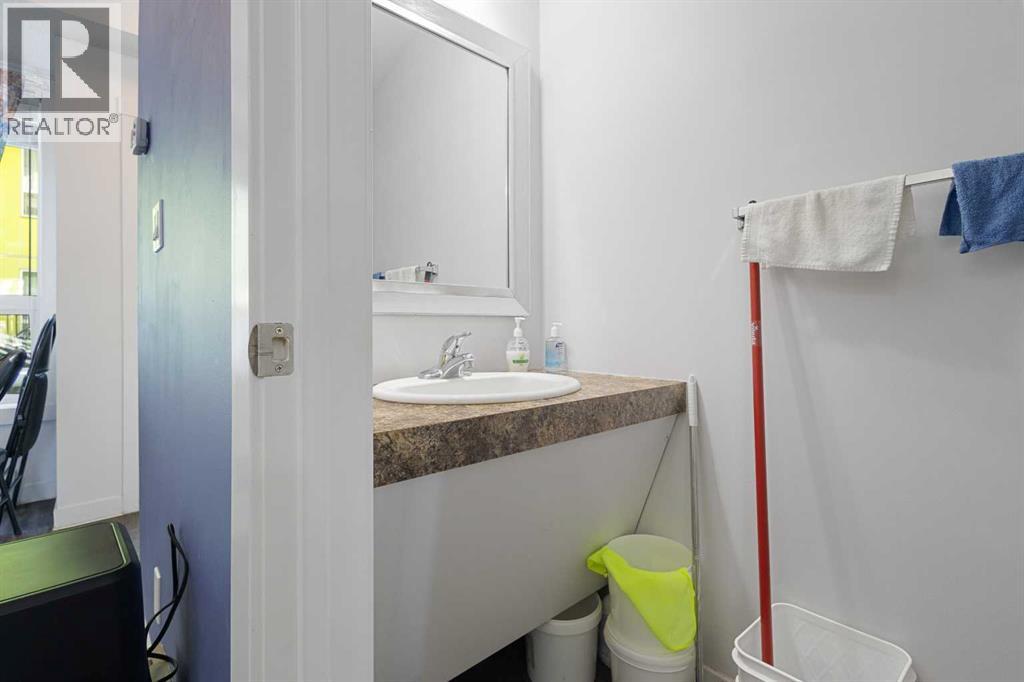
| 2pc Bathroom | Main level | 7.17 Ft x 3.17 Ft |
| 4pc Bathroom | Second level | 9.00 Ft x 5.50 Ft |
| Other | Main level | 8.00 Ft x 12.00 Ft |
Location
Data is supplied by Pillar 9 MLS® System. Pillar 9 is the owner of the copyright in its MLS® System. Data is deemed reliable but is not guaranteed accurate by Pillar 9.
The trademarks MLS®, Multiple Listing Service® and the associated logos are owned by The Canadian Real Estate Association (CREA) and identify the quality of services provided by real estate professionals who are members of CREA. Used under license.