Real estate on your terms®
$645,000
active
330 Ambleton Drive Northwest
Calgary
,
AB
T3P2B7
Key Details
- MLS® Number:
- A2337058
- Community:
- Moraine
- Building Type:
- House
- Interior Size:
- 1785 square feet
- Bedrooms:
- 5
- Parking:
- 2
- Parking Features:
- Parking Pad
- Lot Size:
- 428.0 square meters

Property Description
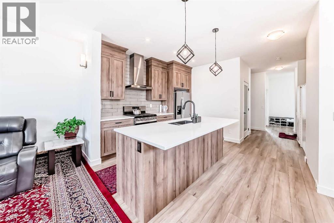
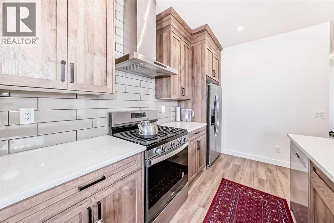
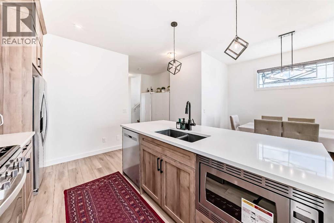
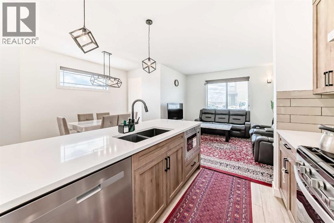
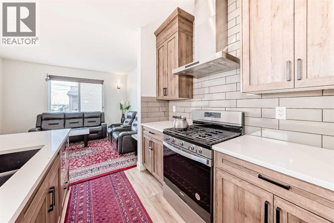
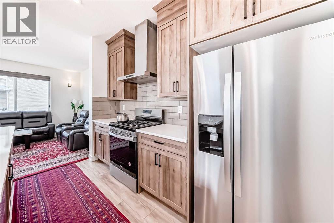
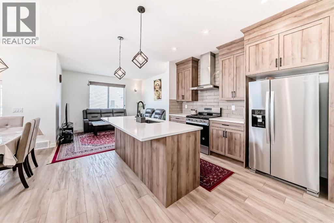
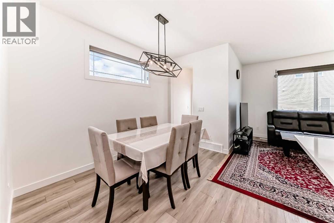
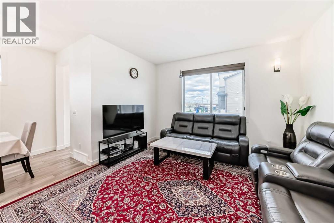
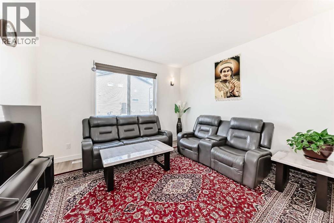
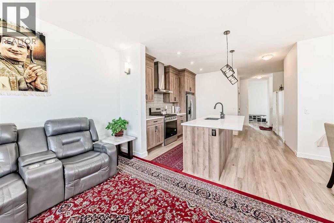
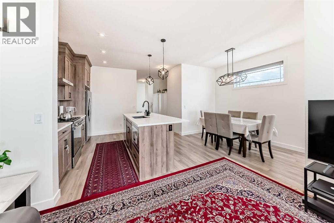
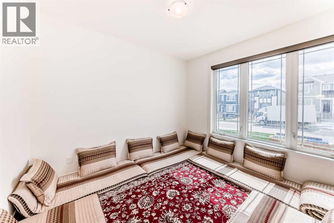
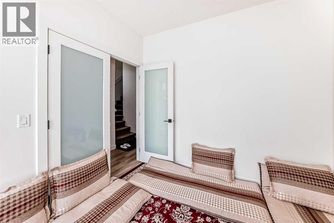
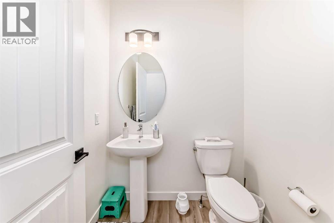
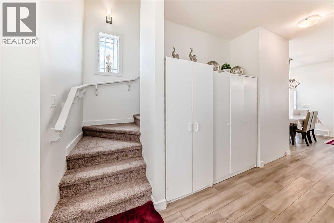
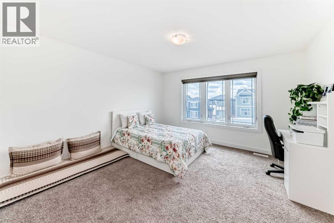
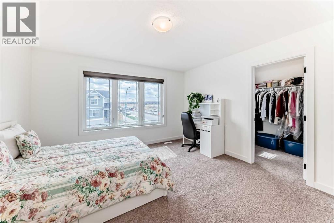
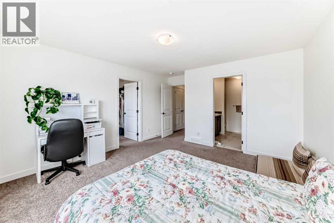
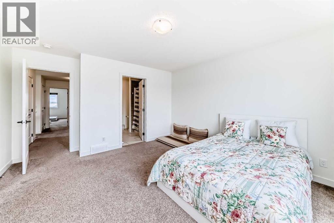
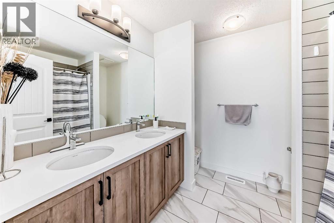
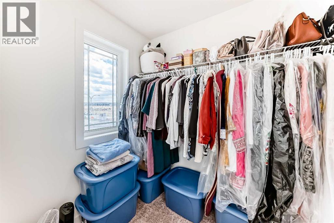
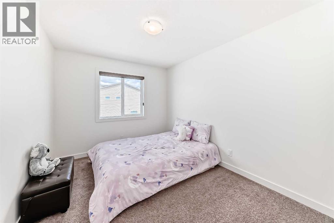
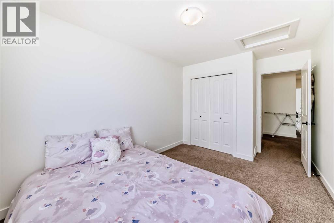
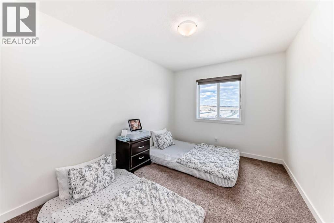
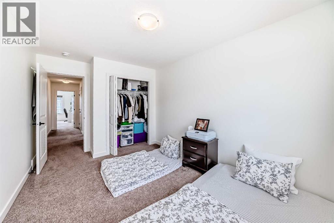
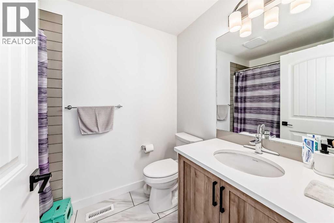
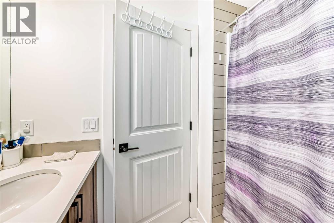
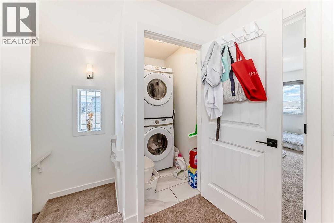
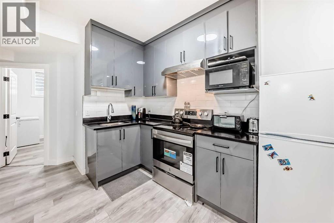
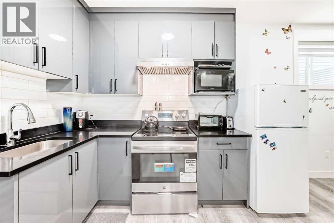
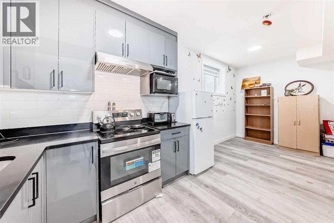
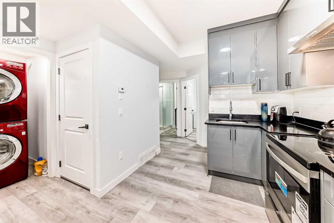
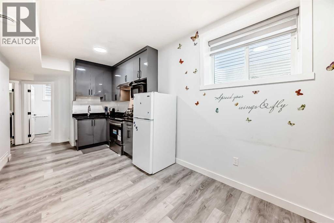
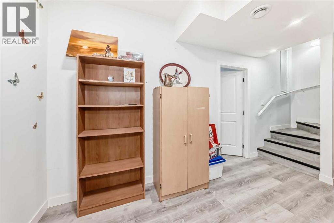
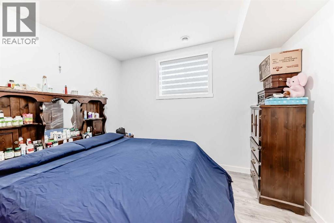
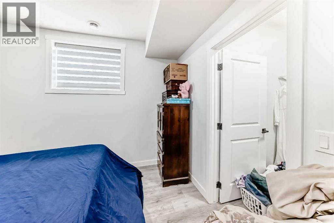
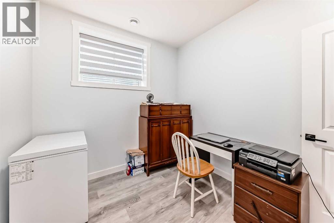
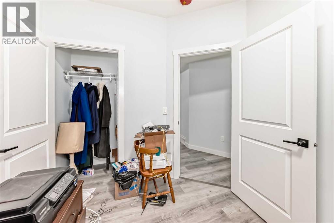
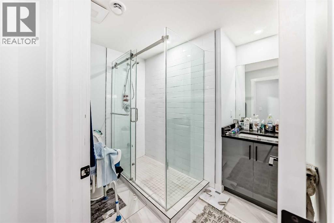
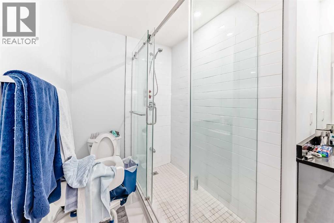
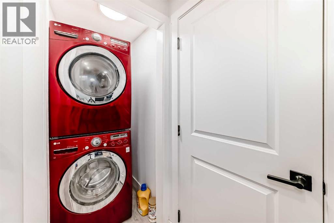
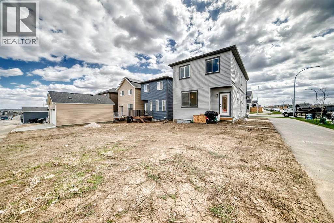
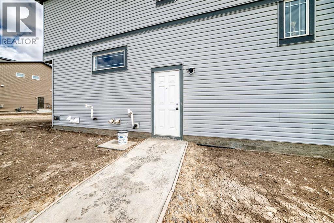
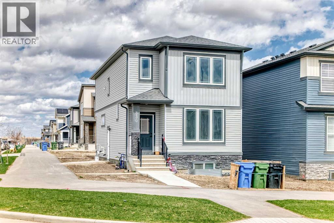
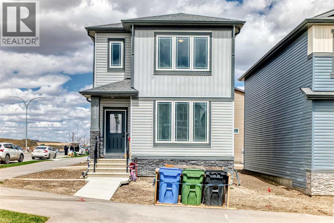
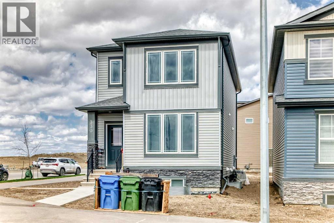
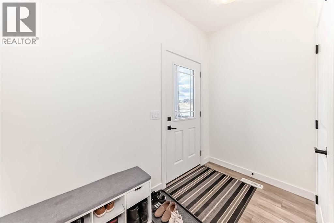
Welcome to this beautifully upgraded 5-bedroom, 3.5-bathroom home located in the highly sought-after community of Moraine (Ambleton). Perfectly situated near a park and playground, this spacious family home offers comfort, functionality, and modern finishes throughout. The bright open-concept main floor features large windows, stylish flooring, a contemporary kitchen with quartz countertops, stainless steel appliances, a large island, a pantry, and a generous dining and living area ideal for family gatherings and entertaining. A convenient main floor office and half bath complete the level.Upstairs, you will find a laundry area and 3 well-sized bedrooms. The professionally finished legal basement offers additional living space with 2 additional bedrooms, a full bathroom, recreation area, and plenty of room for guests or extended family.Close to future schools, shopping, parks, walking paths, and all amenities, this move-in-ready home is an excellent opportunity for families looking for space and style in one of Calgary’s most desirable communities. Ideally built on a conventional lot, not a zero-lot line property, this home offers extra privacy and functionality with access around the house. Situated on a desirable corner lot, the property features a much larger backyard with additional side space and back space enclosed and included as part of the yard. (id:53430)
Building
- Property Type:
- House
- Building Type:
- House
- Year Built:
- 2024
- Stories:
- 2.0
- Bedrooms:
- 5
- Bathrooms (total):
- 4.5 (1 half)
- Basement:
- Finished, Full, Separate entrance, Suite
Finished Areas
- Interior Size (Total):
- 1785 square feet
- Above Grade:
- 1785 square feet
Interior
- Flooring:
- Ceramic Tile, Vinyl Plank
- Appliances:
- Refrigerator, Dishwasher, Stove, Microwave, Microwave Range Hood Combo, Washer & Dryer
Parking
- Spaces:
- 2
- Features:
- Parking Pad
Lot / Land
- Lot Size:
- 428.0 square meters
- Frontage:
- 6.68 meters
- Lot Features:
- Back lane, No Animal Home, No Smoking Home, Parking
Exterior
- Exterior Features:
- Stone, Vinyl siding
- Construction:
- Wood frame
- Foundation:
- Poured Concrete
- Fencing:
- Not fenced
Utilities & Mechanical
- Heating:
- Forced air
- Cooling:
- None
Fees & Dates
- Property Taxes:
- $4,821
- Tax Year:
- 2026
- Last Modified:
- 08/13/2026 12:30:07 PM
- Status Change:
- 08/13/2026 12:20:12 PM
Association / Ownership
- Common Interest:
- Freehold
Room Dimensions
| Room | Level | Size |
|---|---|---|
| Office | Main level | 9.42 Ft x 11.33 Ft |
| Other | Main level | 9.33 Ft x 5.00 Ft |
| Other | Main level | 9.75 Ft x 12.00 Ft |
| Dining room | Main level | 10.50 Ft x 11.00 Ft |
| Living room | Main level | 12.75 Ft x 12.08 Ft |
| Other | Main level | 3.25 Ft x 4.58 Ft |
| Primary Bedroom | Second level | 13.08 Ft x 13.50 Ft |
| Other | Second level | 5.50 Ft x 7.50 Ft |
| 5pc Bathroom | Second level | 8.83 Ft x 7.83 Ft |
| 4pc Bathroom | Second level | 5.83 Ft x 7.83 Ft |
| Bedroom | Second level | 9.33 Ft x 12.08 Ft |
| Bedroom | Second level | 9.33 Ft x 12.58 Ft |
| Laundry room | Second level | 5.50 Ft x 4.00 Ft |
| Bedroom | Basement | 12.08 Ft x 10.75 Ft |
| Other | Basement | 5.33 Ft x 6.50 Ft |
| Other | Basement | 8.75 Ft x 10.17 Ft |
| Bedroom | Basement | 8.50 Ft x 10.00 Ft |
| 3pc Bathroom | Basement | 8.50 Ft x 5.33 Ft |
| Living room | Basement | 14.50 Ft x 21.00 Ft |
| Laundry room | Basement | 4.42 Ft x 3.25 Ft |
| 2pc Bathroom | Main level | 5.75 Ft x 5.00 Ft |
Location
Data is supplied by Pillar 9 MLS® System. Pillar 9 is the owner of the copyright in its MLS® System. Data is deemed reliable but is not guaranteed accurate by Pillar 9.
The trademarks MLS®, Multiple Listing Service® and the associated logos are owned by The Canadian Real Estate Association (CREA) and identify the quality of services provided by real estate professionals who are members of CREA. Used under license.