Real estate on your terms®
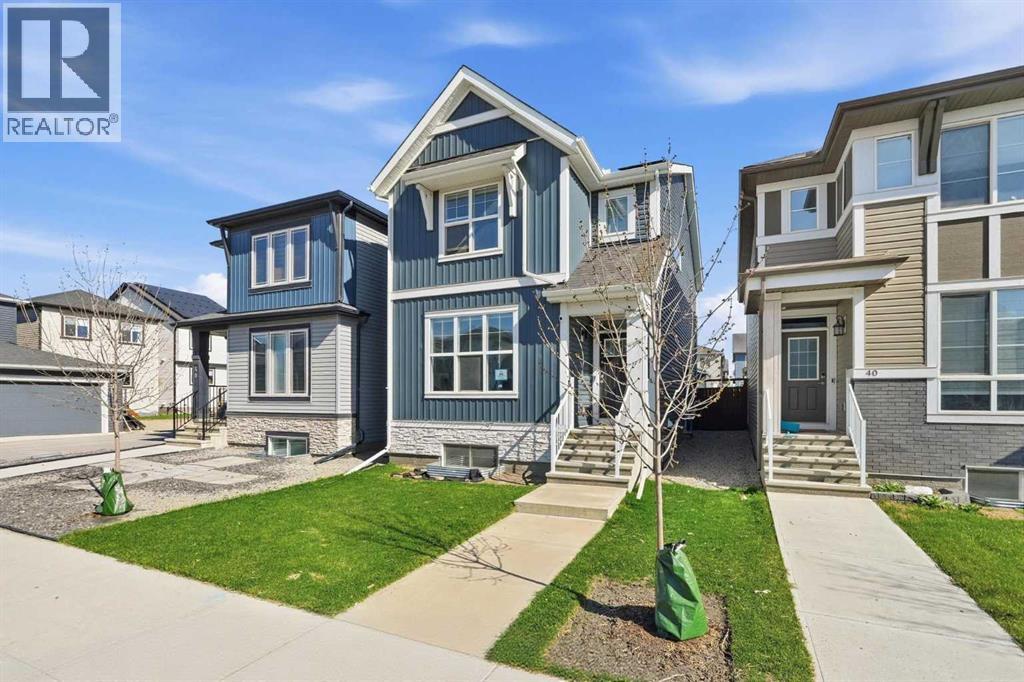
$745,000
active
44 Amblefield Avenue Northwest
Calgary
,
AB
T3P2C1
Key Details
- MLS® Number:
- A2334546
- Community:
- Moraine
- Building Type:
- House
- Interior Size:
- 1777 square feet
- Bedrooms:
- 6
- Parking:
- 2
- Parking Features:
- Detached Garage
- Lot Size:
- 2443.41 square feet

Property Description
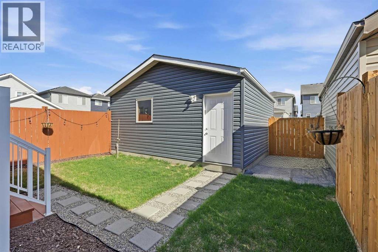
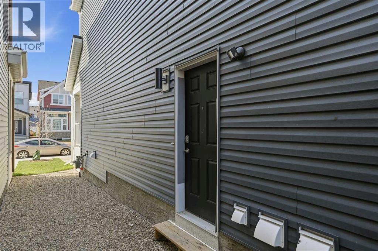
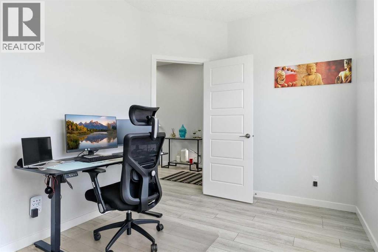
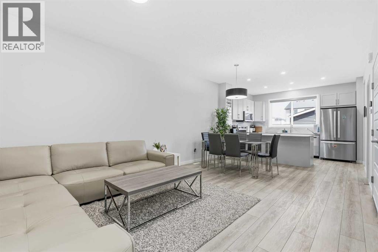
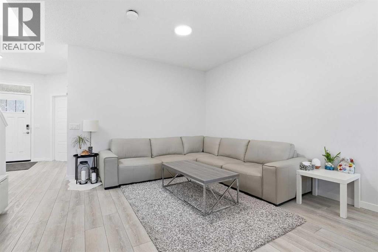
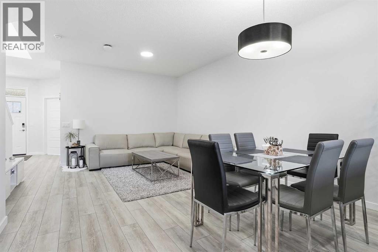
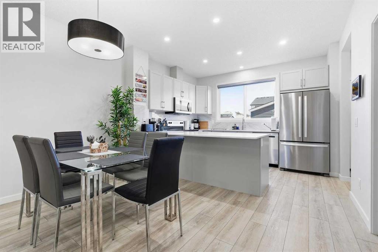
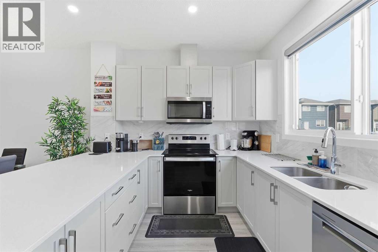
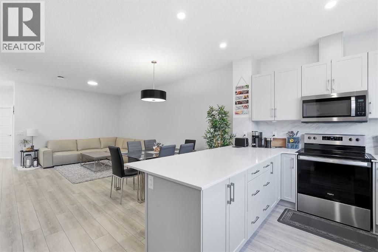
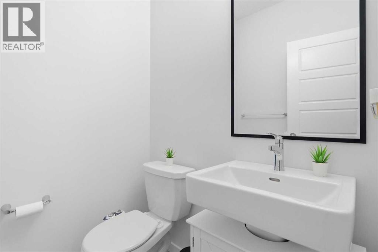
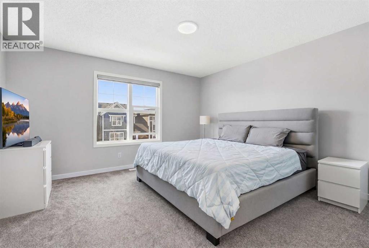
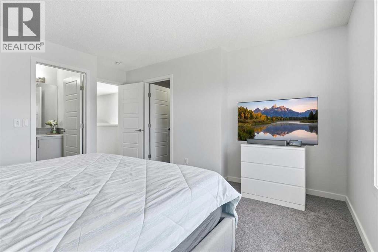
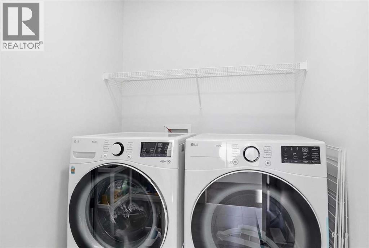
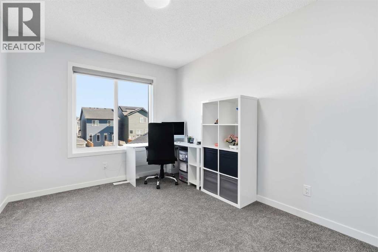
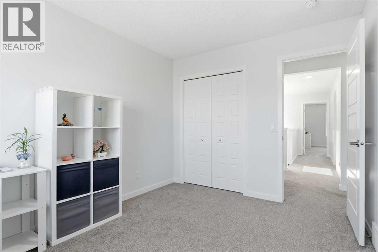
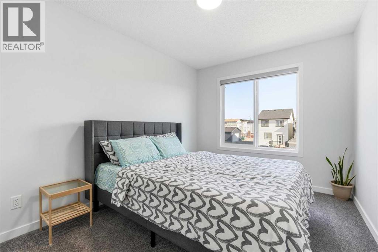
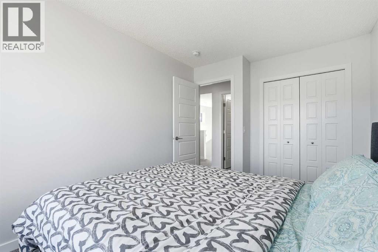
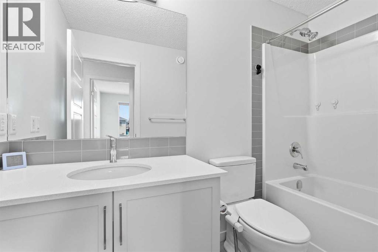
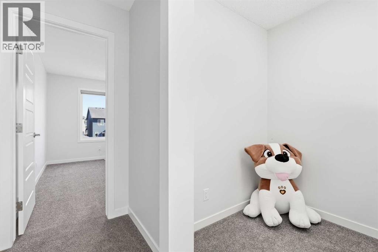
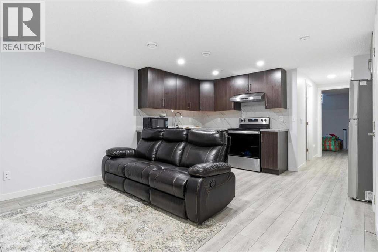
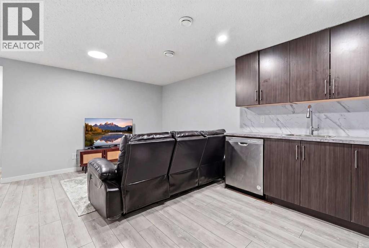
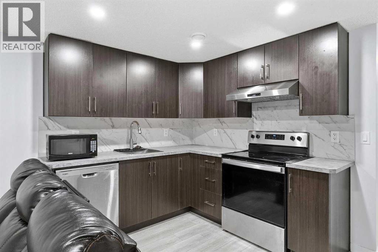
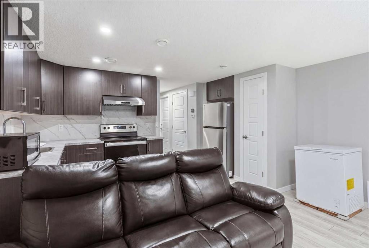
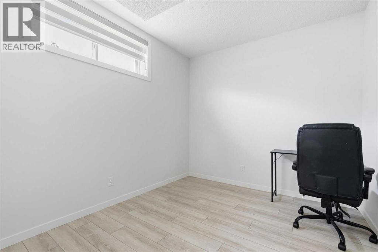
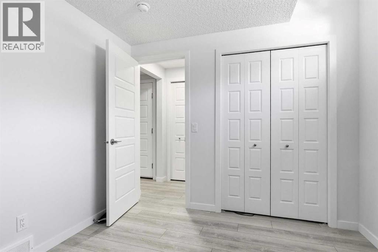
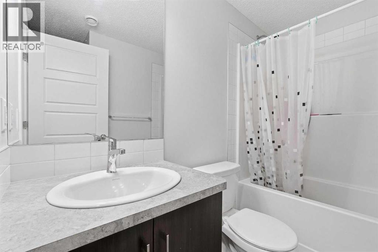
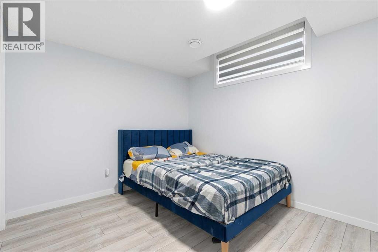
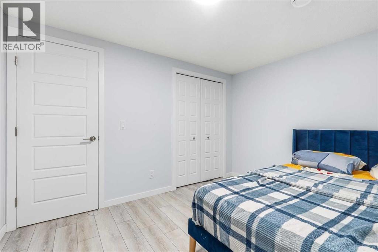
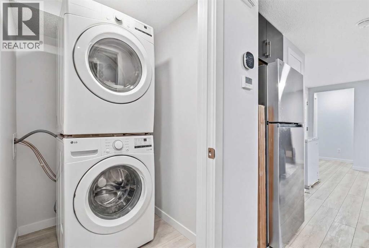
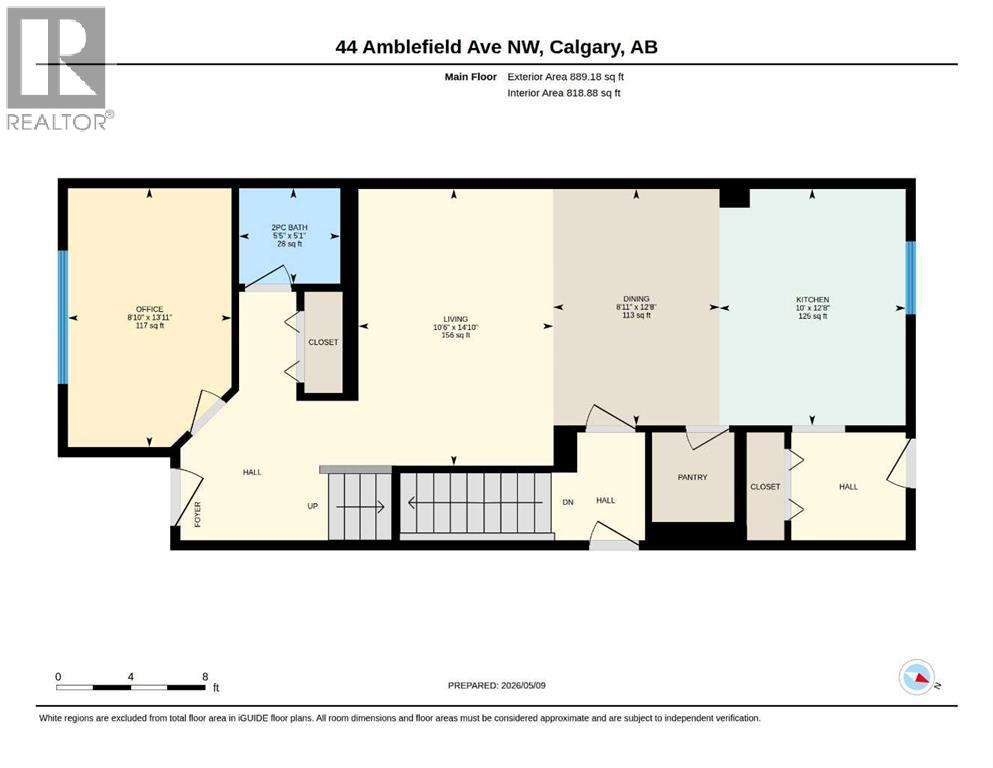
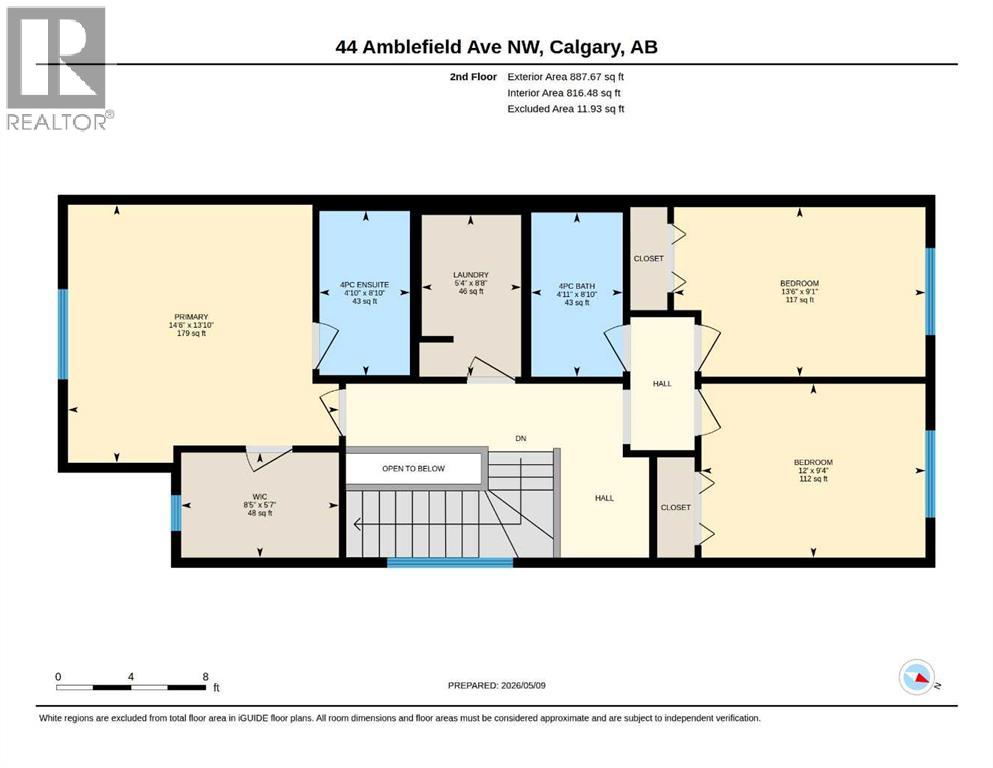
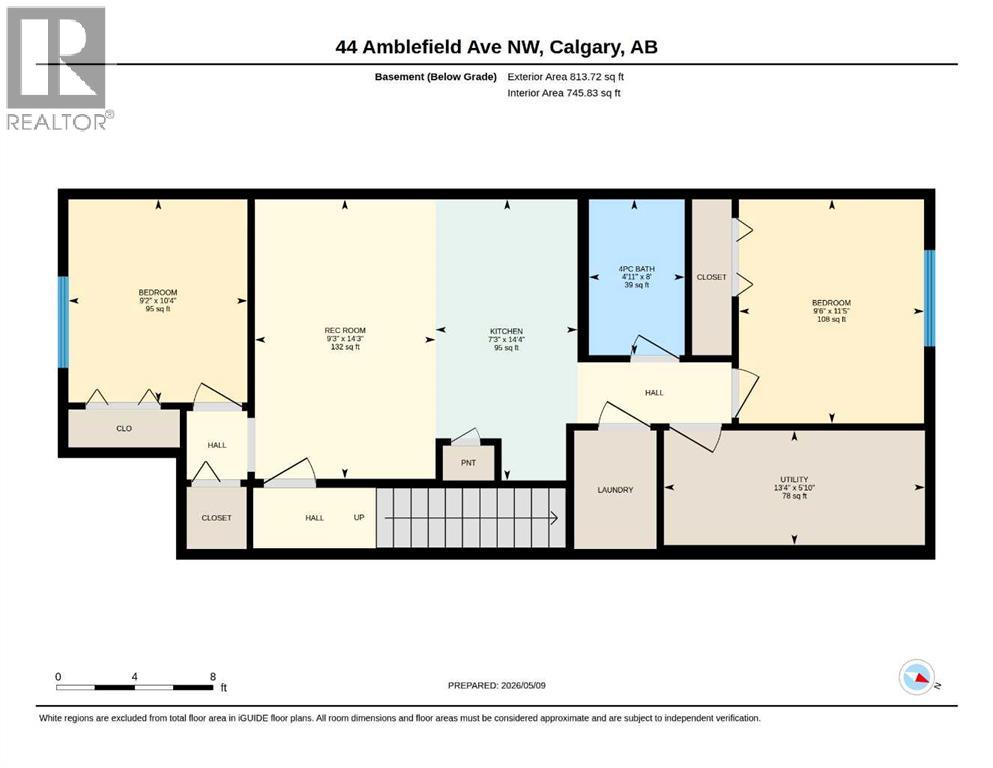
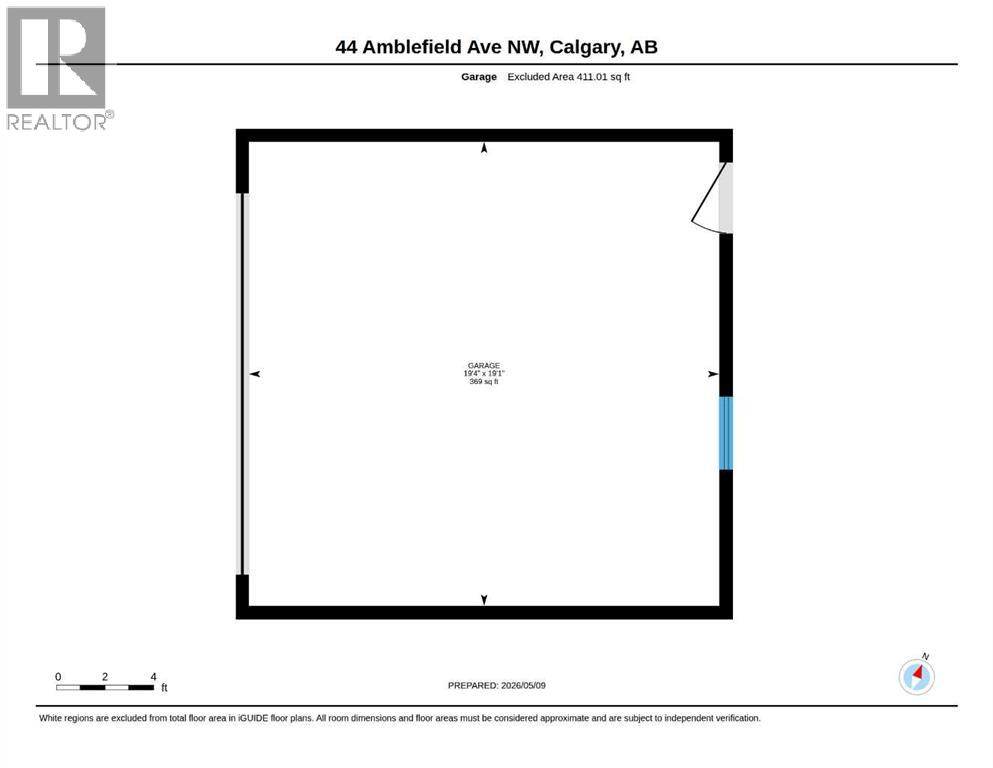
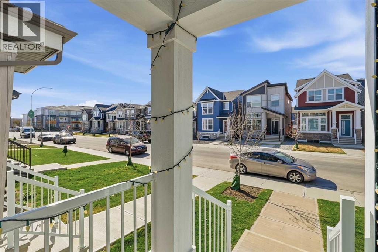
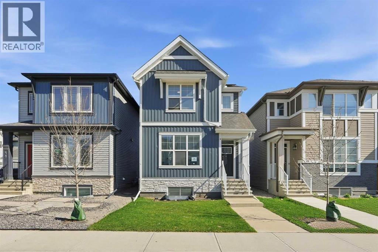
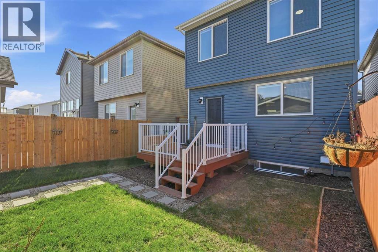
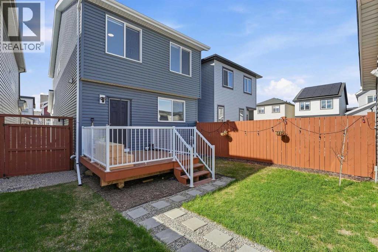
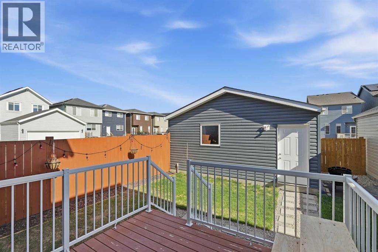

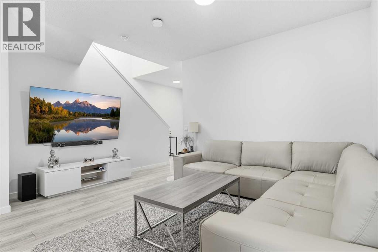
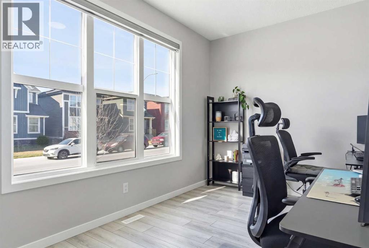
Step through the FRONT DOOR and the home unfolds in front of you. A MAIN FLOOR BEDROOM and POWDER ROOM sit just inside, ready for guests, parents, or anyone who would rather skip the stairs.Past the entry, the home opens into a generous LIVING AREA that flows straight into the DINING SPACE, the kind of footprint where the couch, the table, and the conversation never have to compete for room. At the back of the home, the C-SHAPED KITCHEN anchors it all on QUARTZ COUNTERS and STAINLESS APPLIANCES, with a deep WALK-IN PANTRY tucked beside it.Up the staircase, the home turns private. Three UPPER BEDROOMS, including a PRIMARY SUITE crowned by a WALK-IN CLOSET and 4-PIECE ENSUITE. UPPER FLOOR LAUNDRY sits steps from the bedrooms, and a DEDICATED WORK-FROM-HOME SPACE rounds out the level so 5pm actually feels like 5pm.A SEPARATE SIDE ENTRANCE leads down to the 2-BED LEGAL BASEMENT SUITE, finished in LVP FLOORING THROUGHOUT and already tenanted at $1,200 a month, with the renter ready to extend another year.Out back, a FULLY FENCED YARD, a generous DECK, and a DETACHED 2-CAR GARAGE. 10 SOLAR PANELS overhead. A full SMART HOME PACKAGE woven through, with BUILT-IN SECURITY CAMERAS at the FRONT DOORBELL, SIDE ENTRANCE, and REAR DECK.WALKING DISTANCE TO DAYCARE keeps morning drop-off a five-minute stroll, not a fifty-minute commute.This is prime opportunity for investors or buyers who want mortgage helper basement rental income.A 2024 JAYMAN HOME that earns from day one. Private showings now open at 44 Amblefield Ave NW. (id:53430)
Building
- Property Type:
- House
- Building Type:
- House
- Year Built:
- 2024
- Stories:
- 2.0
- Bedrooms:
- 6
- Bathrooms (total):
- 4.5 (1 half)
- Basement:
- Finished, Full, Separate entrance, Suite
Finished Areas
- Interior Size (Total):
- 1777 square feet
- Above Grade:
- 1777 square feet
Interior
- Flooring:
- Carpeted, Vinyl Plank
- Appliances:
- Refrigerator, Range - Electric, Dishwasher, Microwave Range Hood Combo, Garage door opener, Washer & Dryer, Water Heater - Tankless
Parking
- Spaces:
- 2
- Features:
- Detached Garage
Lot / Land
- Lot Size:
- 2443.41 square feet
- Frontage:
- 8.33 meters
- Lot Features:
- No Animal Home, No Smoking Home, Level
Exterior
- Exterior Features:
- Brick, Vinyl siding
- Foundation:
- Poured Concrete
- Fencing:
- Fence
Utilities & Mechanical
- Heating:
- Forced air, Natural gas, Central heating
- Cooling:
- None
- Electrical:
- 200 Amp Service
- Utilities:
- Natural Gas, Electricity
- Water Source:
- Municipal water
Fees & Dates
- Property Taxes:
- $4,536
- Tax Year:
- 2025
- Last Modified:
- 08/15/2026 06:25:16 AM
- Status Change:
- 08/15/2026 06:18:50 AM
Association / Ownership
- Common Interest:
- Freehold
Room Dimensions
| Room | Level | Size |
|---|---|---|
| Bedroom | Main level | 8.83 Ft x 13.92 Ft |
| 2pc Bathroom | Main level | 5.42 Ft x 5.08 Ft |
| Living room | Main level | 10.50 Ft x 14.83 Ft |
| Dining room | Main level | 8.92 Ft x 12.67 Ft |
| Kitchen | Main level | 10.00 Ft x 12.67 Ft |
| Primary Bedroom | Second level | 14.50 Ft x 13.83 Ft |
| Bedroom | Second level | 13.50 Ft x 9.08 Ft |
| Bedroom | Second level | 12.00 Ft x 9.33 Ft |
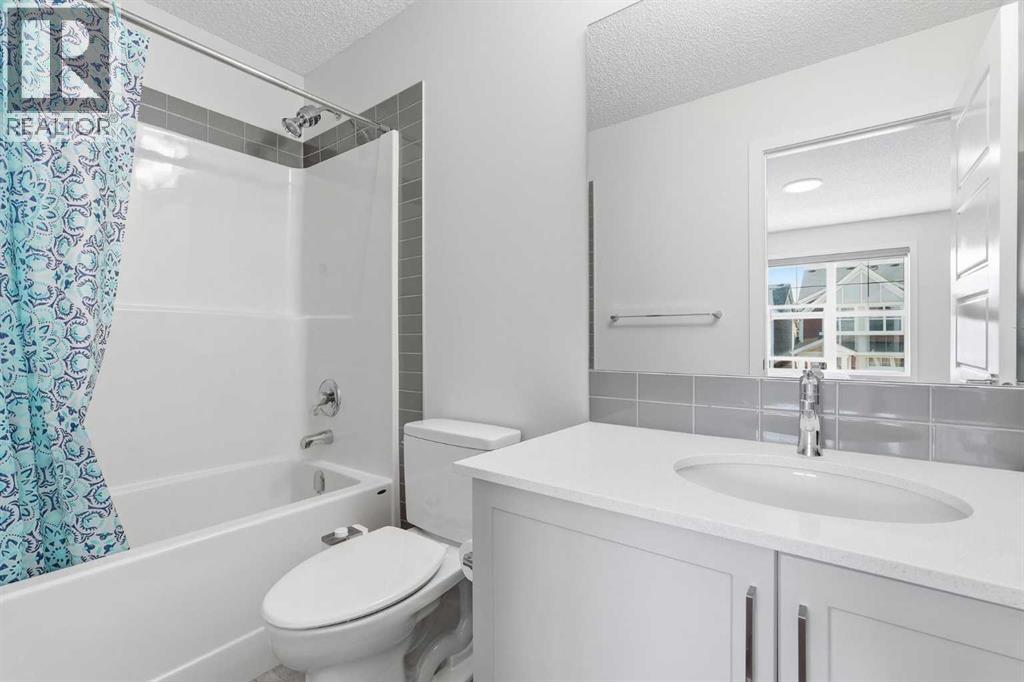
| 4pc Bathroom | Second level | 4.83 Ft x 8.83 Ft |
| 4pc Bathroom | Second level | 4.92 Ft x 8.83 Ft |
| Laundry room | Second level | 5.33 Ft x 8.67 Ft |
| Other | Second level | 8.42 Ft x 5.58 Ft |
| Living room | Unknown | 9.25 Ft x 14.25 Ft |
| Kitchen | Unknown | 7.25 Ft x 14.33 Ft |
| Bedroom | Unknown | 9.17 Ft x 10.33 Ft |
| Bedroom | Unknown | 9.50 Ft x 11.42 Ft |
| 4pc Bathroom | Unknown | 4.92 Ft x 8.00 Ft |
| Furnace | Basement | 13.33 Ft x 5.83 Ft |
Location
Data is supplied by Pillar 9 MLS® System. Pillar 9 is the owner of the copyright in its MLS® System. Data is deemed reliable but is not guaranteed accurate by Pillar 9.
The trademarks MLS®, Multiple Listing Service® and the associated logos are owned by The Canadian Real Estate Association (CREA) and identify the quality of services provided by real estate professionals who are members of CREA. Used under license.