Real estate on your terms®
$799,900
active
118 Ambleside Heath Northwest
Calgary
,
AB
T3P1S4
Key Details
- MLS® Number:
- A2322242
- Community:
- Moraine
- Building Type:
- House
- Interior Size:
- 2542 square feet
- Bedrooms:
- 3
- Parking:
- 4
- Parking Features:
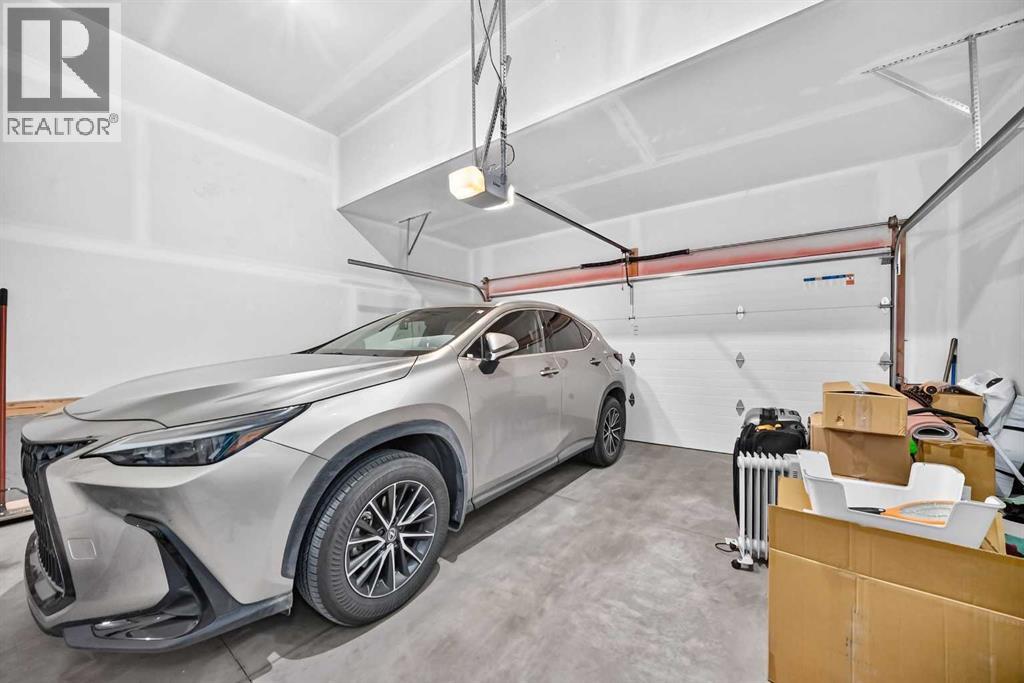
- Attached Garage
- Lot Size:
- 352.0 square meters

Property Description
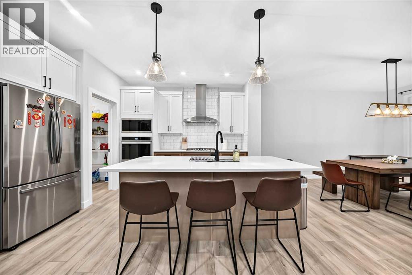
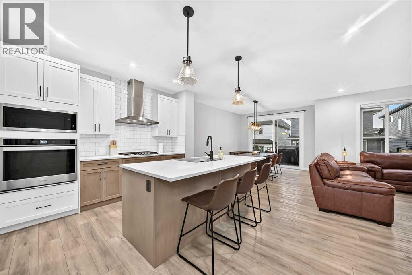
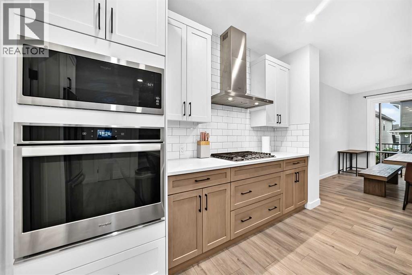
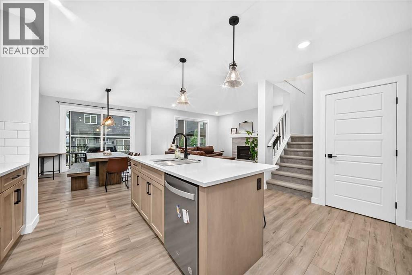
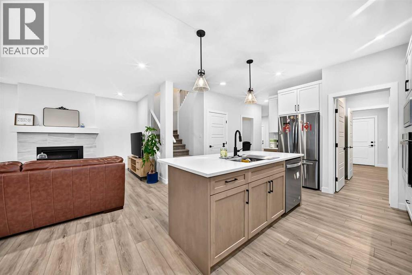
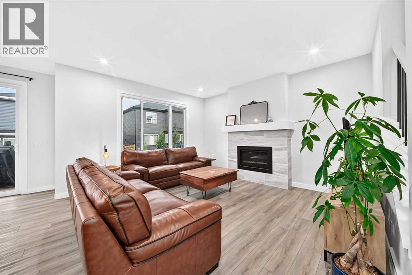
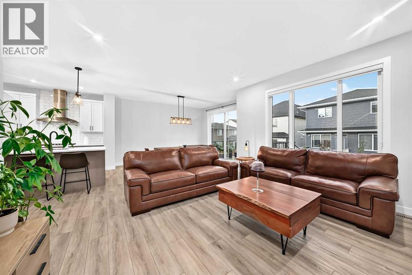
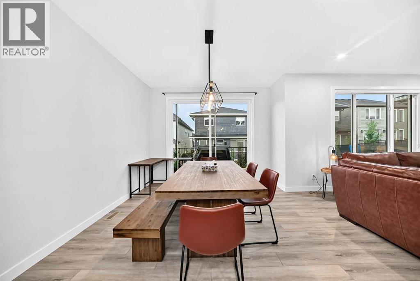
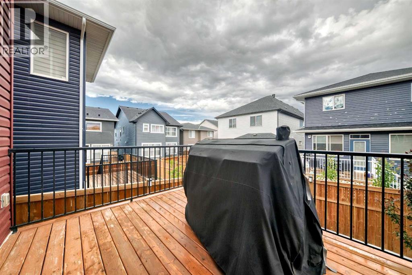
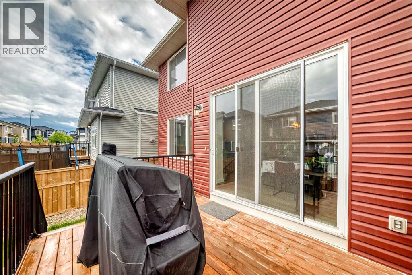
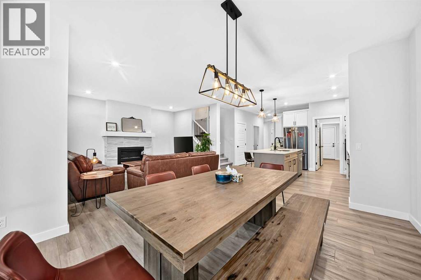
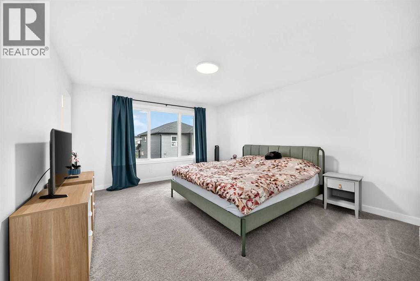
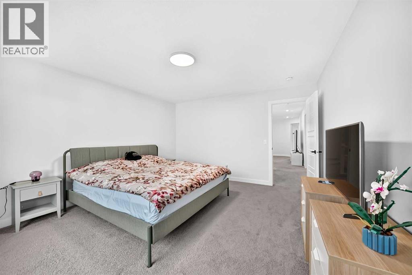
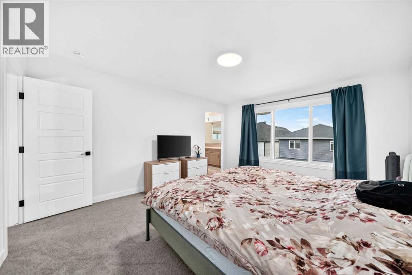
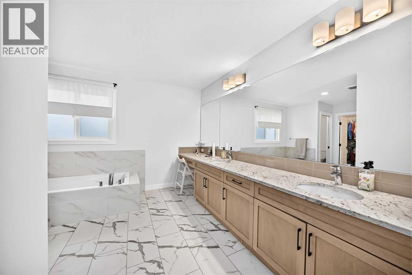
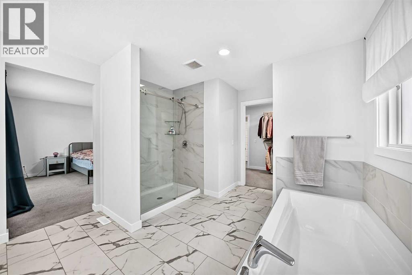
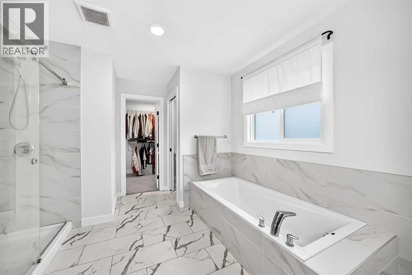
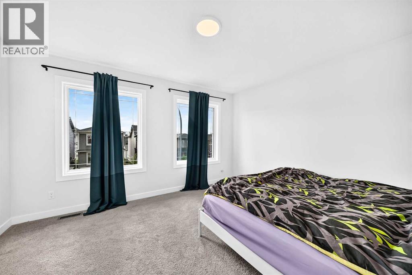
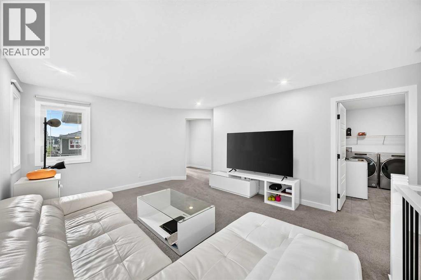
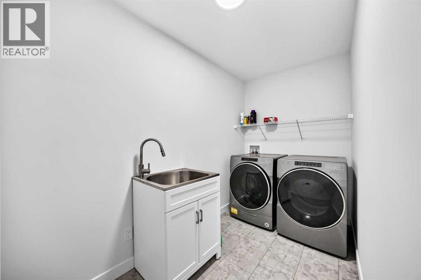
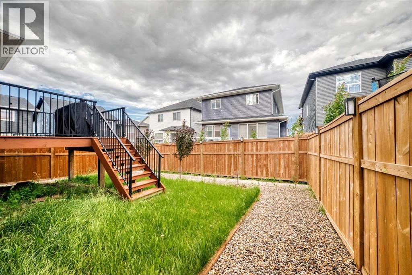
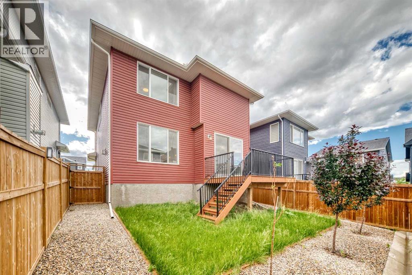
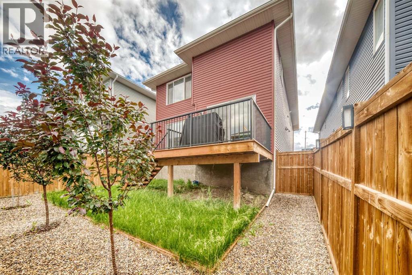
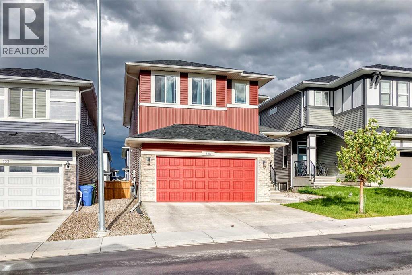
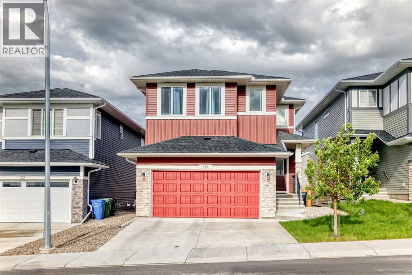
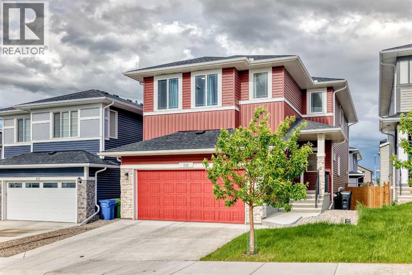
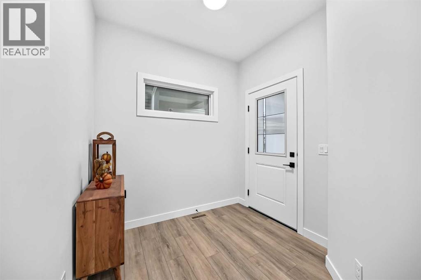
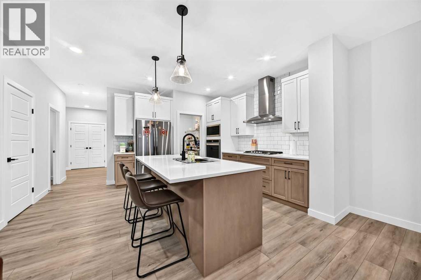
Beautiful custom-built modern home with a desirable east-west facing layout that brings in plenty of natural sunlight throughout the year. Enjoy peace of mind with a NEW roof and NEW siding.The upgraded kitchen features a built-in gas cooktop, built-in oven, and microwave, making it perfect for everyday cooking. The open-concept main floor with 9-foot ceilings feels bright, spacious, and welcoming—ideal for relaxing, entertaining, or spending time with family and friends.The second floor offers over 1,400 sq. ft. of living space. The large primary bedroom easily fits a king-size bed and includes a spacious 5-piece ensuite with both a bathtub and separate shower, plus a dedicated vanity area for her makeups. The walk-in closet connects directly to the laundry room, complete with a utility sink, adding extra convenience to your daily routine.Thoughtfully designed with comfort and functionality in mind, this home offers modern style, quality upgrades, and plenty of space for the whole family. Book your showing today and see all that this wonderful home has to offer! (id:53430)
Building
- Property Type:
- House
- Building Type:
- House
- Year Built:
- 2022
- Stories:
- 2.0
- Bedrooms:
- 3
- Bathrooms (total):
- 3.5 (1 half)
- Basement:
- Unfinished, Full
Finished Areas
- Interior Size (Total):
- 2542 square feet
- Above Grade:
- 2542 square feet
Interior
- Flooring:
- Carpeted, Vinyl Plank
- Appliances:
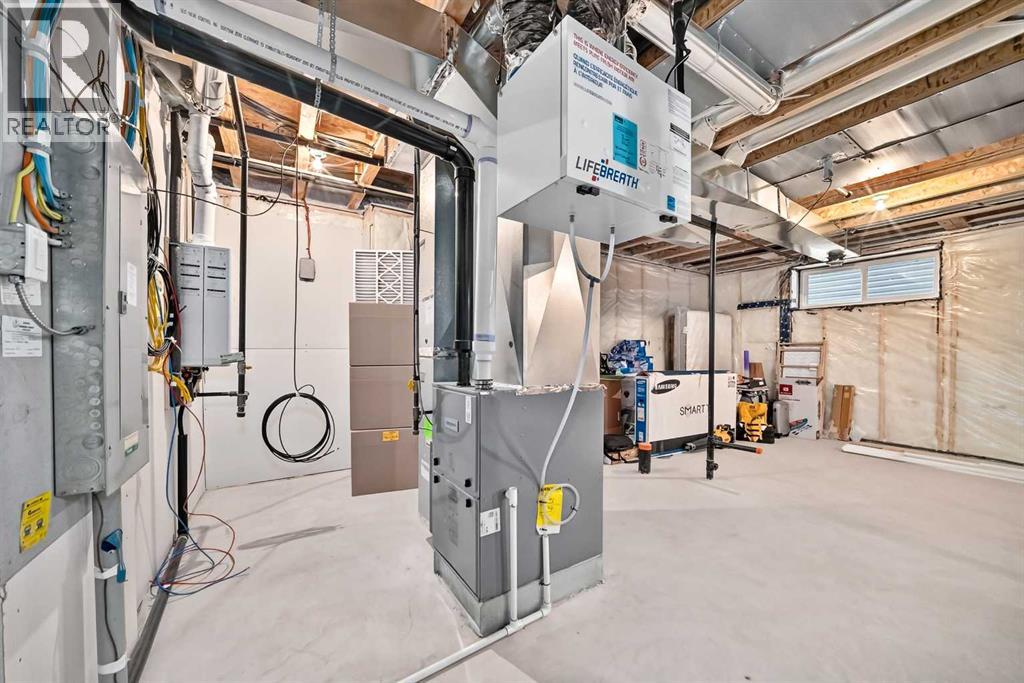
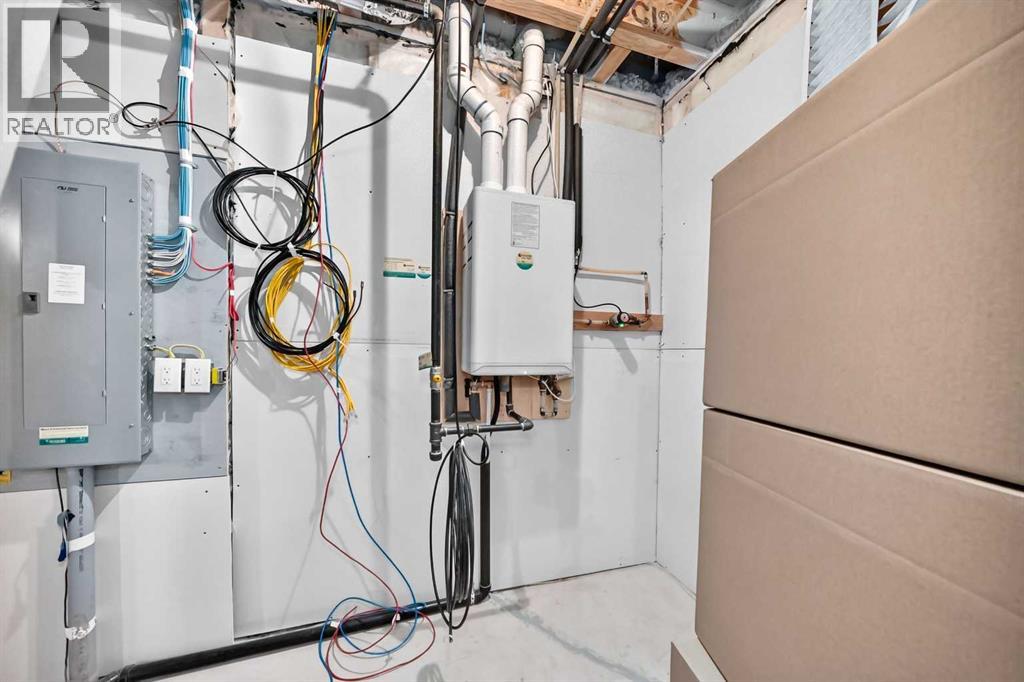
- Refrigerator, Cooktop - Gas, Dishwasher, Microwave, Oven - Built-In, Hood Fan, Washer & Dryer, Water Heater - Tankless
Parking
- Spaces:
- 4
- Features:
- Attached Garage
Lot / Land
- Lot Size:
- 352.0 square meters
- Frontage:
- 11.03 meters
- Lot Features:
- No Smoking Home
Exterior
- Exterior Features:
- Concrete, Vinyl siding
- Construction:
- Poured concrete, Wood frame
- Foundation:
- Poured Concrete
- Fencing:
- Fence
Utilities & Mechanical
- Heating:
- Forced air, Natural gas, Other
- Cooling:
- None
Comfort & Security
- Fireplace(s):
- 1
Fees & Dates
- Property Taxes:
- $5,702
- Tax Year:
- 2026
- Last Modified:
- 07/10/2026 08:45:18 PM
- Status Change:
- 07/10/2026 08:22:53 PM
Association / Ownership
- Common Interest:
- Freehold
Room Dimensions
| Room | Level | Size |
|---|---|---|
| Other | Second level | 4.50 Ft x 6.92 Ft |
| Other | Second level | 5.83 Ft x 6.17 Ft |
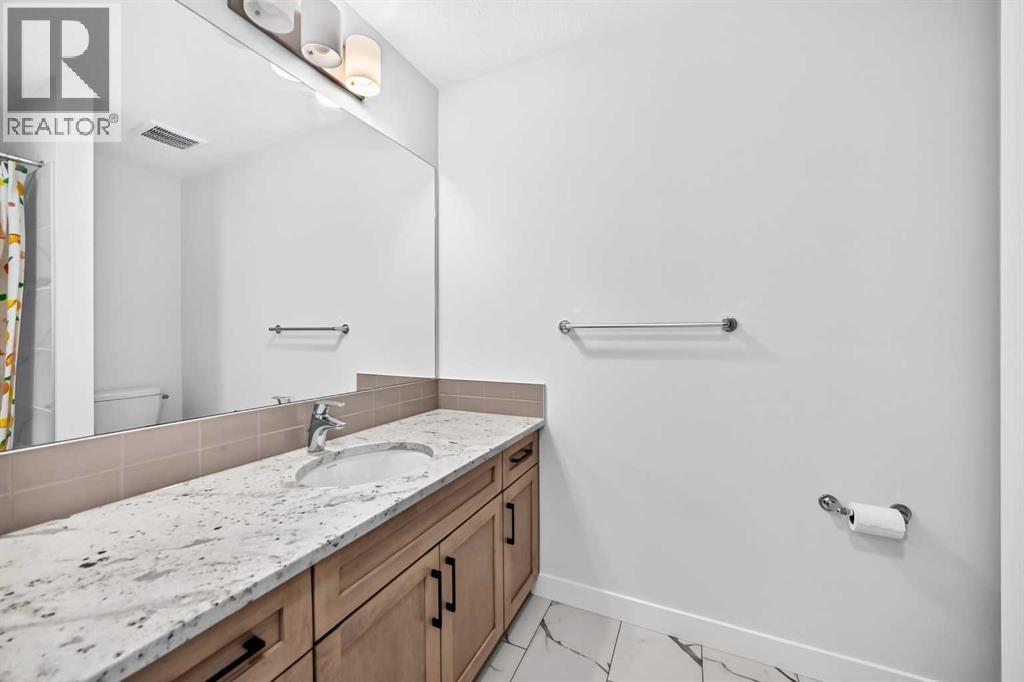
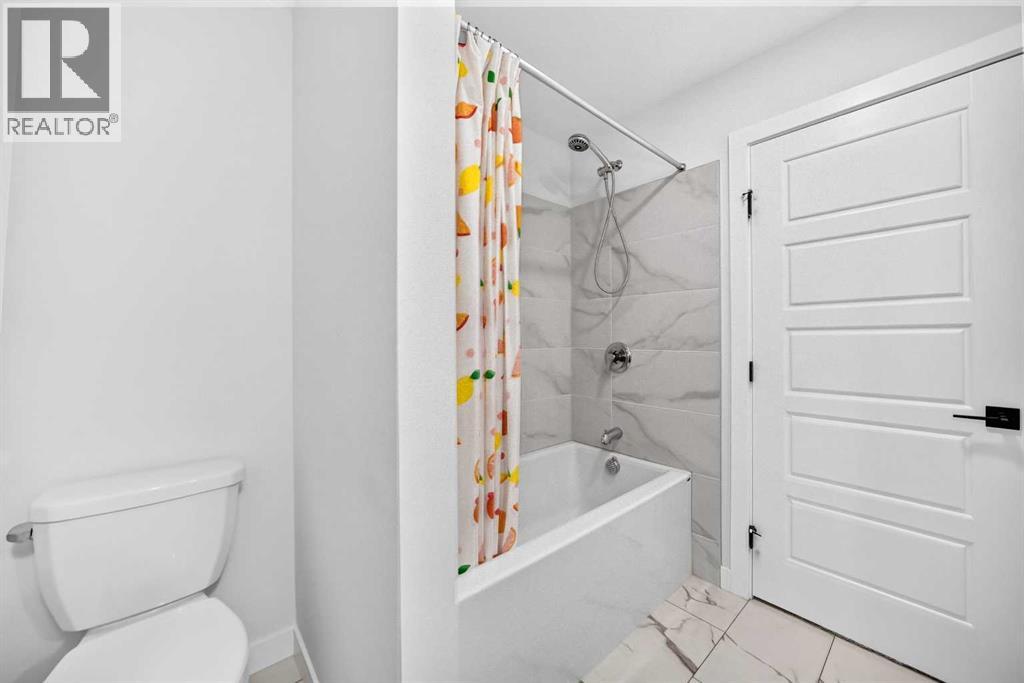
| 4pc Bathroom | Second level | 8.50 Ft x 7.92 Ft |
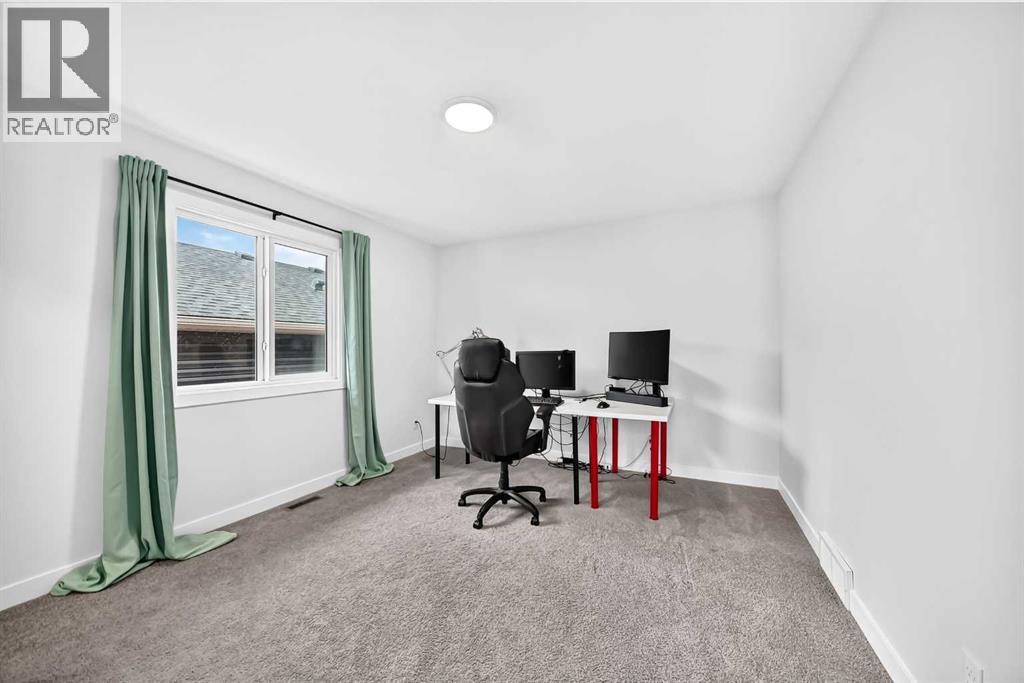
| Bedroom | Second level | 12.42 Ft x 13.42 Ft |
| Bedroom | Second level | 11.42 Ft x 12.92 Ft |
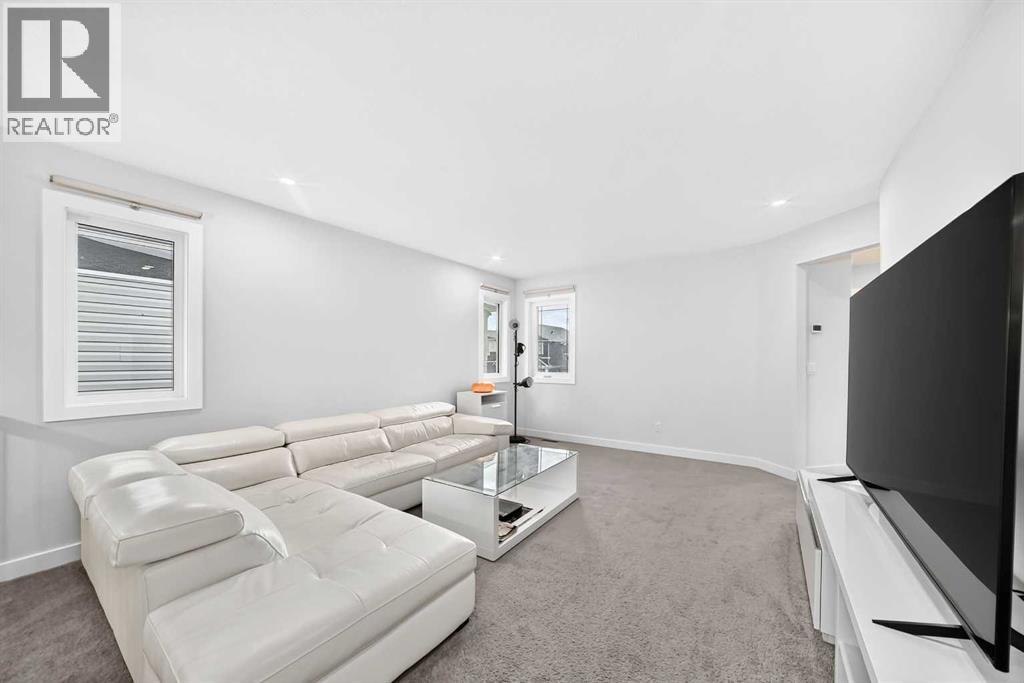
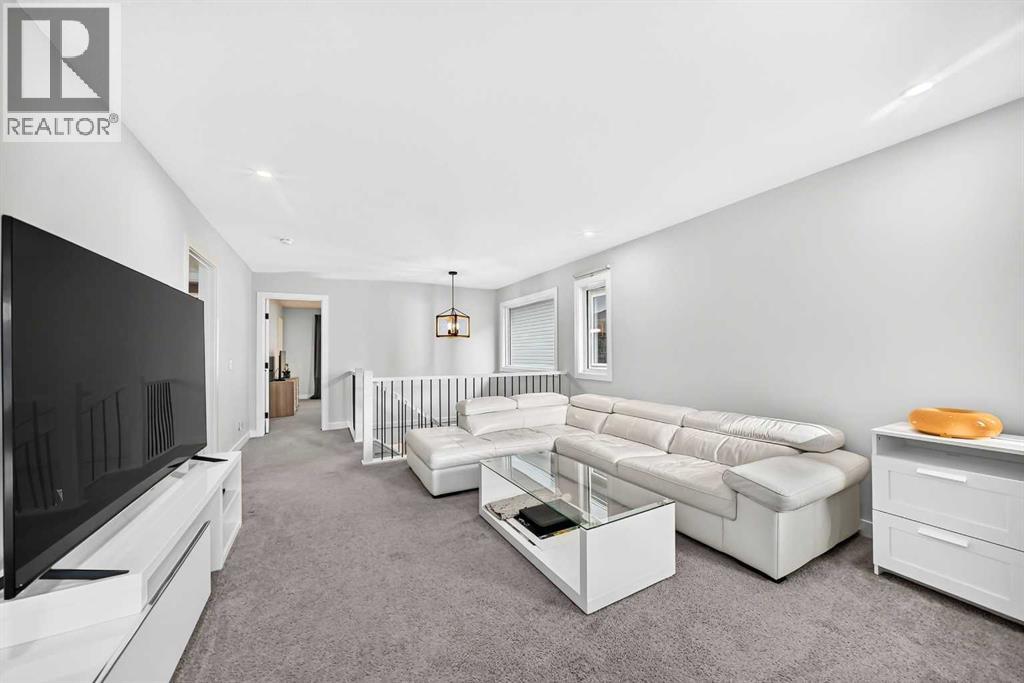
| Bonus Room | Second level | 13.17 Ft x 15.83 Ft |
| Laundry room | Second level | 5.42 Ft x 11.17 Ft |
| Other | Second level | 11.50 Ft x 9.92 Ft |
| 5pc Bathroom | Second level | 15.25 Ft x 11.42 Ft |
| Primary Bedroom | Second level | 13.17 Ft x 15.33 Ft |
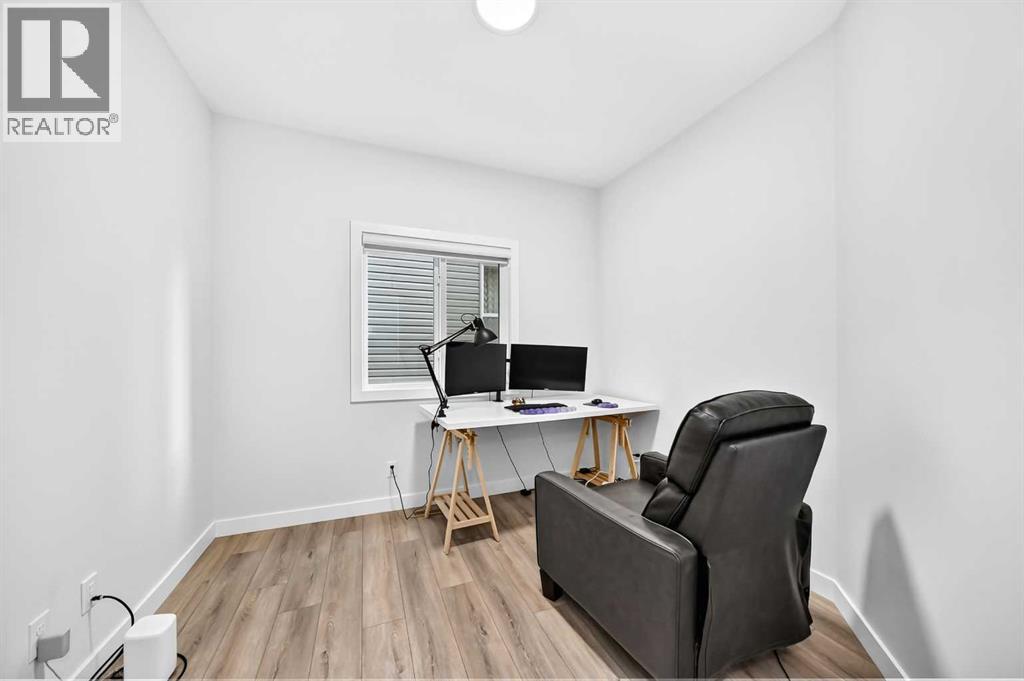
| Office | Main level | 9.75 Ft x 9.42 Ft |
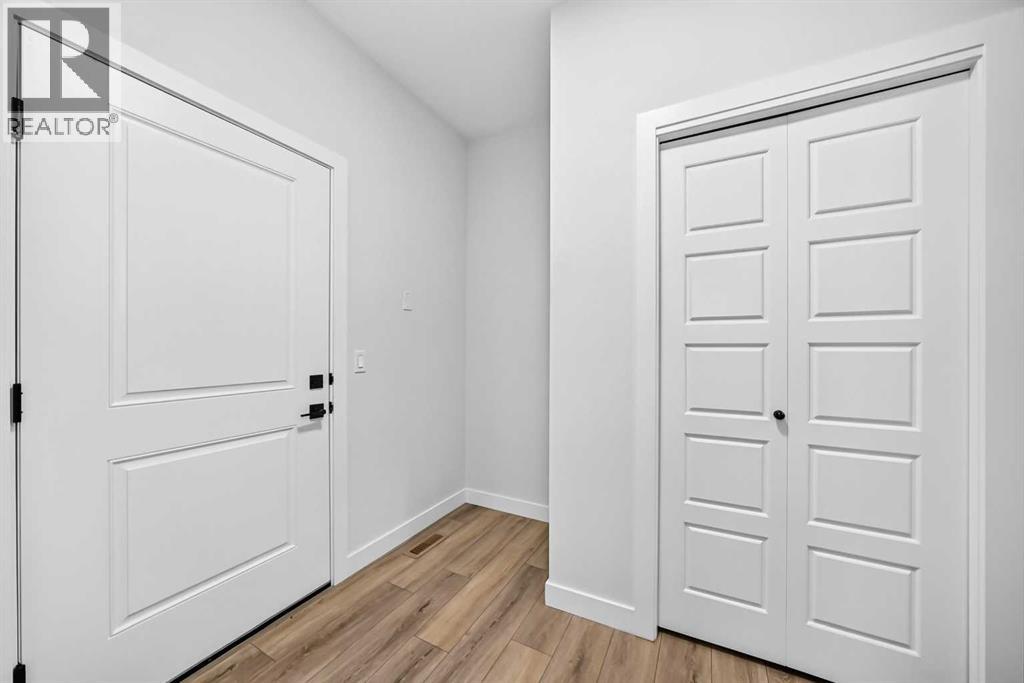
| Other | Main level | 7.25 Ft x 8.83 Ft |
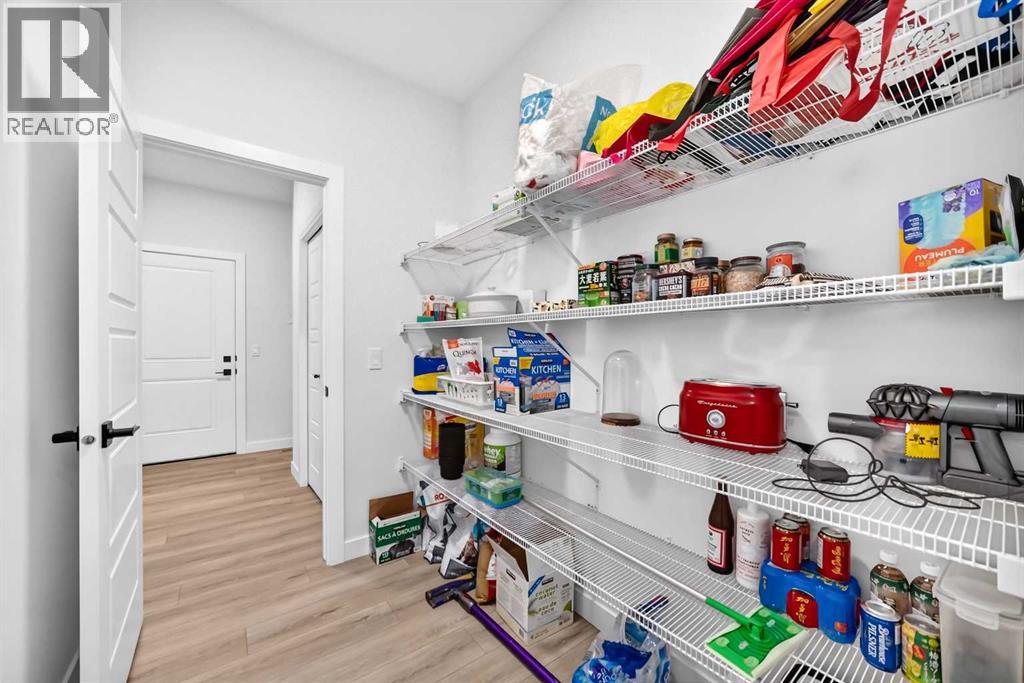
| Pantry | Main level | 5.42 Ft x 7.50 Ft |
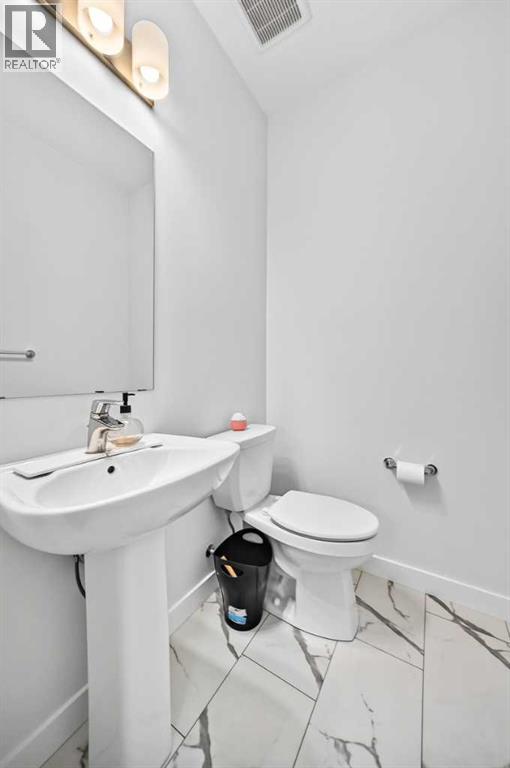
| 2pc Bathroom | Main level | 5.00 Ft x 7.25 Ft |
| Dining room | Main level | 11.42 Ft x 15.08 Ft |
| Kitchen | Main level | 11.33 Ft x 13.25 Ft |
| Living room | Main level | 13.58 Ft x 14.92 Ft |
| Other | Main level | 8.00 Ft x 7.50 Ft |
Location
Data is supplied by Pillar 9 MLS® System. Pillar 9 is the owner of the copyright in its MLS® System. Data is deemed reliable but is not guaranteed accurate by Pillar 9.
The trademarks MLS®, Multiple Listing Service® and the associated logos are owned by The Canadian Real Estate Association (CREA) and identify the quality of services provided by real estate professionals who are members of CREA. Used under license.