Real estate on your terms®
$1,049,990
active
181 Amblehurst Rise Northwest
Calgary
,
AB
T3P2A1
Key Details
- MLS® Number:
- A2301916
- Community:
- Moraine
- Building Type:
- House
- Interior Size:
- 2738 square feet
- Bedrooms:
- 6
- Parking:
- 4
- Parking Features:
- Attached Garage
- Lot Size:
- 3756.6 square feet

Property Description
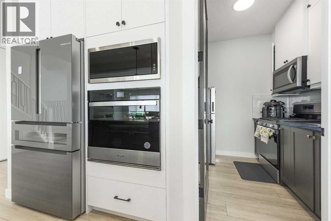
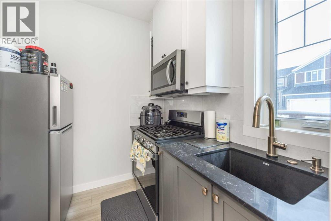
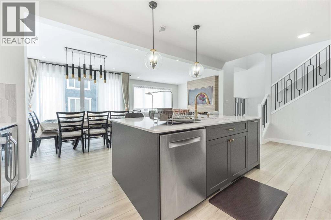
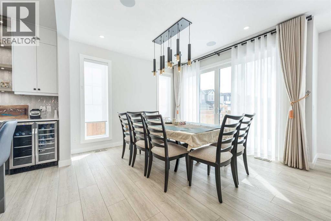
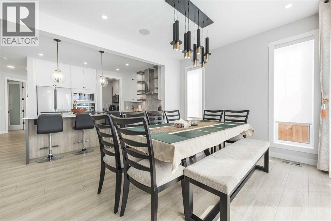
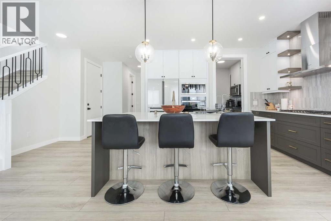
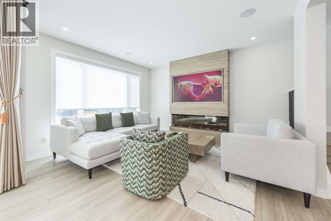
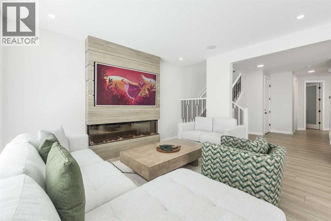
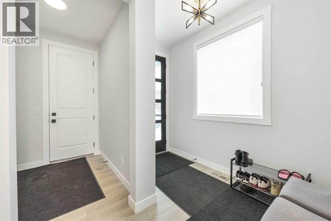
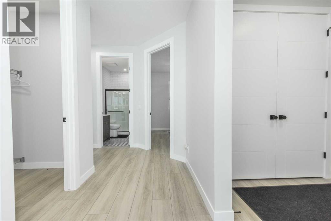
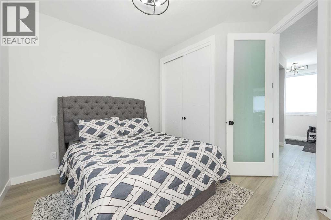
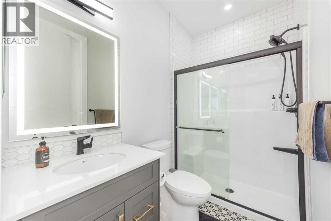
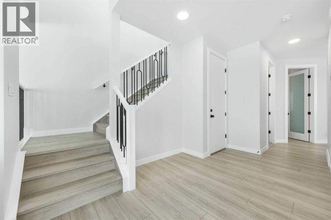
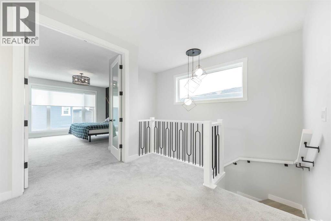
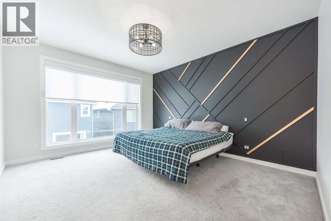
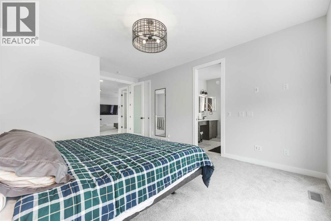
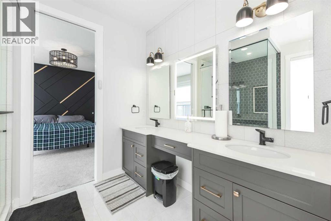
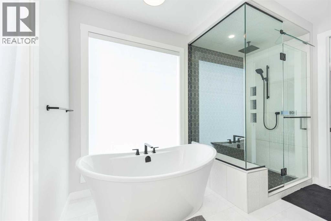
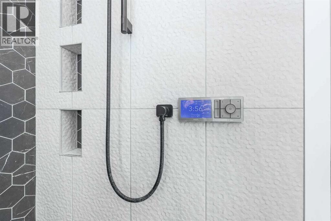
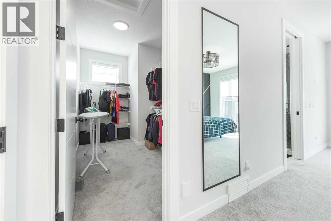
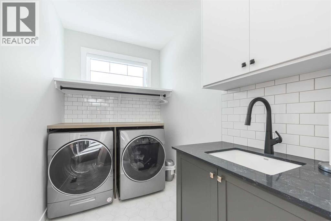
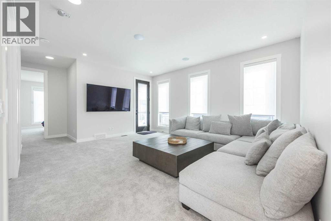
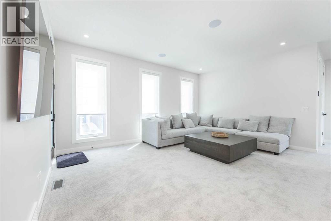
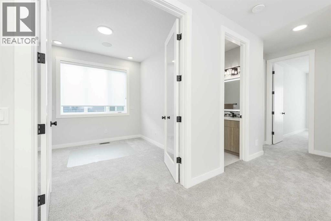
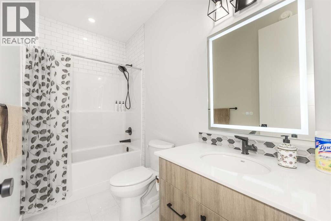
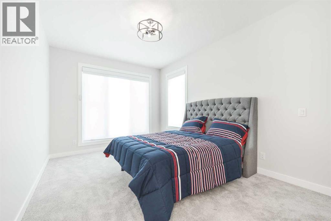
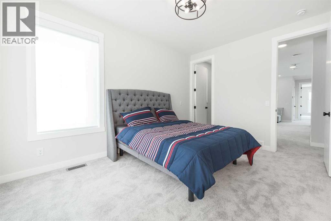
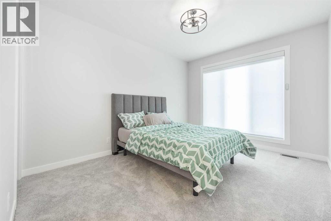
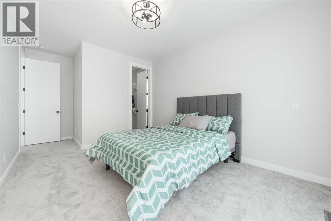
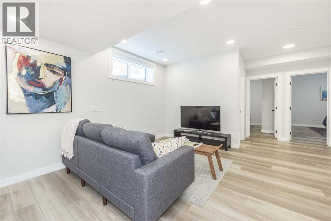
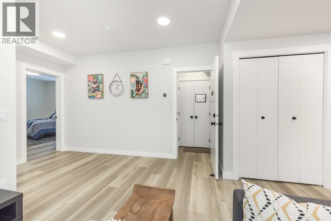
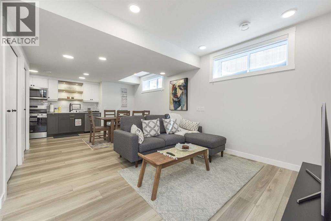
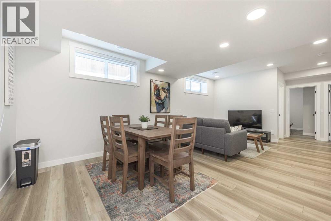
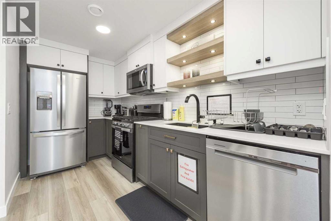
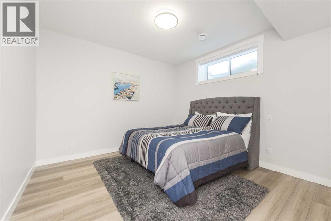
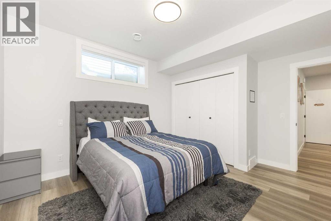
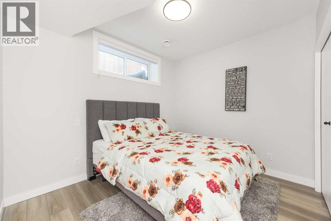
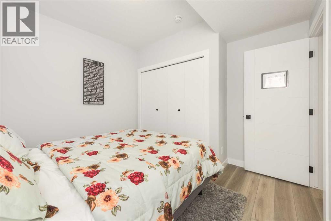
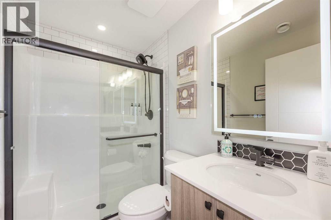
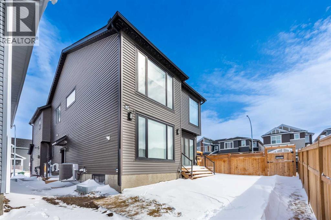
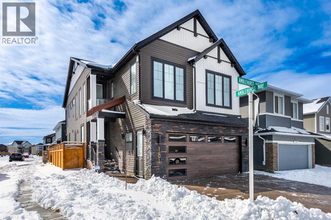
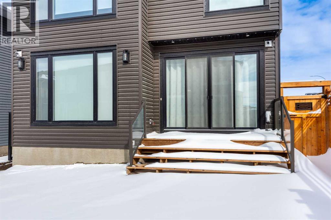
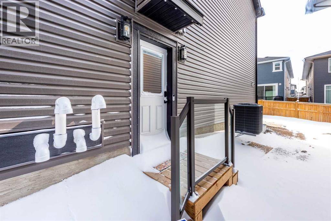
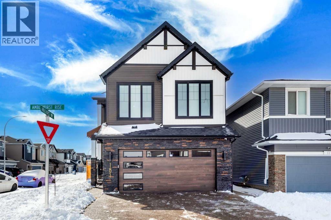
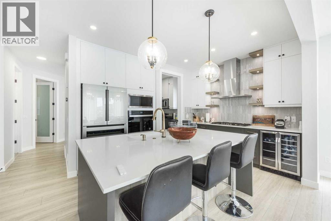
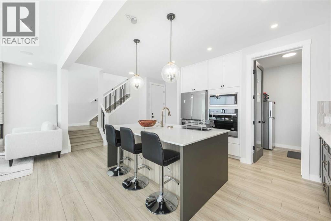
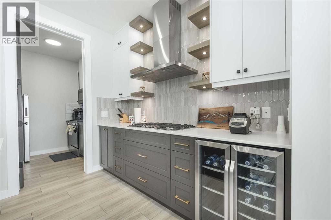
LUXURIOUS LIVING - CUSTOM BUILT on CONVENTIONAL LOT. Every detail has been meticulously designed for both functionality and style. 4 Bed + 3 Bath and 2 Bedroom Legal Suite built by Shane Homes | Fully Finished Double Attached Garage | WAYNE DALTON Wood Grain Impressions Garage Door | Spice Kitchen with Fridge | Gas Stove and Range | BOSCH Appliances | Touch-Activated DELTA Kitchen Faucets | Wine Fridge | Central AC | Central Vacuum | 74" DIMPLEX Ignite XL Bold Fireplace | Fully Wrapped GEMSTONE Lights | Water Softener | In-Ceiling Speakers with SONOS Amp | MOEN Smart Shower | Freestanding Tub | Motorized Blinds powered by SOMFY | CEDAR Wood Fence | LUTRON Smart Switches & Outlets | Bonus Room with BALCONY | 9-Foot Ceiling | 8-Foot Doors | Black TRIPLE-PANE Windows. Situated on a corner lot with an east-facing front, a sunny south-facing corner, and a west-facing backyard, this home is bathed in sunlight from sunrise to sunset. This home boasts 2,738 sq. ft. throughout the main and upper levels, with an additional 1,048 sq. ft. on the lower level, including a legal basement suite (855 sq. ft.). The main level includes a full bedroom and bathroom (with a standing shower), providing flexibility and convenience for guests or multi-generational living arrangements. The chef’s kitchen is truly the heart of the home, boasting top-of-the-line appliances, quartz countertops, and custom cabinetry. The 22' WIDE fully finished garage features EPOXY flooring, HEATER, EV charger, in-ceiling speakers, sink, window, man door, drainage hole, and is equipped with a smart thermostat. Upstairs, the master suite is a private retreat, featuring a luxurious ensuite bathroom complete with a freestanding tub and separate MOEN smart shower. An additional 2 bedrooms are generously sized and offer WALK-IN closet space, ensuring everyone has their own sanctuary. The legal two-bedroom basement suite is already operating as an AIRBNB with good earning potential. This suite enhances the home’s ver satility and value. Located in a family-friendly neighbourhood close to schools, parks, and amenities, this home offers the perfect combination of luxury living and practicality. Don’t miss the opportunity to make this extraordinary house your own. (id:53430)
Building
- Property Type:
- House
- Building Type:
- House
- Year Built:
- 2024
- Stories:
- 2.0
- Bedrooms:
- 6
- Bathrooms (total):
- 4.0
- Basement:
- Finished, Full, Separate entrance, Suite
Finished Areas
- Interior Size (Total):
- 2738 square feet
- Above Grade:
- 2738 square feet
Interior
- Flooring:
- Carpeted, Vinyl Plank
- Appliances:
- Refrigerator, Cooktop - Gas, Range - Gas, Dishwasher, Microwave Range Hood Combo, Oven - Built-In, Garage door opener, Washer & Dryer
Parking
- Spaces:
- 4
- Features:
- Attached Garage
Lot / Land
- Lot Size:
- 3756.6 square feet
- Frontage:
- 11.21 meters
- Lot Features:
- See remarks
Exterior
- Exterior Features:
- Vinyl siding
- Construction:
- Wood frame
- Foundation:
- Poured Concrete
- Fencing:
- Partially fenced
Utilities & Mechanical
- Heating:
- Forced air
- Cooling:
- Central air conditioning
Comfort & Security
- Fireplace(s):
- 1
Fees & Dates
- Property Taxes:
- $6,736
- Tax Year:
- 2025
- Last Modified:
- 08/13/2026 09:40:00 PM
- Status Change:
- 08/13/2026 09:31:58 PM
Association / Ownership
- Common Interest:
- Freehold
Room Dimensions
| Room | Level | Size |
|---|---|---|
| 3pc Bathroom | Main level | 5.00 Ft x 8.00 Ft |
| Bedroom | Main level | 11.00 Ft x 11.33 Ft |
| Dining room | Main level | 11.50 Ft x 12.08 Ft |
| Foyer | Main level | 9.83 Ft x 11.83 Ft |
| Kitchen | Main level | 11.83 Ft x 12.58 Ft |
| Living room | Main level | 14.58 Ft x 12.92 Ft |
| Pantry | Main level | 7.25 Ft x 7.08 Ft |
| 4pc Bathroom | Second level | 4.92 Ft x 9.92 Ft |
| 5pc Bathroom | Second level | 12.33 Ft x 11.67 Ft |
| Bedroom | Second level | 19.00 Ft x 10.92 Ft |
| Bedroom | Second level | 14.00 Ft x 10.75 Ft |
| Family room | Second level | 22.25 Ft x 15.67 Ft |
| Laundry room | Second level | 6.00 Ft x 11.58 Ft |
| Office | Second level | 9.42 Ft x 9.92 Ft |
| Primary Bedroom | Second level | 18.58 Ft x 13.00 Ft |
| Other | Second level | 6.83 Ft x 11.67 Ft |
| 3pc Bathroom | Basement | 4.92 Ft x 7.42 Ft |
| Bedroom | Basement | 10.75 Ft x 10.92 Ft |
| Bedroom | Basement | 13.75 Ft x 12.17 Ft |
| Breakfast | Basement | 8.00 Ft x 12.00 Ft |
| Kitchen | Basement | 6.42 Ft x 12.25 Ft |
| Recreational, Games room | Basement | 18.58 Ft x 14.42 Ft |
| Furnace | Basement | 15.08 Ft x 8.67 Ft |
Location
Data is supplied by Pillar 9 MLS® System. Pillar 9 is the owner of the copyright in its MLS® System. Data is deemed reliable but is not guaranteed accurate by Pillar 9.
The trademarks MLS®, Multiple Listing Service® and the associated logos are owned by The Canadian Real Estate Association (CREA) and identify the quality of services provided by real estate professionals who are members of CREA. Used under license.