Real estate on your terms®
$799,900
active
200 Starling Place Northwest
Calgary
,
AB
T3P2W2
Key Details
- MLS® Number:
- A2284232
- Community:
- Moraine
- Building Type:
- House
- Interior Size:
- 2243 square feet
- Bedrooms:
- 4
- Parking:
- 4
- Parking Features:
- Attached Garage
- Lot Size:
- 364.0 square meters

Property Description
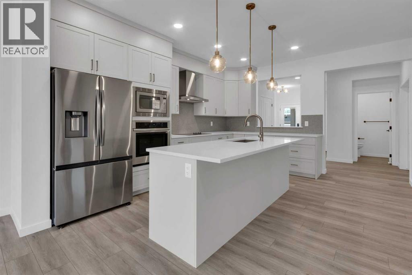
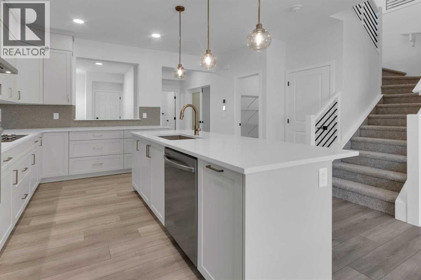
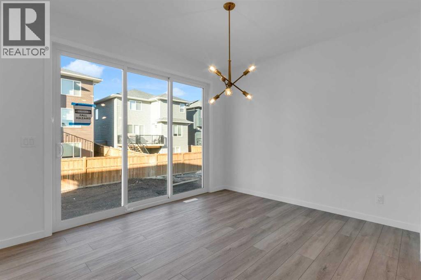
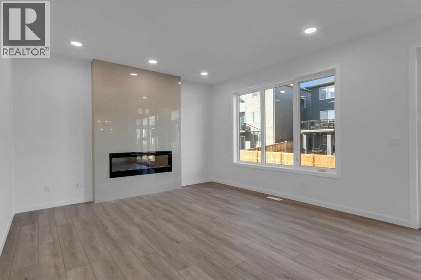
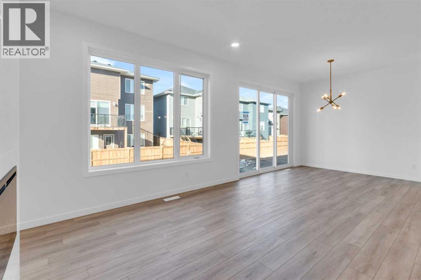
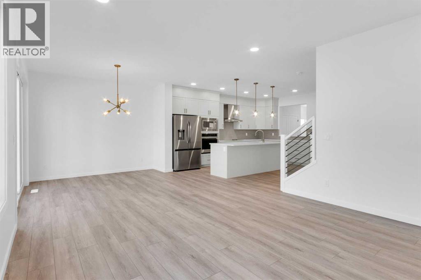
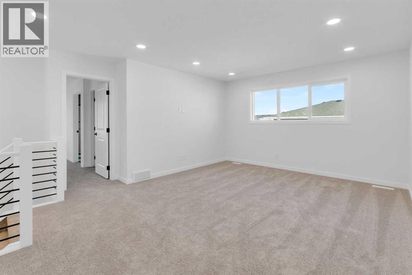
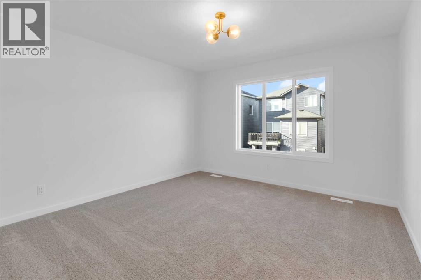
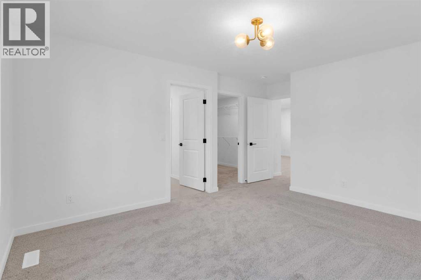
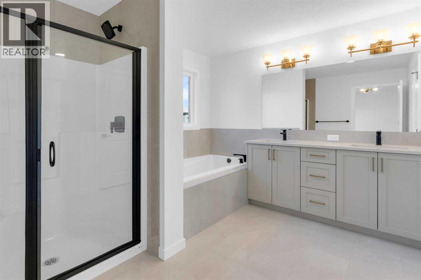
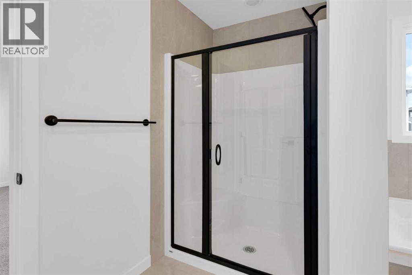
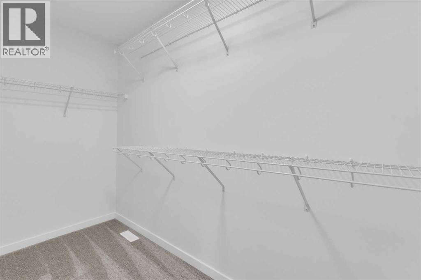
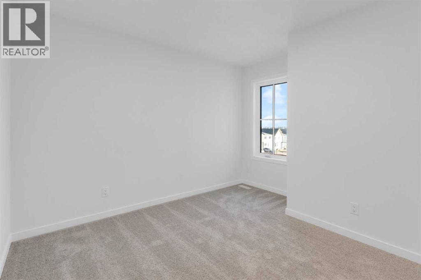
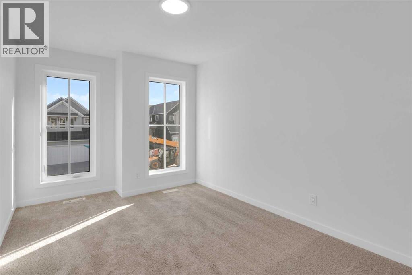
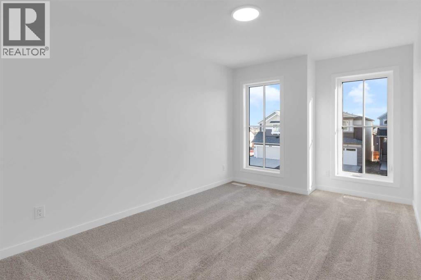
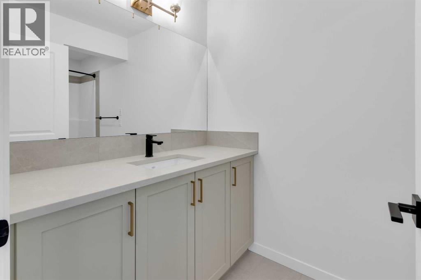
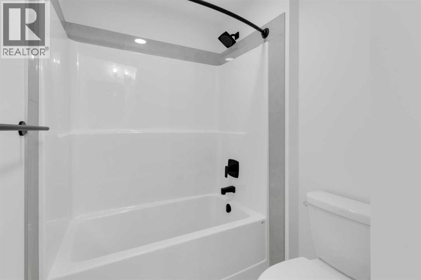
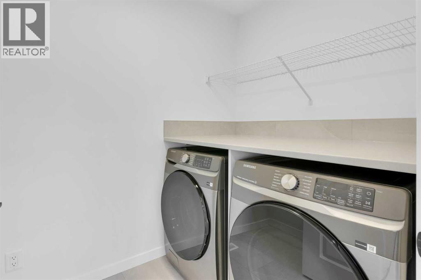
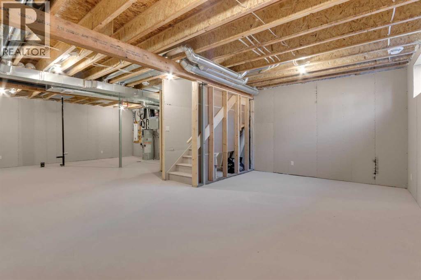
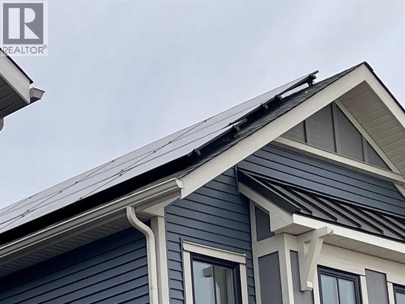
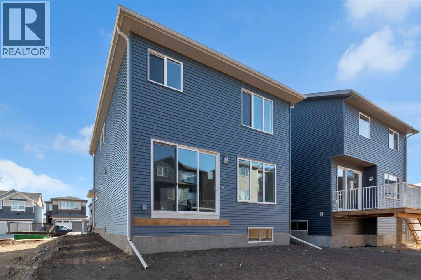
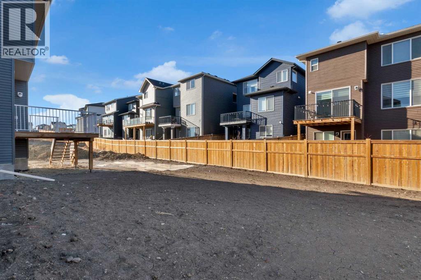
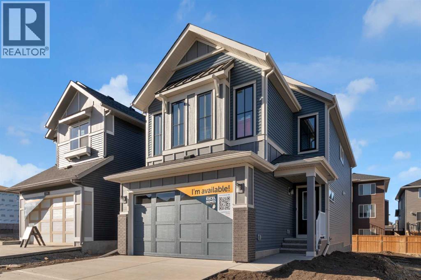
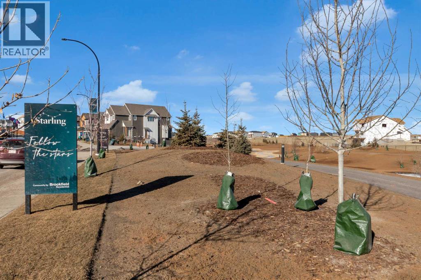
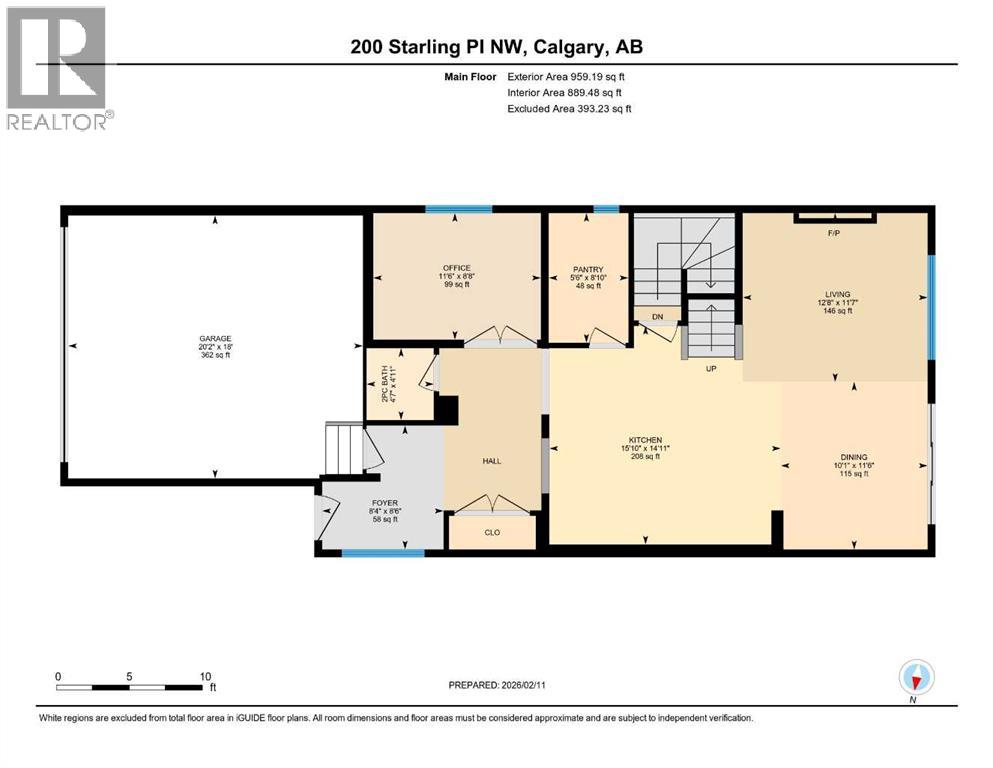
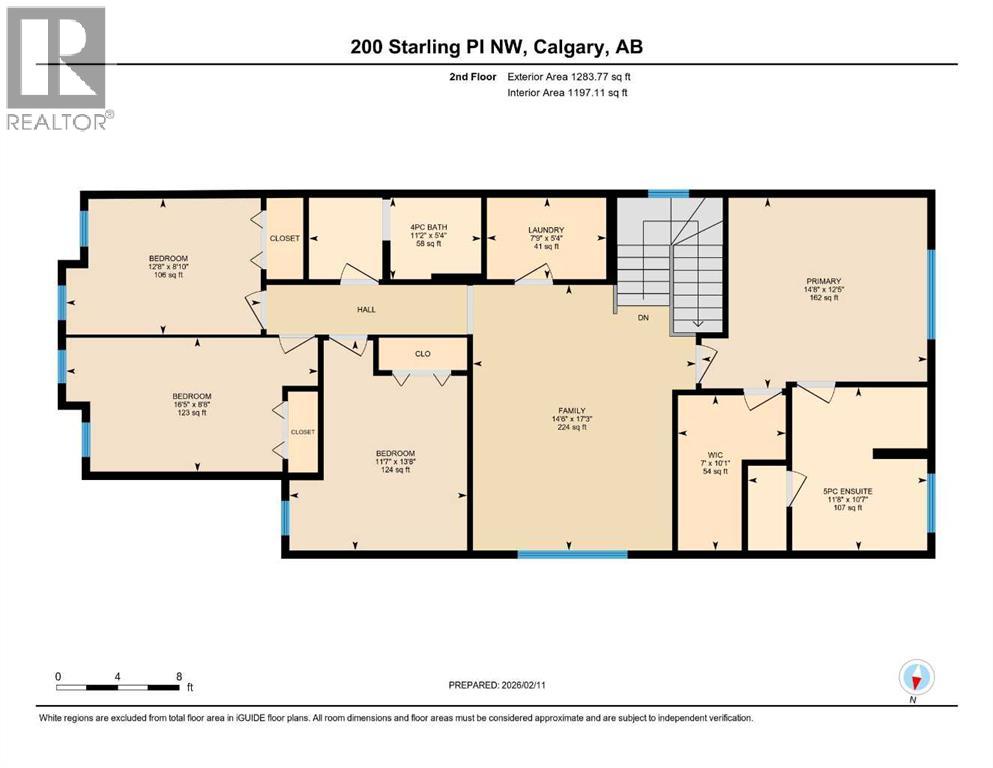
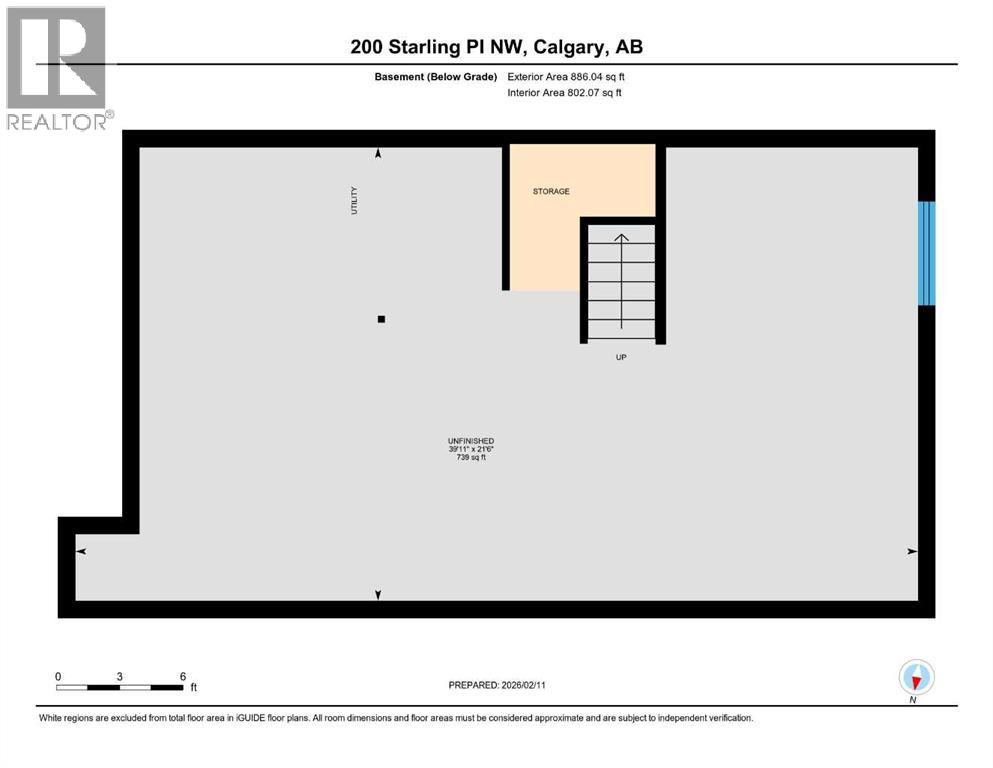
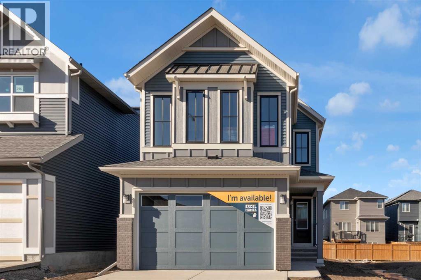
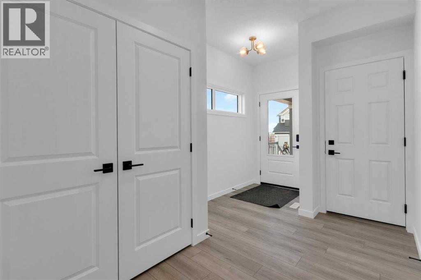
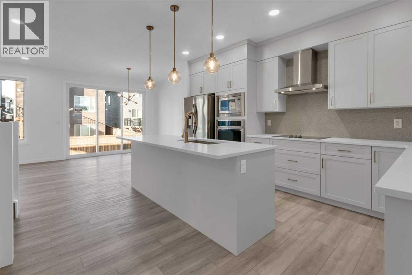
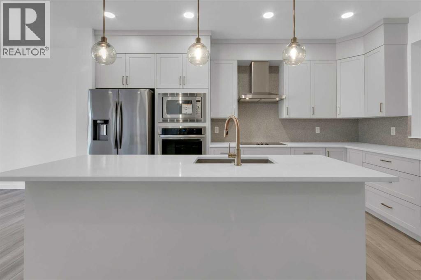
FIRST TIME BUYERS may qualify for the new GST REBATE PROGRAM. Welcome to Calgary's newest NW community of STARLING - that means future amenities like trails through community parks, playgrounds, lighted pathways and green spaces. Then there’s the amphitheater where residents will enjoy performances. Those looking for more active experiences can hit the pump track or outdoor rink. Easy access to amenities & major routes. This home is BRAND NEW, built by EXCEL HOMES - the COLLINGWOOD is one of Excel's most demanded floor plans. This home is also a GOLD STAR BUILT GREEN & CERTIFIED NET ZERO home - with SOLAR PANELS designed to produce as much clean energy as it consumes over the course of a year!! This home offers 2242 sf & is delivered in an open plan, designed for families & entertaining. This impressive home offers FOUR BEDROOMS above grade. The kitchen is a showstopper with a large island, built in SS appliances & offers loads of gorgeous white cabinets and drawers for storage. In addition, the main floor boasts a walk in pantry! You’ll notice the back of the house is almost entirely windows, flooding this home w/natural daylight. Exit to your WEST FACING backyard thru the oversized patio doors! The family room & dining area are connected & offer huge family / entertaining potential – you’ll love the fireplace with tile to ceiling feature. 9’ ceilings & gorgeous luxury vinyl plank flooring make this space airy & bright. Modern gold & black fixtures add elegance and interest. Upstairs you’ll find FOUR spacious bedrooms! The primary suite is separated from the 3 others by a huge bonus room that offers vaulted ceilings. The primary suite also features an amazing spa like ensuite w/dual sinks, beautiful tile skirted soaker tub & separate shower. Your laundry room & family bathroom complete this level. THE BASEMENT is drywalled and roughed in for a 3 pce bathroom. With over 35 years of experience, over 15,000 homes built & 75 awards for design & industry excellence, E xcel Homes is a wise choice! (id:53430)
Building
- Property Type:
- House
- Building Type:
- House
- Year Built:
- 2025
- Stories:
- 2.0
- Bedrooms:
- 4
- Bathrooms (total):
- 3.5 (1 half)
- Basement:
- Unfinished, Full
Finished Areas
- Interior Size (Total):
- 2243 square feet
- Above Grade:
- 2243 square feet
Interior
- Flooring:
- Carpeted, Vinyl Plank
- Appliances:
- Refrigerator, Cooktop - Electric, Dishwasher, Microwave, Oven - Built-In, Satellite dish related hardware
Parking
- Spaces:
- 4
- Features:
- Attached Garage
Lot / Land
- Lot Size:
- 364.0 square meters
- Frontage:
- 10.4 meters
- Lot Features:
- See remarks
Exterior
- Construction:
- Wood frame
- Foundation:
- Poured Concrete
- Fencing:
- Not fenced
Utilities & Mechanical
- Heating:
- Heat Pump, Solar
- Cooling:
- None
Comfort & Security
- Fireplace(s):
- 1
Fees & Dates
- Property Taxes:
- $1,223
- Tax Year:
- 2025
- Last Modified:
- 08/13/2026 10:00:00 PM
- Status Change:
- 08/13/2026 09:58:46 PM
Association / Ownership
- Common Interest:
- Freehold
Room Dimensions
| Room | Level | Size |
|---|---|---|
| Foyer | Main level | 8.33 Ft x 8.50 Ft |
| Kitchen | Main level | 14.92 Ft x 15.83 Ft |
| Pantry | Main level | 5.50 Ft x 8.83 Ft |
| Living room | Main level | 11.58 Ft x 12.67 Ft |
| Dining room | Main level | 10.08 Ft x 11.50 Ft |
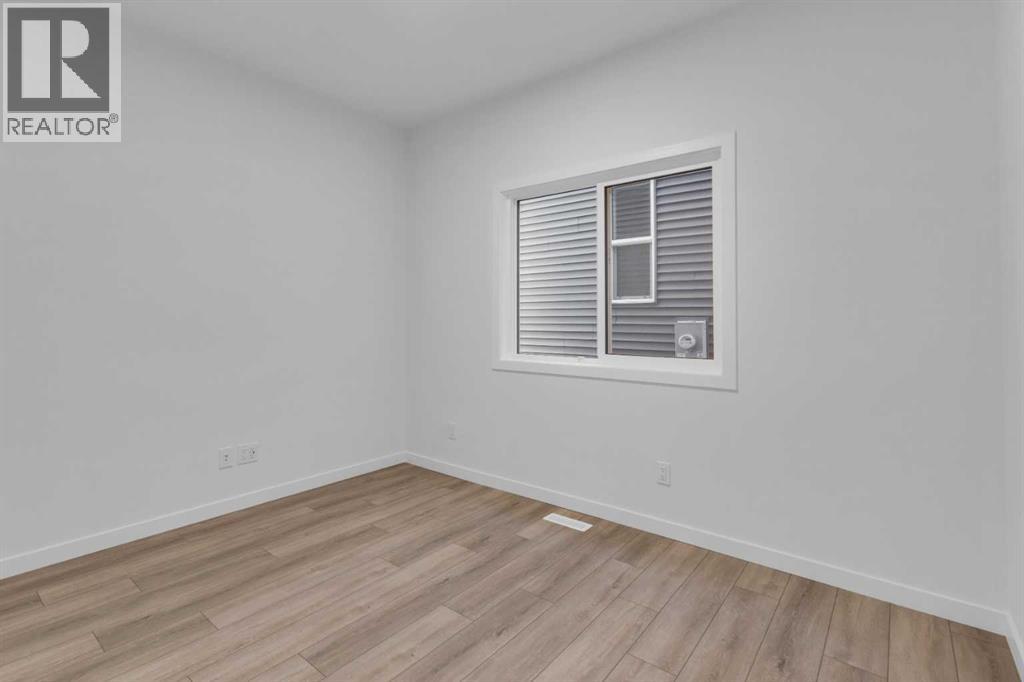
| Office | Main level | 8.67 Ft x 11.50 Ft |
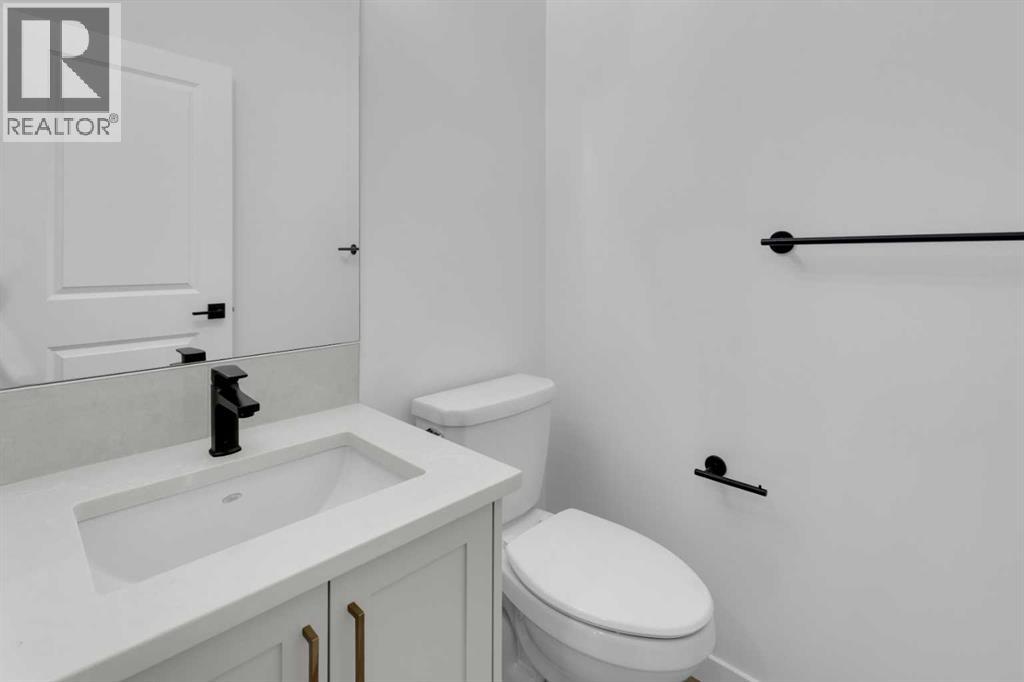
| 2pc Bathroom | Main level | 4.58 Ft x 4.92 Ft |
| Family room | Second level | 14.50 Ft x 17.25 Ft |
| Primary Bedroom | Second level | 12.42 Ft x 14.67 Ft |
| Other | Second level | 7.00 Ft x 10.08 Ft |
| 5pc Bathroom | Second level | 10.58 Ft x 11.67 Ft |
| Bedroom | Second level | 11.58 Ft x 13.67 Ft |
| Bedroom | Second level | 8.67 Ft x 16.42 Ft |
| Bedroom | Second level | 8.83 Ft x 12.67 Ft |
| 4pc Bathroom | Second level | 5.33 Ft x 11.42 Ft |
| Laundry room | Second level | 5.33 Ft x 7.75 Ft |
Location
Data is supplied by Pillar 9 MLS® System. Pillar 9 is the owner of the copyright in its MLS® System. Data is deemed reliable but is not guaranteed accurate by Pillar 9.
The trademarks MLS®, Multiple Listing Service® and the associated logos are owned by The Canadian Real Estate Association (CREA) and identify the quality of services provided by real estate professionals who are members of CREA. Used under license.