Real estate on your terms®
$549,000
active
2 4519 bowness Road Northwest
Calgary
,
AB
T3B0A9
Key Details
- MLS® Number:
- A2335958
- Community:
- Montgomery
- Building Type:
- Row / Townhouse
- Interior Size:
- 1213 square feet
- Bedrooms:
- 3
- Parking:
- 1
- Parking Features:
- Detached Garage
- Attached:
- Yes

Property Description
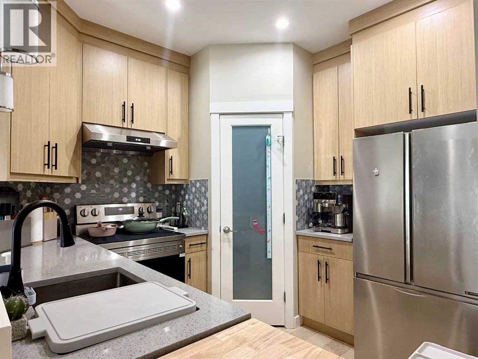
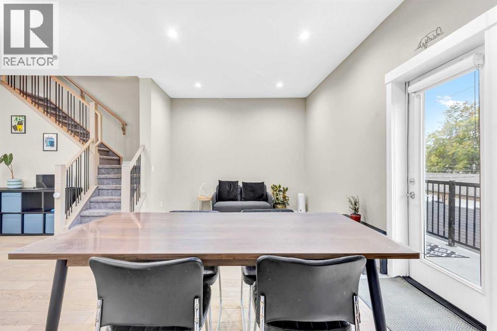
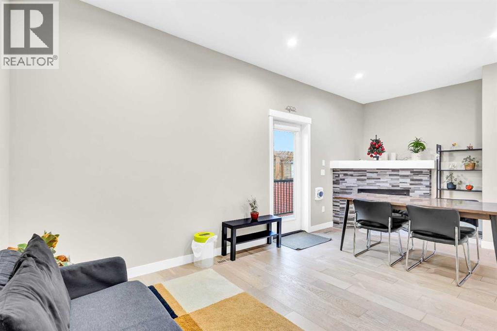
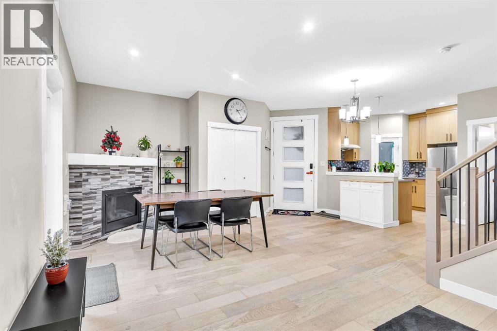
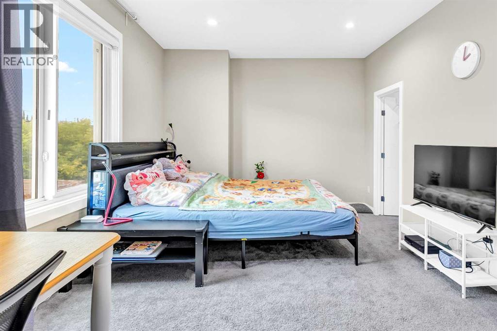
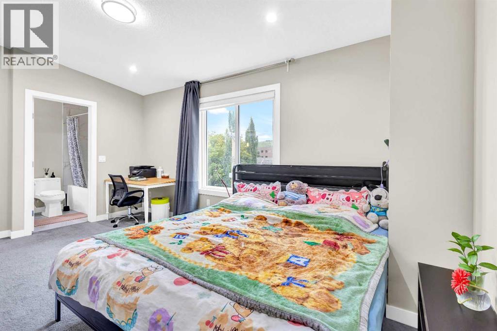
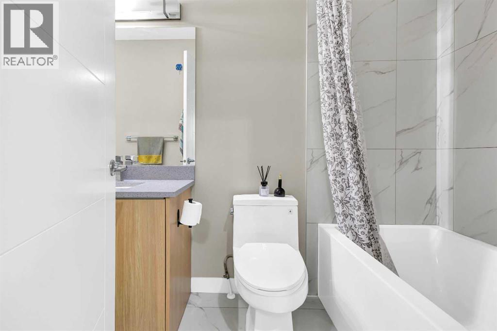
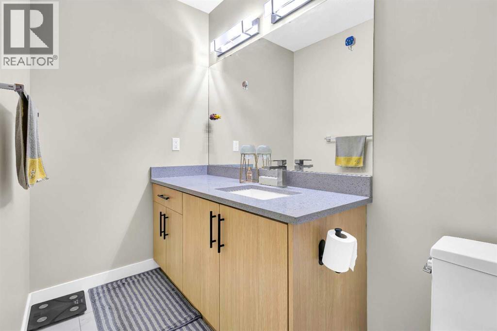
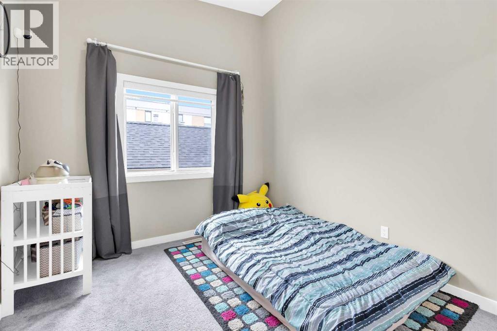
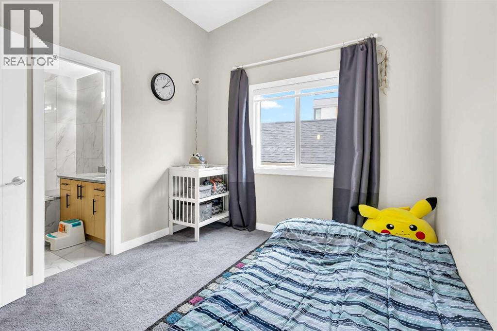
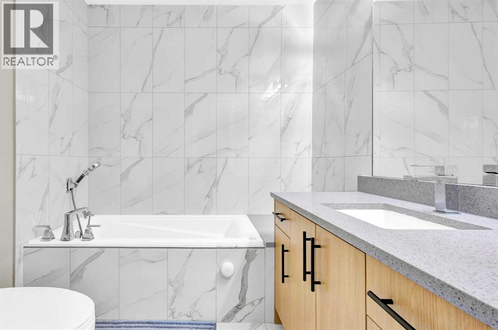
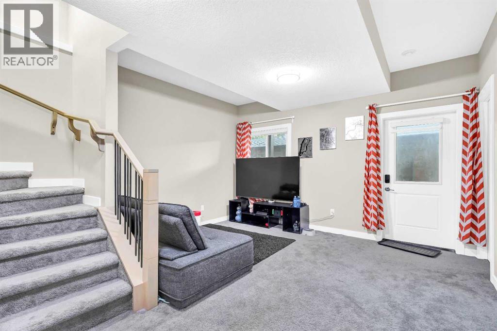
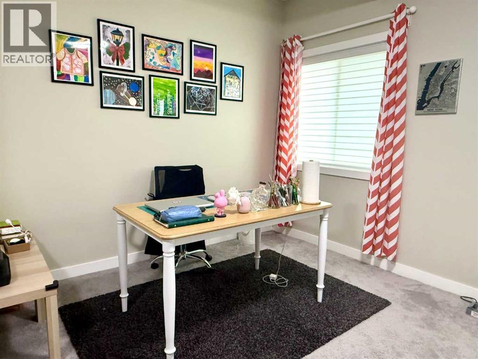
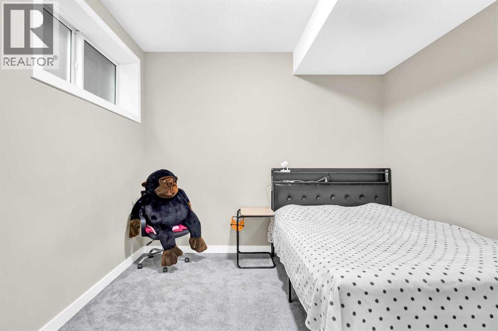
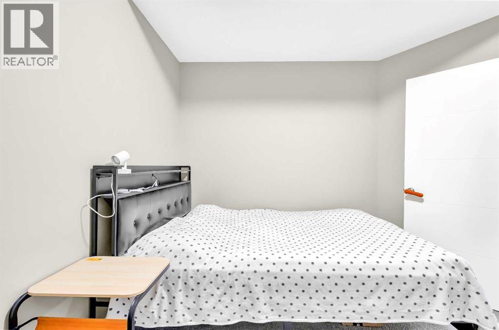
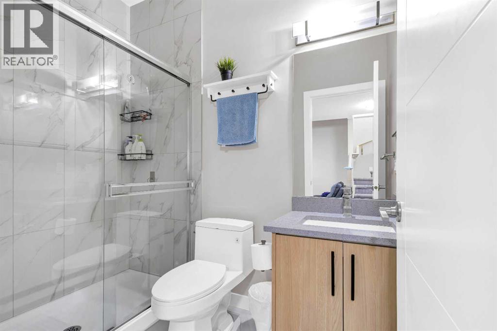
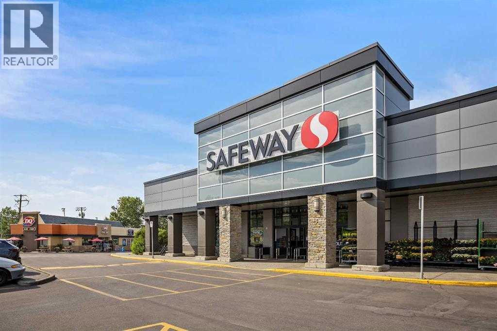
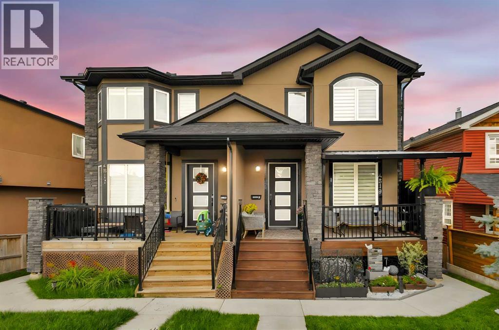
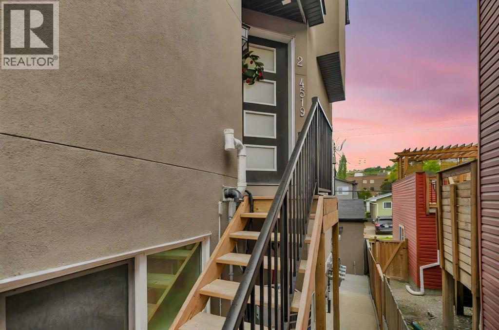
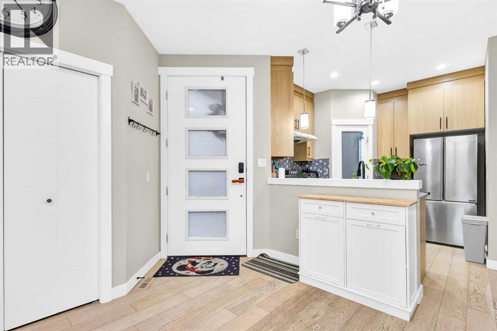
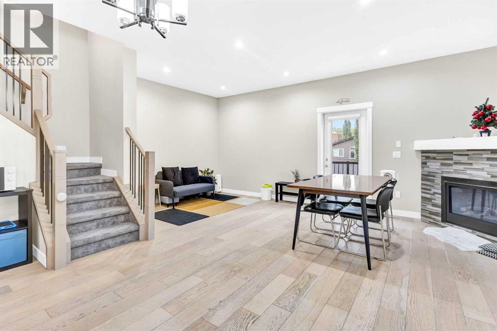
| WALK-OUT BASEMENT | NO CONDO FEE | SELF-MANAGED TOWNHOUSE|Nestled on a friendly street in the highly sought-after community of Montgomery, this charming two-story home is an ideal choice for new families seeking a warm and inviting atmosphere.Step inside to find a thoughtfully designed layout with central air conditioning for year-round comfort. This upgraded home offers more than 1,700 sq.ft of living space. The main level is filled with natural light and features a functional kitchen with a pantry, a dining area, and a cozy corner gas fireplace—creating a welcoming heart for the home.Upstairs, you’ll find two generously sized bedrooms, each complete with a walk-in closet and its own 4-piece ensuite bathroom.The fully finished walkout basement includes an additional bedroom and a 3-piece bathroom, offering extra living space that’s perfect for entertaining guests or relaxing with family.Location is a true highlight—this home is just minutes from playgrounds, shopping centers, Canada Olympic Park, the University of Calgary, Foothills Medical Centre, Alberta Children’s Hospital, and Market Mall. With easy access to Trans-Canada Highway and Crowchild Trail, your commute could not be more convenient.Your dream home awaits—don’t miss out, schedule a viewing today! (id:53430)
Building
- Property Type:
- Row / Townhouse
- Building Type:
- Row / Townhouse
- Year Built:
- 2017
- Stories:
- 2.0
- Bedrooms:
- 3
- Bathrooms (total):
- 4.5 (1 half)
- Basement:
- Finished, Full, Walk out
Finished Areas
- Interior Size (Total):
- 1213 square feet
- Above Grade:
- 1213 square feet
Interior
- Flooring:
- Carpeted, Ceramic Tile
- Appliances:
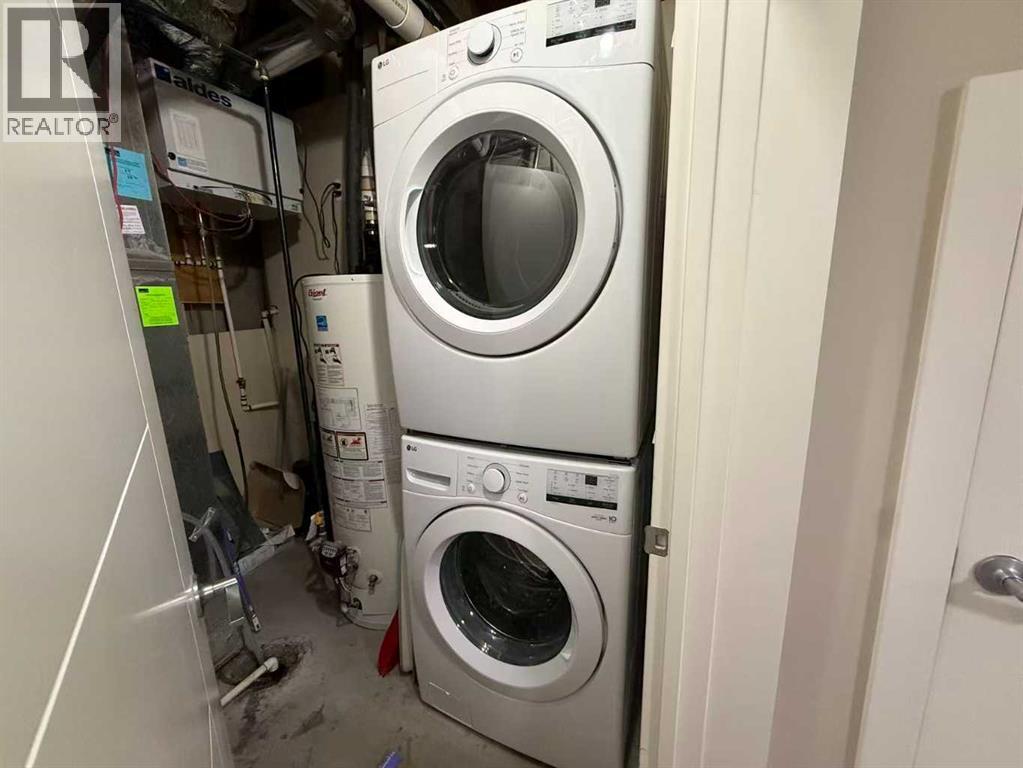
- Refrigerator, Dishwasher, Stove, Range, Washer & Dryer
Parking
- Spaces:
- 1
- Features:
- Detached Garage
Lot / Land
- Lot Features:
- Other, No Smoking Home
Exterior
- Exterior Features:
- Stucco
- Construction:
- Wood frame
- Foundation:
- Poured Concrete
- Fencing:
- Fence
Utilities & Mechanical
- Heating:
- Forced air, Natural gas
- Cooling:
- Central air conditioning
Comfort & Security
- Fireplace(s):
- 1
Fees & Dates
- Property Taxes:
- $2,874
- Tax Year:
- 2025
- Last Modified:
- 08/10/2026 04:05:23 AM
- Status Change:
- 08/10/2026 03:59:22 AM
Association / Ownership
- Common Interest:
- Condo/Strata
Room Dimensions
| Room | Level | Size |
|---|---|---|
| Living room | Main level | 10.42 Ft x 20.00 Ft |
| Kitchen | Main level | 10.17 Ft x 9.08 Ft |
| Dining room | Main level | 8.00 Ft x 11.50 Ft |
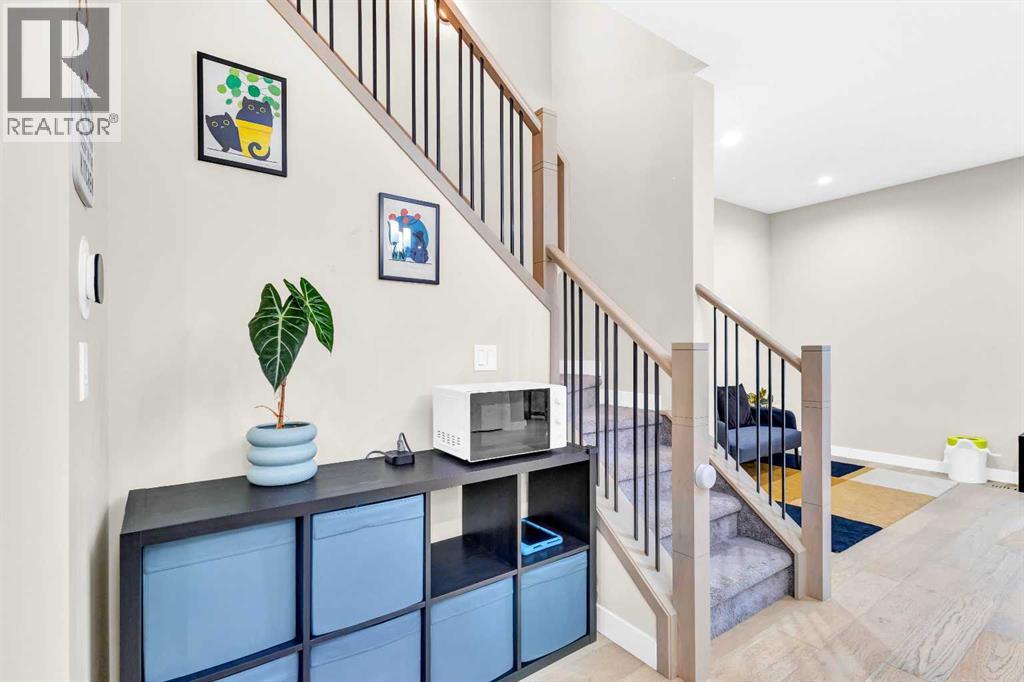
| Foyer | Main level | 5.08 Ft x 5.75 Ft |
| Recreational, Games room | Basement | 10.67 Ft x 13.75 Ft |
| Furnace | Basement | 6.33 Ft x 8.00 Ft |
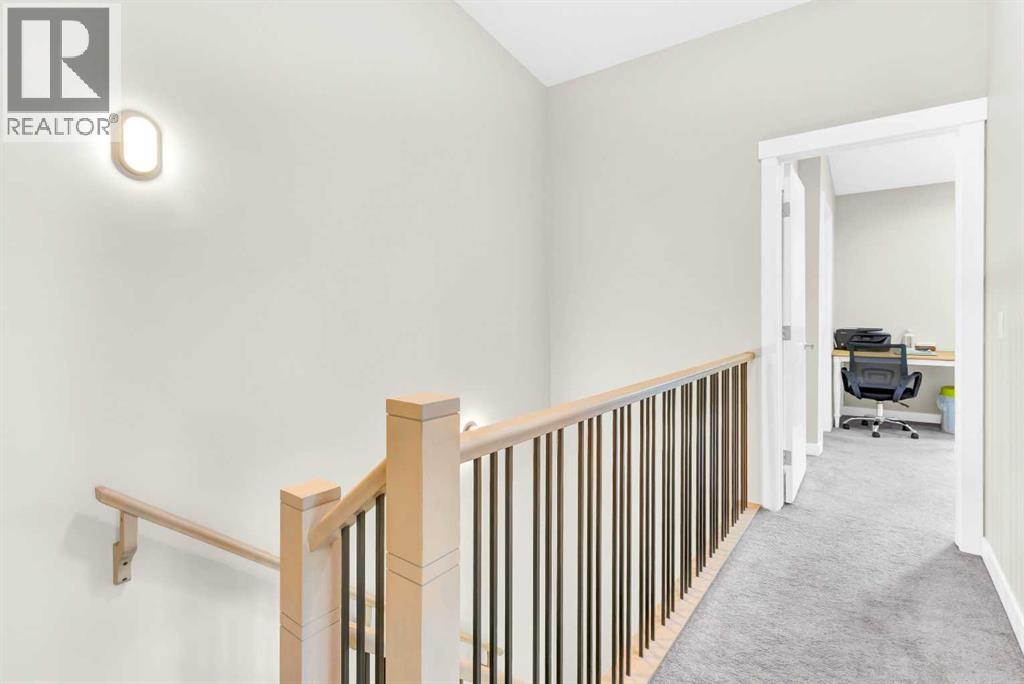
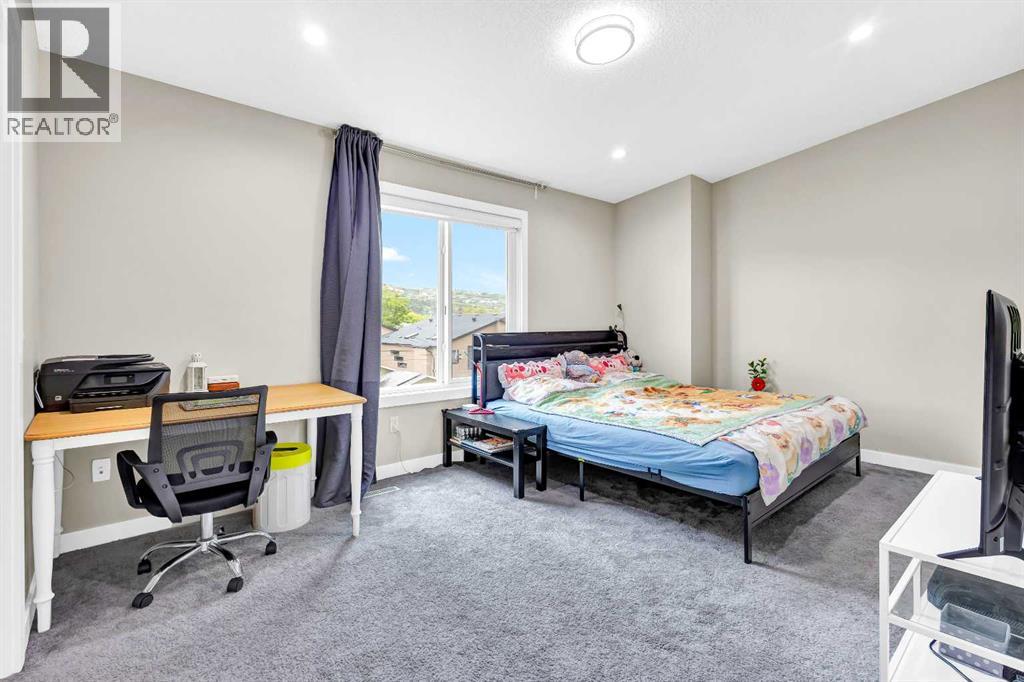
| Primary Bedroom | Upper Level | 10.75 Ft x 16.67 Ft |
| Bedroom | Upper Level | 9.83 Ft x 10.25 Ft |
| Bedroom | Basement | 10.75 Ft x 11.50 Ft |
| Other | Upper Level | 4.50 Ft x 6.83 Ft |
| Other | Upper Level | 4.92 Ft x 7.83 Ft |
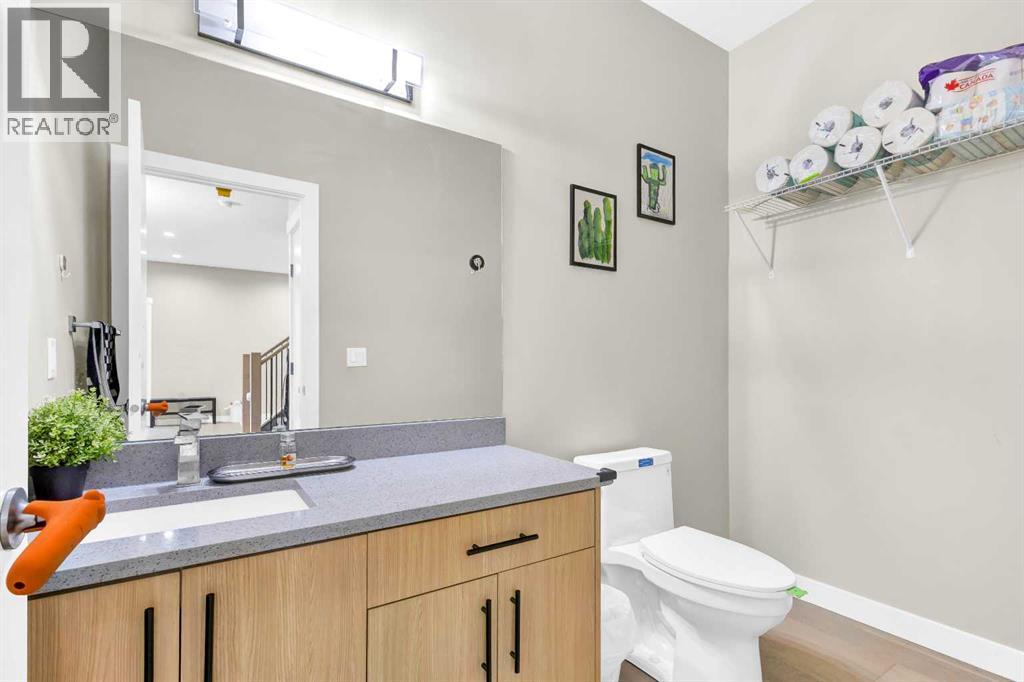
| 2pc Bathroom | Main level | 4.83 Ft x 9.00 Ft |
| 4pc Bathroom | Upper Level | 6.83 Ft x 7.00 Ft |
| 4pc Bathroom | Upper Level | 10.67 Ft x 5.00 Ft |
| 3pc Bathroom | Basement | 7.75 Ft x 5.00 Ft |
| Storage | Basement | 4.17 Ft x 3.00 Ft |
Location
Data is supplied by Pillar 9 MLS® System. Pillar 9 is the owner of the copyright in its MLS® System. Data is deemed reliable but is not guaranteed accurate by Pillar 9.
The trademarks MLS®, Multiple Listing Service® and the associated logos are owned by The Canadian Real Estate Association (CREA) and identify the quality of services provided by real estate professionals who are members of CREA. Used under license.