Real estate on your terms®

$735,000
active
4919 21 Avenue Northwest
Calgary
,
AB
T3B0X1
Key Details
- MLS® Number:
- A2332757
- Community:
- Montgomery
- Building Type:
- House
- Interior Size:
- 668 square feet
- Bedrooms:
- 2
- Parking:
- 4
- Parking Features:
- Detached Garage, Oversize
- Lot Size:
- 557.0 square meters

Property Description
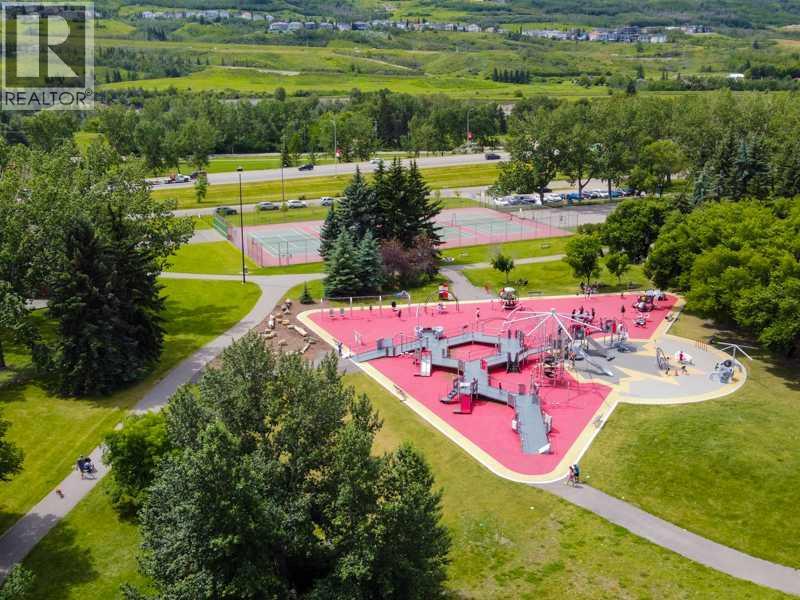
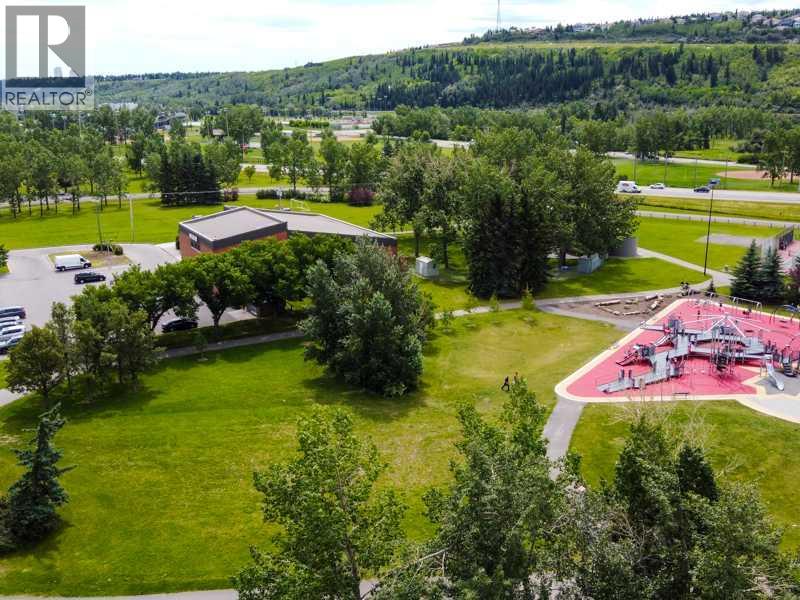
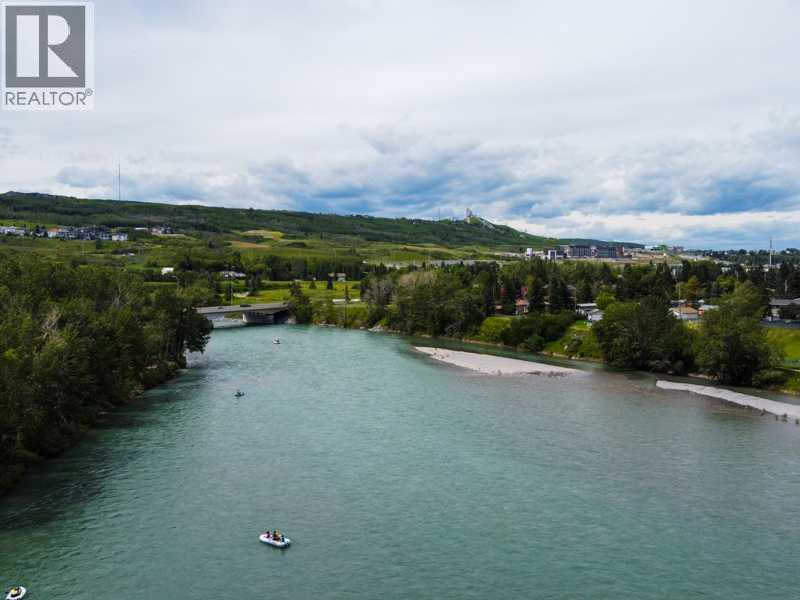
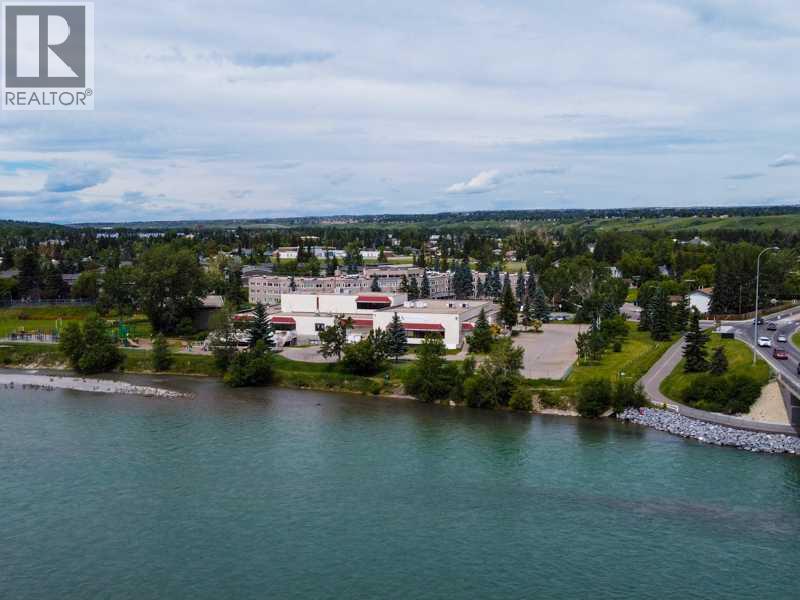
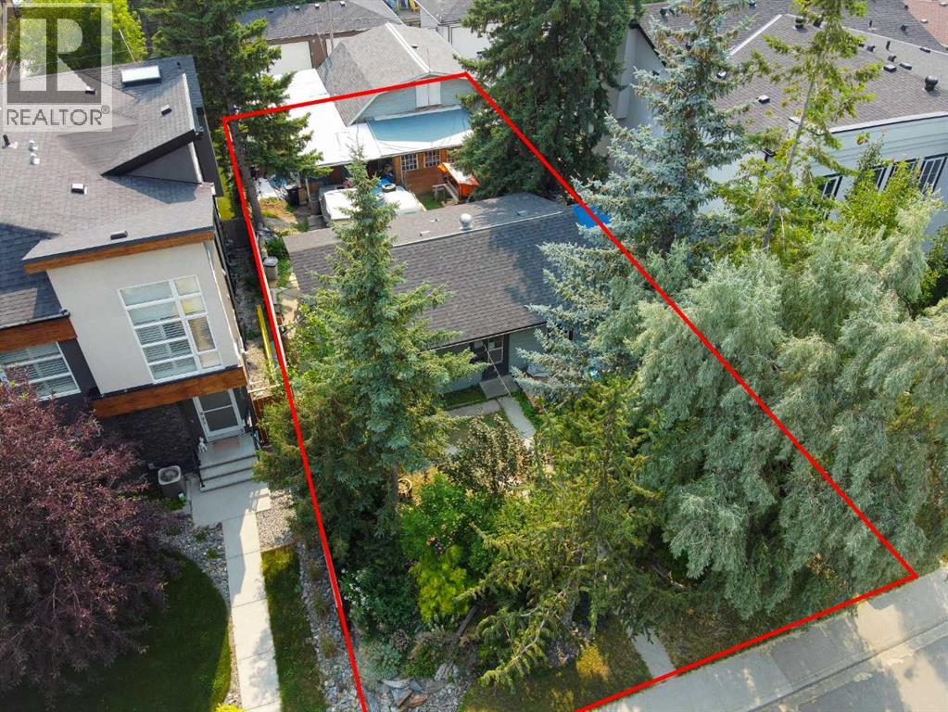
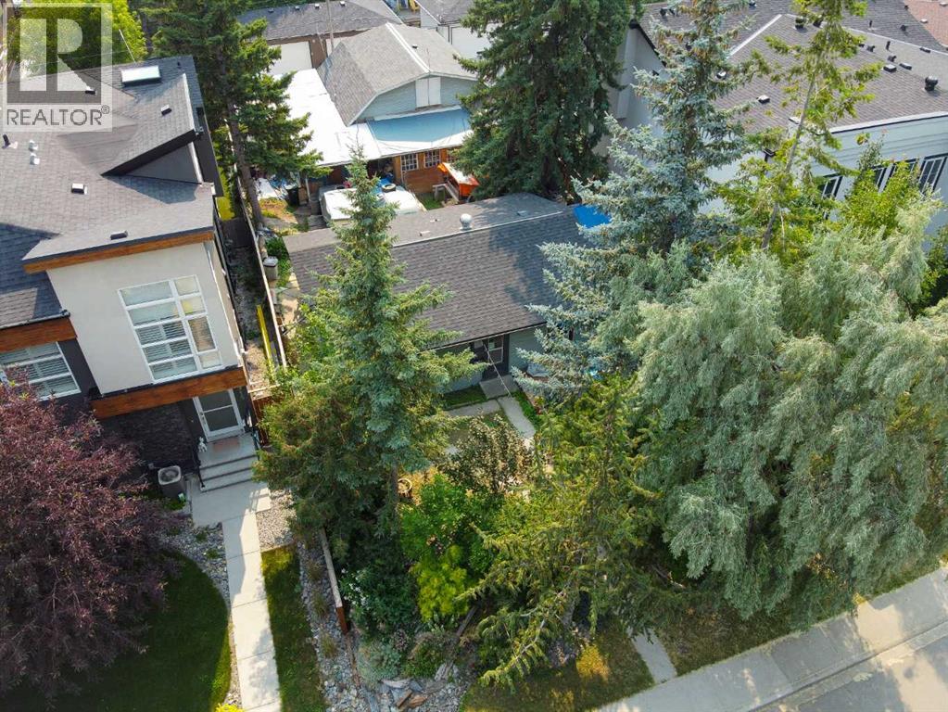
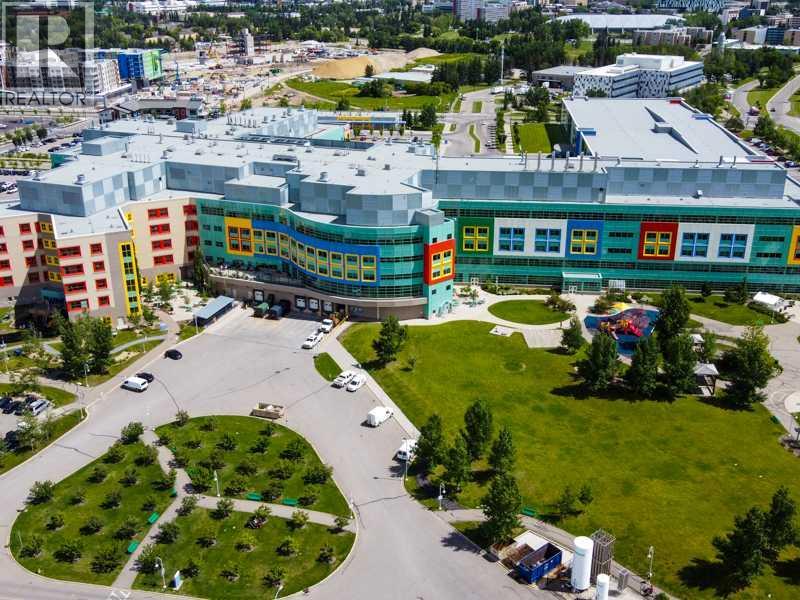
Amazing 50 x 120ft building lot | South rear backyard | Walk-out potential | Exceptional development opportunity in the highly sought-after community of Montgomery! This property offers an excellent chance for builders, developers, and investors to secure one of the few remaining redevelopment lots in this thriving inner-city neighborhood.Ideally situated on a quiet street, the lot is surrounded by new infill homes and established amenities, making it the perfect location for your next project. With convenient access to downtown Calgary, the University of Calgary, Foothills Medical Centre, Alberta Children's Hospital, Market Mall, the Bow River pathway system, parks, schools, and major transportation routes, the location offers outstanding appeal for future homeowners.Montgomery continues to be one of Calgary's fastest-growing inner-city communities, with strong demand driven by its unbeatable location, vibrant redevelopment, and excellent lifestyle amenities. Whether you're planning a custom luxury home or a modern infill project (subject to municipal approval), this property presents incredible potential.Development opportunities like this are becoming increasingly rare. Don't miss your chance to invest in one of Calgary's most desirable and rapidly evolving communities. (id:53430)
Building
- Property Type:
- House
- Building Type:
- House
- Style:
- Bungalow
- Year Built:
- 1951
- Stories:
- 2.0
- Bedrooms:
- 2
- Bathrooms (total):
- 1.0
- Basement:
- Partially finished, Full
Finished Areas
- Interior Size (Total):
- 668 square feet
- Above Grade:
- 668 square feet
Interior
- Flooring:
- Laminate
- Appliances:
- None
Parking
- Spaces:
- 4
- Features:
- Detached Garage, Oversize
Lot / Land
- Lot Size:
- 557.0 square meters
- Frontage:
- 15.24 meters
- Lot Features:
- Back lane
Exterior
- Exterior Features:
- Concrete, Vinyl siding
- Construction:
- Poured concrete
- Foundation:
- Poured Concrete
- Fencing:
- Fence
Utilities & Mechanical
- Heating:
- Forced air
- Cooling:
- None
Fees & Dates
- Property Taxes:
- $4,172
- Tax Year:
- 2026
- Last Modified:
- 08/15/2026 01:20:19 PM
- Status Change:
- 08/15/2026 01:19:31 PM
Association / Ownership
- Common Interest:
- Freehold
Room Dimensions
| Room | Level | Size |
|---|---|---|
| Other | Main level | 3.50 Ft x 4.50 Ft |
| Living room | Main level | 12.00 Ft x 11.42 Ft |
| Eat in kitchen | Main level | 13.67 Ft x 11.75 Ft |
| Primary Bedroom | Main level | 10.92 Ft x 9.33 Ft |
| 4pc Bathroom | Main level | 4.92 Ft x 7.58 Ft |
| Bedroom | Main level | 7.92 Ft x 11.33 Ft |
| Other | Main level | 6.83 Ft x 5.08 Ft |
| Laundry room | Lower level | 8.08 Ft x 6.42 Ft |
| Furnace | Lower level | 4.92 Ft x 9.17 Ft |
| Other | Lower level | 20.25 Ft x 21.00 Ft |
| Storage | Lower level | 8.58 Ft x 8.25 Ft |
| Workshop | Main level | 7.92 Ft x 20.08 Ft |
Location
Data is supplied by Pillar 9 MLS® System. Pillar 9 is the owner of the copyright in its MLS® System. Data is deemed reliable but is not guaranteed accurate by Pillar 9.
The trademarks MLS®, Multiple Listing Service® and the associated logos are owned by The Canadian Real Estate Association (CREA) and identify the quality of services provided by real estate professionals who are members of CREA. Used under license.