Real estate on your terms®
$749,900
active
4711 Montana Drive Northwest
Calgary
,
AB
T3B1G2
Key Details
- MLS® Number:
- A2330733
- Community:
- Montgomery
- Building Type:
- House
- Interior Size:
- 962 square feet
- Bedrooms:
- 4
- Parking:
- 1
- Parking Features:
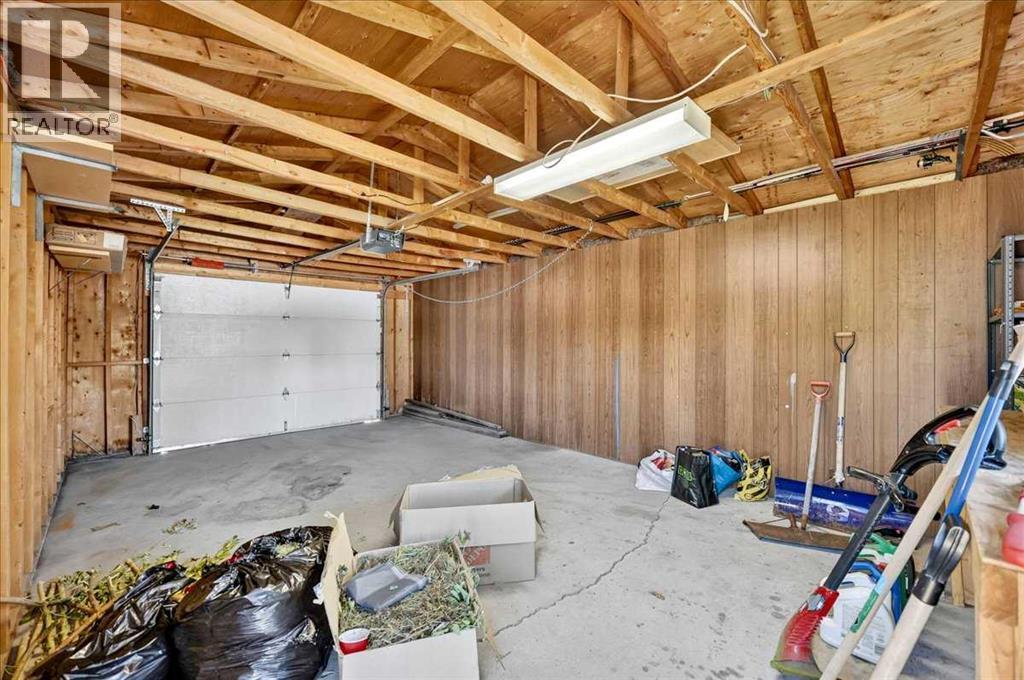
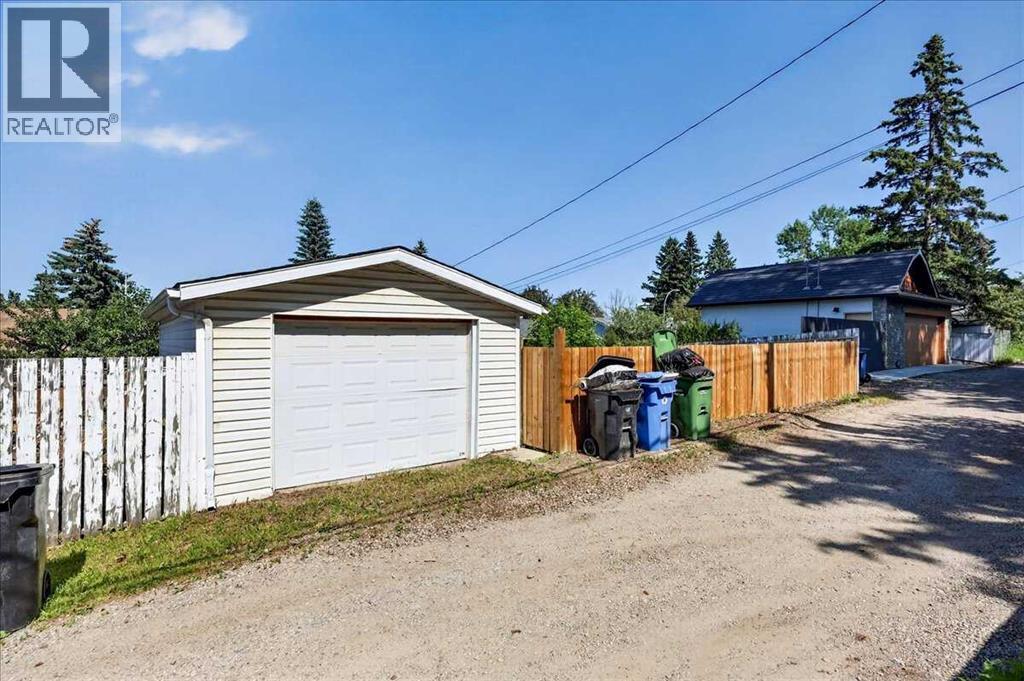
- Detached Garage
- Lot Size:
- 6275.0 square feet

Property Description
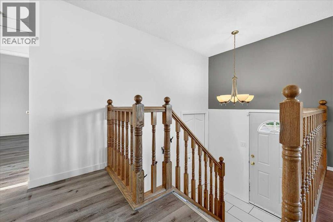
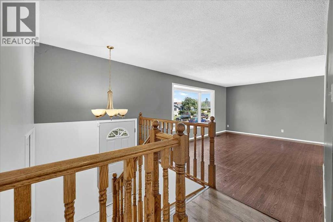
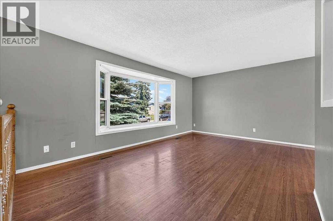
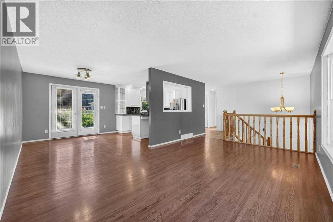
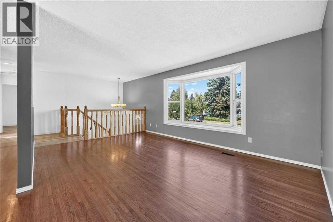
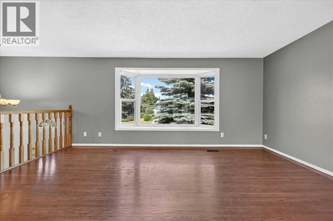
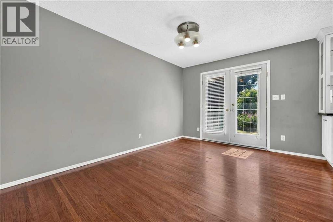
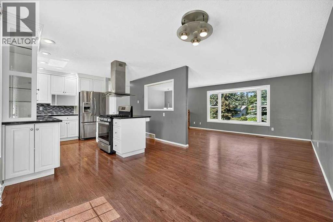
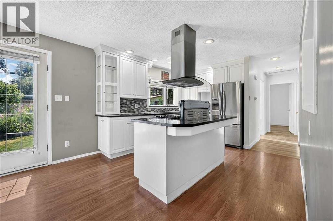
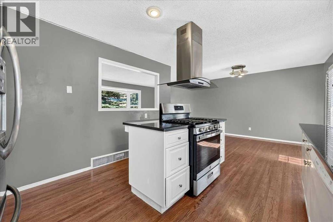
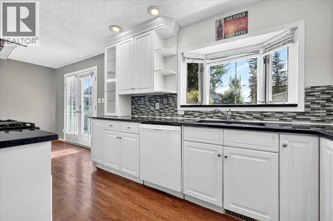
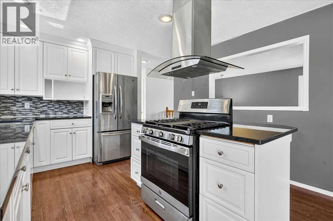
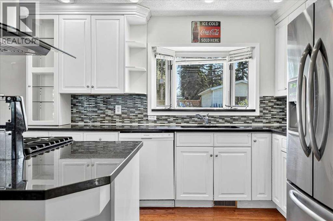
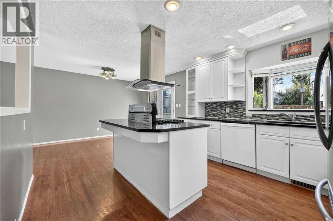
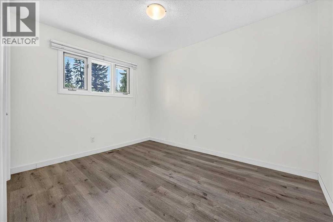
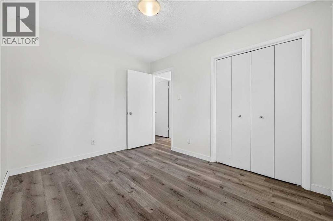
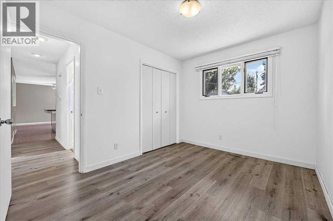
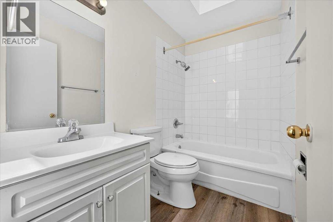
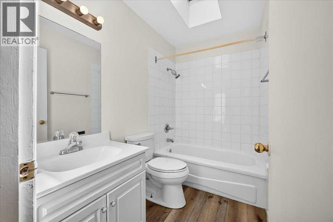
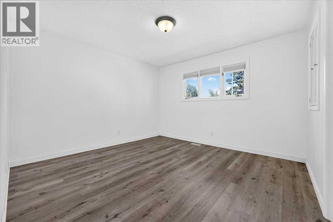
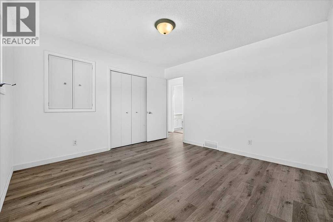
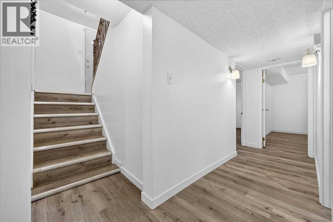
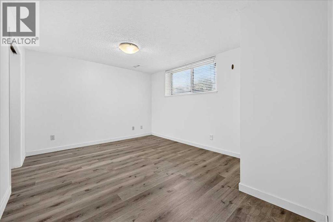
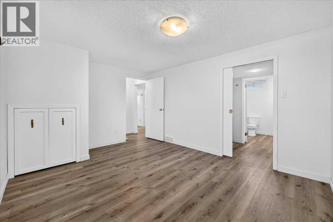
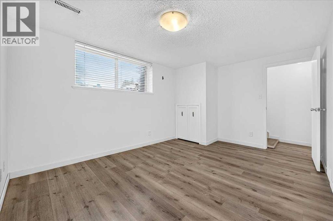
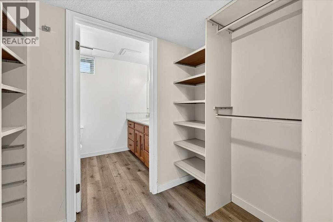
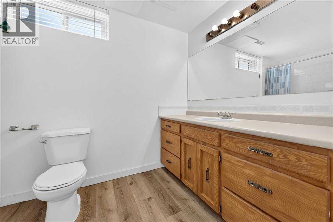
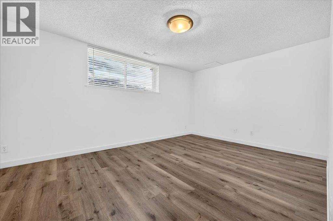
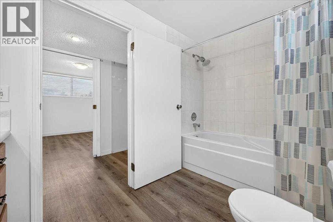
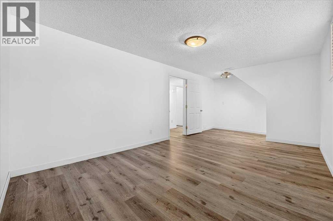
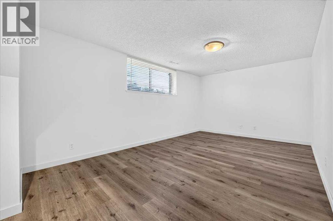
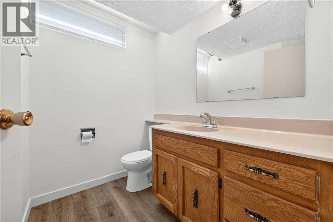
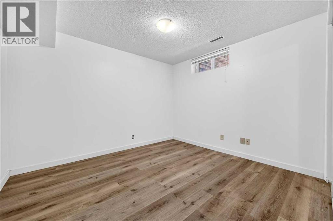
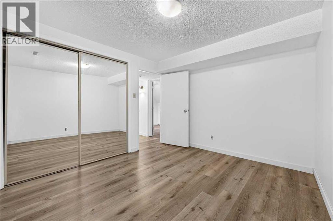
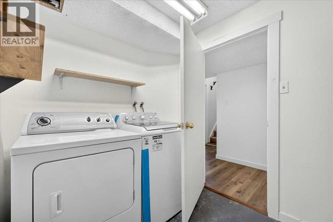
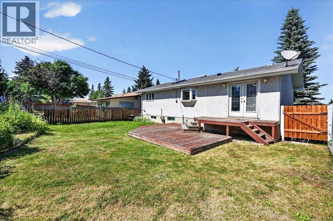
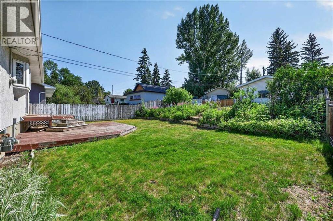
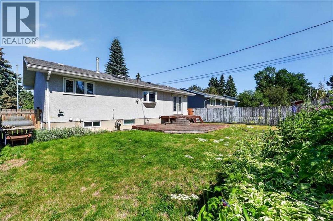
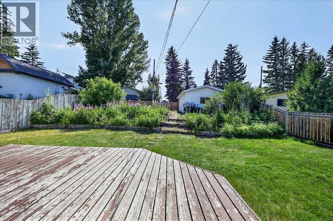
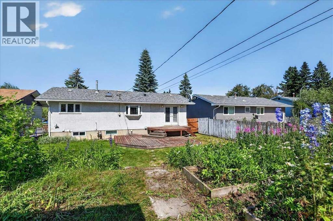
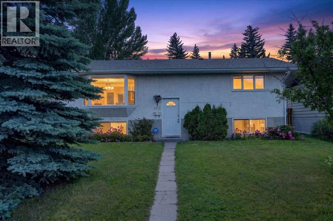
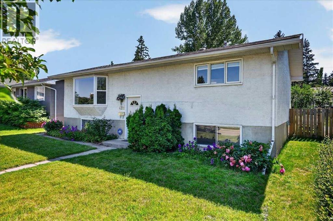
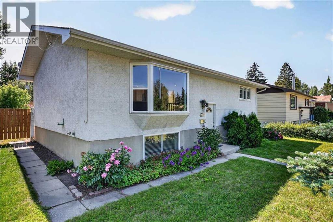
OPEN HOUSE 2:30 TO 4:30PM SUNDAY JULY 26. Welcome to this beautifully maintained 4-bedroom, 2.5-bathroom home, ideally situated on a rare oversized lot in the highly sought-after community of Montgomery—where opportunities to own on this desirable street are few and far between. Nestled on a quiet street, this exceptional property is just minutes from downtown Calgary, the University District, Market Mall, Foothills Medical Centre, and Alberta Children's Hospital, offering the perfect balance of peaceful living and outstanding urban convenience in one of Northwest Calgary's most established neighbourhoods.The bright main floor features a spacious living room that seamlessly connects to the dining area, creating an inviting space for both everyday living and entertaining. The stylish kitchen is thoughtfully appointed with modern-toned cabinetry, granite countertops, a gas stove, and a brand-new refrigerator. Two generously sized bedrooms and a full 4-piece bathroom complete the main level.The fully finished basement features large windows and expands the home's versatility with a large family room—ideal for movie nights, a games area, or an additional gathering space. The third bedroom features its own 4-piece ensuite and walk-in closet, while the fourth bedroom and an additional 2-piece bathroom provide extra flexibility for family, guests, or a home office. A spacious laundry area and abundant storage complete the lower level.Outside, the fully fenced backyard is surrounded by mature trees and landscaping, offering both privacy and a peaceful outdoor retreat. A single detached garage adds everyday practicality.Recent updates include a brand-new refrigerator, hot water tank (2020), and new luxury vinyl plank flooring throughout both the main and lower levels (2025) and bay window in the living room (2017).Enjoy an unbeatable lifestyle with an off-leash park, playgrounds, shopping, restaurants, and everyday amenities all within walking distance. Offering generou s living space, functional design, and an exceptional location, this is a rare opportunity to own in one of Northwest Calgary's most coveted communities. (id:53430)
Building
- Property Type:
- House
- Building Type:
- House
- Style:
- Bi-level
- Year Built:
- 1968
- Stories:
- 1.0
- Bedrooms:
- 4
- Bathrooms (total):
- 3.5 (1 half)
- Basement:
- Finished, Full
Finished Areas
- Interior Size (Total):
- 962 square feet
- Above Grade:
- 962 square feet
Interior
- Flooring:
- Hardwood, Vinyl Plank
- Appliances:
- Washer, Refrigerator, Range - Gas, Dishwasher, Dryer, Hood Fan
Parking
- Spaces:
- 1
- Features:
- Detached Garage
Lot / Land
- Lot Size:
- 6275.0 square feet
- Frontage:
- 15.2 meters
- Lot Features:
- Cul-de-sac, Back lane
Exterior
- Exterior Features:
- Stucco
- Construction:
- Wood frame
- Foundation:
- Poured Concrete
- Fencing:
- Fence
Utilities & Mechanical
- Heating:
- Forced air
- Cooling:
- None
Fees & Dates
- Property Taxes:
- $5,296
- Tax Year:
- 2026
- Last Modified:
- 07/27/2026 12:25:38 PM
- Status Change:
- 07/27/2026 12:17:17 PM
Association / Ownership
- Common Interest:
- Freehold
Room Dimensions
| Room | Level | Size |
|---|---|---|
| Living room | Main level | 11.50 Ft x 17.00 Ft |
| Kitchen | Main level | 11.33 Ft x 13.33 Ft |
| Dining room | Main level | 8.92 Ft x 11.33 Ft |
| Bedroom | Main level | 11.50 Ft x 12.25 Ft |
| Bedroom | Main level | 8.92 Ft x 11.33 Ft |
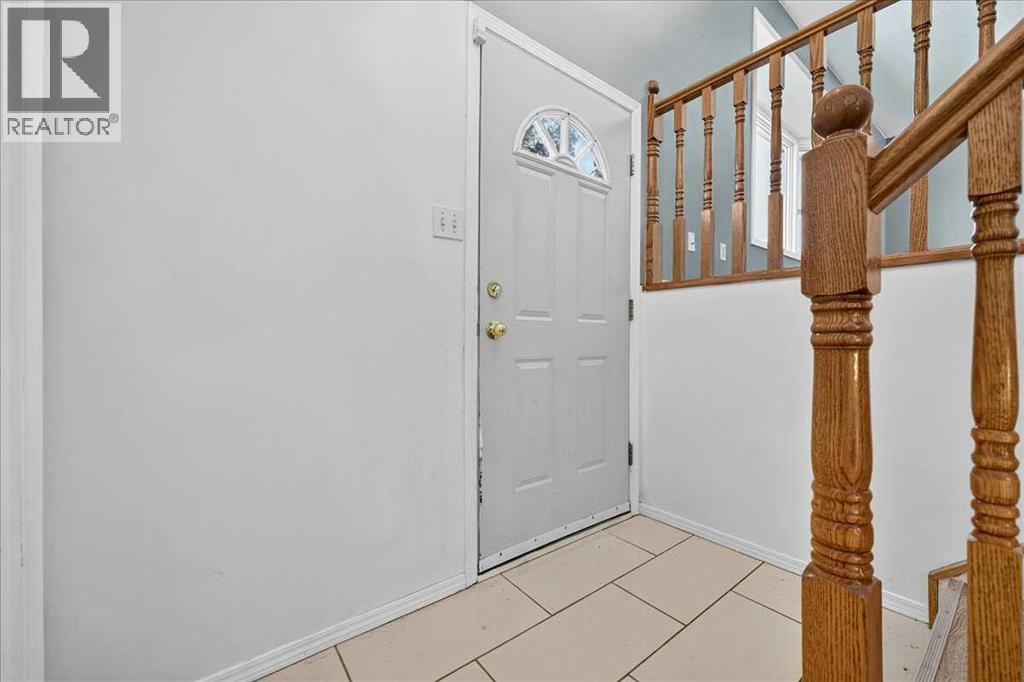
| Foyer | Main level | 3.50 Ft x 6.92 Ft |
| 4pc Bathroom | Main level | 5.00 Ft x 7.83 Ft |
| Bedroom | Lower level | 10.67 Ft x 16.33 Ft |
| Bedroom | Lower level | 10.67 Ft x 13.92 Ft |
| Other | Lower level | 9.92 Ft x 10.83 Ft |
| Laundry room | Lower level | 6.42 Ft x 9.25 Ft |
| 4pc Bathroom | Lower level | 5.92 Ft x 10.50 Ft |
| 2pc Bathroom | Lower level | 5.00 Ft x 6.42 Ft |
Location
Data is supplied by Pillar 9 MLS® System. Pillar 9 is the owner of the copyright in its MLS® System. Data is deemed reliable but is not guaranteed accurate by Pillar 9.
The trademarks MLS®, Multiple Listing Service® and the associated logos are owned by The Canadian Real Estate Association (CREA) and identify the quality of services provided by real estate professionals who are members of CREA. Used under license.