Real estate on your terms®
$584,900
active
4620 17 Avenue Northwest
Calgary
,
AB
T3B0P3
Key Details
- MLS® Number:
- A2319795
- Community:
- Montgomery
- Building Type:
- Row / Townhouse
- Interior Size:
- 1459 square feet
- Bedrooms:
- 3
- Parking:
- 1
- Parking Features:
- Detached Garage
- Attached:
- Yes

Property Description
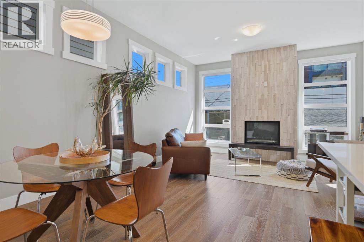
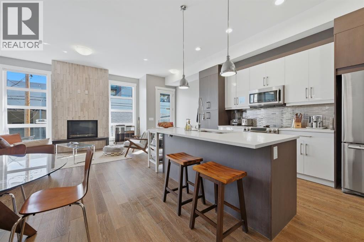
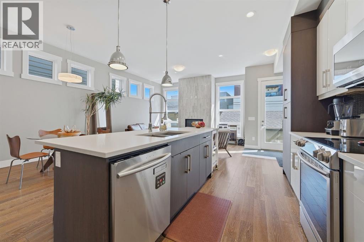
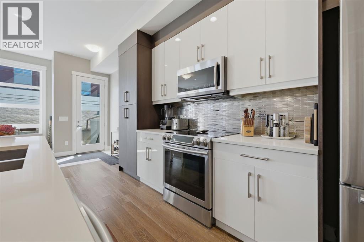
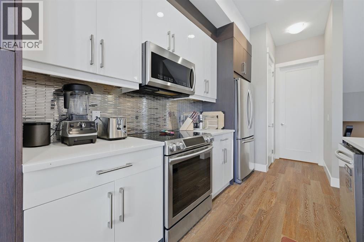
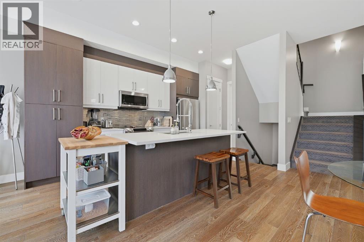
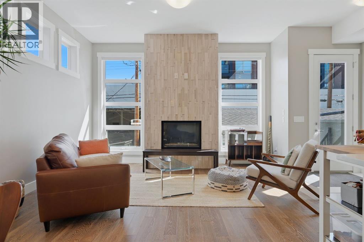
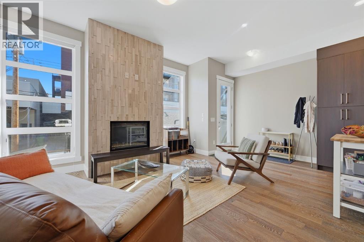
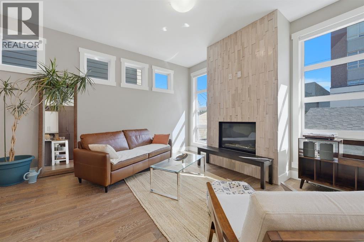
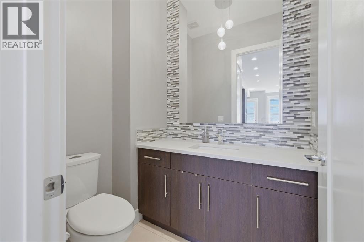
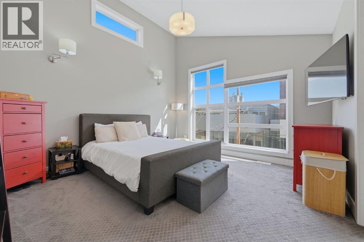
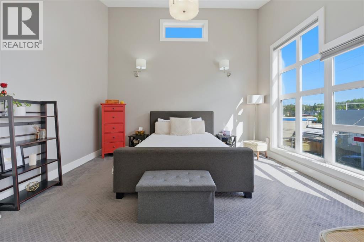
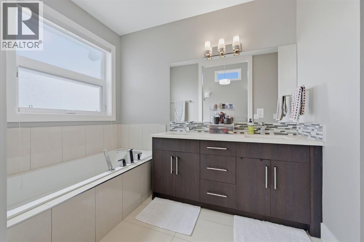
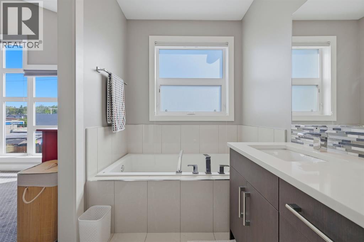
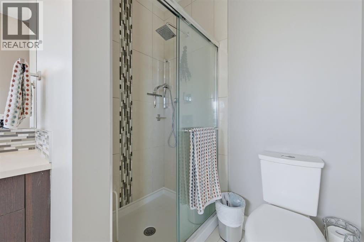
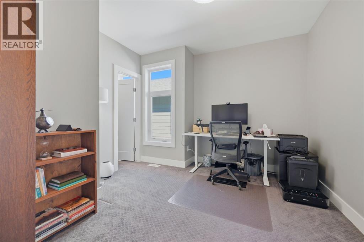
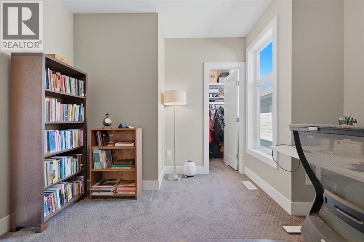
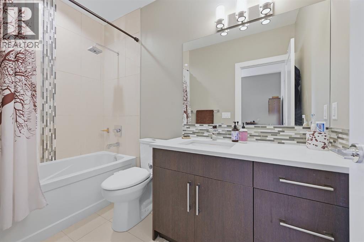
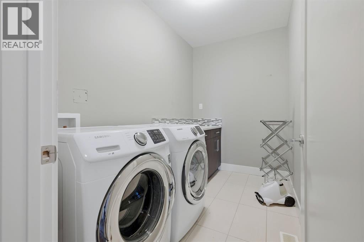
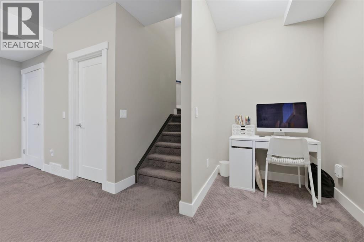
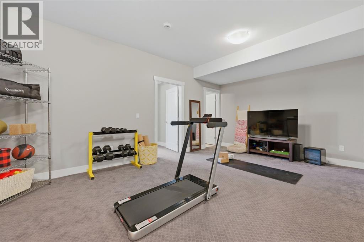
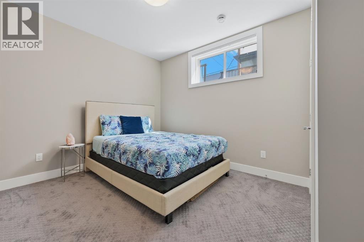
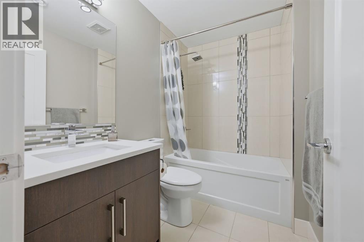
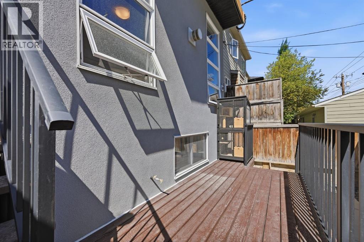
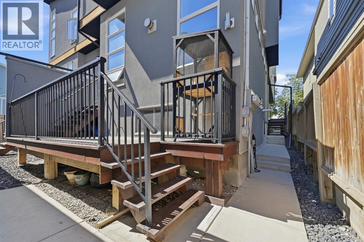
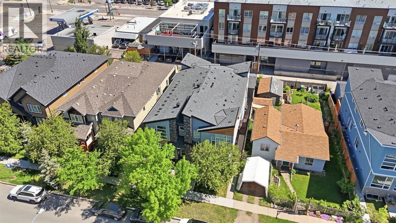
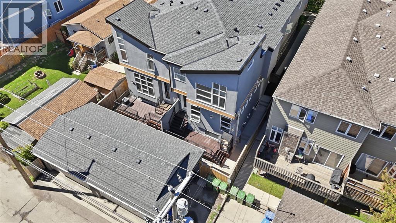
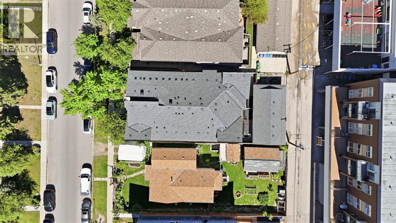
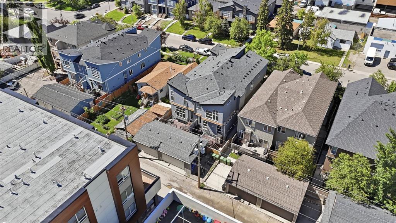
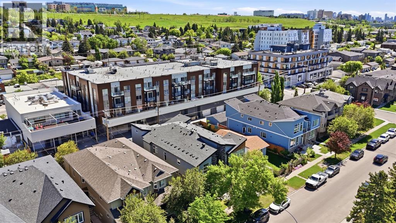
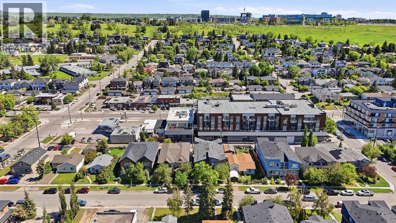
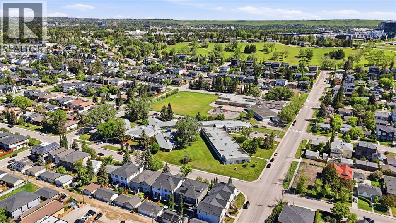
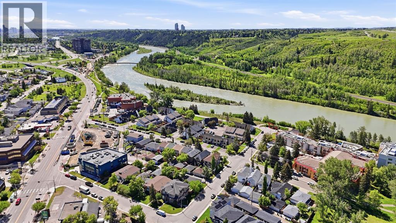
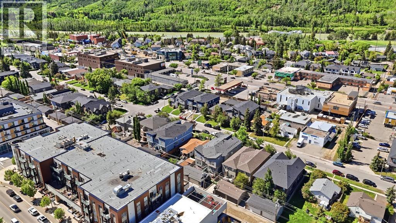
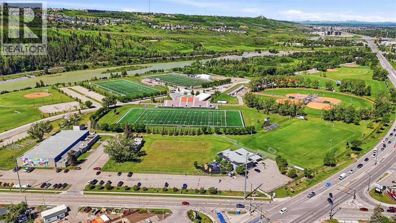
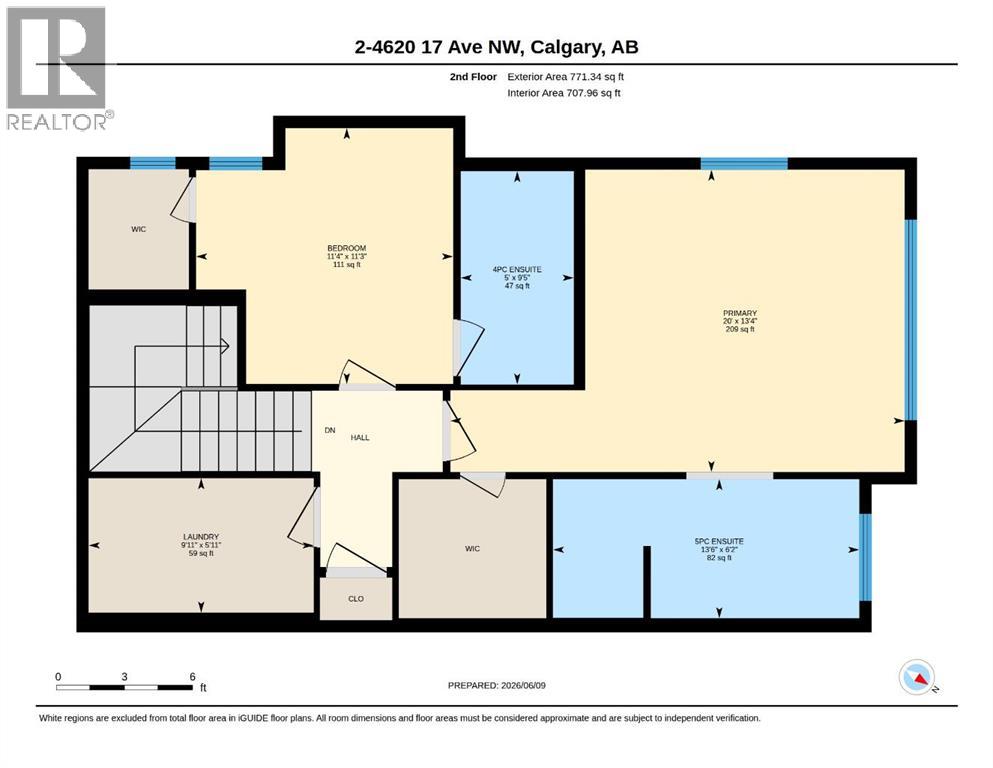
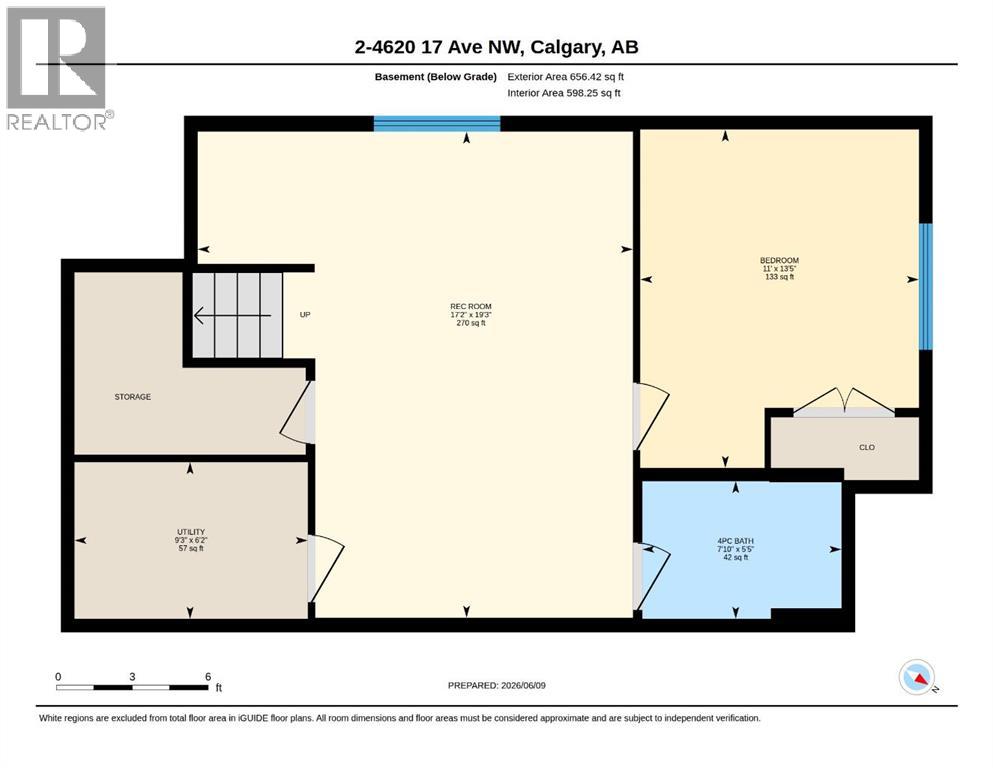
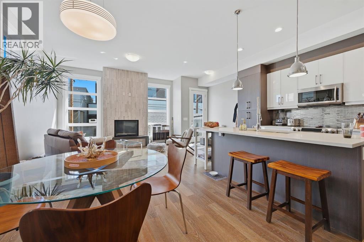
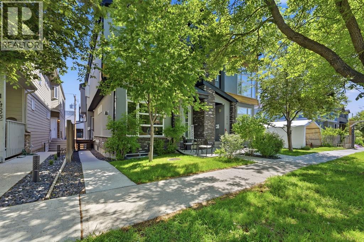
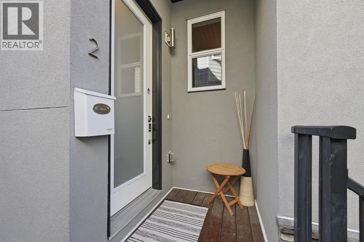
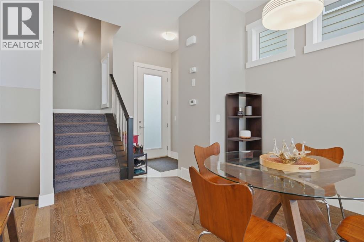
Montgomery Magic — Finished to Impress. Welcome to one of Montgomery's most thoughtfully designed townhouse condos — where upscale finishes, functional layout, and an unbeatable inner-city location come together in one exceptional package.From the moment you step inside, 10-foot ceilings, engineered oak hardwood, and a dramatic floor-to-ceiling tiled gas fireplace set the tone. The open great room concept flows seamlessly into a showstopper two-tone kitchen featuring a massive island, quartz countertops, stainless steel appliances, a metal and mirrored tile backsplash, pendant lighting, and generous pantry storage — this is a kitchen you'll actually want to cook in. A 2-piece powder room with quartz vanity and a tiled rear entry opening to a private deck with gas line round out an incredibly livable main floor.Upstairs, the primary suite is a true retreat — vaulted ceilings, large windows, a walk-in closet with built-ins, and a spa-inspired 5-piece ensuite with soaker tub, separate shower, double sinks, quartz counters, and tile floors. The second bedroom enjoys its own private 4-piece ensuite and walk-in closet — ideal for guests, roommates, or a dedicated home office setup. Upper-floor laundry with tile flooring adds everyday convenience.The fully builder-finished basement rounds out the package with a spacious rec room, pocket office, third bedroom with built-in closet, and a 4-piece bath — all with flat ceiling finish and the same quality detail carried throughout the home.Additional features include an acrylic stucco and stone exterior, metal spindle railings, 8 ft. interior doors, high-efficiency furnace, drip humidifier, gas hot water tank, and one parking stall in the detached garage.With only 4 units in the complex and low condo fees of just $283/month, this is inner-city living without compromise. Steps from the Bow River pathways, local dining, and minutes to downtown — Montgomery has never looked this good.Offered at $597,000. Your next home is wa iting. (id:53430)
Building
- Property Type:
- Row / Townhouse
- Building Type:
- Row / Townhouse
- Year Built:
- 2013
- Stories:
- 2.0
- Bedrooms:
- 3
- Bathrooms (total):
- 4.5 (1 half)
- Basement:
- Finished, Full
Finished Areas
- Interior Size (Total):
- 1459 square feet
- Above Grade:
- 1459 square feet
Interior
- Flooring:
- Hardwood, Carpeted, Ceramic Tile
- Appliances:
- Washer, Refrigerator, Dishwasher, Stove, Dryer, Microwave Range Hood Combo, Window Coverings, Garage door opener
Parking
- Spaces:
- 1
- Features:
- Detached Garage
Lot / Land
- Lot Features:
- Back lane, No Smoking Home, Gas BBQ Hookup, Parking
Exterior
- Exterior Features:
- Stucco
- Construction:
- Wood frame
- Foundation:
- Poured Concrete
- Fencing:
- Fence
Utilities & Mechanical
- Heating:
- Forced air, Natural gas, Central heating
- Cooling:
- None
Comfort & Security
- Fireplace(s):
- 1
Fees & Dates
- Property Taxes:
- $3,961
- Tax Year:
- 2025
- HOA/Condo Fee:
- $282
- Last Modified:
- 08/03/2026 07:20:01 PM
- Status Change:
- 08/03/2026 07:12:11 PM
Association / Ownership
- Association:
- Michelle Dillenbeck
- Fee:
- $282 / Monthly
- Common Interest:
- Condo/Strata
Room Dimensions
| Room | Level | Size |
|---|---|---|
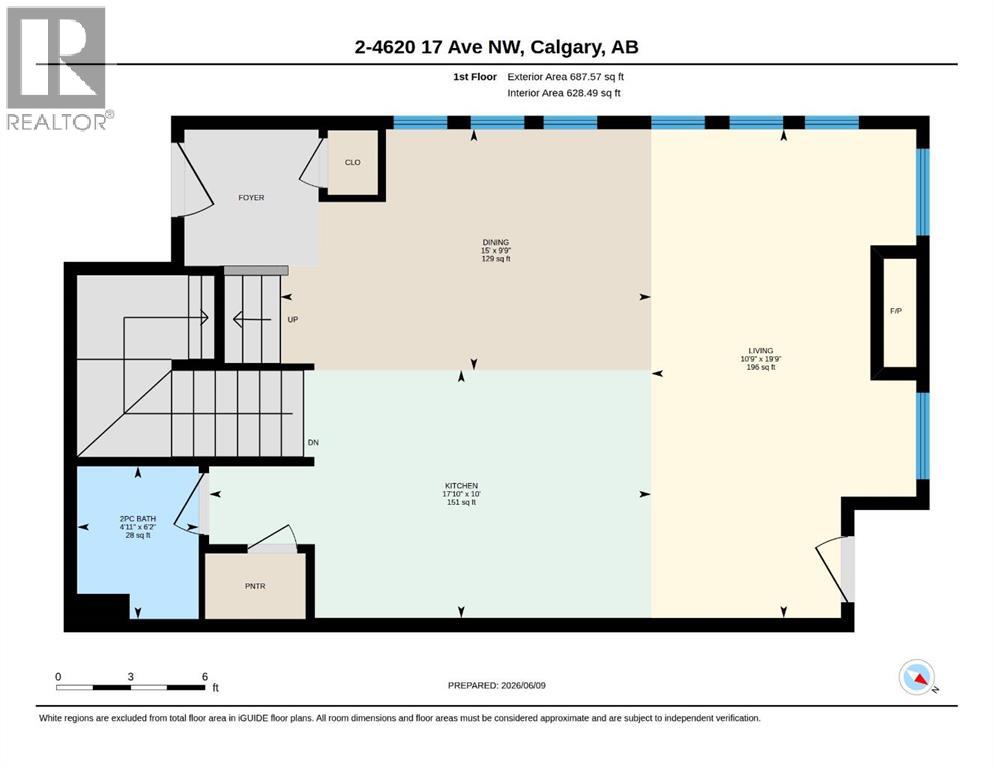
| 2pc Bathroom | Main level | 4.92 Ft x 6.17 Ft |
| Dining room | Main level | 15.00 Ft x 9.75 Ft |
| Kitchen | Main level | 17.83 Ft x 10.00 Ft |
| Living room | Main level | 10.75 Ft x 19.75 Ft |
| 4pc Bathroom | Upper Level | 5.00 Ft x 9.42 Ft |
| 5pc Bathroom | Upper Level | 13.50 Ft x 6.17 Ft |
| Bedroom | Upper Level | 11.33 Ft x 11.25 Ft |
| Laundry room | Upper Level | 9.92 Ft x 5.92 Ft |
| Primary Bedroom | Upper Level | 20.00 Ft x 13.33 Ft |
| 4pc Bathroom | Basement | 7.83 Ft x 5.42 Ft |
| Bedroom | Basement | 11.00 Ft x 13.42 Ft |
| Recreational, Games room | Basement | 17.17 Ft x 19.25 Ft |
| Furnace | Basement | 9.25 Ft x 6.17 Ft |
Location
Data is supplied by Pillar 9 MLS® System. Pillar 9 is the owner of the copyright in its MLS® System. Data is deemed reliable but is not guaranteed accurate by Pillar 9.
The trademarks MLS®, Multiple Listing Service® and the associated logos are owned by The Canadian Real Estate Association (CREA) and identify the quality of services provided by real estate professionals who are members of CREA. Used under license.