Real estate on your terms®
$350,000
active
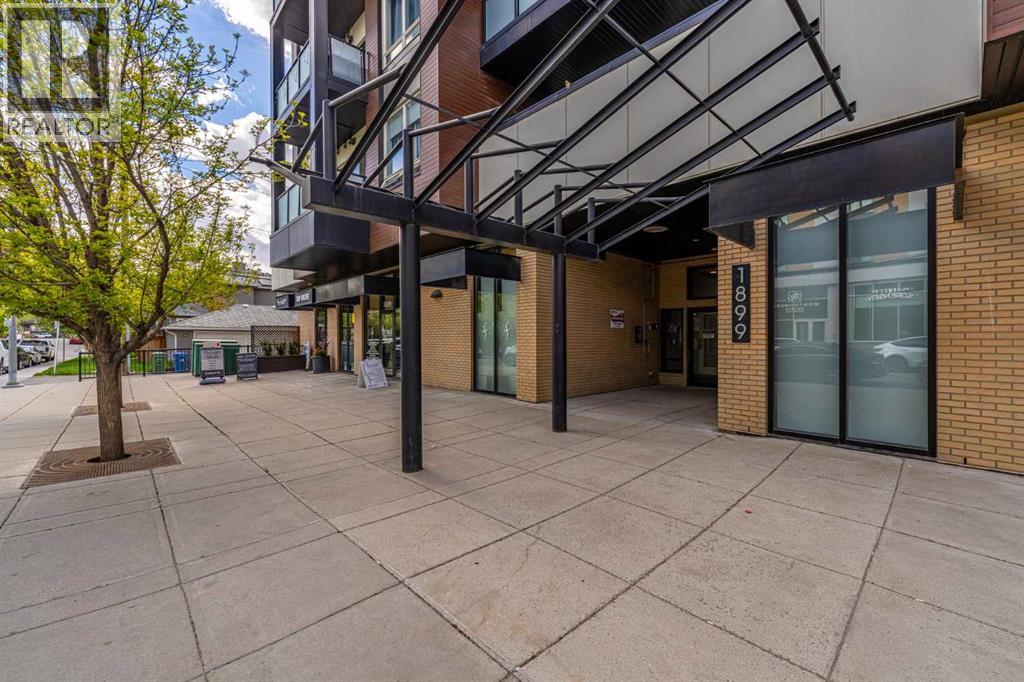
1899 45 Street Northwest
Calgary
,
AB
T3B4S3
Key Details
- MLS® Number:
- A2313561
- Community:
- Montgomery
- Building Type:
- Apartment
- Interior Size:
- 1350 square feet
- Bedrooms:
- 3
- Parking:
- 2
- Parking Features:
- Garage, Underground, Heated Garage
- Attached:
- Yes

Property Description
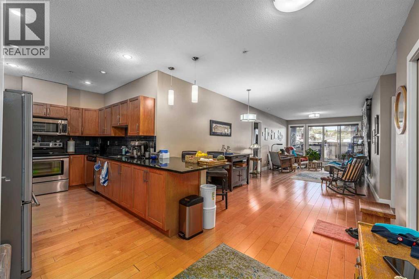
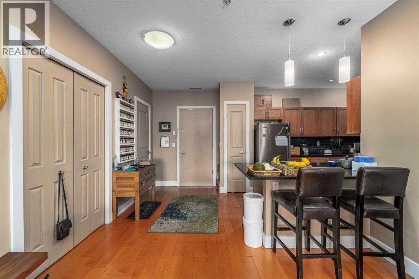
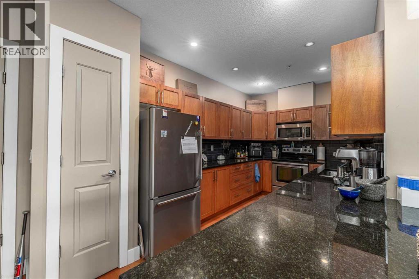

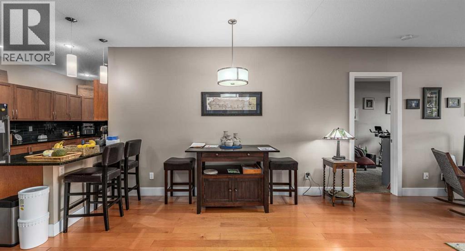
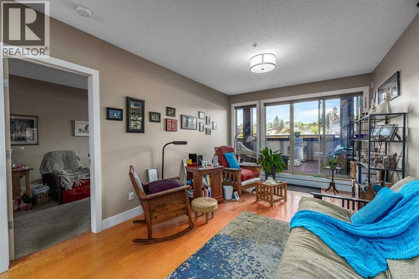
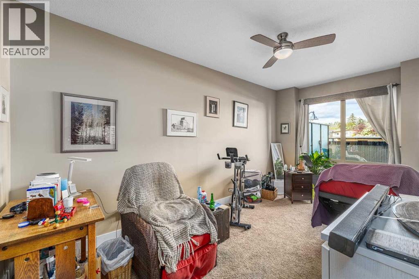
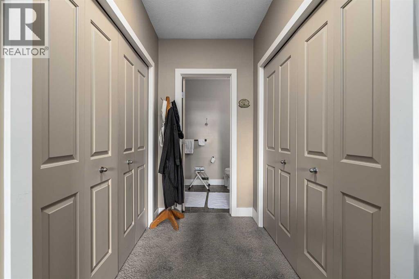
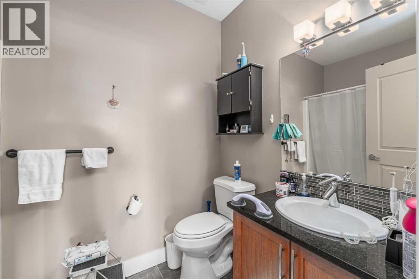
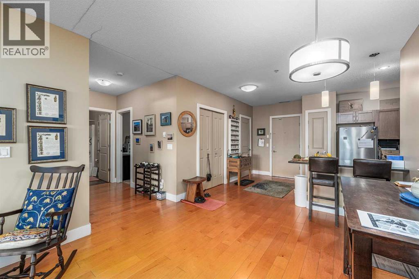
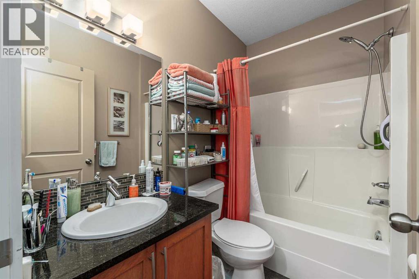
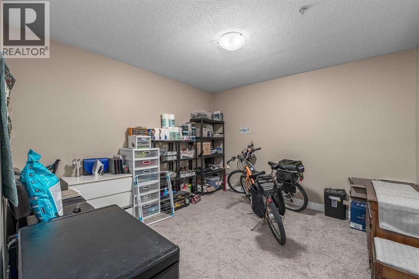
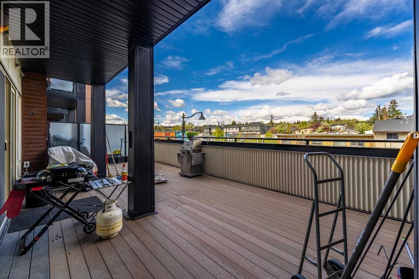
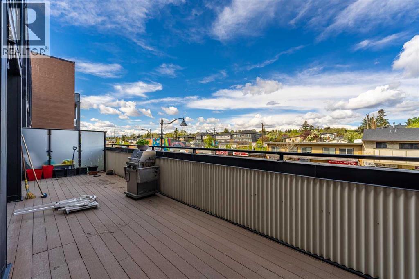
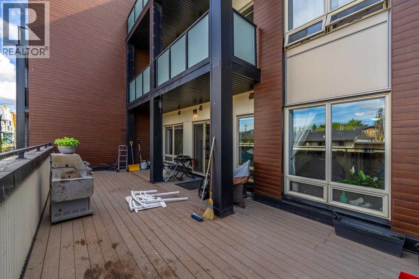
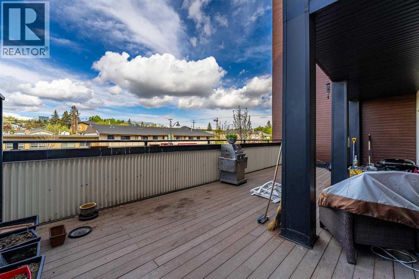
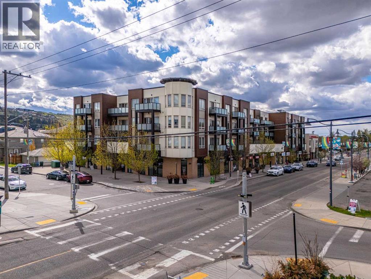
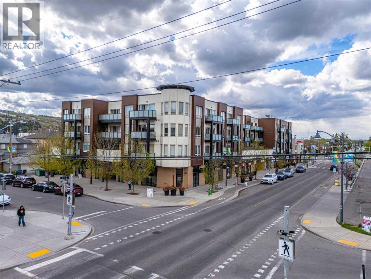
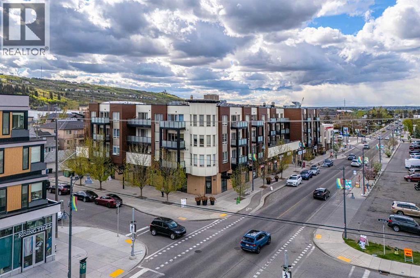
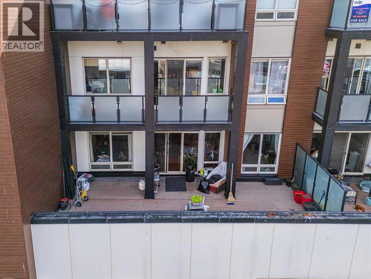
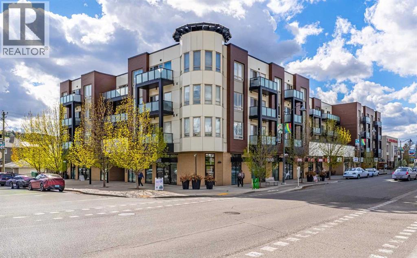
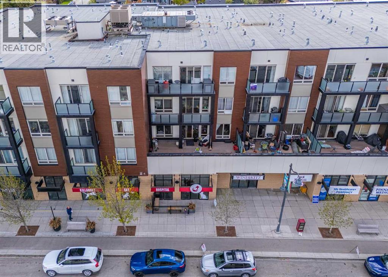
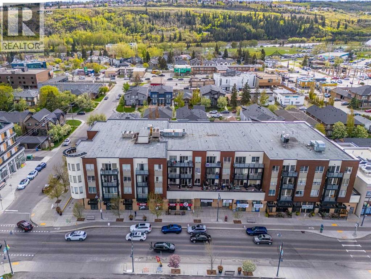
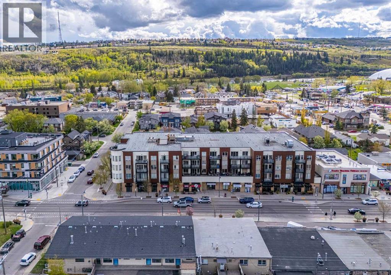
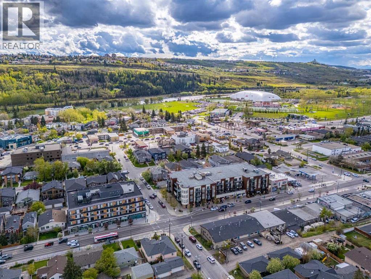
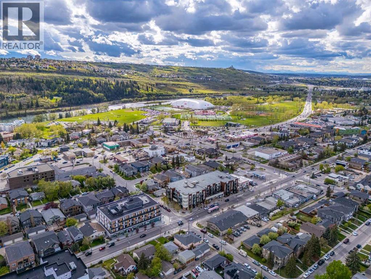
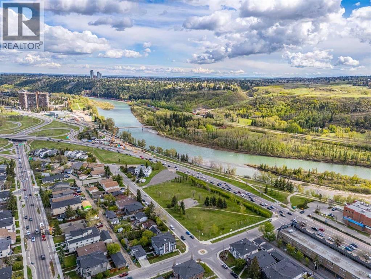
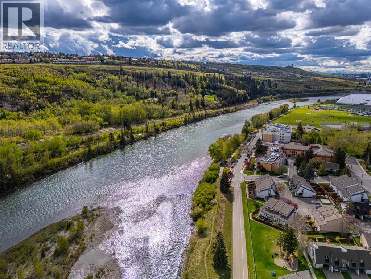
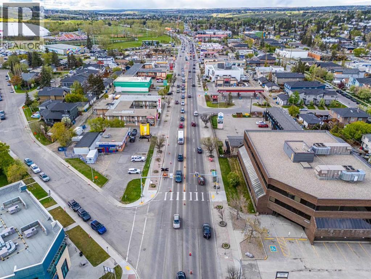
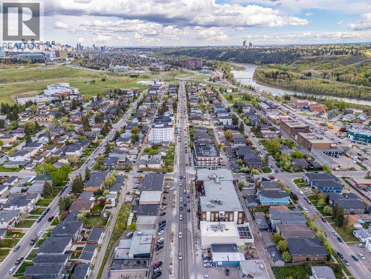
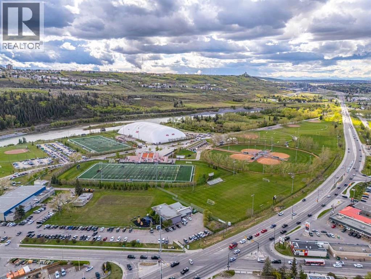
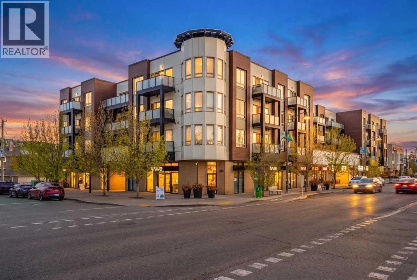
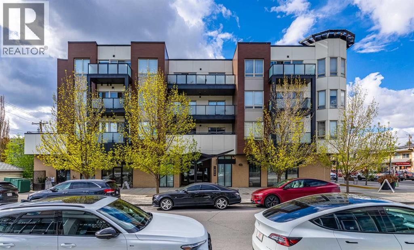
Welcome to this beautifully maintained condo which offers an exceptional combination of space, style, and location. Featuring one of the largest floorplans in the building with 3 bedrooms and 2 full bathrooms, this unit is highlighted by rich hardwood floors, granite countertops, stainless steel appliances, and an open-concept design perfect for both everyday living and entertaining. The spacious functional u-shaped kitchen flows seamlessly into the dining and living areas, while oversized windows fill the home with natural light. Step outside to enjoy the massive 450 sq ft private patio, measuring a truly impressive 14.5 feet x 31 ft - an ideal extension of your living space with plenty of room for relaxing, dining, and summer entertaining. Perfectly situated with quick access to downtown, Foothills Medical Centre, Alberta Children's Hospital, and University of Calgary, this unbeatable location also places you steps from various shops, restaurants, grocery stores, and VIP movie theatre in the thriving new community of the University District - with local favourite restaurant, Notable conveniently located right downstairs. Just a short walk to the Bow River pathway system and with quick access to the mountains, this property offers the perfect blend of urban convenience and outdoor lifestyle. (id:53430)
Building
- Property Type:
- Apartment
- Building Type:
- Apartment
- Year Built:
- 2010
- Stories:
- 4.0
- Bedrooms:
- 3
- Bathrooms (total):
- 2.0
Finished Areas
- Interior Size (Total):
- 1350 square feet
- Above Grade:
- 1350 square feet
Interior
- Flooring:
- Hardwood, Carpeted, Ceramic Tile
- Appliances:
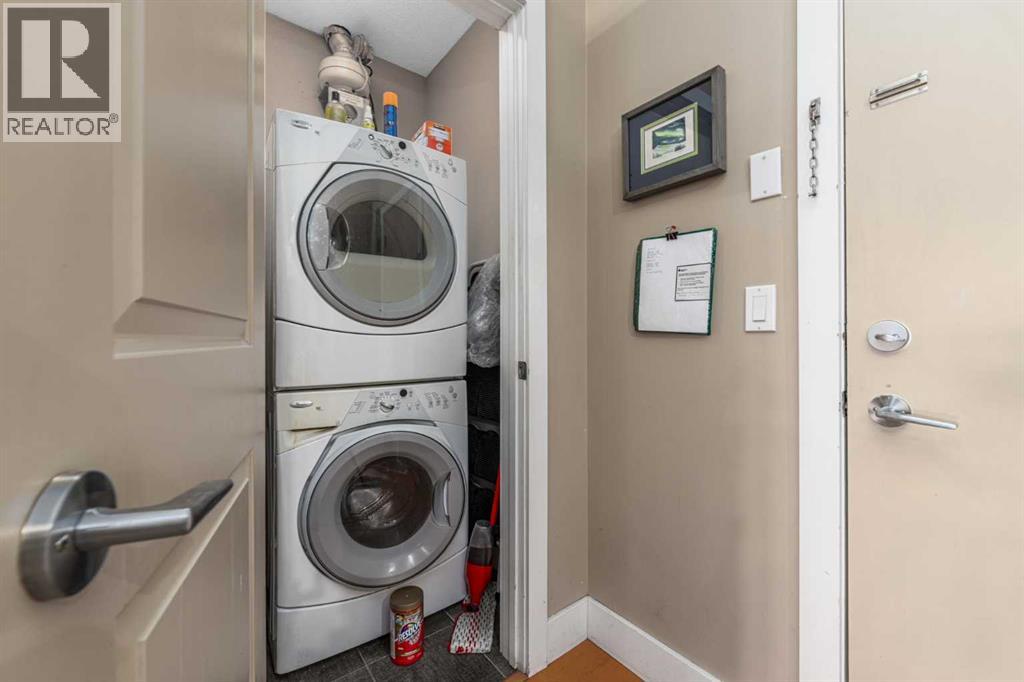
- Washer, Refrigerator, Dishwasher, Stove, Dryer, Microwave Range Hood Combo
Parking
- Spaces:
- 2
- Features:
- Garage, Underground, Heated Garage
Lot / Land
- Lot Features:
- No Animal Home, No Smoking Home, Parking
Exterior
- Exterior Features:
- Concrete, Brick, Stucco, Metal
- Construction:
- Poured concrete, Wood frame
Utilities & Mechanical
- Heating:
- In Floor Heating
- Cooling:
- None
Fees & Dates
- Property Taxes:
- $2,567
- Tax Year:
- 2025
- HOA/Condo Fee:
- $865
- Last Modified:
- 08/06/2026 04:00:00 AM
- Status Change:
- 08/06/2026 03:51:56 AM
Association / Ownership
- Association:
- Equium Group
- Fee:
- $865 / Monthly
- Common Interest:
- Condo/Strata
Room Dimensions
| Room | Level | Size |
|---|---|---|
| Foyer | Main level | 6.00 Ft x 6.83 Ft |
| Kitchen | Main level | 8.42 Ft x 14.50 Ft |
| Pantry | Main level | 1.92 Ft x 1.50 Ft |
| Dining room | Main level | 11.42 Ft x 13.83 Ft |
| Living room | Main level | 11.42 Ft x 16.08 Ft |
| Laundry room | Main level | 4.50 Ft x 3.92 Ft |
| Primary Bedroom | Main level | 9.25 Ft x 17.33 Ft |
| Other | Main level | 9.17 Ft x 7.83 Ft |
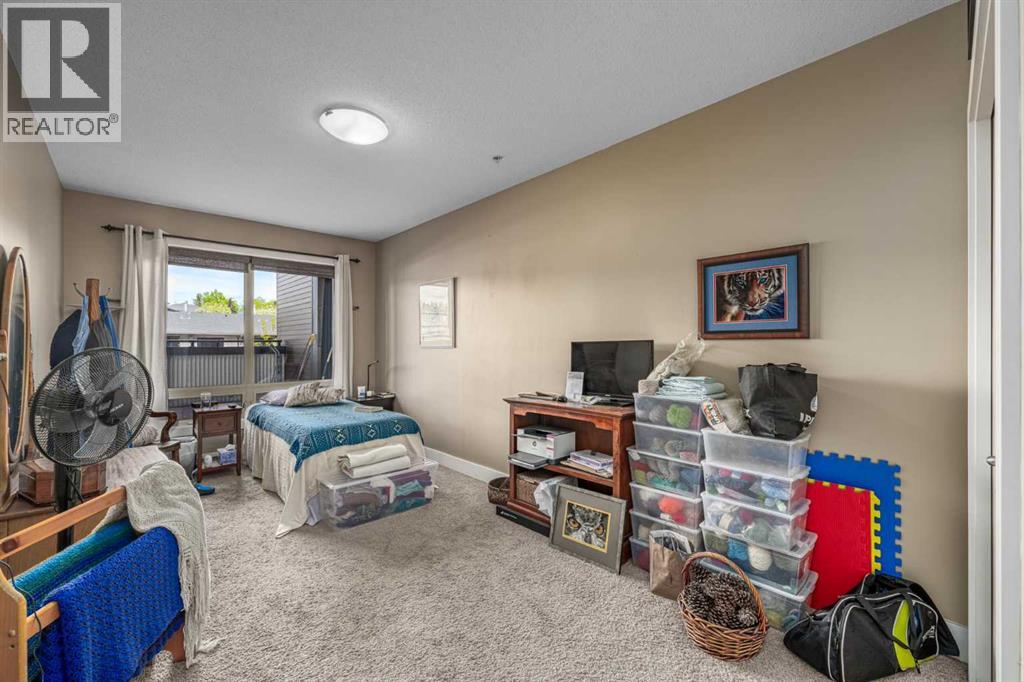
| Bedroom | Main level | 9.50 Ft x 20.17 Ft |
| Bedroom | Main level | 12.50 Ft x 12.75 Ft |
| 4pc Bathroom | Main level | 5.00 Ft x 7.83 Ft |
| 4pc Bathroom | Main level | 8.58 Ft x 5.42 Ft |
Location
Data is supplied by Pillar 9 MLS® System. Pillar 9 is the owner of the copyright in its MLS® System. Data is deemed reliable but is not guaranteed accurate by Pillar 9.
The trademarks MLS®, Multiple Listing Service® and the associated logos are owned by The Canadian Real Estate Association (CREA) and identify the quality of services provided by real estate professionals who are members of CREA. Used under license.