Real estate on your terms®
$1,749,999
active
4643 29 Avenue Northwest
Calgary
,
AB
T3B0J1
Key Details
- MLS® Number:
- A2305946
- Community:
- Montgomery
- Building Type:
- House
- Interior Size:
- 3069 square feet
- Bedrooms:
- 4
- Parking:
- 4
- Parking Features:
- Attached Garage
- Lot Size:
- 597.0 square meters

Property Description
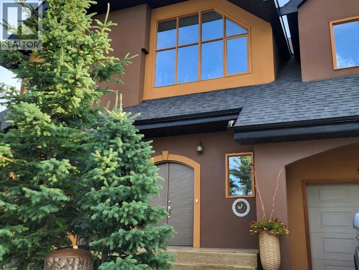
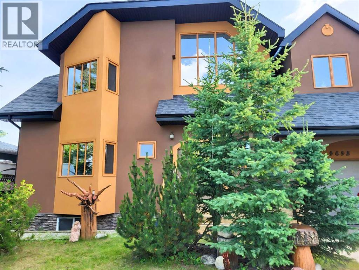
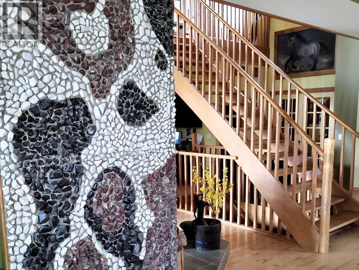
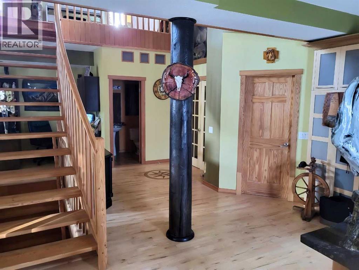
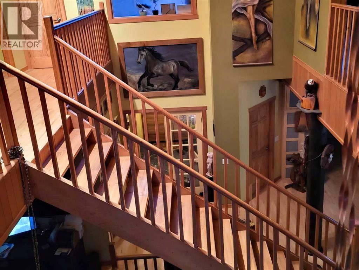
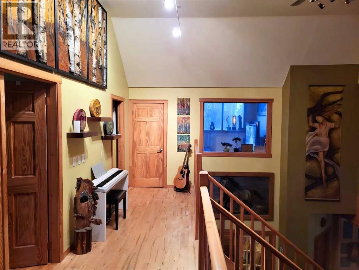
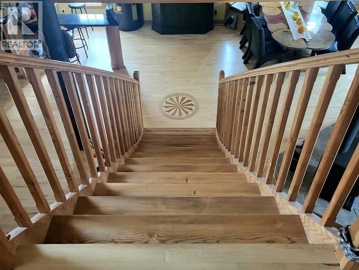
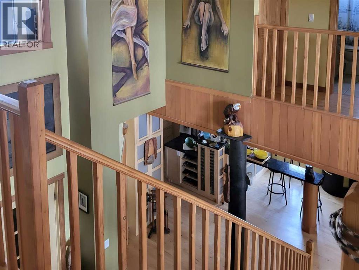
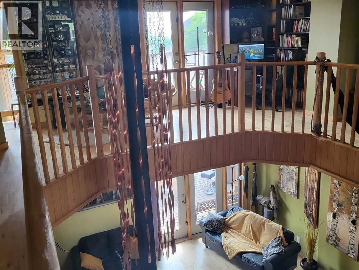
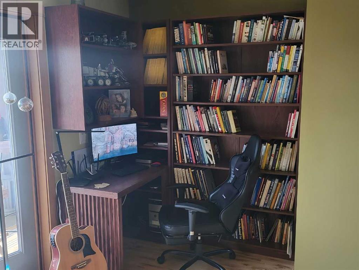
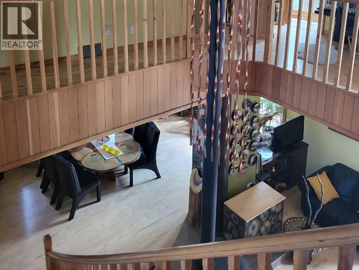
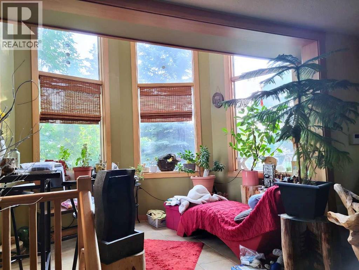
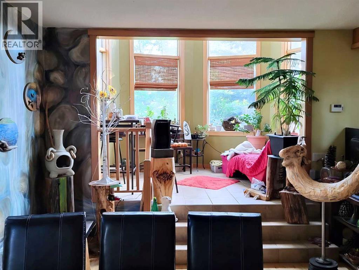
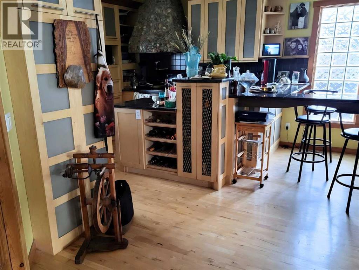
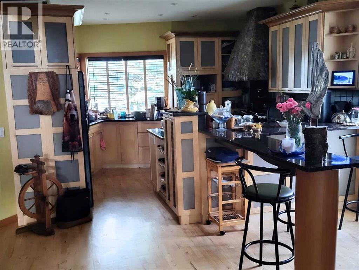
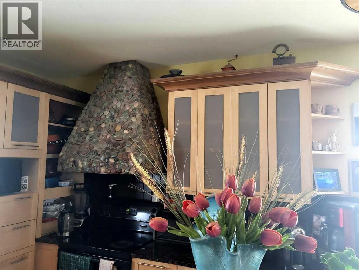
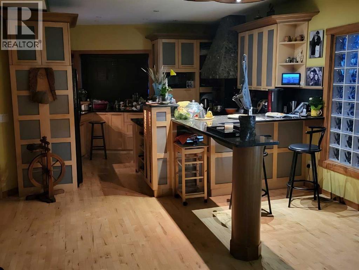
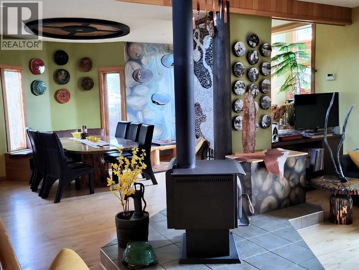
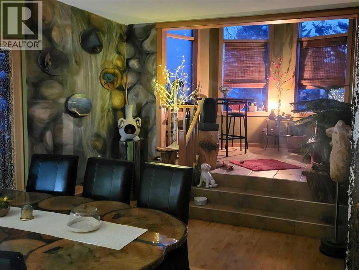
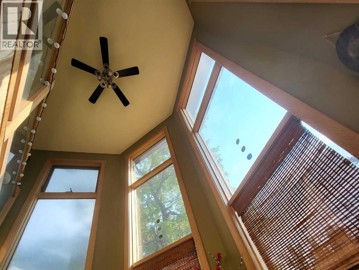
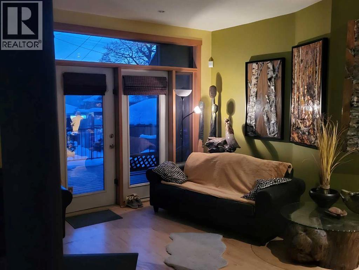
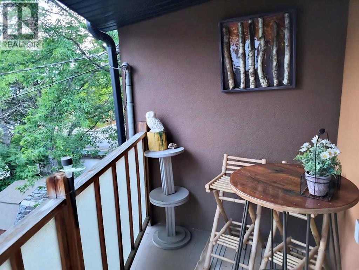
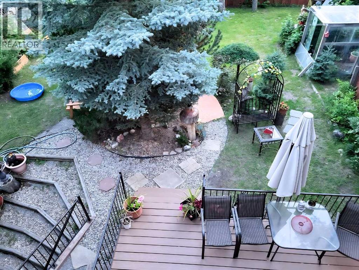
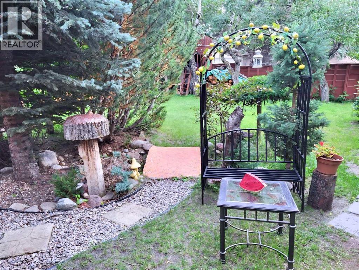
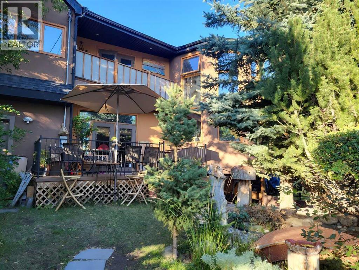
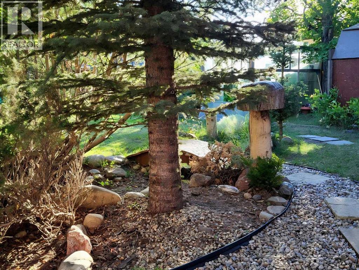
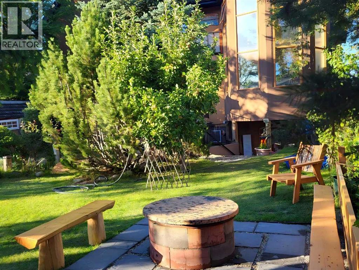
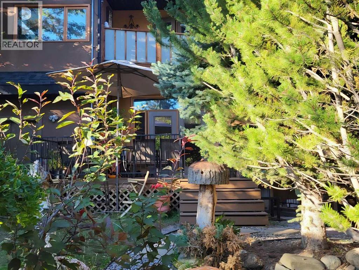
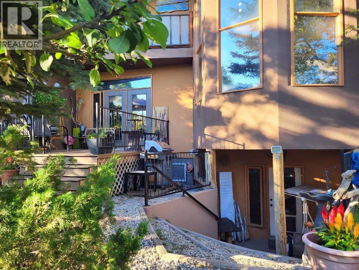
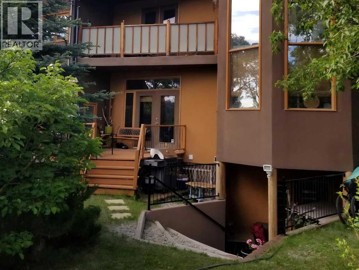
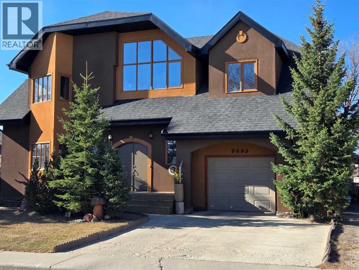
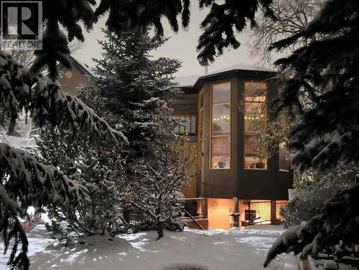
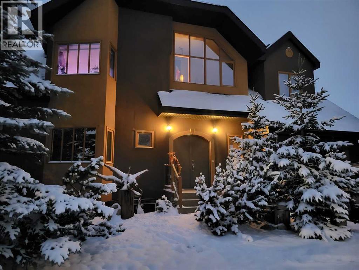
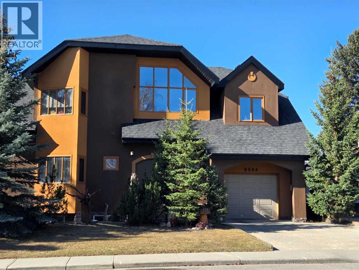
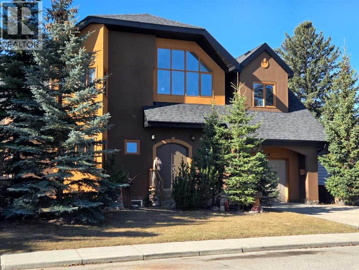
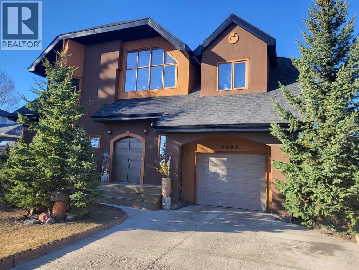
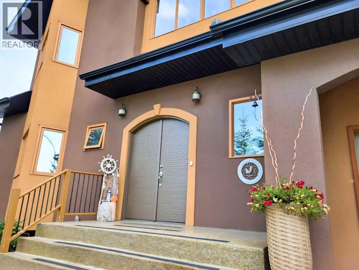
Some homes are built. This one was composed — every joint, curve, and surface was a deliberate work of a European master craftsmen who treated construction as an art form. From the custom-carved solid maple front door to the sinuous open staircase hewn from Douglas fir with hand-laid walnut inlays, this custom 4-bedroom home is defined by its extraordinary material quality. Contemporary style with a 22-foot cathedral great room flooded with southern light; every trim, door, and surface reflects the same uncompromising intention.Unique features such as a two-storey sunroom, dual south-facing balconies, mountain and ravine views, and a full landscaped yard with mature trees and solid custom maple cabinetry. Minutes from Market Mall, the University of Calgary, and Bowmont Park — with Kananaskis 45 minutes away. A home for those who notice the details, because someone cared deeply about every one of them. (id:53430)
Building
- Property Type:
- House
- Building Type:
- House
- Year Built:
- 2003
- Stories:
- 2.0
- Bedrooms:
- 4
- Bathrooms (total):
- 3.5 (1 half)
- Basement:
- Partially finished, Full, Walk out
Finished Areas
- Interior Size (Total):
- 3069 square feet
- Above Grade:
- 3069 square feet
Interior
- Flooring:
- Hardwood, Ceramic Tile
- Appliances:
- Washer, Refrigerator, Oven - Electric, Range - Electric, Dishwasher, Stove, Dryer, Microwave, Freezer, Hood Fan, Hot Water Instant, Window Coverings, Garage door opener, Water Heater - Gas
Parking
- Spaces:
- 4
- Features:
- Attached Garage
Lot / Land
- Lot Size:
- 597.0 square meters
- Frontage:
- 16.3 meters
- Lot Features:
- No Smoking Home, Sauna
Exterior
- Exterior Features:
- Stucco
- Construction:
- Wood frame
- Foundation:
- See Remarks
- Fencing:
- Fence
Utilities & Mechanical
- Heating:
- Forced air, In Floor Heating, Natural gas, Wood, Wood, Wood Stove
- Cooling:
- None
Comfort & Security
- Fireplace(s):
- 1
Fees & Dates
- Property Taxes:
- $8,281
- Tax Year:
- 2025
- Last Modified:
- 07/15/2026 04:00:00 PM
- Status Change:
- 07/15/2026 03:56:17 PM
Association / Ownership
- Common Interest:
- Freehold
Room Dimensions
| Room | Level | Size |
|---|---|---|
| Other | Main level | 20.00 Ft x 13.00 Ft |
| Dining room | Main level | 19.33 Ft x 12.75 Ft |
| Pantry | Main level | 10.50 Ft x 4.42 Ft |
| Living room | Main level | 16.83 Ft x 15.42 Ft |
| Foyer | Main level | 9.00 Ft x 6.33 Ft |
| Other | Main level | 9.00 Ft x 14.00 Ft |
| 2pc Bathroom | Main level | 6.00 Ft x 5.00 Ft |
| Media | Upper Level | 8.08 Ft x 11.75 Ft |
| Loft | Upper Level | 7.83 Ft x 24.00 Ft |
| Primary Bedroom | Upper Level | 16.00 Ft x 14.92 Ft |
| 6pc Bathroom | Upper Level | 11.00 Ft x 13.00 Ft |
| Bedroom | Upper Level | 15.50 Ft x 11.08 Ft |
| Bedroom | Upper Level | 15.75 Ft x 13.00 Ft |
| Bedroom | Upper Level | 14.50 Ft x 10.75 Ft |
| 4pc Bathroom | Upper Level | 5.00 Ft x 9.25 Ft |
Location
Data is supplied by Pillar 9 MLS® System. Pillar 9 is the owner of the copyright in its MLS® System. Data is deemed reliable but is not guaranteed accurate by Pillar 9.
The trademarks MLS®, Multiple Listing Service® and the associated logos are owned by The Canadian Real Estate Association (CREA) and identify the quality of services provided by real estate professionals who are members of CREA. Used under license.