Real estate on your terms®
$999,000
active
5104 21 Avenue Northwest
Calgary
,
AB
T3B0X4
Key Details
- MLS® Number:
- A2301865
- Community:
- Montgomery
- Building Type:
- Duplex
- Interior Size:
- 1921 square feet
- Bedrooms:
- 4
- Parking:
- 2
- Parking Features:
- Detached Garage
- Lot Size:
- 279.12 square meters
- Attached:
- Yes

Property Description
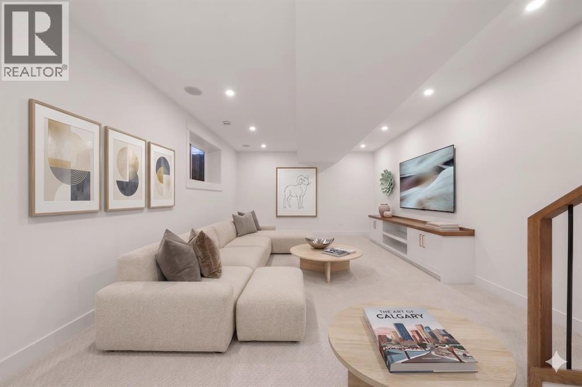
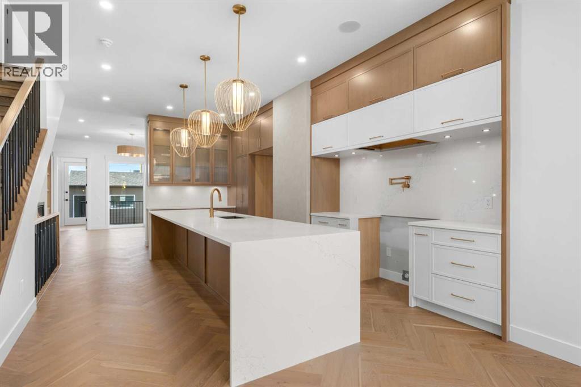
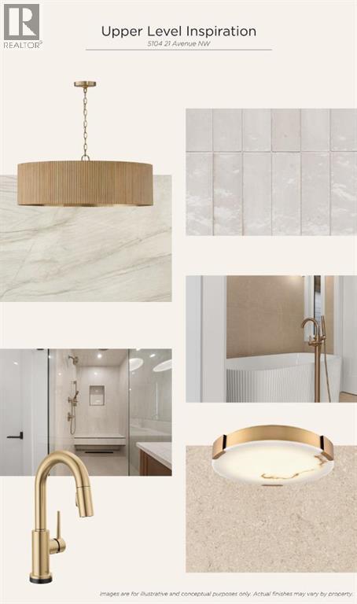
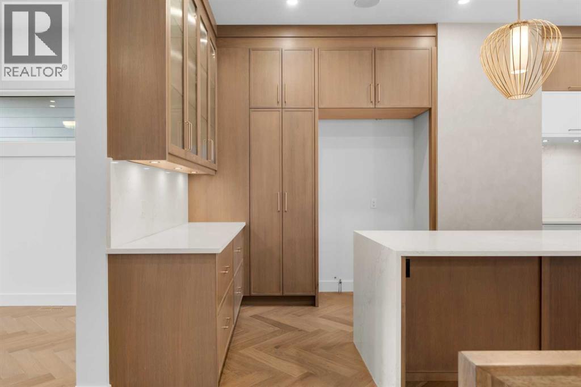
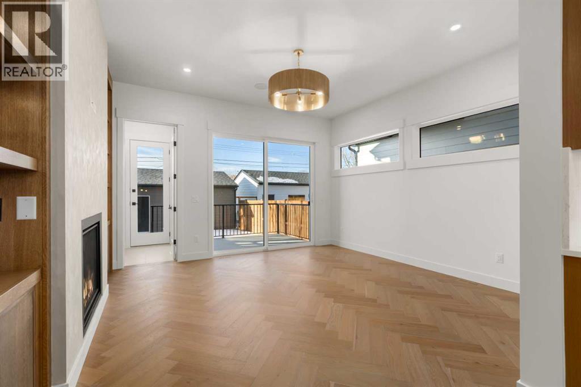
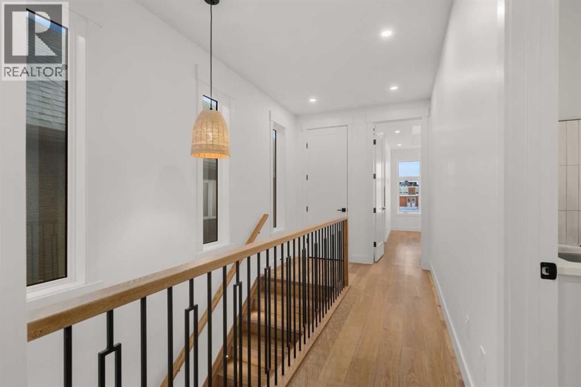
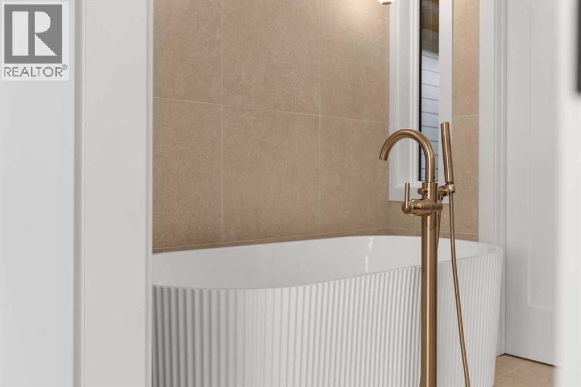
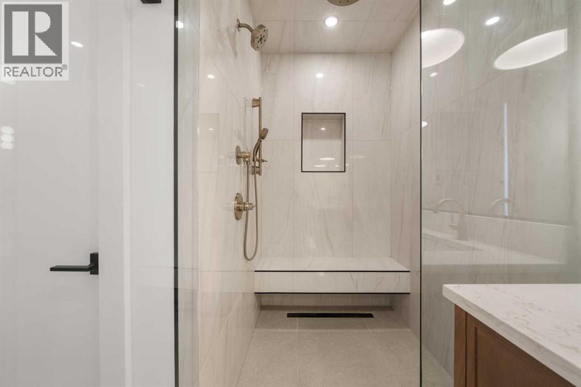
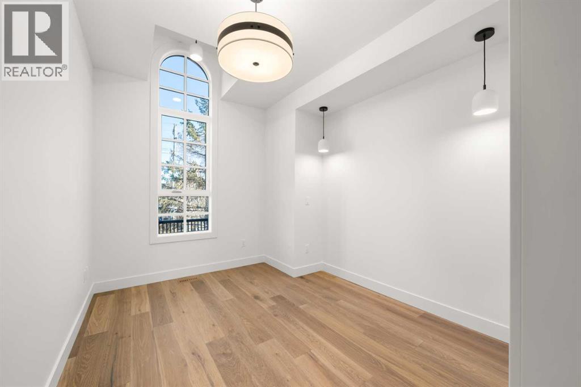
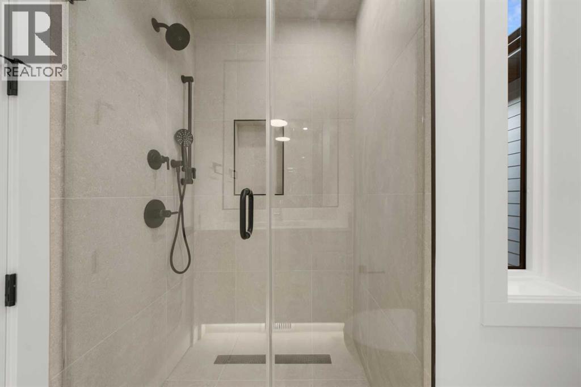
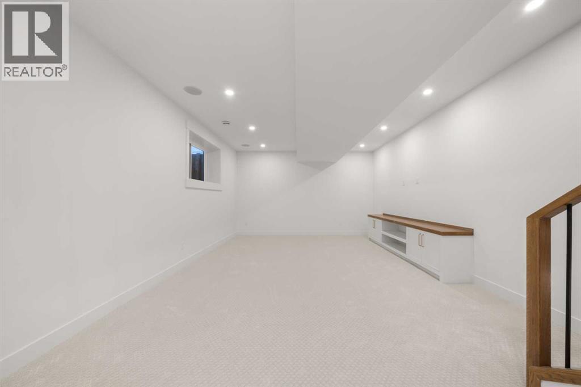
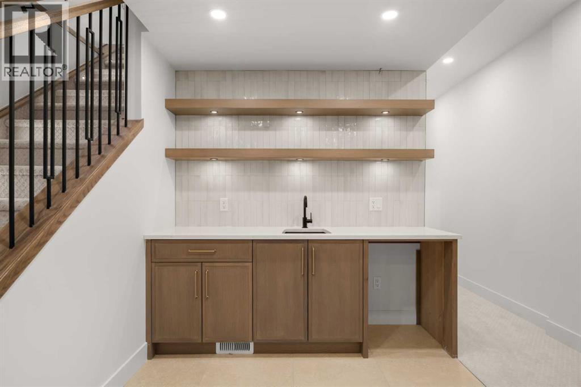
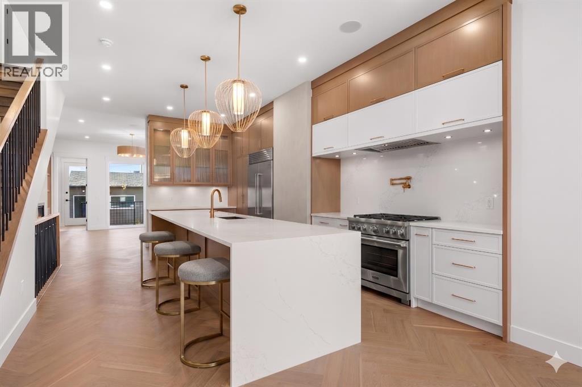
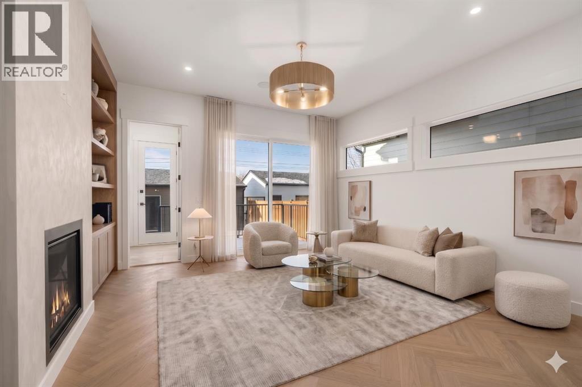
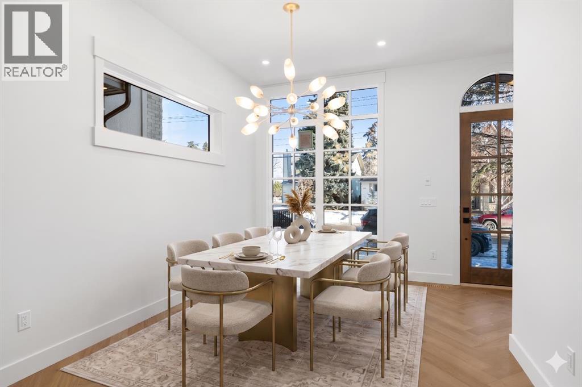
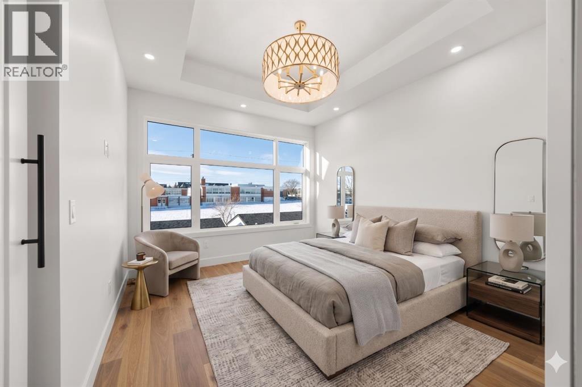
** Open House: Sunday, August 16th 11-1pm ** Experience modern sophistication in this stunning new duplex located in the heart of Montgomery. Designed with a perfect balance of style and functionality, this home features high-end selections throughout, creating an atmosphere that is both luxurious and welcoming.The main floor greets you with a bright dining area that flows seamlessly into an expansive open-concept layout. The kitchen and living room serve as the heart of the home, offering a clean and contemporary aesthetic. Upstairs, the primary retreat features a lavish 5-piece ensuite, providing a private spa-like escape, while two additional spacious bedrooms share a well-appointed 4-piece bathroom.The fully finished basement extends the living space significantly, featuring a large recreation room and a dedicated wet bar—ideal for hosting or relaxing with family. A double detached garage provides secure parking and additional storage, completing this exceptional property.Montgomery is one of Calgary’s most sought-after communities, offering a unique blend of small-town charm and urban accessibility. Outdoor enthusiasts are just steps away from Shouldice Park and the expansive Bow River pathway system, which is perfect for cyclists and weekend walkers alike. Residents benefit from incredible accessibility, living only minutes away from Market Mall, the University of Calgary, and major hospitals, all while enjoying a quick and easy commute to the downtown core. (id:53430)
Building
- Property Type:
- Duplex
- Building Type:
- Duplex
- Year Built:
- 2026
- Stories:
- 2.0
- Bedrooms:
- 4
- Bathrooms (total):
- 4.5 (1 half)
- Basement:
- Finished, Full
Finished Areas
- Interior Size (Total):
- 1921 square feet
- Above Grade:
- 1921 square feet
Interior
- Flooring:
- Tile, Hardwood, Carpeted
- Appliances:
- Refrigerator, Dishwasher, Stove, Oven, Garage door opener
Parking
- Spaces:
- 2
- Features:
- Detached Garage
Lot / Land
- Lot Size:
- 279.12 square meters
- Frontage:
- 7.62 meters
- Lot Features:
- Other, Back lane, Closet Organizers, No Animal Home, No Smoking Home
Exterior
- Construction:
- Wood frame
- Foundation:
- Poured Concrete
- Fencing:
- Fence
Utilities & Mechanical
- Heating:
- Forced air
- Cooling:
- See Remarks
Fees & Dates
- Last Modified:
- 08/15/2026 05:05:01 AM
- Status Change:
- 08/15/2026 04:56:28 AM
Association / Ownership
- Common Interest:
- Freehold
Room Dimensions
| Room | Level | Size |
|---|---|---|
| Living room | Main level | 11.58 Ft x 19.67 Ft |
| Kitchen | Main level | 8.42 Ft x 19.58 Ft |
| Dining room | Main level | 12.08 Ft x 14.17 Ft |
| Foyer | Main level | 5.50 Ft x 6.42 Ft |
| Other | Main level | 5.17 Ft x 8.00 Ft |
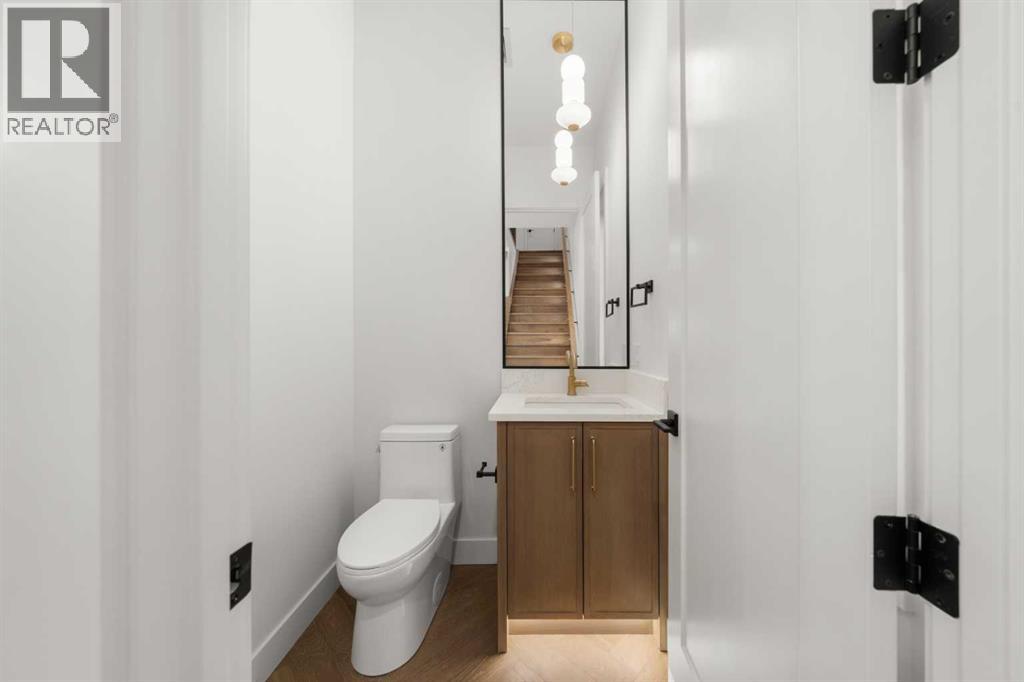
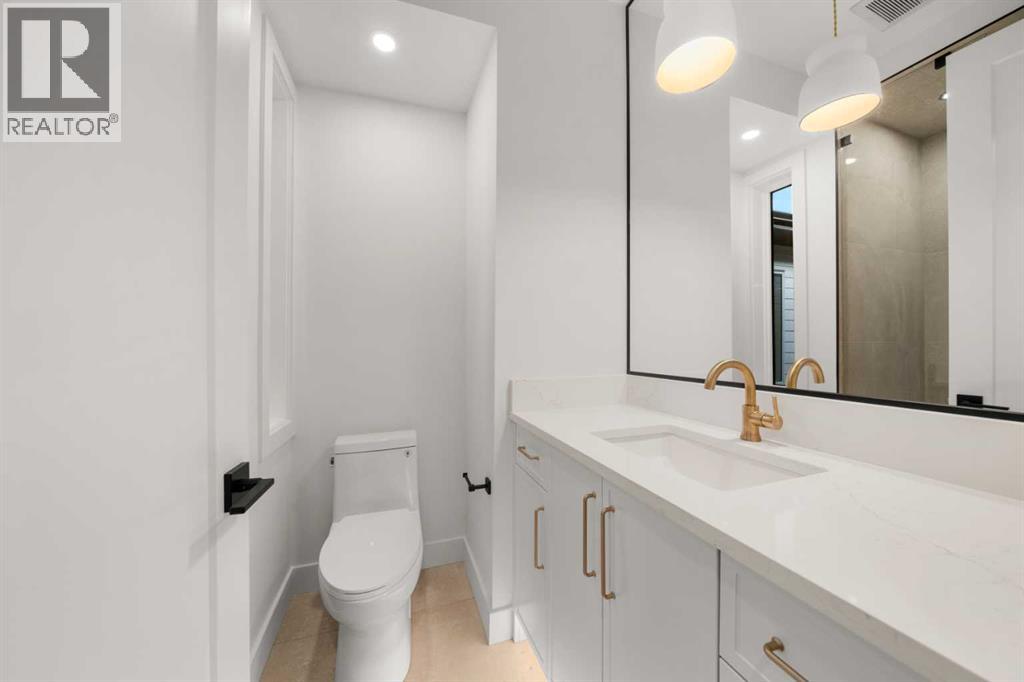
| 2pc Bathroom | Main level | 5.25 Ft x 7.00 Ft |
| Other | Main level | 8.00 Ft x 14.50 Ft |
| Primary Bedroom | Upper Level | 13.25 Ft x 12.42 Ft |
| Other | Upper Level | 6.83 Ft x 8.67 Ft |
| 5pc Bathroom | Upper Level | 6.83 Ft x 15.25 Ft |
| Bedroom | Upper Level | 9.00 Ft x 9.92 Ft |
| Bedroom | Upper Level | 9.50 Ft x 11.08 Ft |
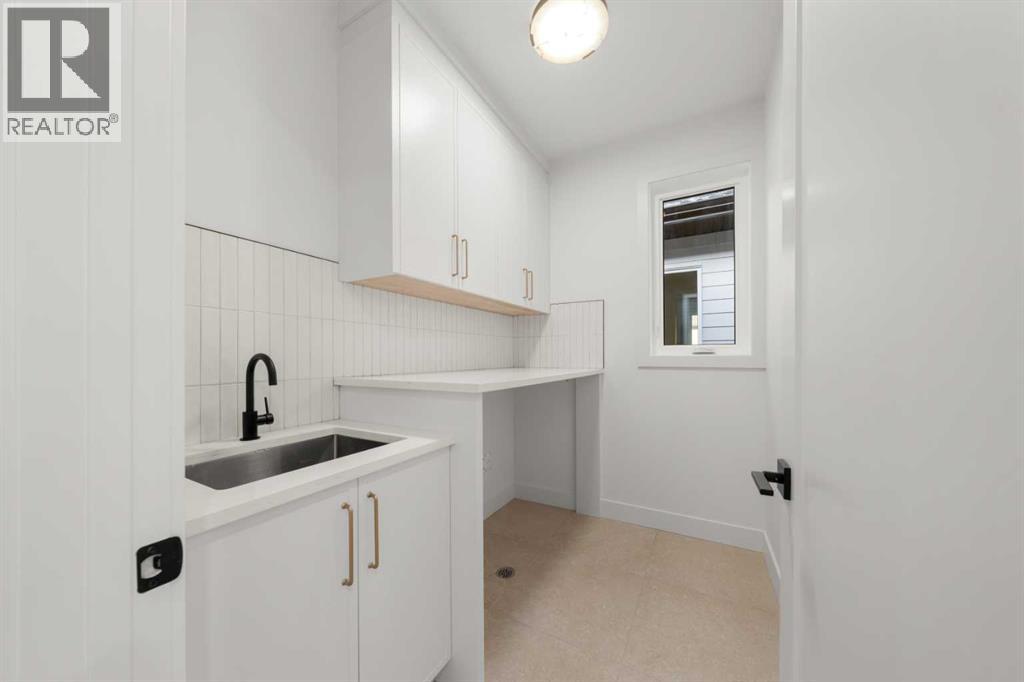
| Laundry room | Upper Level | 6.08 Ft x 8.67 Ft |
| 4pc Bathroom | Upper Level | 5.00 Ft x 8.67 Ft |
| Other | Basement | 8.17 Ft x 12.17 Ft |
| Recreational, Games room | Basement | 8.67 Ft x 11.33 Ft |
| Other | Basement | 10.00 Ft x 12.00 Ft |
| Other | Basement | 3.92 Ft x 11.17 Ft |
| Bedroom | Basement | 10.58 Ft x 12.92 Ft |
| Other | Basement | 5.17 Ft x 8.08 Ft |
| 4pc Bathroom | Basement | 6.08 Ft x 10.17 Ft |
| Furnace | Basement | 5.50 Ft x 9.83 Ft |
Location
Data is supplied by Pillar 9 MLS® System. Pillar 9 is the owner of the copyright in its MLS® System. Data is deemed reliable but is not guaranteed accurate by Pillar 9.
The trademarks MLS®, Multiple Listing Service® and the associated logos are owned by The Canadian Real Estate Association (CREA) and identify the quality of services provided by real estate professionals who are members of CREA. Used under license.