Real estate on your terms®
$160,000
active
364 Burroughs Circle Northeast
Calgary
,
AB
T1Y6K3
Key Details
- MLS® Number:
- A2336769
- Community:
- Monterey Park
- Building Type:
- Mobile Home
- Interior Size:
- 1129 square feet
- Bedrooms:
- 2
- Parking:
- 2
- Parking Features:
- Parking Pad, Other

Property Description
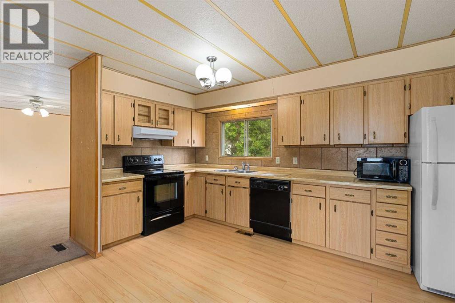
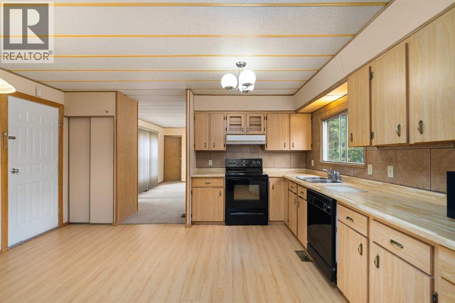
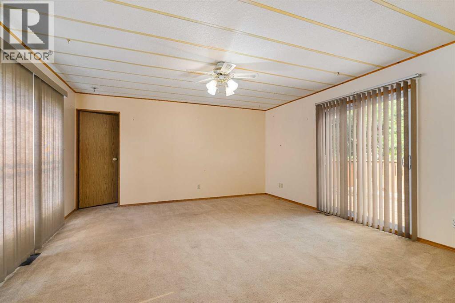
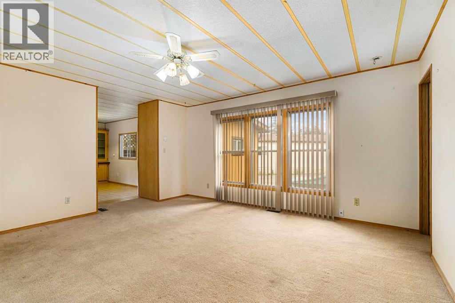
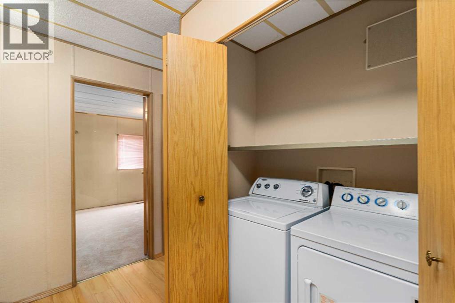
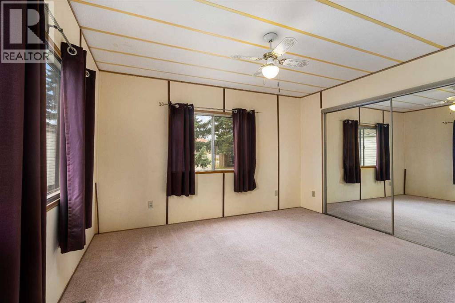
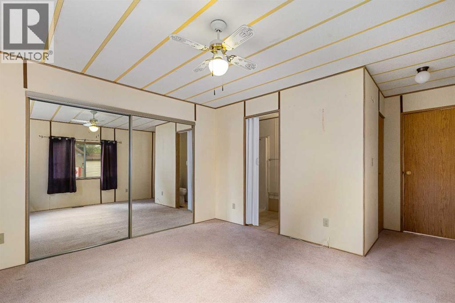
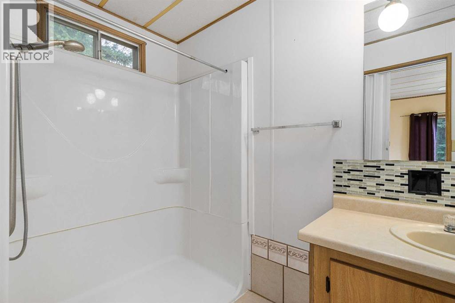
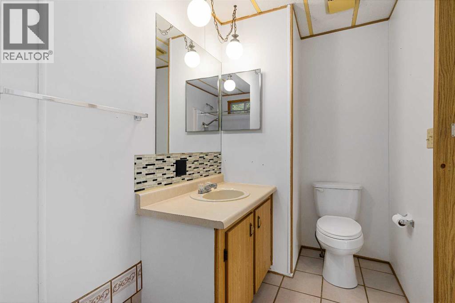
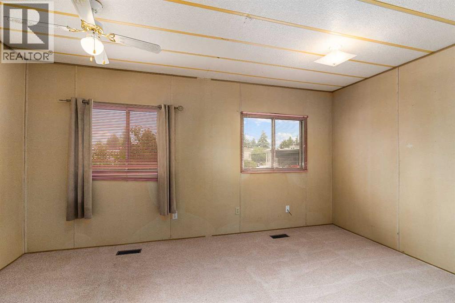
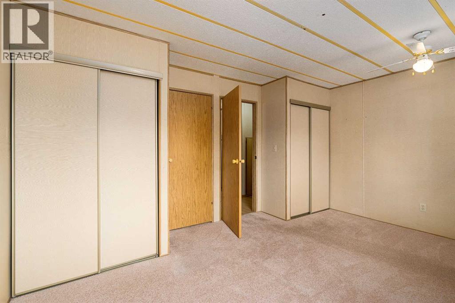
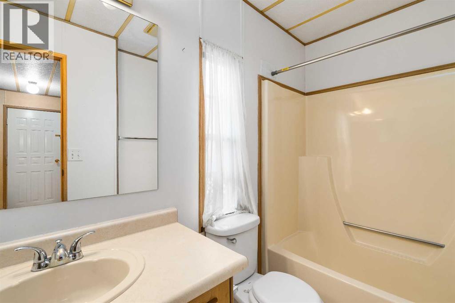
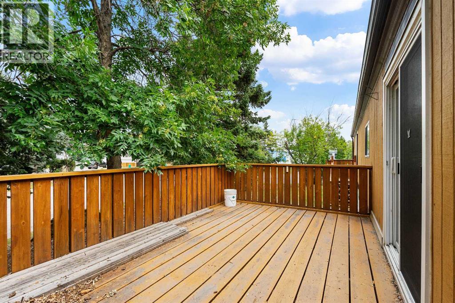
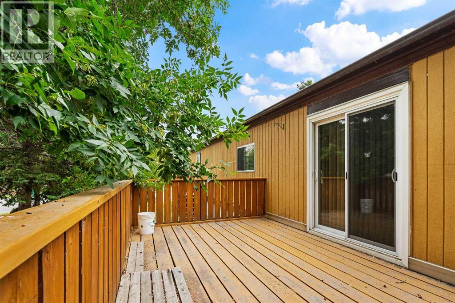
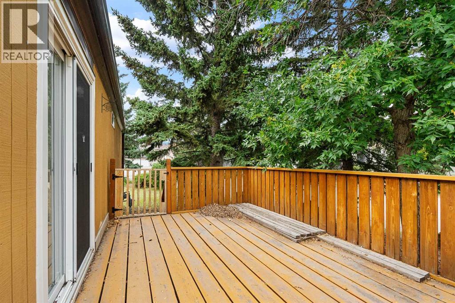
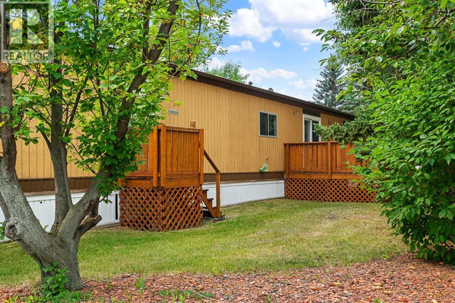
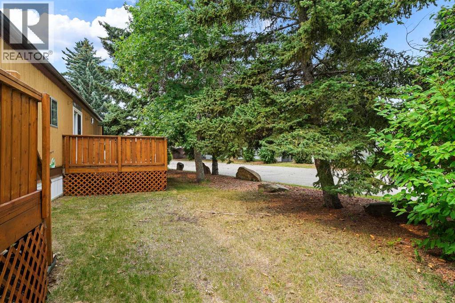
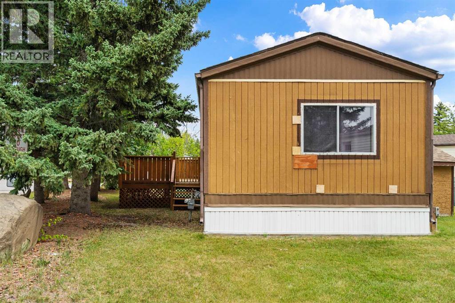
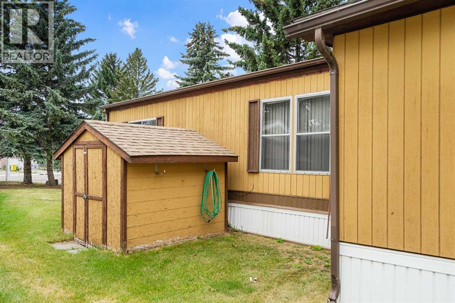
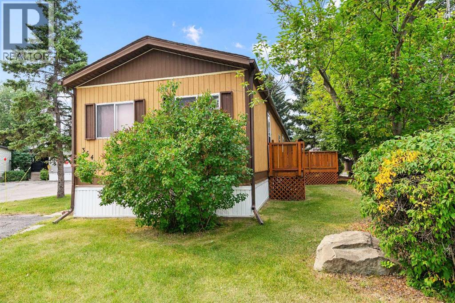
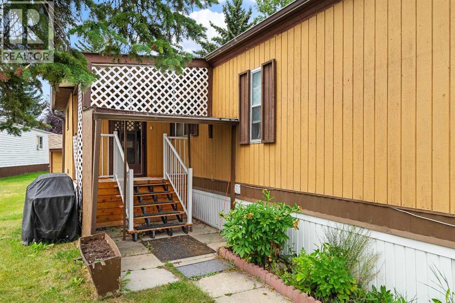
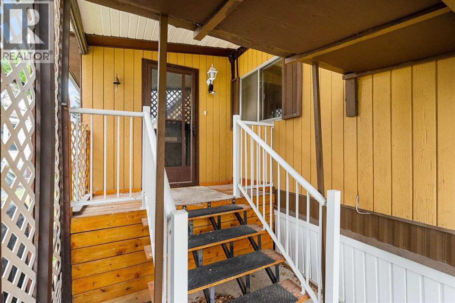
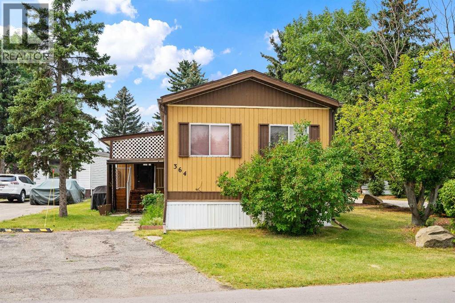
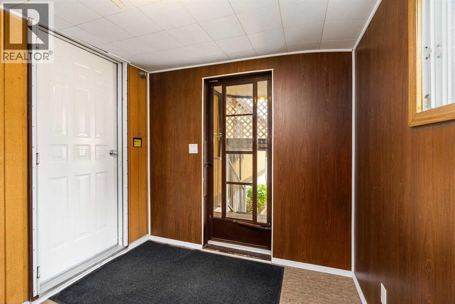
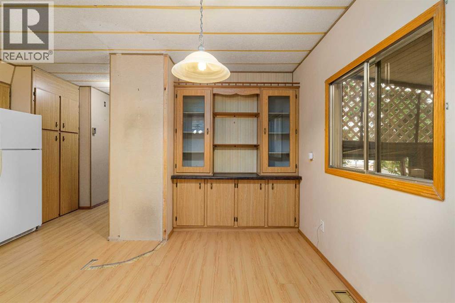
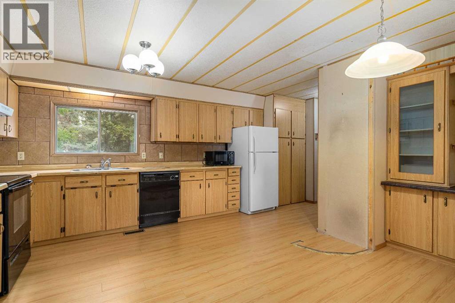
Located on a corner lot, this 2 bedrom (from 3)/2 bath home offers a large deck surrounded by mature trees which gives you a lot of privacy. The home needs new flooring but the big ticket items are done. New roof (2020), plumbing upgraded to pex and newer water heater. Inside you will find a large and bright kitchen featuring a deep 2 door pantry for lots of storage. The dining area has a built in china cabinet. A good sized living room has sliding doors to access the 15' x 10' deck with no direct neighbour on that side. The primary bedroom has a 3 piece ensuite with 5' walk in shower. At the other end of the home is another bedroom that could easily be made back into 2 bedrooms. There's also a 4 piece bath at this end of the home allowing privacy for guests or a roommate situation. The enclosed porch at the entrance to the home provides space for extra storage. Parkridge Estates is an adult (16+) community with a clubhouse and very active social committee. Activities include jam sessions, coffee meetings, pub nights, crafter circle and dinner dances. Lot fee is $850/month which includes landscaping, snow removal, waste and recycling. There is also a mandatory $25/year association fee. Pet restrictions are 2 pets per home; dogs must be less than 15 inches at the shoulder when fully grown. The community backs onto the Monterey Park regional pathway and has easy access to Stoney Trail and 16th Avenue making it easy to get almost anywhere in the city. (id:53430)
Building
- Property Type:
- Mobile Home
- Building Type:
- Mobile Home
- Style:
- Mobile Home
- Year Built:
- 1986
- Stories:
- 1.0
- Bedrooms:
- 2
- Bathrooms (total):
- 2.0
Finished Areas
- Interior Size (Total):
- 1129 square feet
- Above Grade:
- 1129 square feet
Interior
- Flooring:
- Laminate, Carpeted
- Appliances:
- Refrigerator, Dishwasher, Stove, Hood Fan, Washer & Dryer
Parking
- Spaces:
- 2
- Features:
- Parking Pad, Other
Exterior
- Exterior Features:
- Wood siding
- Construction:
- Wood frame
- Foundation:
- Piled
- Fencing:
- Not fenced
Utilities & Mechanical
- Heating:
- Forced air, Natural gas, Central heating
Fees & Dates
- Property Taxes:
- $665
- Tax Year:
- 2026
- Last Modified:
- 08/16/2026 04:30:20 AM
- Status Change:
- 08/16/2026 04:16:12 AM
Room Dimensions
| Room | Level | Size |
|---|---|---|
| Living room | Main level | 15.00 Ft x 15.50 Ft |
| Kitchen | Main level | 7.50 Ft x 14.67 Ft |
| Dining room | Main level | 7.25 Ft x 12.25 Ft |
| Primary Bedroom | Main level | 11.67 Ft x 12.67 Ft |
| 3pc Bathroom | Main level | 5.00 Ft x 8.83 Ft |
| Bedroom | Main level | 9.75 Ft x 15.00 Ft |
| 4pc Bathroom | Main level | 4.17 Ft x 8.67 Ft |
Location
Data is supplied by Pillar 9 MLS® System. Pillar 9 is the owner of the copyright in its MLS® System. Data is deemed reliable but is not guaranteed accurate by Pillar 9.
The trademarks MLS®, Multiple Listing Service® and the associated logos are owned by The Canadian Real Estate Association (CREA) and identify the quality of services provided by real estate professionals who are members of CREA. Used under license.