Real estate on your terms®
$699,900
active
7165 California Boulevard Northeast
Calgary
,
AB
T1Y6W1
Key Details
- MLS® Number:
- A2327879
- Community:
- Monterey Park
- Building Type:
- House
- Interior Size:
- 1311 square feet
- Bedrooms:
- 4
- Parking:
- 4
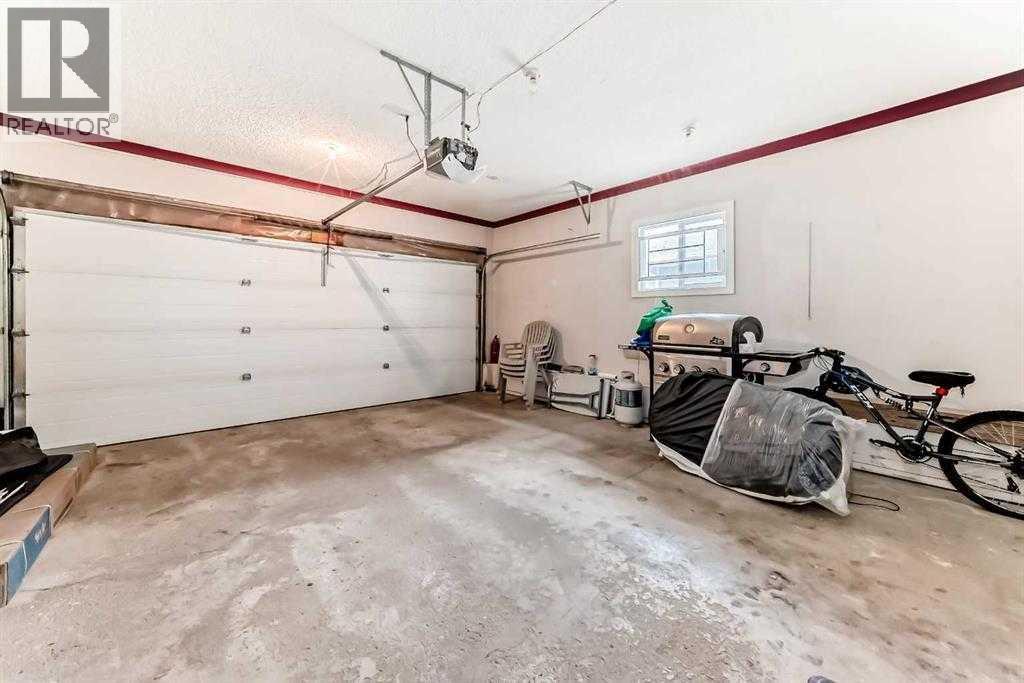
- Parking Features:
- Attached Garage
- Lot Size:
- 490.0 square meters

Property Description
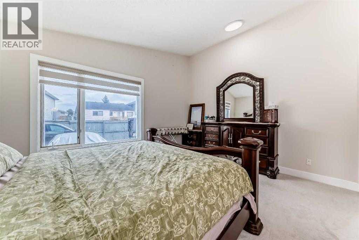
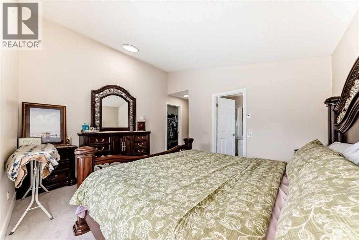
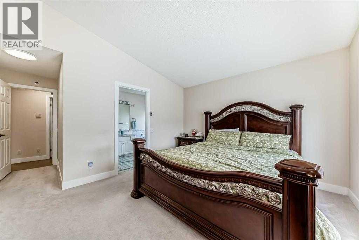
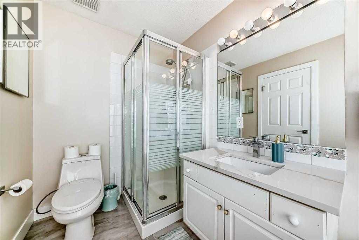
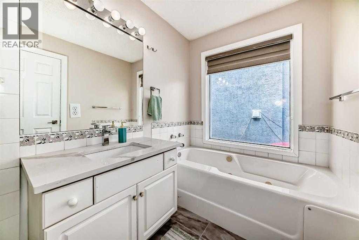
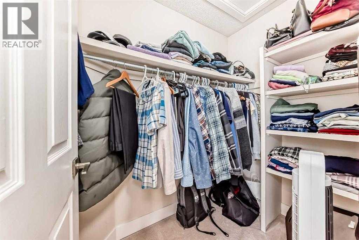
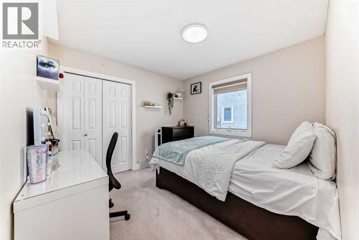
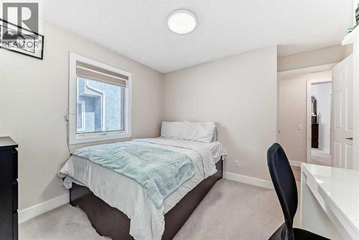
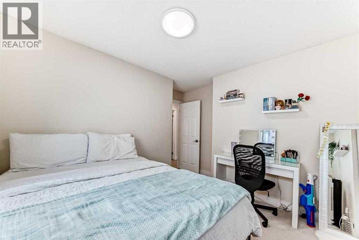
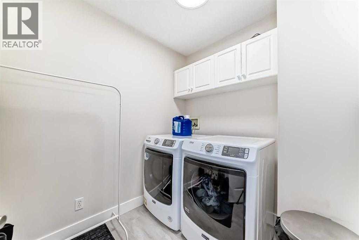
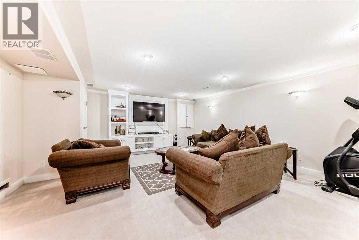
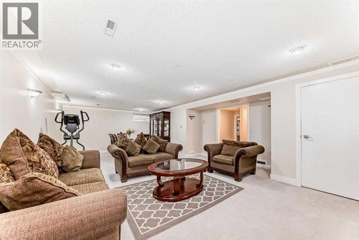
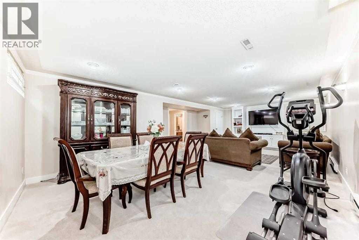
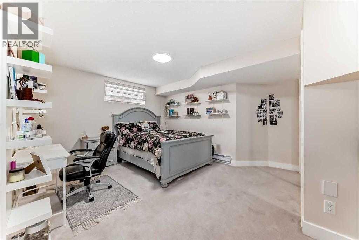
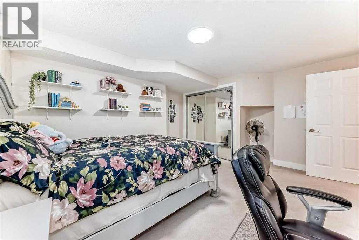
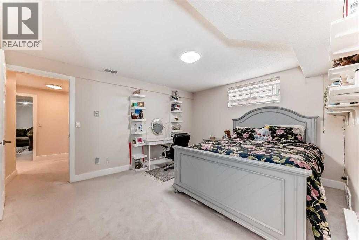
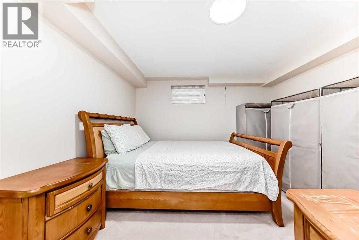
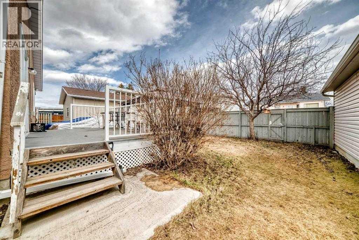
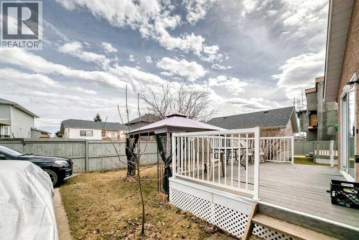
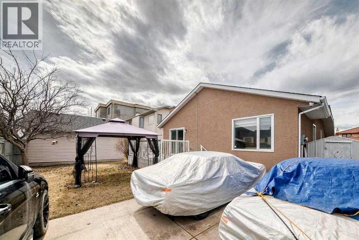
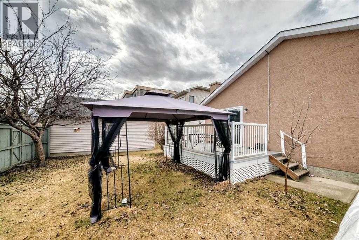
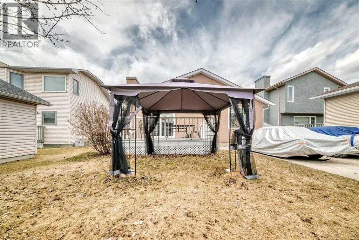
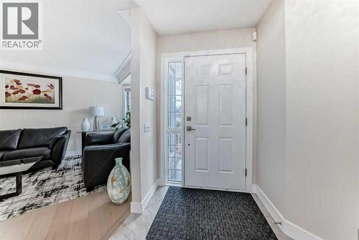
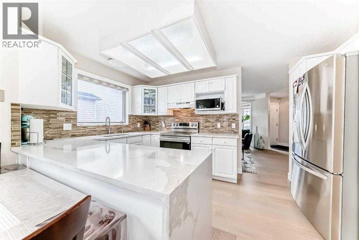
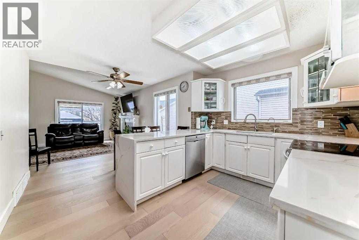
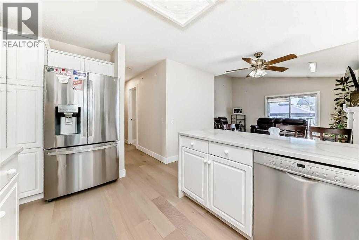
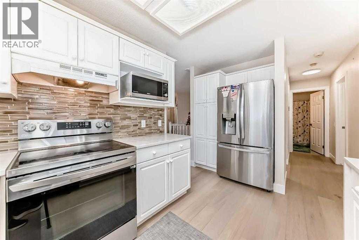
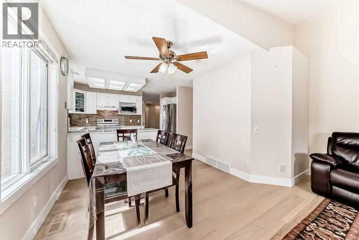
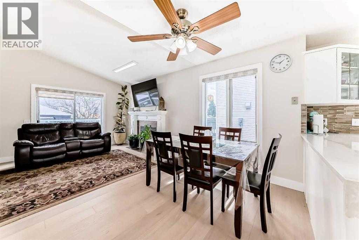
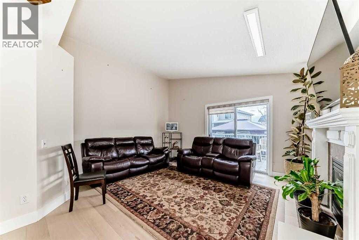
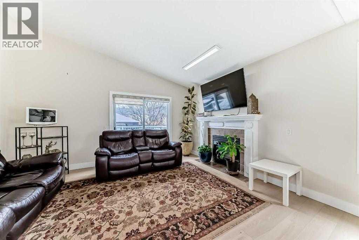
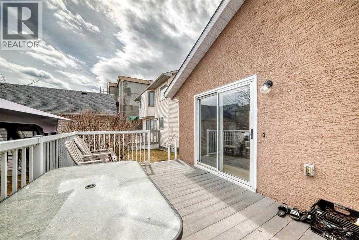
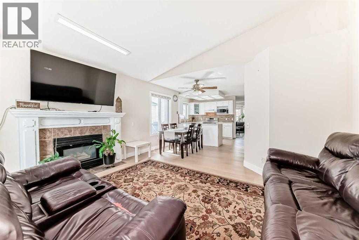
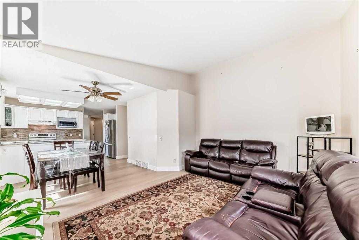
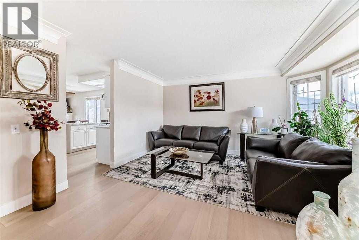
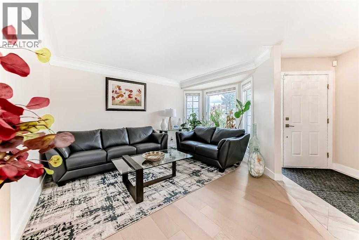
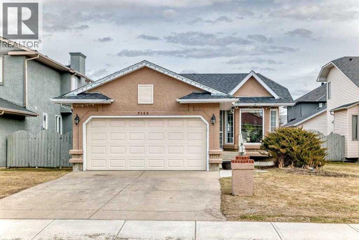
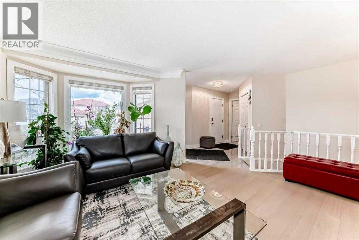
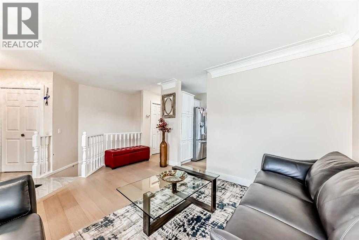
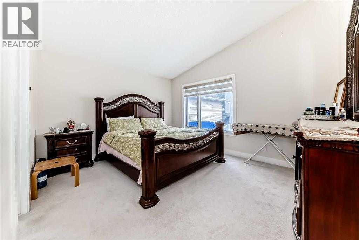
Fully renovated , This former show home is meticulously cared for and shows pride of ownership! Easy to please palette with neutral paint and flooring colors. The front facing formal dining room (or flex area) has decorative ceiling cornice and a sunny bay window. Fresh white cabinetry, peninsula island, glass door inserts, fridge, stove, dishwasher and stainless fridge in the kitchen. The main floor plan is perfect for easy flow between the kitchen, spacious eating nook and living room. Windows and vaulted ceilings add to the openness of the space. There is a cozy gas fireplace to add warmth on the cooler days. Patio access to the west facing back deck (14x9) which is covered in durable and easy care newer trek decking. Upper cabinets provide extra storage in the main floor laundry. The Master bedroom has decorative wood detail and vaulted ceilings as well as a walk in closet and jetted tub and shower en suite. The lower level has two more bedrooms and a very large open rec are as well as a 3 piece bath. There is RV parking in the rear with convenient power and water hook ups . (id:53430)
Building
- Property Type:
- House
- Building Type:
- House
- Style:
- Bungalow
- Year Built:
- 1992
- Stories:
- 1.0
- Bedrooms:
- 4
- Bathrooms (total):
- 3.0
- Basement:
- Finished, Full
Finished Areas
- Interior Size (Total):
- 1311 square feet
- Above Grade:
- 1311 square feet
Interior
- Flooring:
- Laminate, Carpeted, Ceramic Tile
- Appliances:
- Washer, Refrigerator, Dishwasher, Stove, Dryer
Parking
- Spaces:
- 4
- Features:
- Attached Garage
Lot / Land
- Lot Size:
- 490.0 square meters
- Frontage:
- 14.6 meters
- Lot Features:
- Back lane, Level
Exterior
- Exterior Features:
- Stucco
- Foundation:
- Poured Concrete
- Fencing:
- Fence
Utilities & Mechanical
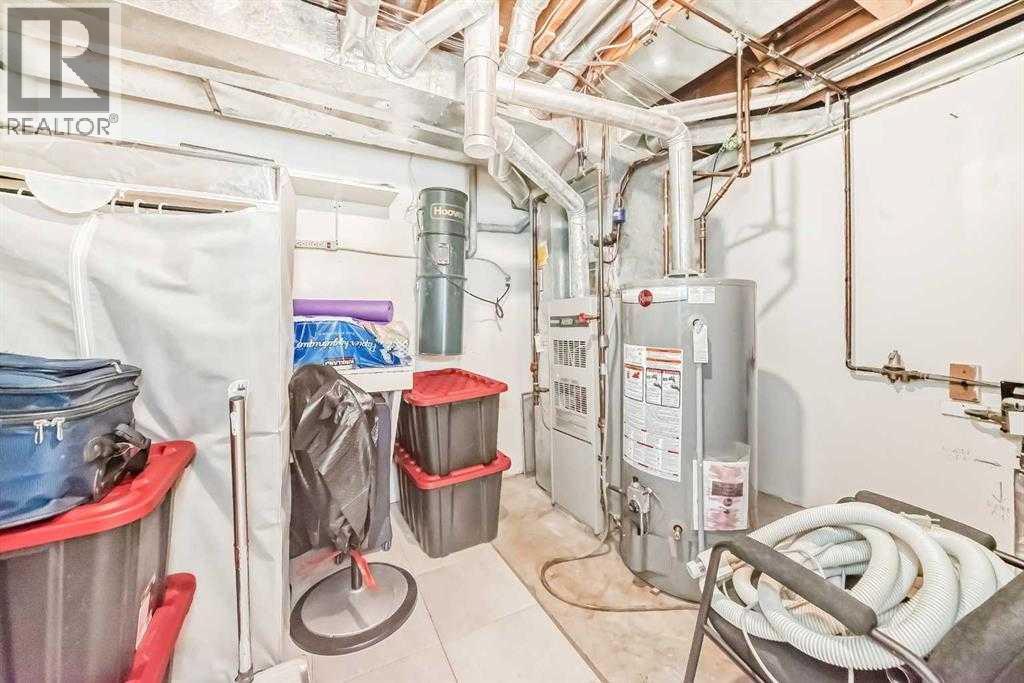
- Heating:
- Baseboard heaters, Forced air, Natural gas
- Cooling:
- Central air conditioning
Comfort & Security
- Fireplace(s):
- 1
Fees & Dates
- Property Taxes:
- $3,837
- Tax Year:
- 2026
- Last Modified:
- 07/09/2026 04:05:30 PM
- Status Change:
- 07/09/2026 03:58:24 PM
Association / Ownership
- Common Interest:
- Freehold
Room Dimensions
| Room | Level | Size |
|---|---|---|
| Family room | Main level | 11.25 Ft x 14.67 Ft |
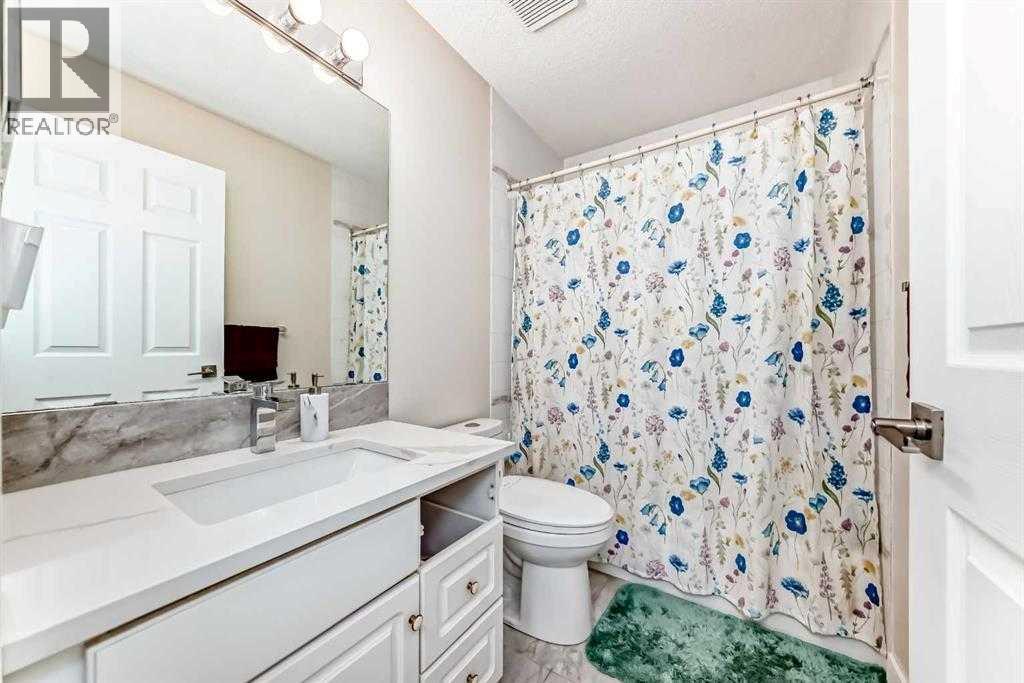
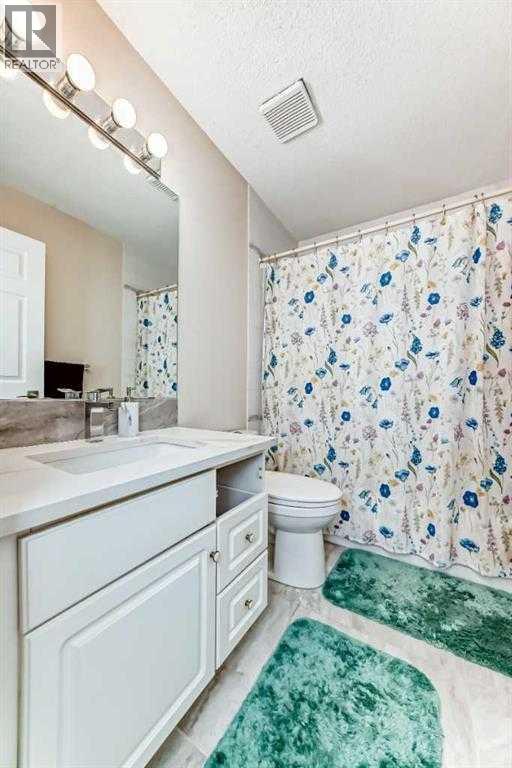
| 4pc Bathroom | Main level | 5.92 Ft x 10.17 Ft |
| 4pc Bathroom | Main level | 4.92 Ft x 7.83 Ft |
| Kitchen | Main level | 9.17 Ft x 13.92 Ft |

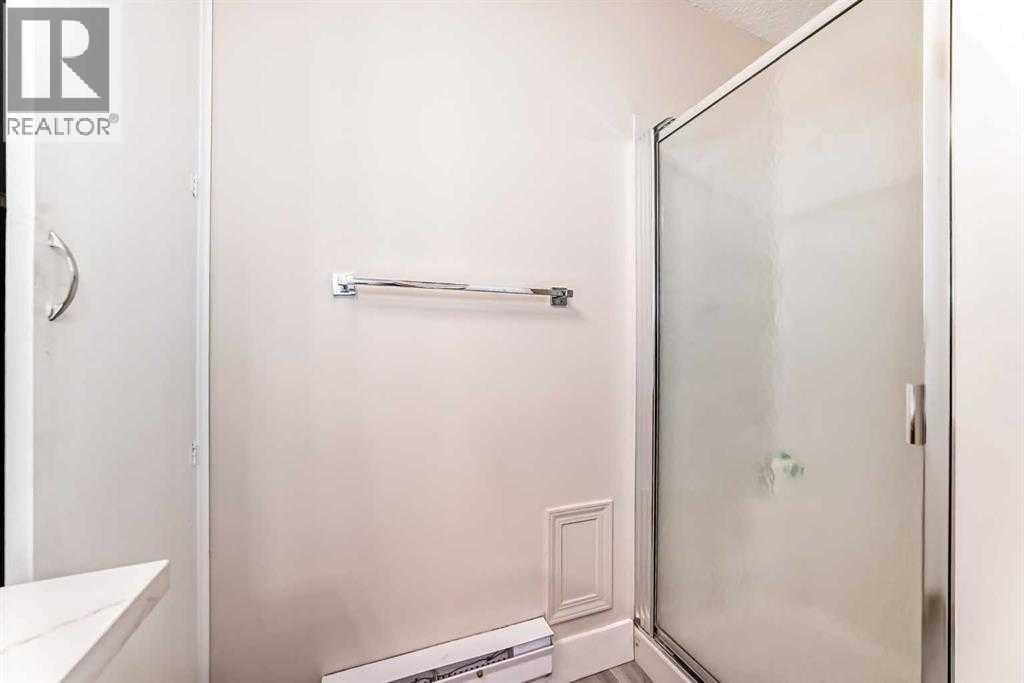
| 3pc Bathroom | Basement | 7.92 Ft x 5.75 Ft |
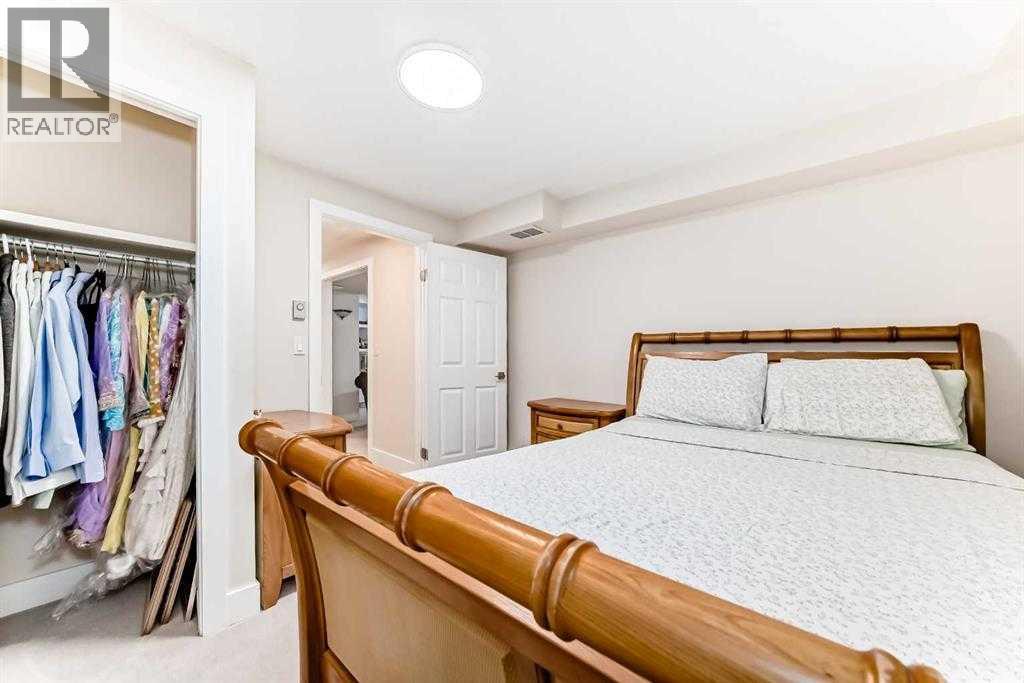
| Bedroom | Basement | 11.50 Ft x 11.00 Ft |
| Primary Bedroom | Main level | 12.00 Ft x 13.92 Ft |
| Dining room | Main level | 8.50 Ft x 10.00 Ft |
| Bedroom | Main level | 10.00 Ft x 10.00 Ft |
| Living room | Main level | 14.17 Ft x 13.67 Ft |
| Bedroom | Basement | 11.67 Ft x 14.75 Ft |
| Recreational, Games room | Basement | 17.58 Ft x 27.83 Ft |
Location
Data is supplied by Pillar 9 MLS® System. Pillar 9 is the owner of the copyright in its MLS® System. Data is deemed reliable but is not guaranteed accurate by Pillar 9.
The trademarks MLS®, Multiple Listing Service® and the associated logos are owned by The Canadian Real Estate Association (CREA) and identify the quality of services provided by real estate professionals who are members of CREA. Used under license.