Real estate on your terms®
$515,500
active
3 San Diego Manor Northeast
Calgary
,
AB
T1Y7A5
Key Details
- MLS® Number:
- A2325900
- Community:
- Monterey Park
- Building Type:
- House
- Interior Size:
- 885 square feet
- Bedrooms:
- 3
- Parking:
- 2
- Parking Features:
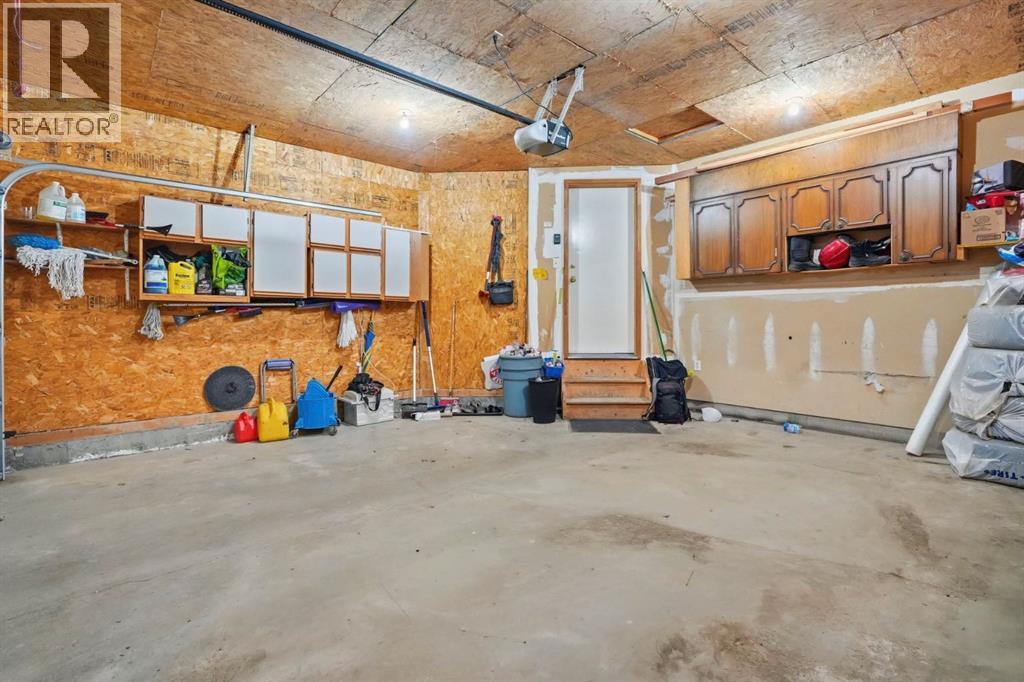
- Attached Garage
- Lot Size:
- 358.0 square meters

Property Description
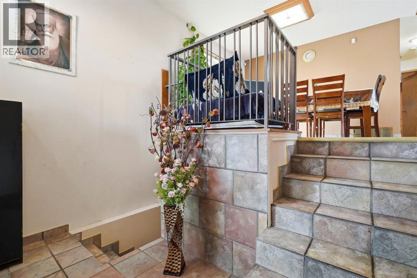
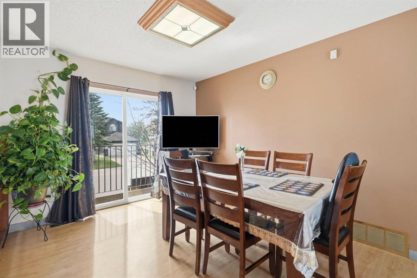
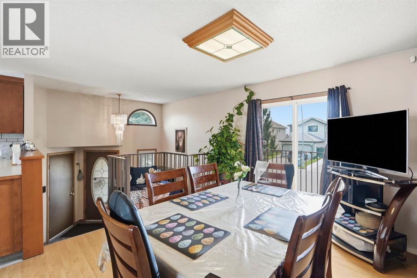
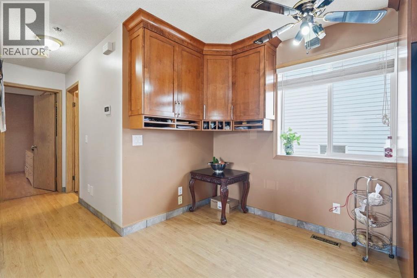
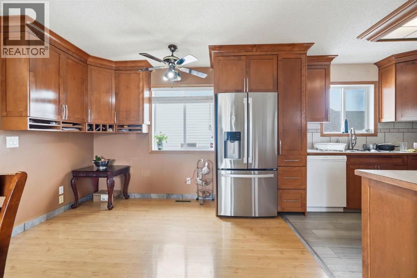
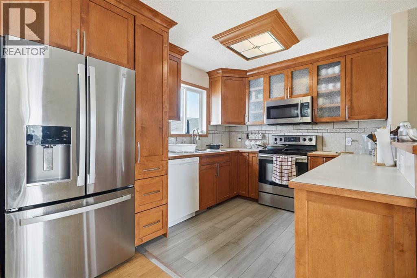
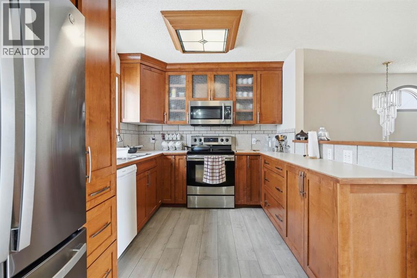
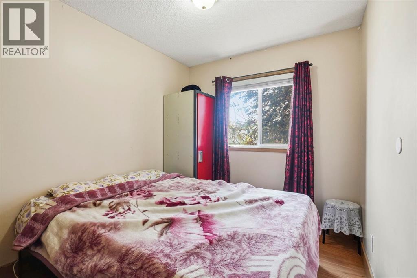
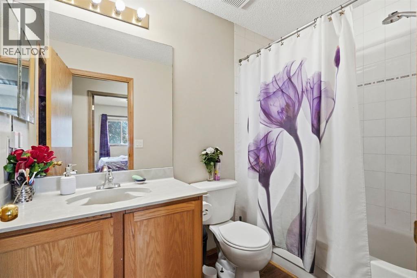
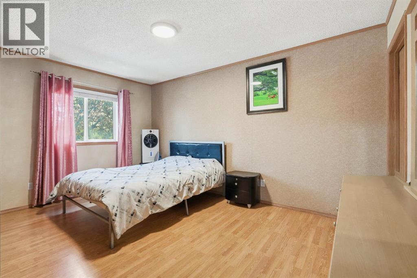
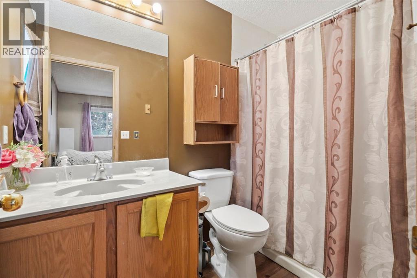
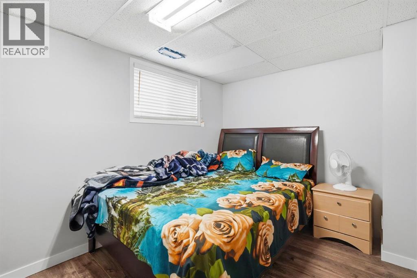
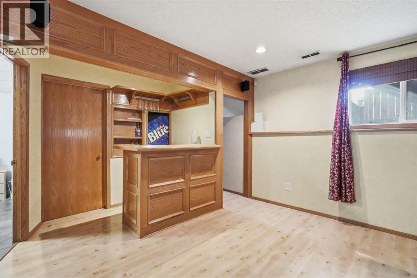
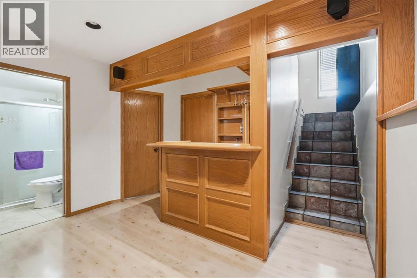
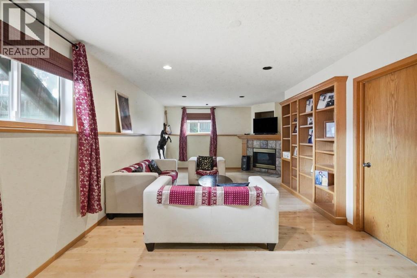
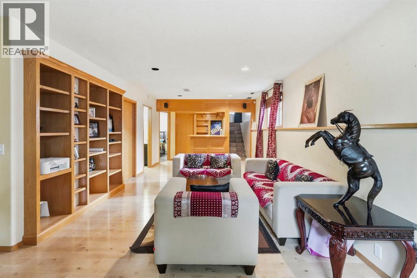
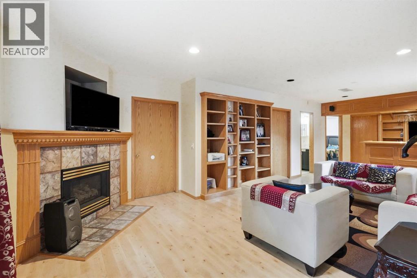
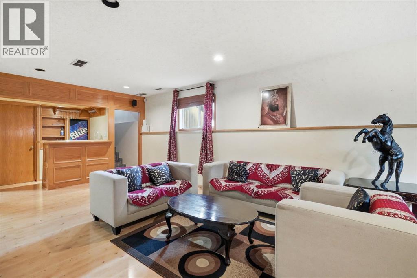
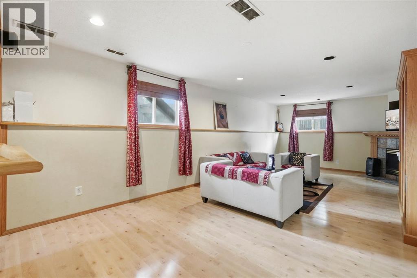
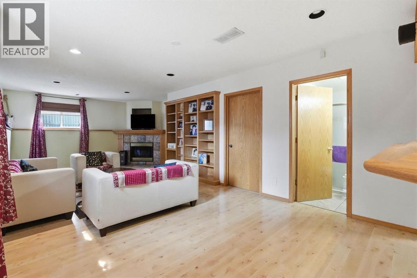
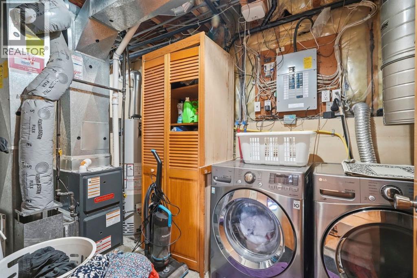
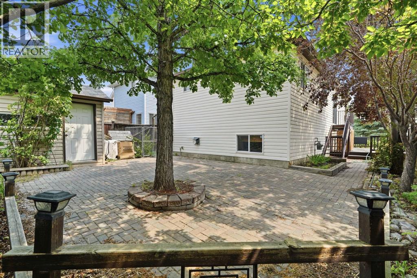
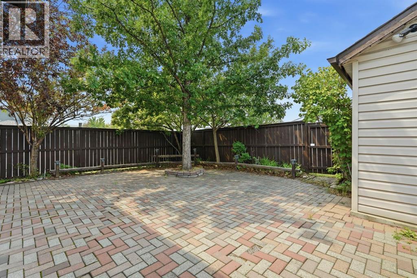
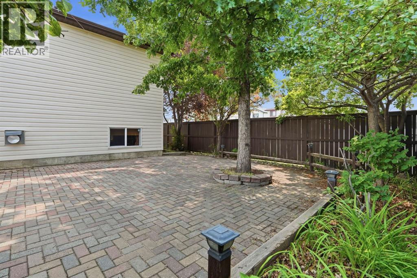
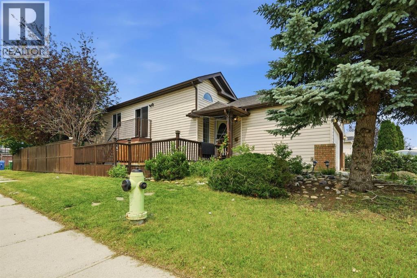
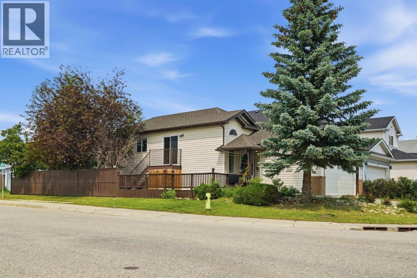
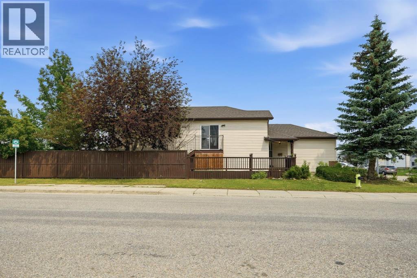
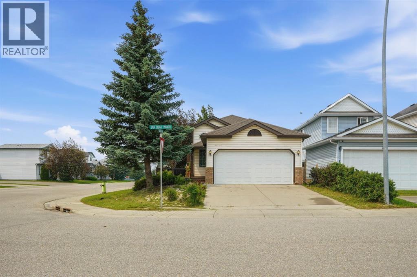
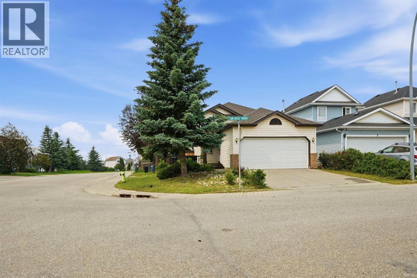
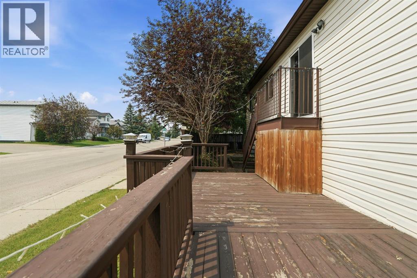
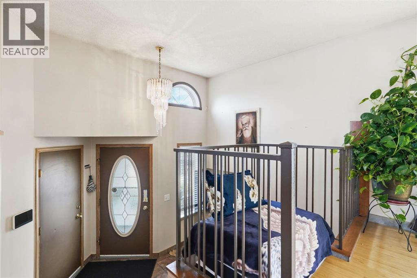
Welcome to this beautifully maintained 3-bedroom, 3-bathroom home, perfectly situated on a desirable corner lot in the family-friendly community of Monterey Park. Featuring a double attached front garage, this home offers the perfect blend of comfort, functionality, and peace of mind. Step inside to a warm and inviting open-concept layout designed for everyday living and effortless entertaining. The spacious living and dining areas flow seamlessly into the well-appointed kitchen, complete with modern appliances and ample cabinetry for all your storage needs. Enjoy the confidence of major recent upgrades, including a new roof, furnace, hot water tank, and appliances—all replaced within the past four years—providing exceptional value and worry-free living.Upstairs, you'll find three generously sized bedrooms, including a comfortable primary suite with its own private ensuite bathroom. The fully finished basement expands your living space and features a stylish bar, making it the perfect spot to host family and friends or unwind after a long day. Outside, the private yard offers plenty of room for gardening, children, pets, or simply relaxing and enjoying the outdoors. Conveniently located close to schools, parks, shopping, restaurants, and everyday amenities, this move-in-ready home is an outstanding opportunity for families and anyone looking to enjoy all that Monterey Park has to offer. Don't miss your chance to make this exceptional property your next home—book your private showing today! (id:53430)
Building
- Property Type:
- House
- Building Type:
- House
- Style:
- Bi-level
- Year Built:
- 1995
- Bedrooms:
- 3
- Bathrooms (total):
- 3.0
- Basement:
- Finished, Full
Finished Areas
- Interior Size (Total):
- 885 square feet
- Above Grade:
- 885 square feet
Interior
- Flooring:
- Ceramic Tile, Vinyl
- Appliances:
- Refrigerator, Dishwasher, Stove, Microwave, Window Coverings, Garage door opener, Washer & Dryer
Parking
- Spaces:
- 2
- Features:
- Attached Garage
Lot / Land
- Lot Size:
- 358.0 square meters
- Frontage:
- 2.14 meters
- Lot Features:
- Back lane, Wet bar
Exterior
- Exterior Features:
- Vinyl siding
- Construction:
- Wood frame
- Foundation:
- Poured Concrete
- Fencing:
- Fence
Utilities & Mechanical
- Heating:
- Forced air, Natural gas
- Cooling:
- None
Comfort & Security
- Fireplace(s):
- 1
Fees & Dates
- Property Taxes:
- $3,637
- Tax Year:
- 2026
- Last Modified:
- 07/03/2026 10:05:24 PM
- Status Change:
- 07/03/2026 09:58:10 PM
Association / Ownership
- Common Interest:
- Freehold
Room Dimensions
| Room | Level | Size |
|---|---|---|
| Primary Bedroom | Main level | 26.83 Ft x 14.67 Ft |
| Living room | Main level | 13.00 Ft x 11.58 Ft |
| Kitchen | Main level | 8.67 Ft x 8.75 Ft |
| Foyer | Main level | 9.17 Ft x 10.75 Ft |
| Dining room | Main level | 10.83 Ft x 8.42 Ft |
| Bedroom | Main level | 8.00 Ft x 11.17 Ft |
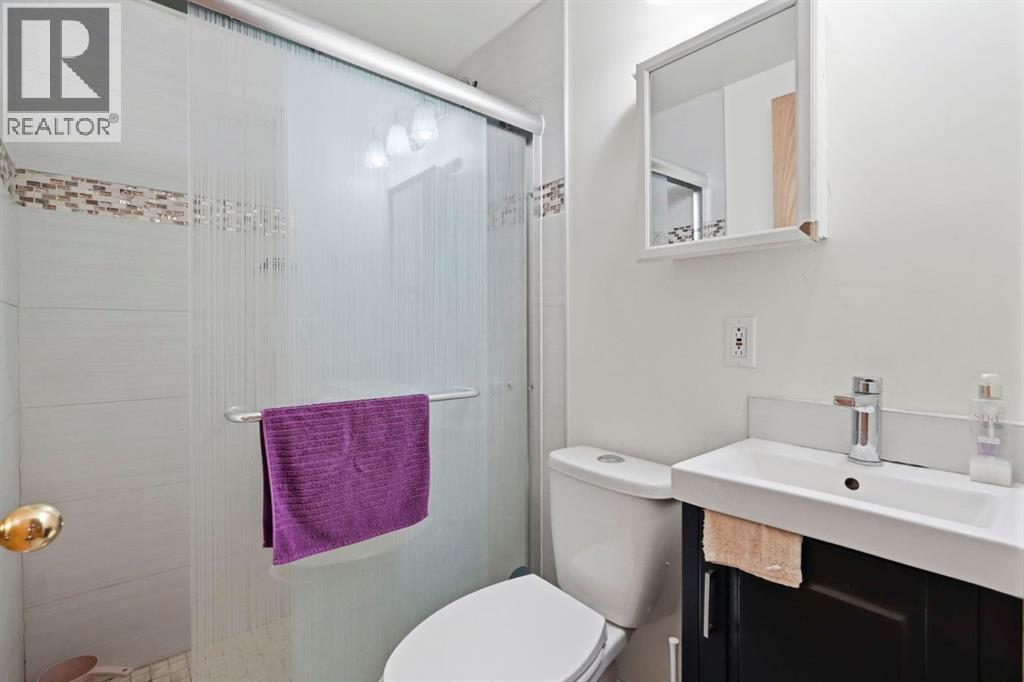
| 4pc Bathroom | Main level | 10.92 Ft x 4.92 Ft |
| 4pc Bathroom | Main level | 8.42 Ft x 4.92 Ft |
| 3pc Bathroom | Basement | 4.25 Ft x 6.50 Ft |
| Bedroom | Basement | 12.42 Ft x 8.08 Ft |
| Recreational, Games room | Basement | 30.83 Ft x 14.08 Ft |
| Furnace | Basement | 2.08 Ft x 6.50 Ft |
Location
Data is supplied by Pillar 9 MLS® System. Pillar 9 is the owner of the copyright in its MLS® System. Data is deemed reliable but is not guaranteed accurate by Pillar 9.
The trademarks MLS®, Multiple Listing Service® and the associated logos are owned by The Canadian Real Estate Association (CREA) and identify the quality of services provided by real estate professionals who are members of CREA. Used under license.