Real estate on your terms®
$589,900
active
215 Carmel Close Northeast
Calgary
,
AB
T1Y6Z4
Key Details
- MLS® Number:
- A2318370
- Community:
- Monterey Park
- Building Type:
- House
- Interior Size:
- 1035 square feet
- Bedrooms:
- 6
- Parking:
- 1
- Parking Features:
- Other
- Lot Size:
- 280.0 square meters

Property Description
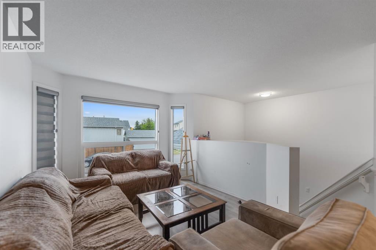
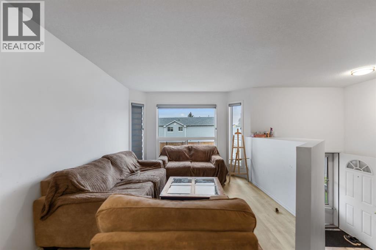
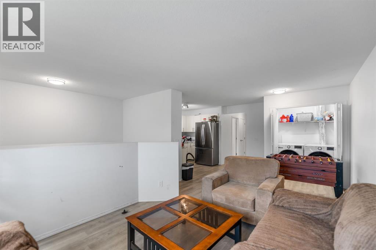
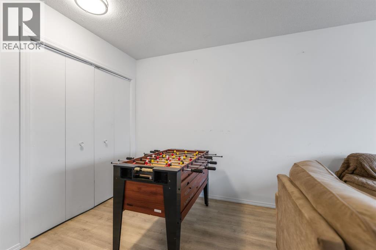
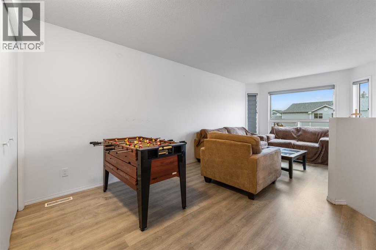
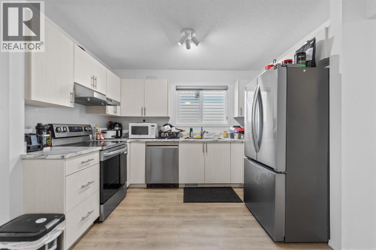
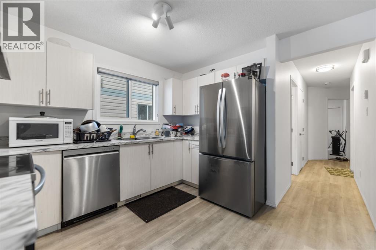
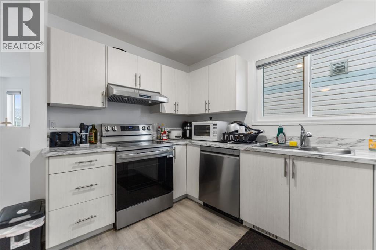
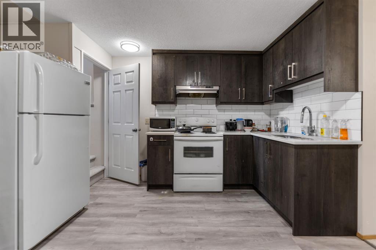
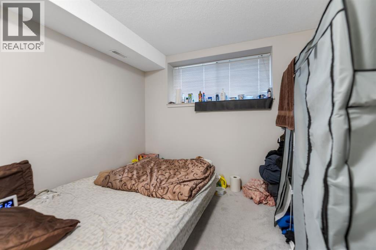
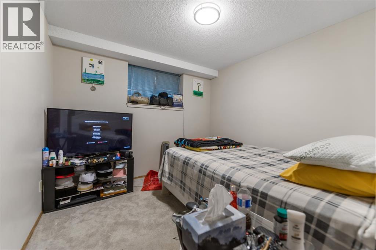
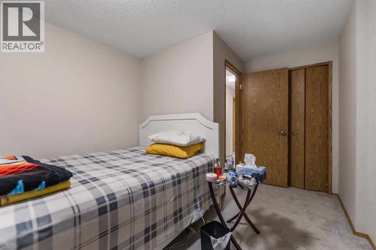
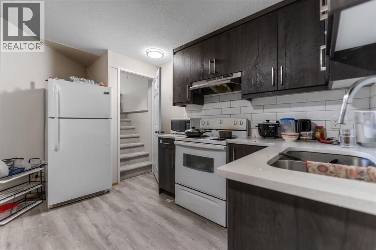
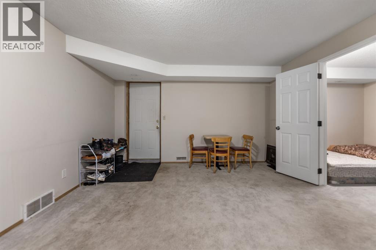
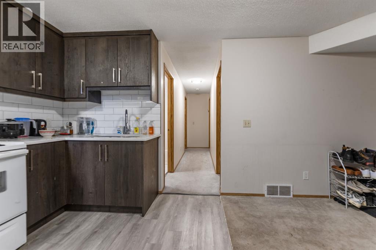
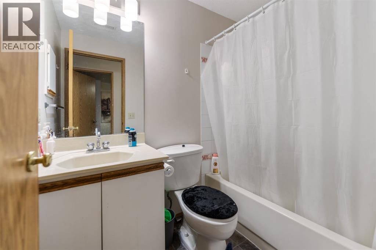
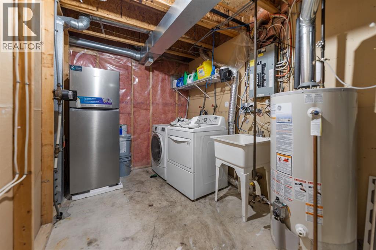
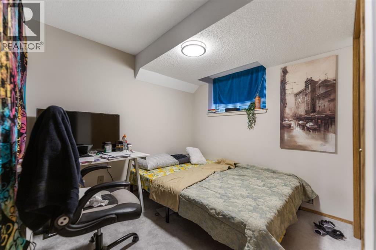
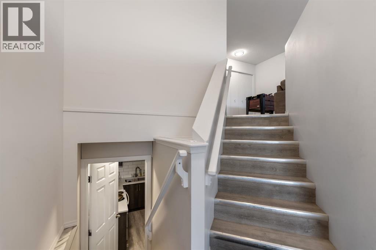
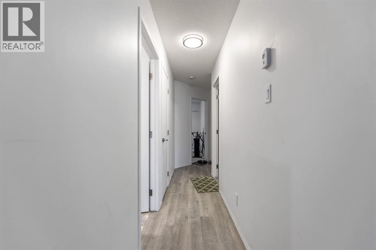
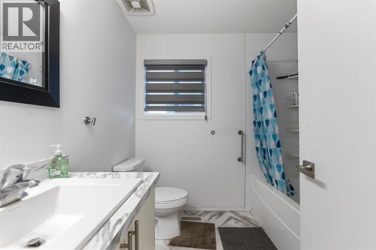
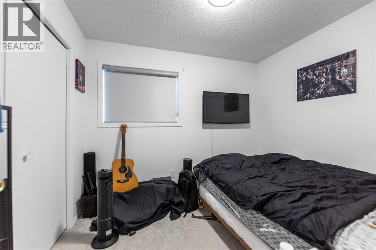
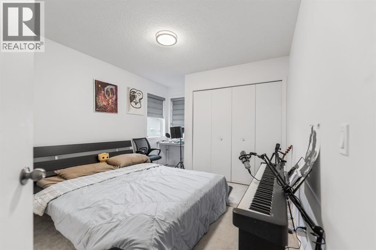
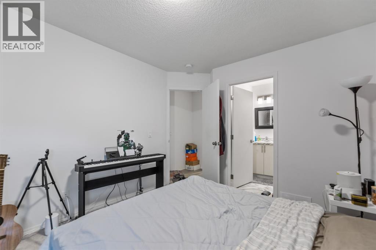
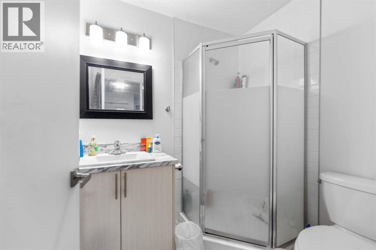
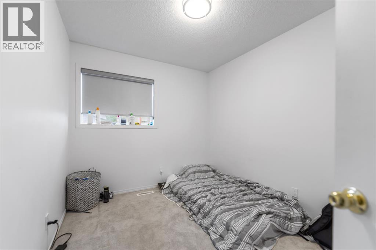
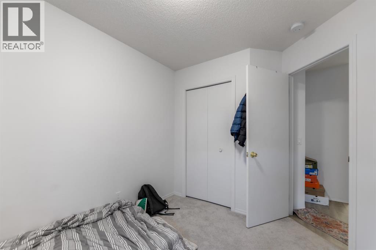
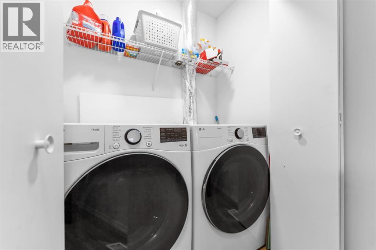
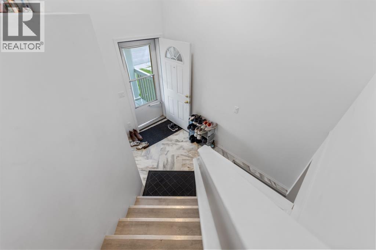
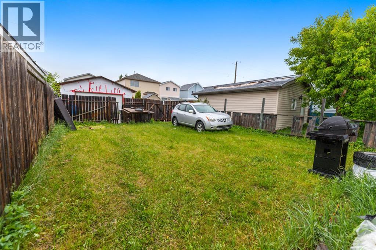
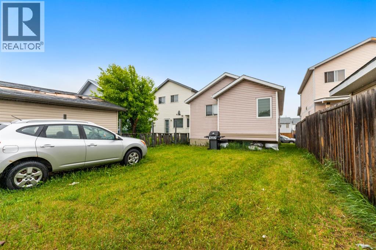
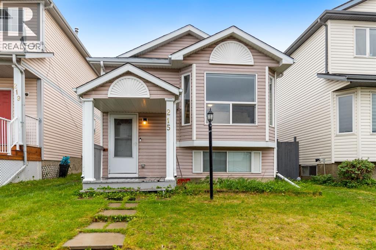
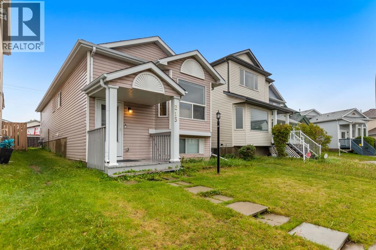
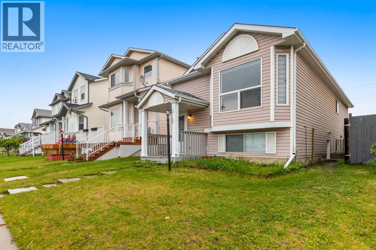
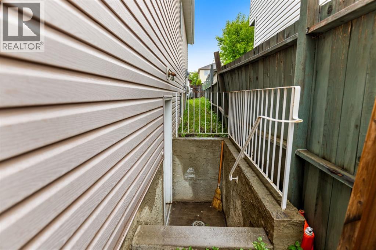
First time home buyers or investers, Welcome to what could be your new home at 215 Carmel Close in Monterey Park and prepare to be impressed! Nestled away on a quiet close, this charming bi-level home boasts 1861 square feet developed and is highlighted by a separate side walk-up basement entrance to the illegal basement suite. This home has a total of 6 bedrooms and 3 bathrooms, ensuring ample space for everyone. For investors, upstairs tenants are paying $1900 plus 50% utilities. Recently treated to a fresh coat of paint throughout, New kitchen, stainless steel appliances, new flooring and new windows. This home welcomes you with a bright and airy atmosphere. The main floor features an open floor plan that seamlessly connects the kitchen, spacious dining area, and inviting living room. The three bedrooms on this level provide flexibility, while the primary bedroom boasts a private 3-piece ensuite. Separate laundry for the main floor. Venturing downstairs to suite, you will have a spacious kitchen, 2nd living room. A full bathroom adds to the convenience, Plus 3 more bedrooms that can be easily configured to meet your needs. Although it is also easy to picture the entire floor being transformed into its own separate suite. Fenced spacious backyard for your summer activities. This location ensures easy access to transportation and major roads, including Stoney Trail, McKnight Blvd, and 16th Avenue. The greater Monterey Park area offers an array of grocery, restaurants, and amenities just a short distance away. Do not miss the chance to make this wonderful property yours by scheduling a showing with your favourite Realtor. (id:53430)
Building
- Property Type:
- House
- Building Type:
- House
- Style:
- Bi-level
- Year Built:
- 1994
- Bedrooms:
- 6
- Bathrooms (total):
- 3.0
- Basement:
- Finished, Full, Separate entrance, Suite
Finished Areas
- Interior Size (Total):
- 1035 square feet
- Above Grade:
- 1035 square feet
Interior
- Flooring:
- Laminate, Carpeted
- Appliances:
- Refrigerator, Dishwasher, Stove, Hood Fan, Window Coverings, Washer & Dryer
Parking
- Spaces:
- 1
- Features:
- Other
Lot / Land
- Lot Size:
- 280.0 square meters
- Frontage:
- 8.54 meters
- Lot Features:
- Back lane, No Animal Home
Exterior
- Exterior Features:
- Vinyl siding
- Construction:
- Wood frame
- Foundation:
- Poured Concrete
- Fencing:
- Fence
Utilities & Mechanical
- Heating:
- Forced air
- Cooling:
- None
Fees & Dates
- Property Taxes:
- $3,371
- Tax Year:
- 2025
- Last Modified:
- 08/03/2026 06:30:00 PM
- Status Change:
- 08/03/2026 06:29:14 PM
Association / Ownership
- Common Interest:
- Freehold
Room Dimensions
| Room | Level | Size |
|---|---|---|
| Dining room | Main level | 7.50 Ft x 8.83 Ft |
| Living room | Main level | 10.42 Ft x 12.75 Ft |
| Kitchen | Main level | 7.67 Ft x 11.00 Ft |
| Primary Bedroom | Main level | 10.33 Ft x 13.42 Ft |
| Bedroom | Main level | 8.58 Ft x 10.08 Ft |
| Bedroom | Main level | 8.42 Ft x 12.33 Ft |
| Bedroom | Basement | 9.00 Ft x 10.75 Ft |
| Bedroom | Basement | 9.67 Ft x 9.92 Ft |
| Bedroom | Basement | 8.17 Ft x 9.33 Ft |
| Other | Basement | 8.00 Ft x 10.33 Ft |
| 3pc Bathroom | Main level | 5.50 Ft x 6.75 Ft |
| 4pc Bathroom | Main level | 6.67 Ft x 7.58 Ft |
| 4pc Bathroom | Basement | 4.92 Ft x 7.33 Ft |
| Laundry room | Main level | 2.92 Ft x 5.67 Ft |
| Family room | Basement | 9.42 Ft x 13.00 Ft |
| Furnace | Basement | 7.58 Ft x 13.17 Ft |
Location
Data is supplied by Pillar 9 MLS® System. Pillar 9 is the owner of the copyright in its MLS® System. Data is deemed reliable but is not guaranteed accurate by Pillar 9.
The trademarks MLS®, Multiple Listing Service® and the associated logos are owned by The Canadian Real Estate Association (CREA) and identify the quality of services provided by real estate professionals who are members of CREA. Used under license.