Real estate on your terms®
$160,000
active
17 Burroughs Place Northeast
Calgary
,
AB
T1Y6K5
Key Details
- MLS® Number:
- A2315234
- Community:
- Monterey Park
- Building Type:
- Mobile Home
- Interior Size:
- 1259 square feet
- Bedrooms:
- 3
- Parking:
- 2
- Parking Features:
- Parking Pad

Property Description
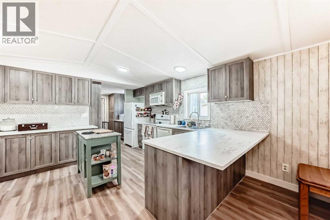
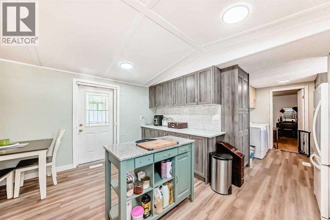
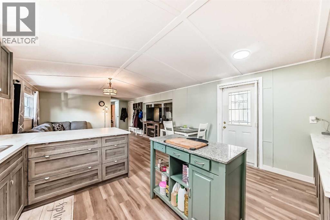
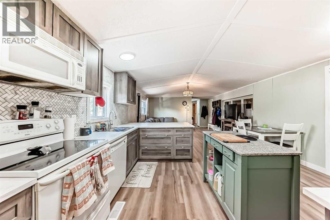
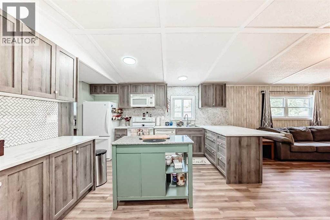
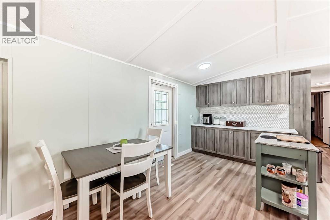
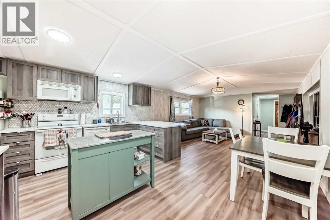
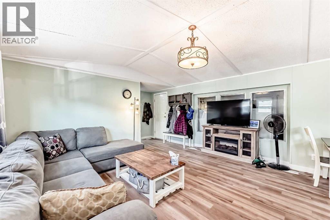
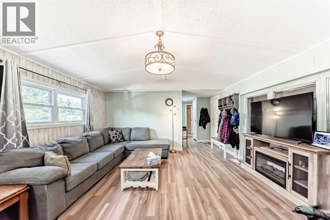
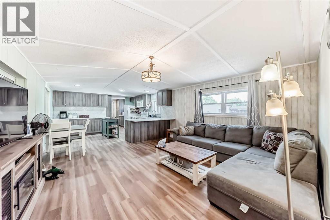
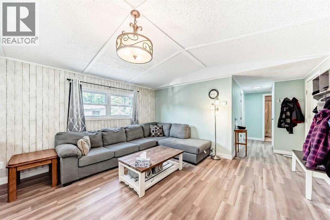
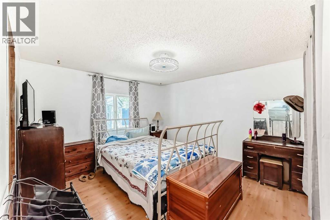
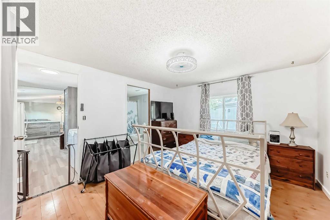
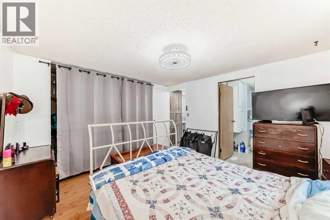
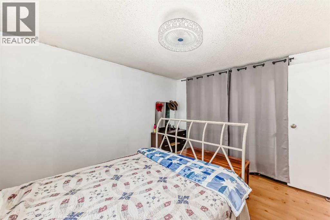
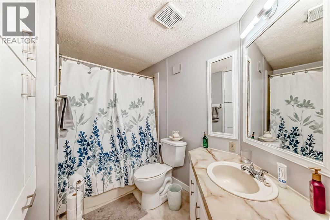
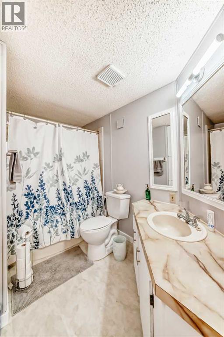
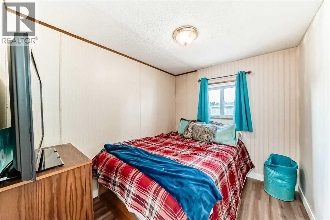
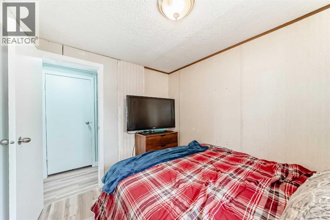
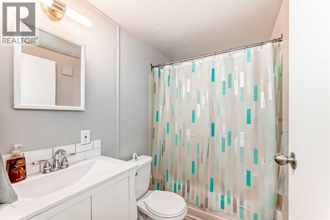
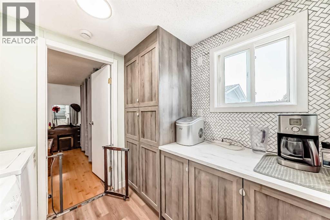
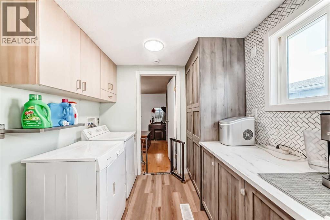
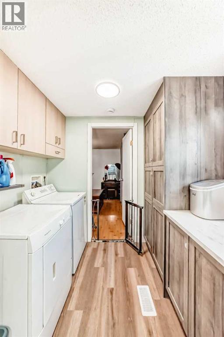
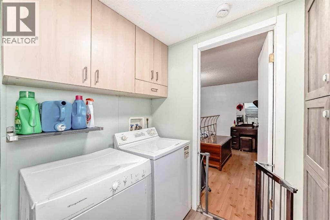
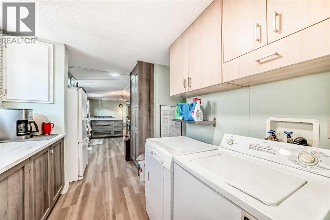
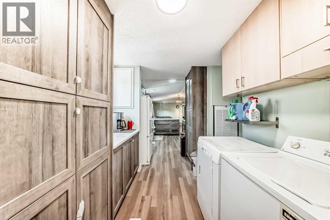
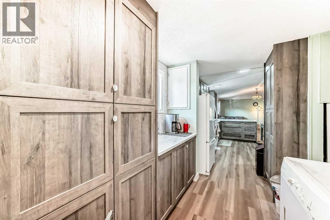
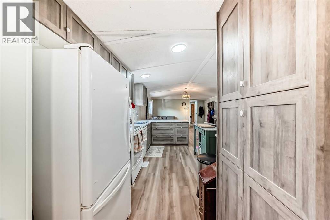
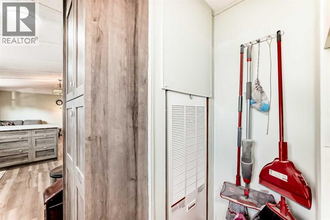
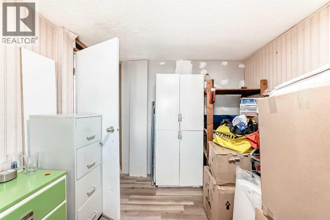
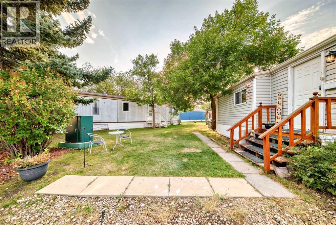
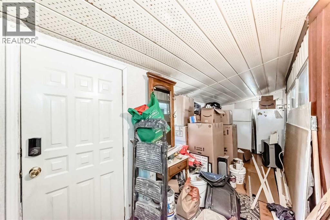
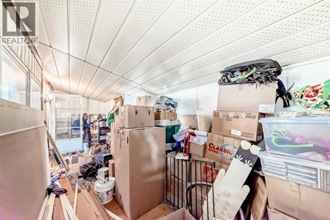
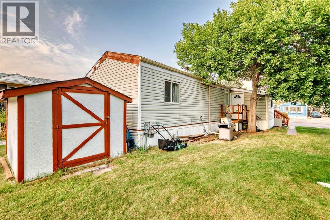
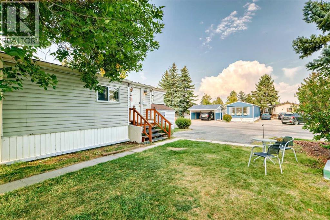
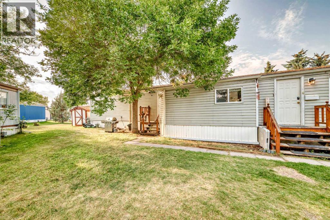
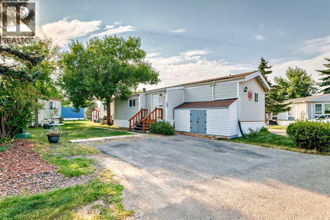
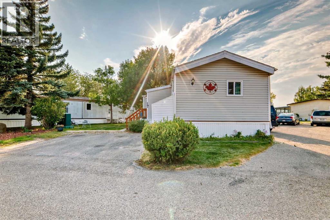
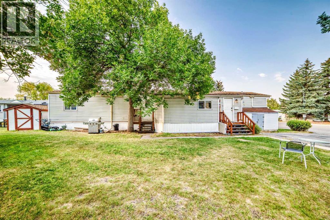
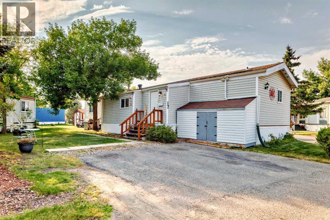
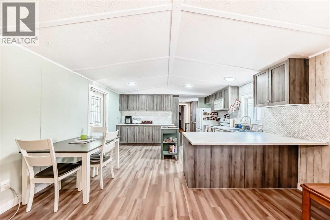
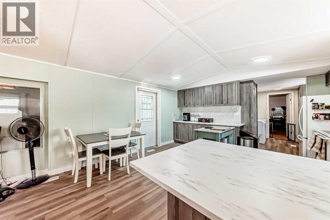
Located in one of the most desirable adult (16+) mobile home communities in Calgary, this 3 bed/2 bath home with heated addition has been updated; most of the interior upgrades have been done in the last 5 years. When you enter the home, you'll note the open living space that's perfect for family gatherings or entertaining. Always short of storage space in your kitchen? This well planned kitchen has cupboard space to spare. There is a large primary bedroom at one end of the home with a 4 piece ensuite bath. At the other end of the home are two more bedrooms and another 4 piece bath. The heated addition makes a great flex space for storage or workshop. Outside you'll appreciate the built in storage shed and a 2nd storage shed at the back of the home. This home has been well maintained over the years with big ticket items such as new vinyl plank flooring, vinyl windows in the past 5 years, hot water tank (2025), furnace (2024) and freshly painted ceiling. Lot fee is $860/month which includes landscaping, snow removal, waste and recycling services. Pet restrictions are 2 pets per home, dogs must be less than 15 inches tall at the shoulder. Parkridge Estates has an active community association ($25/year) with many regular events for residents such as weekly pub night, coffee meetings and jam sessions. (id:53430)
Building
- Property Type:
- Mobile Home
- Building Type:
- Mobile Home
- Style:
- Mobile Home
- Year Built:
- 1987
- Stories:
- 1.0
- Bedrooms:
- 3
- Bathrooms (total):
- 2.0
Finished Areas
- Interior Size (Total):
- 1259 square feet
- Above Grade:
- 1259 square feet
Interior
- Flooring:
- Hardwood, Vinyl Plank
- Appliances:
- Washer, Refrigerator, Dishwasher, Stove, Dryer, Microwave Range Hood Combo
Parking
- Spaces:
- 2
- Features:
- Parking Pad
Lot / Land
- Lot Features:
- PVC window
Exterior
- Exterior Features:
- Vinyl siding
- Construction:
- Wood frame
- Foundation:
- Piled
- Fencing:
- Not fenced
Utilities & Mechanical
- Heating:
- Forced air, Natural gas
Fees & Dates
- Property Taxes:
- $772
- Tax Year:
- 2026
- Last Modified:
- 08/16/2026 02:25:01 AM
- Status Change:
- 08/16/2026 02:16:29 AM
Room Dimensions
| Room | Level | Size |
|---|---|---|
| Living room | Main level | 13.33 Ft x 14.75 Ft |
| Other | Main level | 13.00 Ft x 14.75 Ft |
| Primary Bedroom | Main level | 11.42 Ft x 12.25 Ft |
| Bedroom | Main level | 10.67 Ft x 9.42 Ft |
| Bedroom | Main level | 7.75 Ft x 9.33 Ft |
| 4pc Bathroom | Main level | 9.75 Ft x 6.42 Ft |
| 4pc Bathroom | Main level | 7.50 Ft x 5.00 Ft |
| Other | Main level | 7.58 Ft x 15.25 Ft |
Location
Data is supplied by Pillar 9 MLS® System. Pillar 9 is the owner of the copyright in its MLS® System. Data is deemed reliable but is not guaranteed accurate by Pillar 9.
The trademarks MLS®, Multiple Listing Service® and the associated logos are owned by The Canadian Real Estate Association (CREA) and identify the quality of services provided by real estate professionals who are members of CREA. Used under license.