Real estate on your terms®
$574,900
active
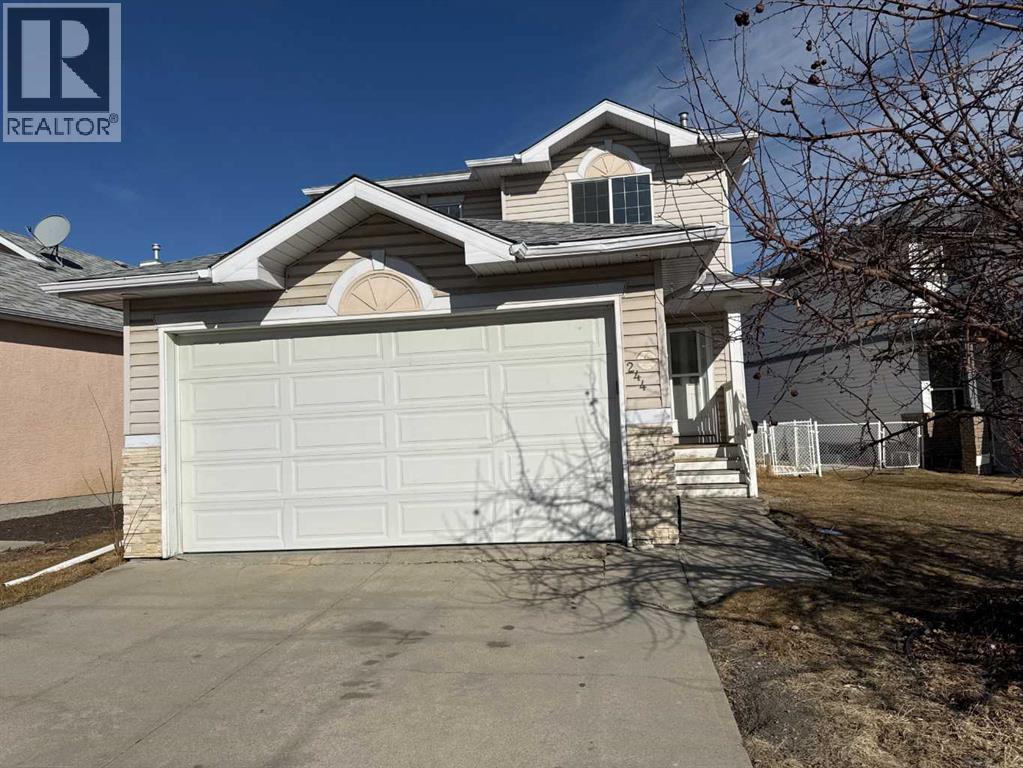
244 Los Alamos Place Northeast
Calgary
,
AB
T1Y7G7
Key Details
- MLS® Number:
- A2299177
- Community:
- Monterey Park
- Building Type:
- House
- Interior Size:
- 1418 square feet
- Bedrooms:
- 4
- Parking:
- 2
- Parking Features:
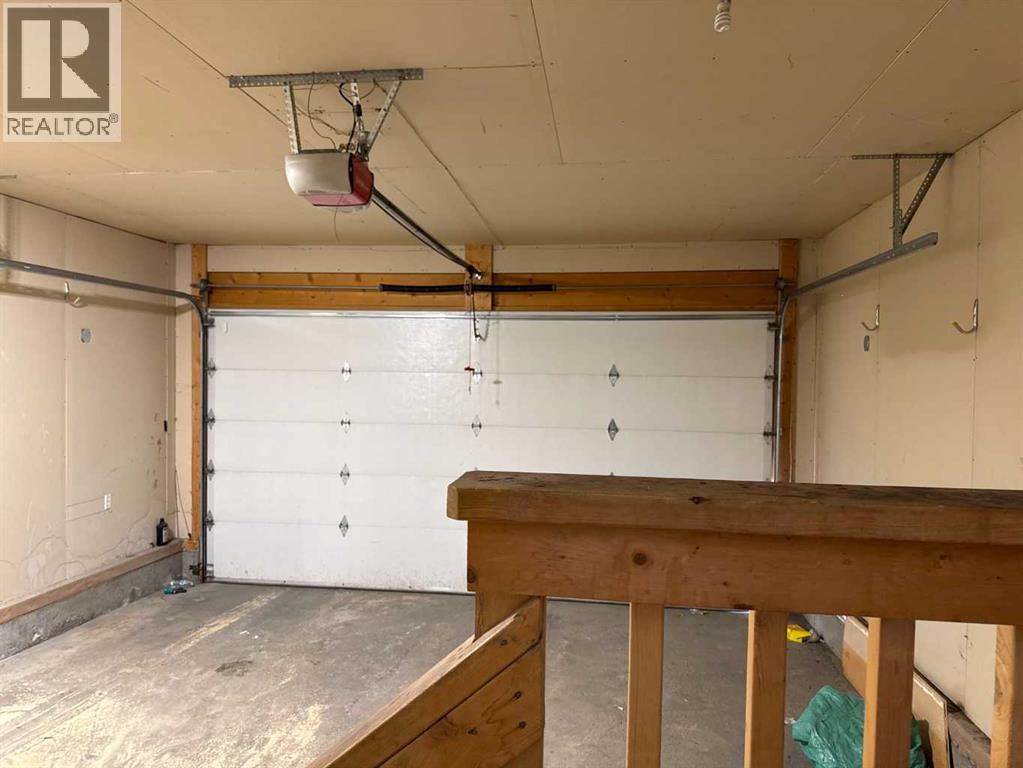
- Attached Garage
- Lot Size:
- 390.0 square meters

Property Description
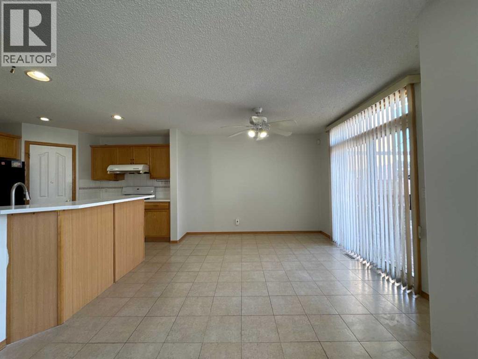
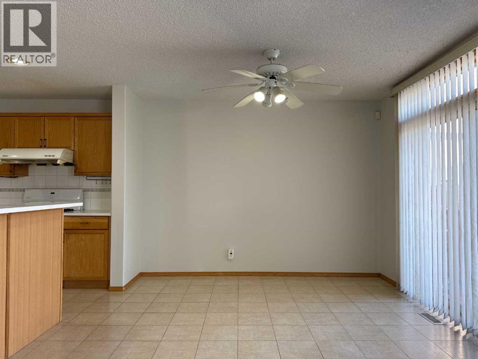
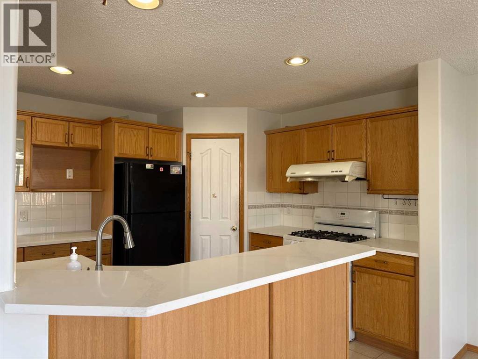
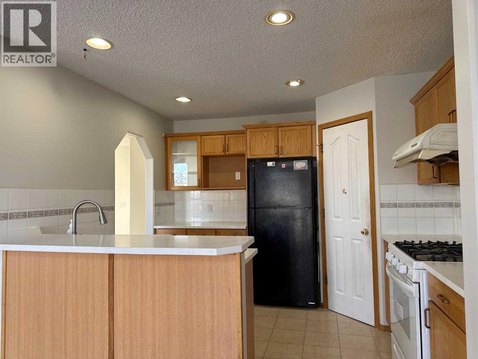
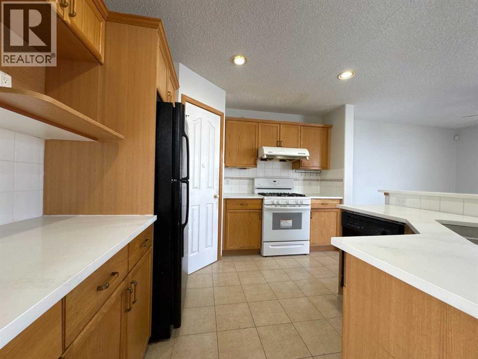
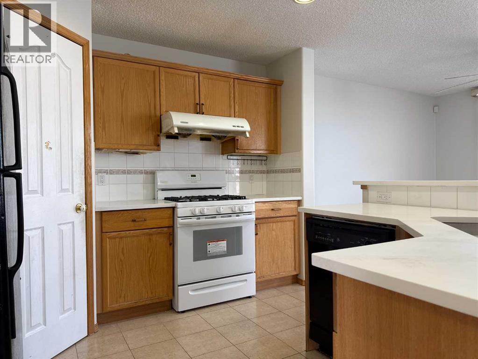
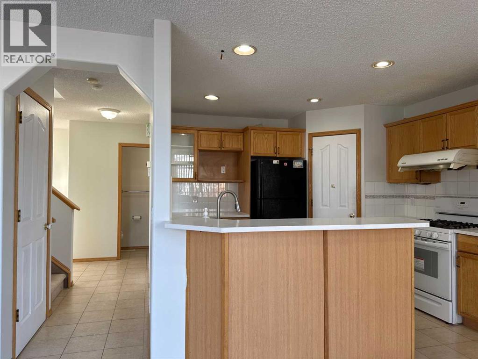
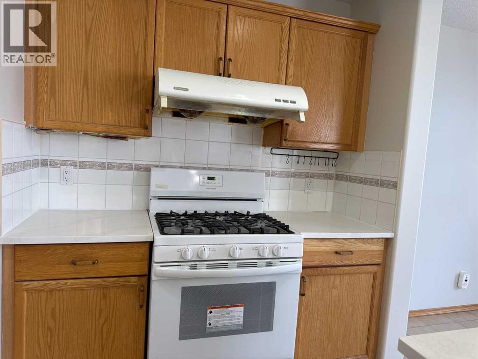
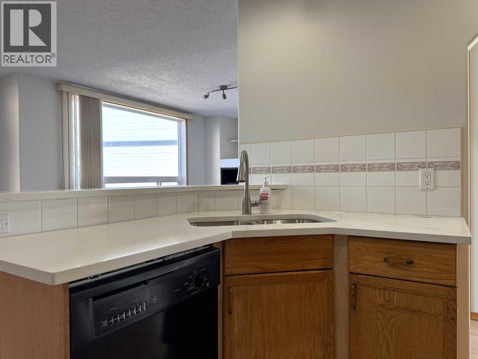
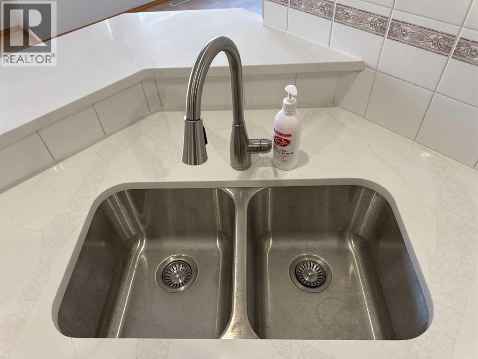
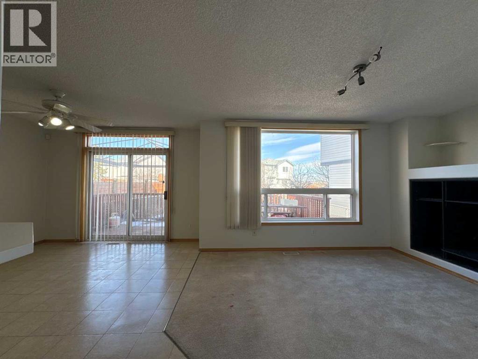
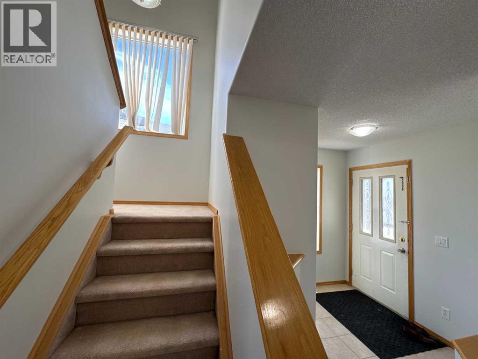
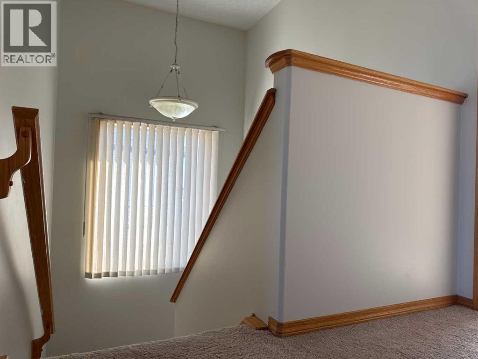
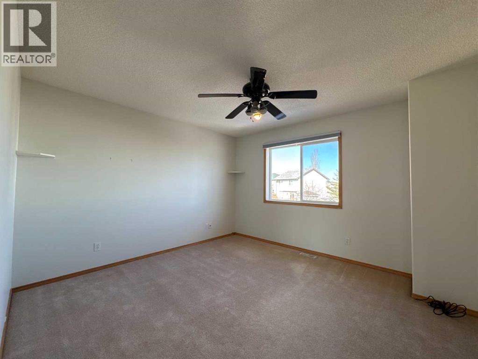
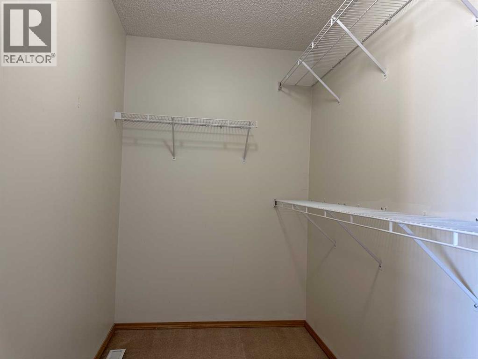
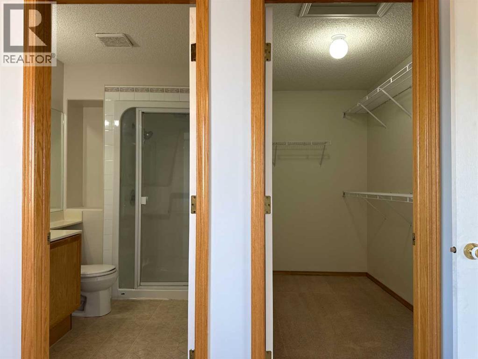
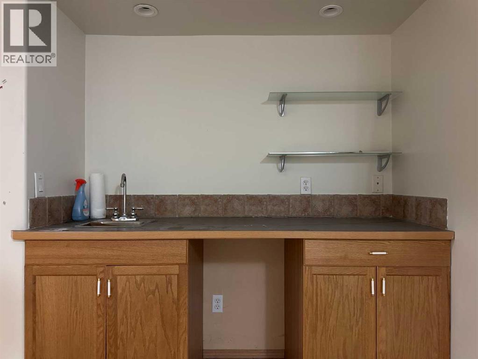
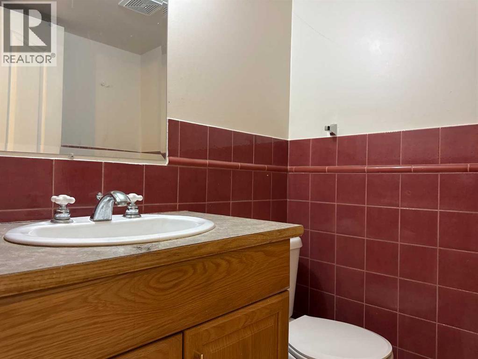
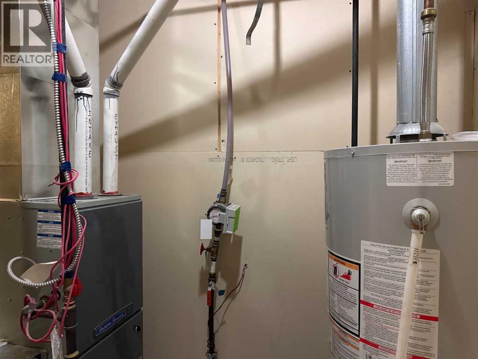
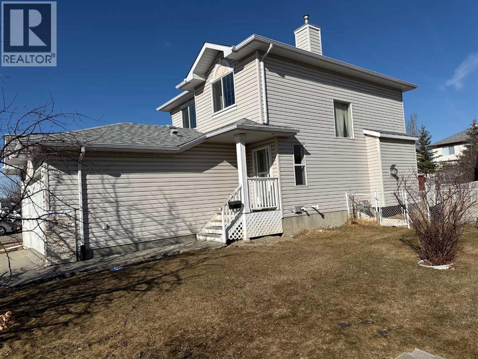
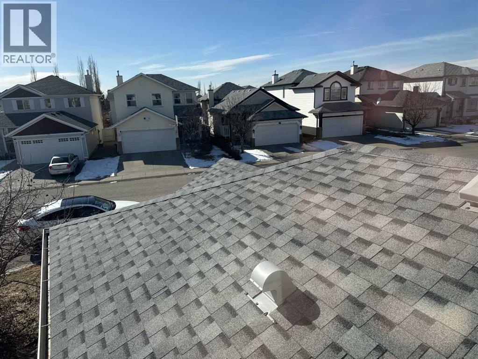
You can move into this spacious home with 2,114 sq ft. of total living area in 15 days. A total of 4 bedrooms & 4 bathrooms. A short walk to the park & one of the longest pathways. Recent upgrades include new quartz kitchen countertops, vinyl plank floors, paint, and newer shingles. Fully developed basement features a wet bar, recreation/family room, a bedroom & a 2-piece bath. High-efficiency furnace. Book your private viewing today! Please note that the seller is waiting for her contractor to replace all carpet from the main-floor stairs to the upper floor with vinyl planks. (id:53430)
Building
- Property Type:
- House
- Building Type:
- House
- Year Built:
- 1999
- Stories:
- 2.0
- Bedrooms:
- 4
- Bathrooms (total):
- 5.0 (2 half)
- Basement:
- Finished, Full
Finished Areas
- Interior Size (Total):
- 1418 square feet
- Above Grade:
- 1418 square feet
Interior
- Flooring:
- Carpeted, Ceramic Tile, Vinyl Plank
- Appliances:
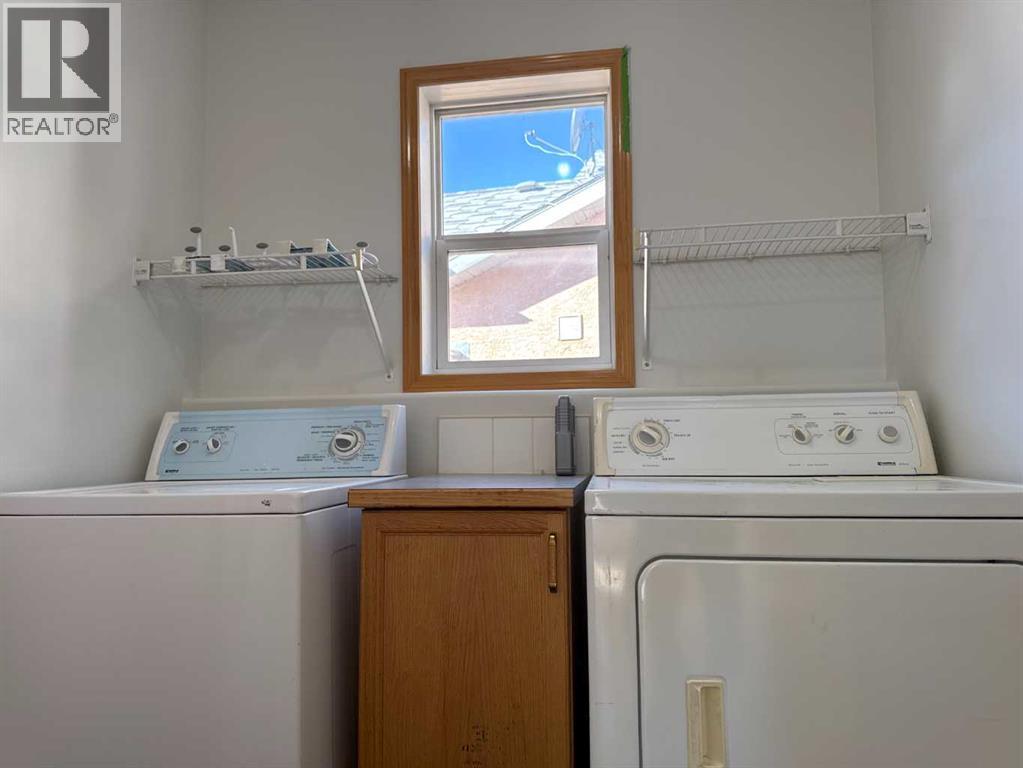
- Refrigerator, Gas stove(s), Dishwasher, Washer & Dryer
Parking
- Spaces:
- 2
- Features:
- Attached Garage
Lot / Land
- Lot Size:
- 390.0 square meters
- Frontage:
- 15.94 meters
- Lot Features:
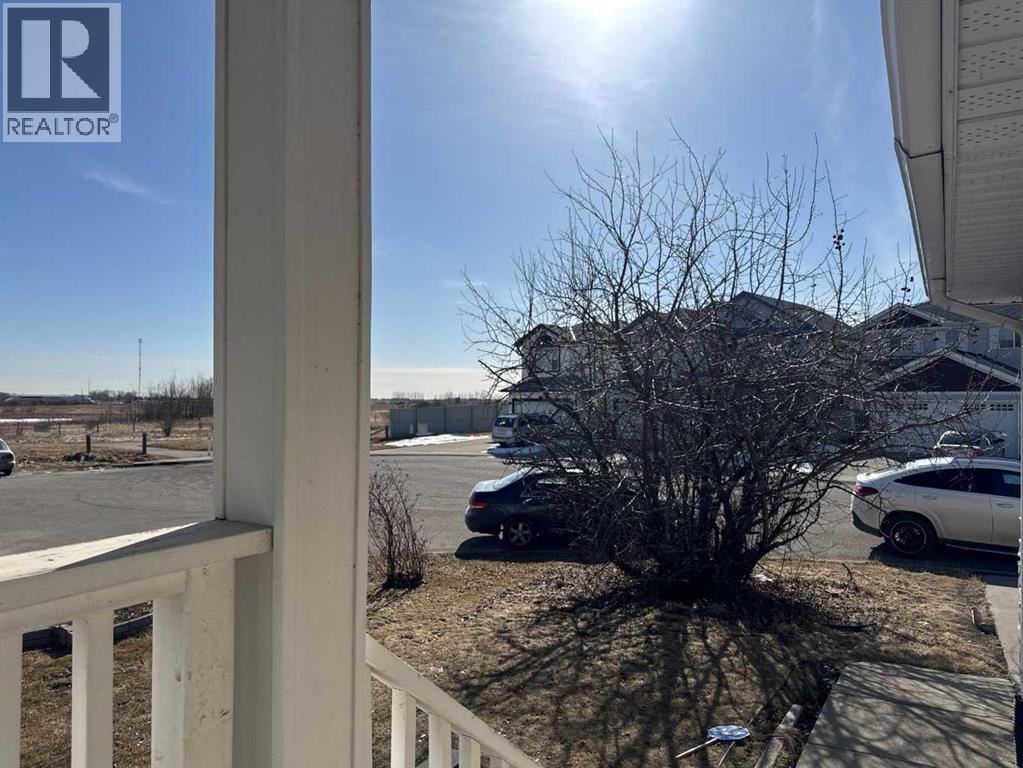
- Cul-de-sac, Back lane
Exterior
- Construction:
- Wood frame
- Foundation:
- Poured Concrete
- Fencing:
- Fence
Utilities & Mechanical
- Heating:
- Forced air, Natural gas
- Cooling:
- None
Comfort & Security
- Fireplace(s):
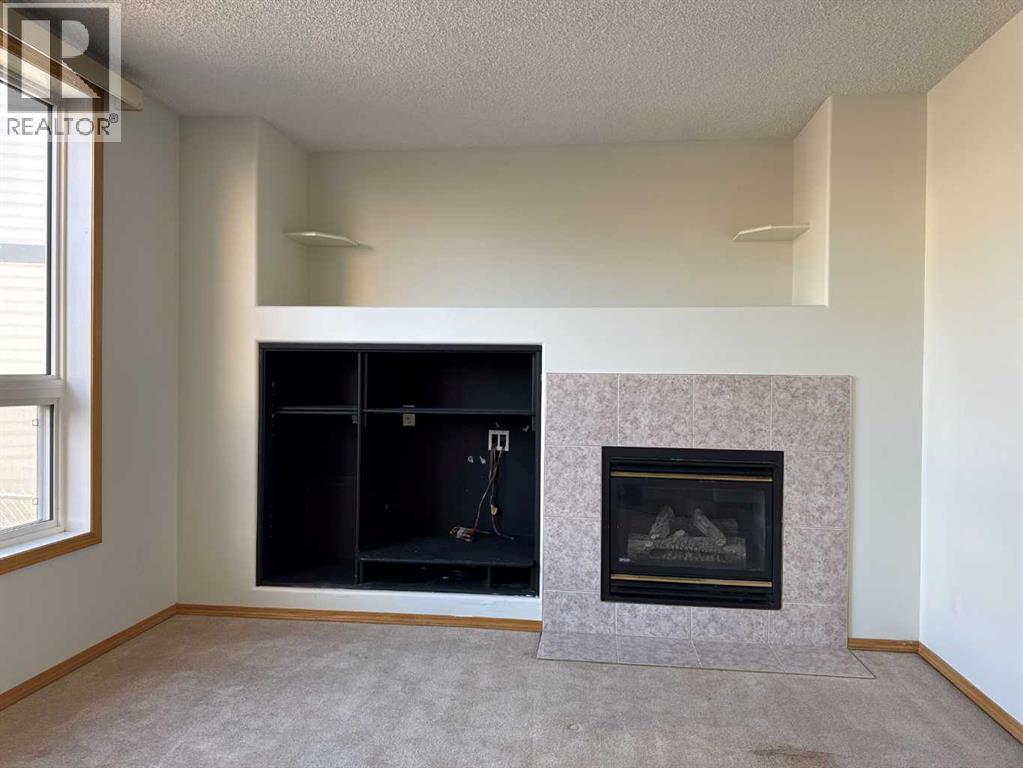
- 1
- Security:
- Smoke Detectors
Fees & Dates
- Property Taxes:
- $3,680
- Tax Year:
- 2025
- Last Modified:
- 08/08/2026 11:25:01 PM
- Status Change:
- 08/08/2026 11:18:11 PM
Association / Ownership
- Common Interest:
- Freehold
Room Dimensions
| Room | Level | Size |
|---|---|---|
| Other | Main level | 7.25 Ft x 5.50 Ft |
| Kitchen | Main level | 10.92 Ft x 10.83 Ft |
| Dining room | Main level | 10.92 Ft x 10.92 Ft |
| Living room | Main level | 11.92 Ft x 11.33 Ft |
| Laundry room | Main level | 6.50 Ft x 6.00 Ft |
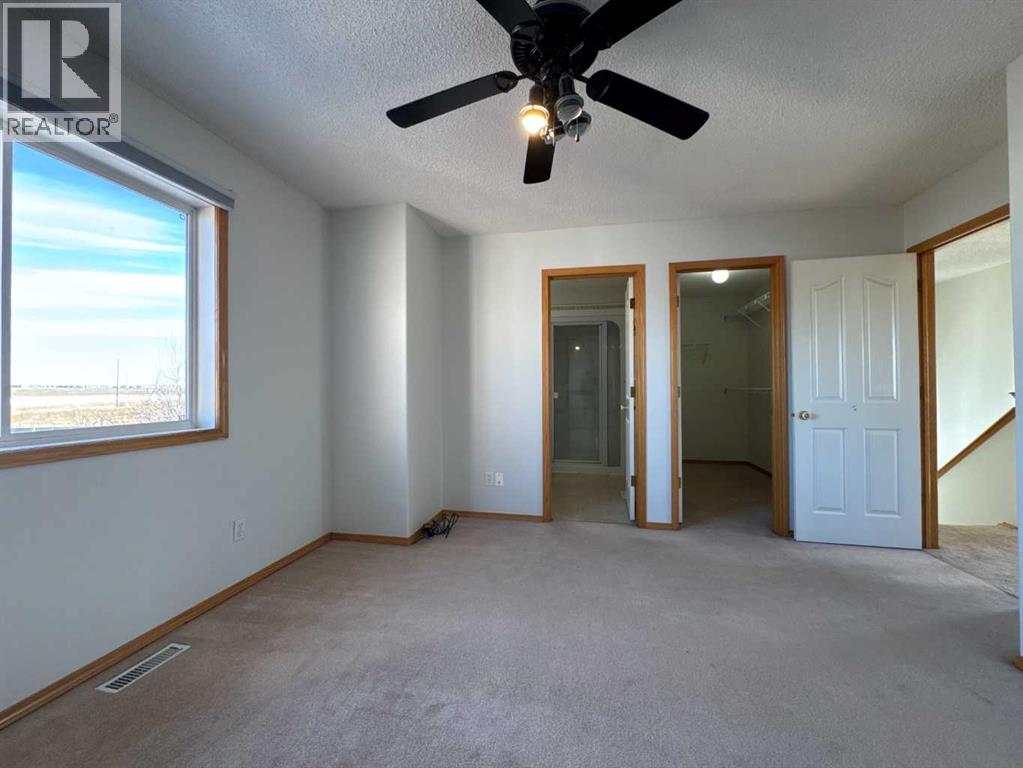
| Primary Bedroom | Second level | 13.17 Ft x 11.83 Ft |
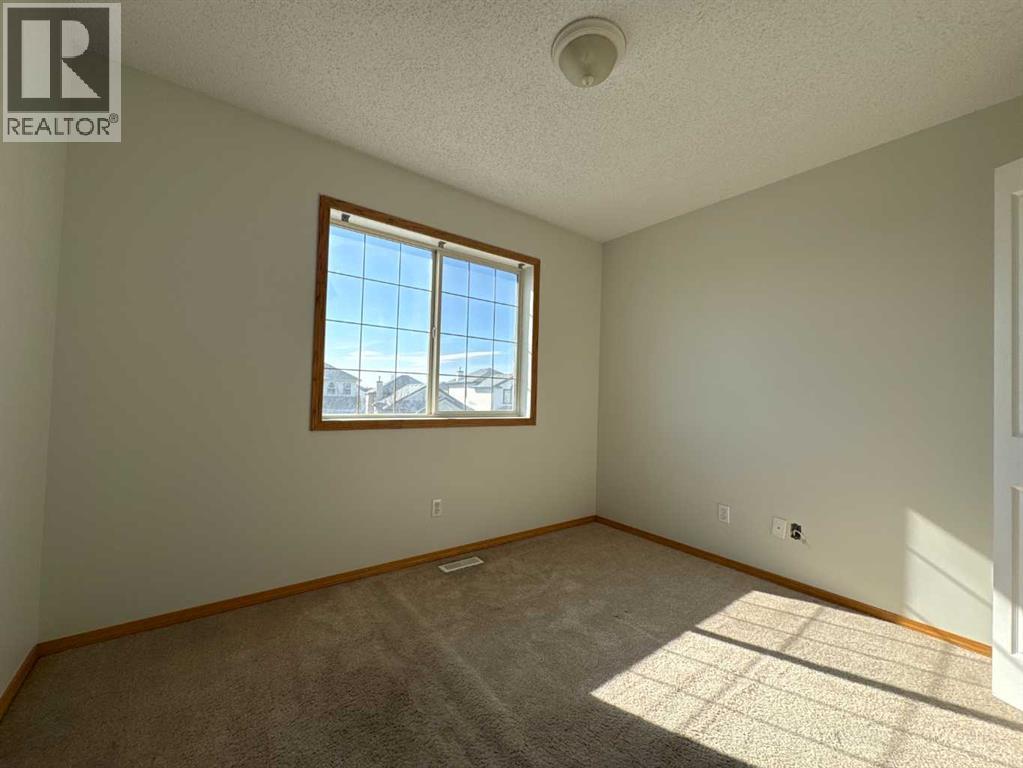
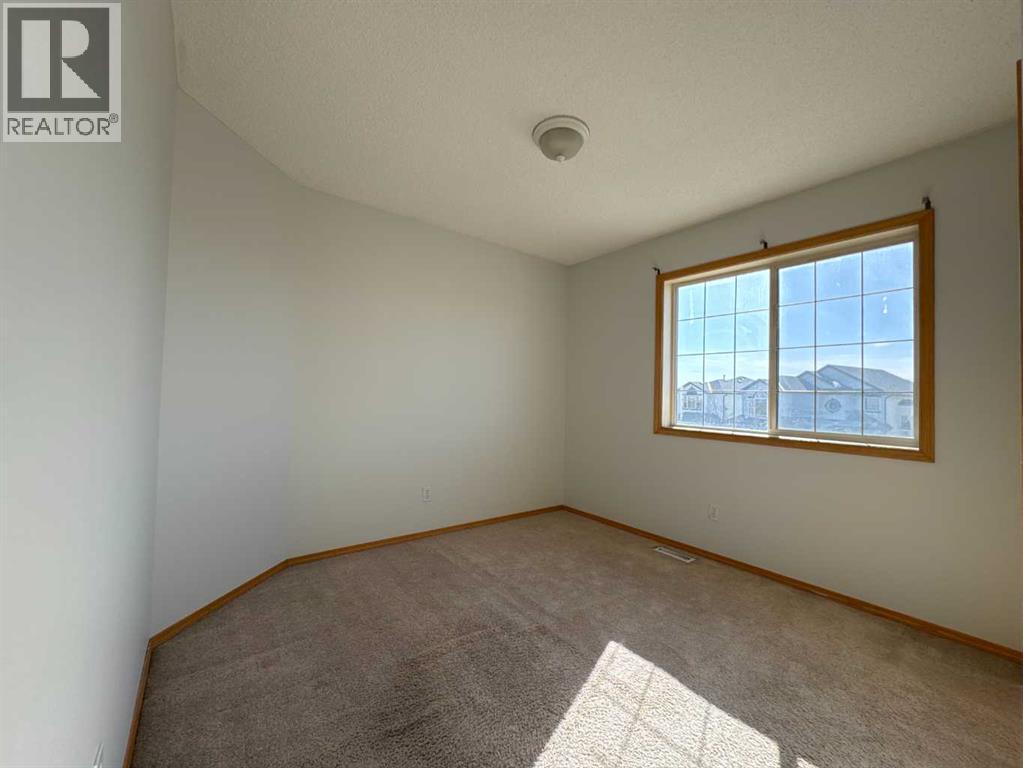
| Bedroom | Second level | 8.50 Ft x 10.67 Ft |
| Bedroom | Second level | 11.92 Ft x 10.00 Ft |
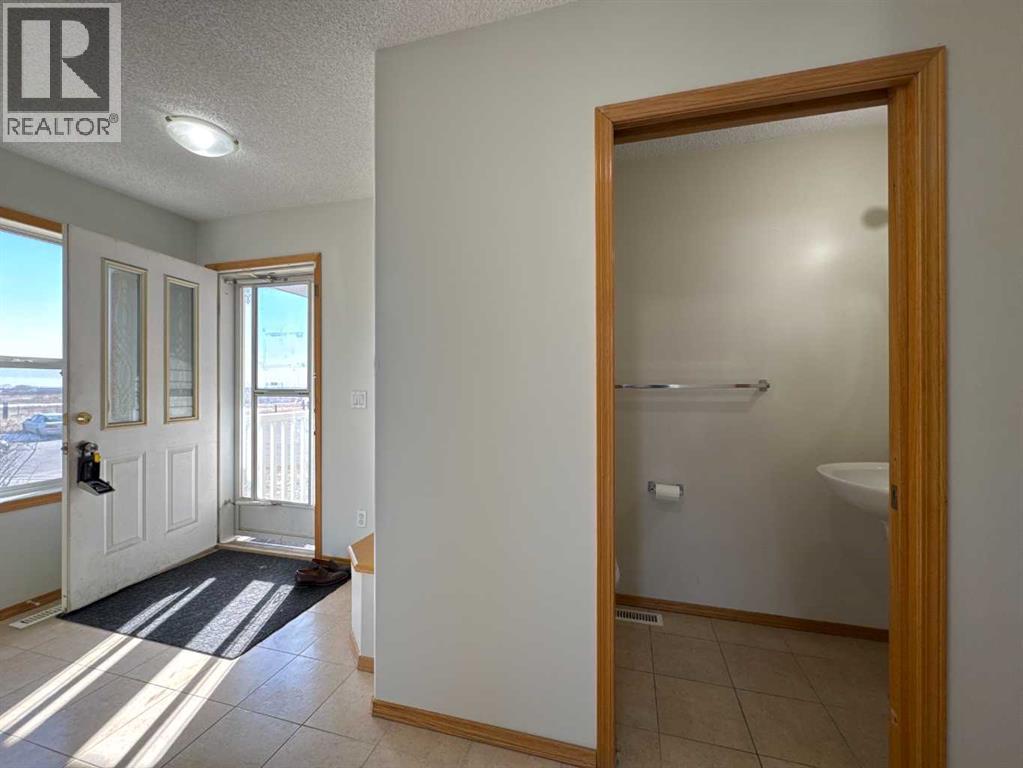
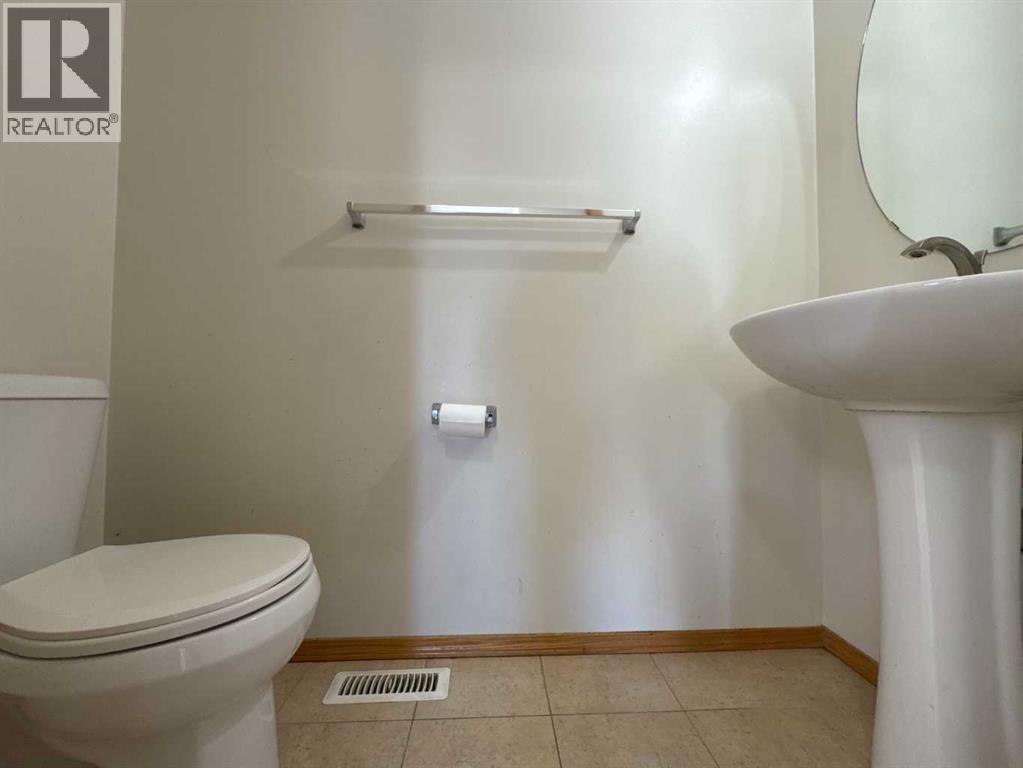
| 2pc Bathroom | Main level | 6.42 Ft x 2.92 Ft |
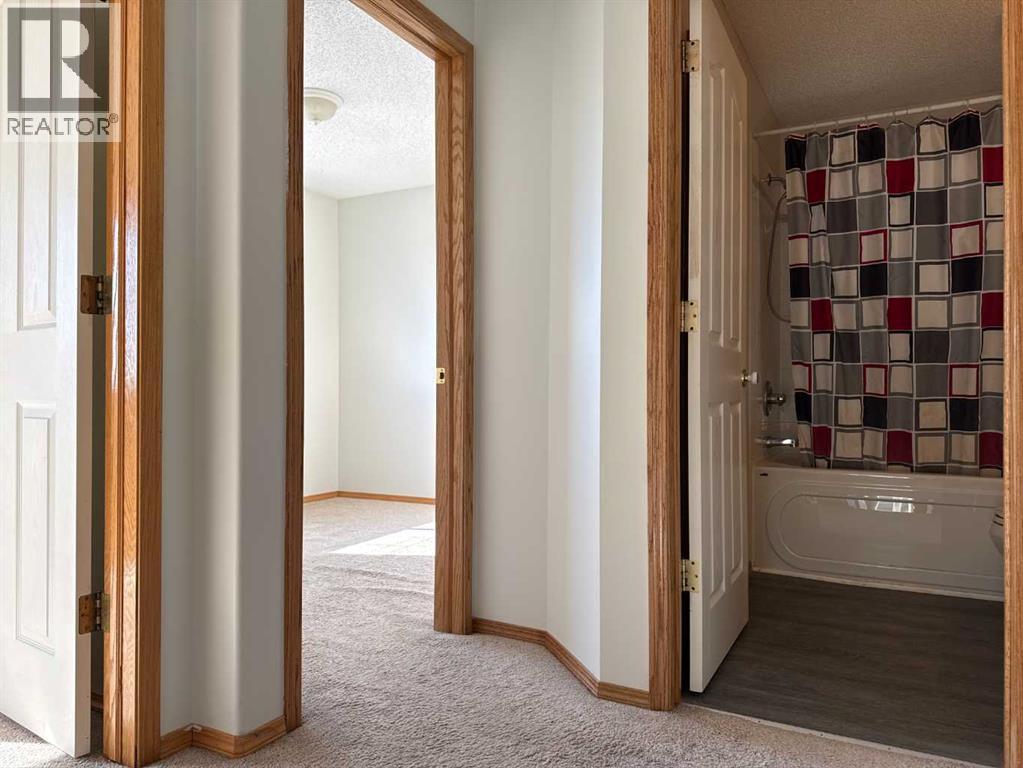
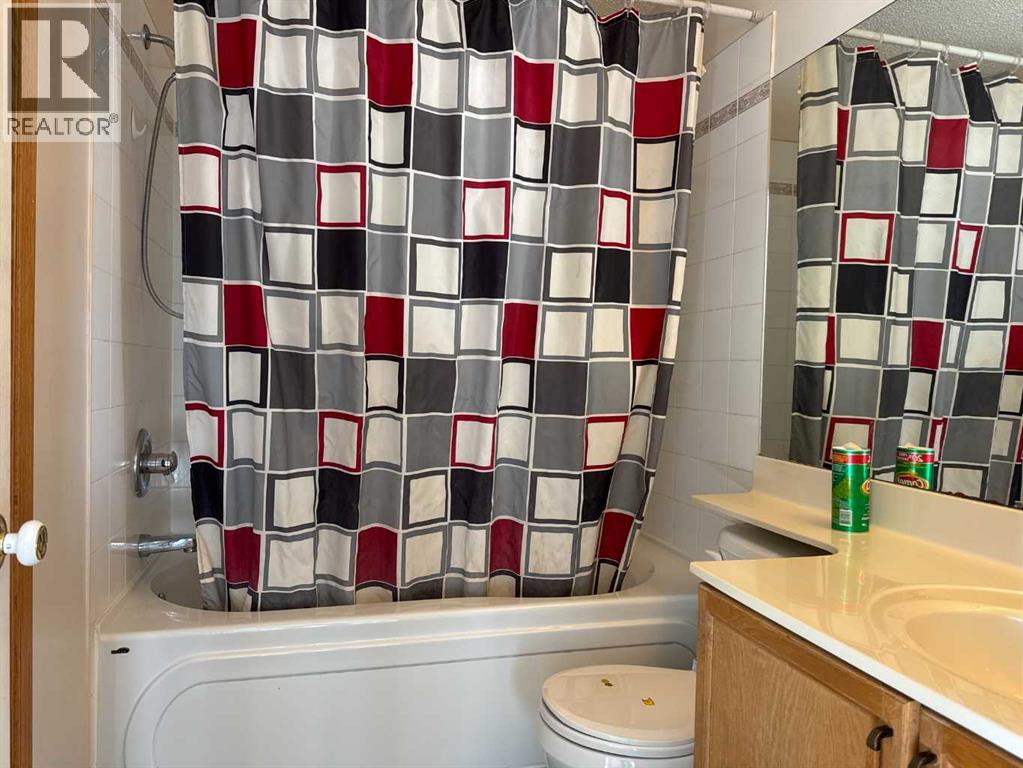
| 4pc Bathroom | Second level | 8.17 Ft x 5.42 Ft |
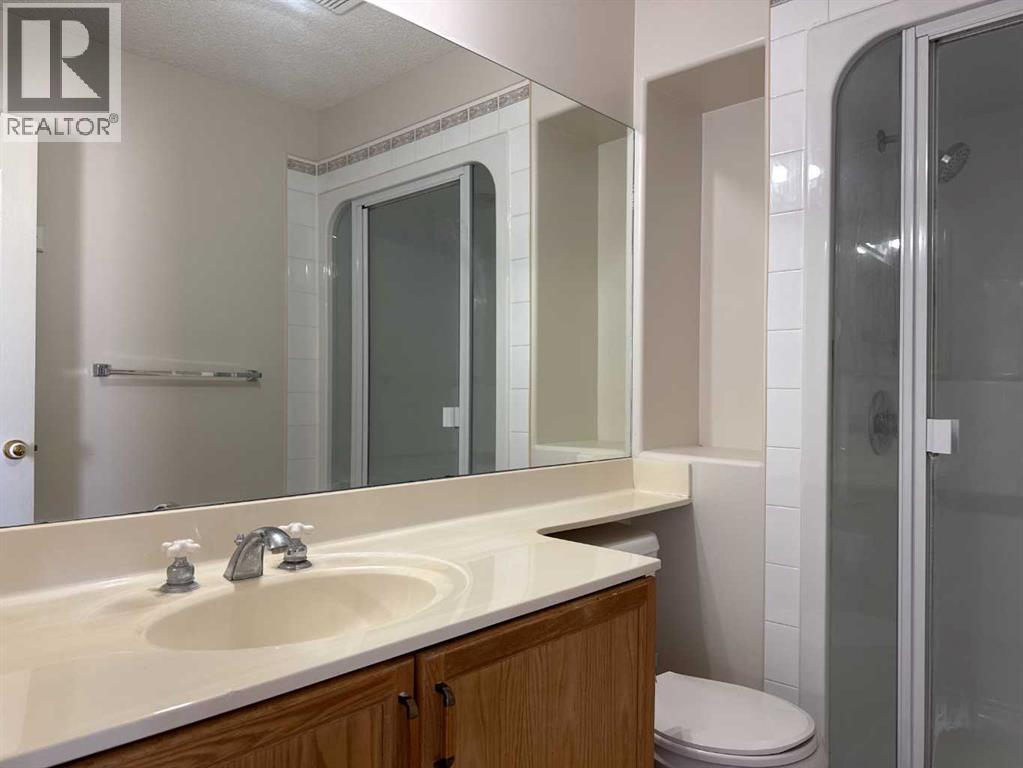
| 3pc Bathroom | Second level | 9.17 Ft x 5.75 Ft |
| 2pc Bathroom | Basement | 5.42 Ft x 4.92 Ft |
| Family room | Basement | 12.92 Ft x 18.42 Ft |
| Bedroom | Basement | 10.08 Ft x 8.58 Ft |
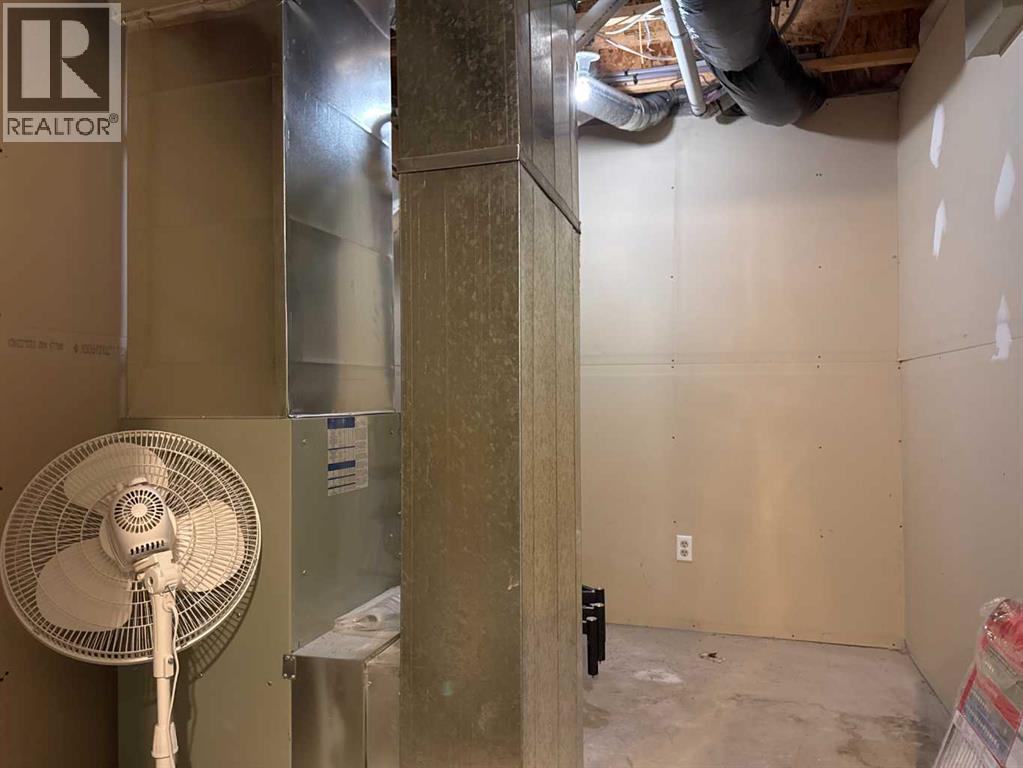
| Furnace | Basement | 11.00 Ft x 7.50 Ft |
| Storage | Basement | 4.58 Ft x 3.08 Ft |
Location
Data is supplied by Pillar 9 MLS® System. Pillar 9 is the owner of the copyright in its MLS® System. Data is deemed reliable but is not guaranteed accurate by Pillar 9.
The trademarks MLS®, Multiple Listing Service® and the associated logos are owned by The Canadian Real Estate Association (CREA) and identify the quality of services provided by real estate professionals who are members of CREA. Used under license.