Real estate on your terms®
$374,000
active
100 Catalina Circle Northeast
Calgary
,
AB
T1Y7B7
Key Details
- MLS® Number:
- A2289457
- Community:
- Monterey Park
- Building Type:
- Row / Townhouse
- Interior Size:
- 1211 square feet
- Bedrooms:
- 3
- Parking:
- 2
- Parking Features:
- Attached Garage
- Attached:
- Yes

Property Description
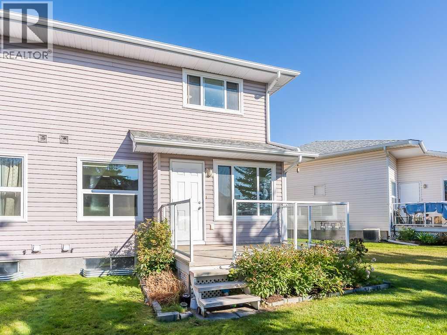
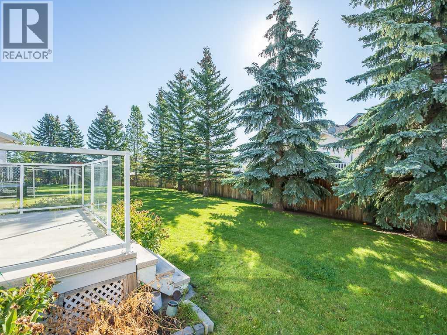
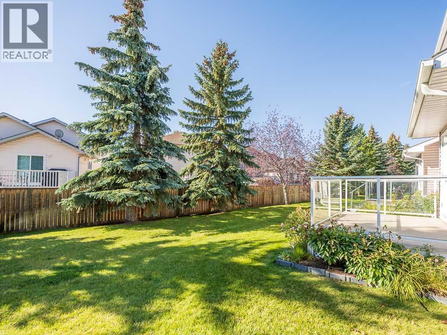
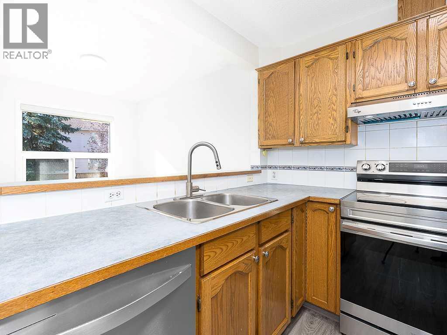
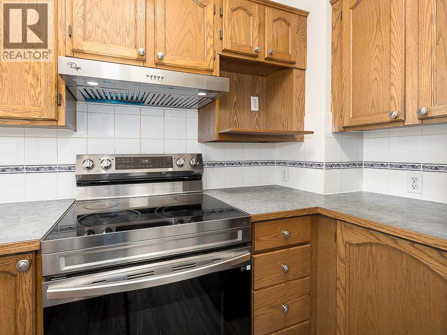
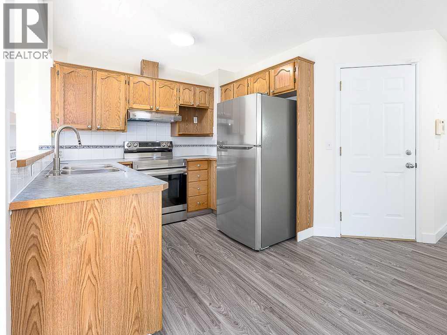
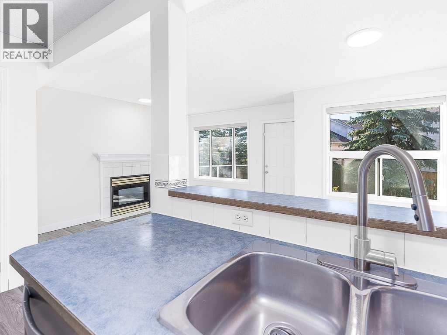
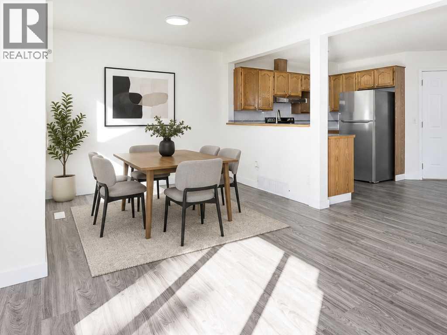
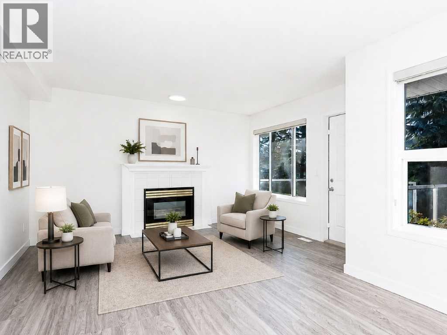
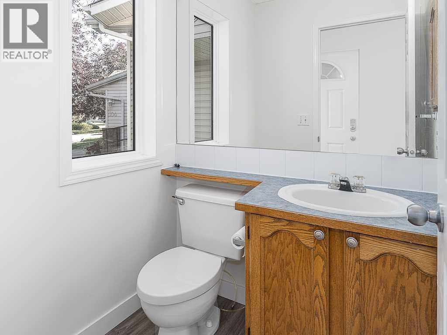
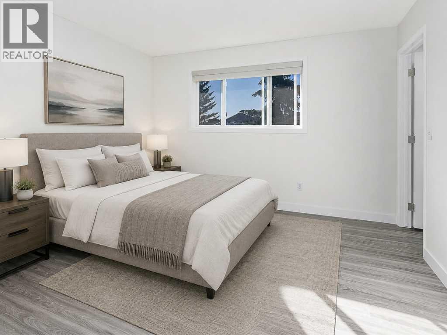
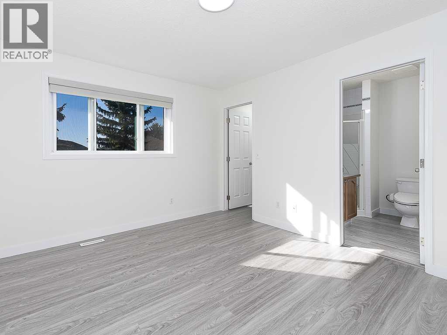
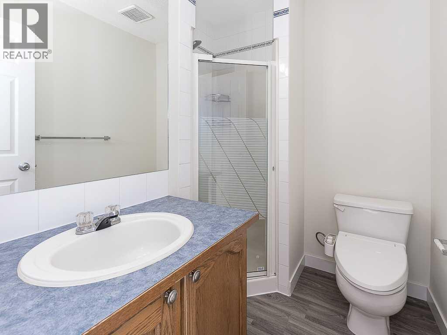
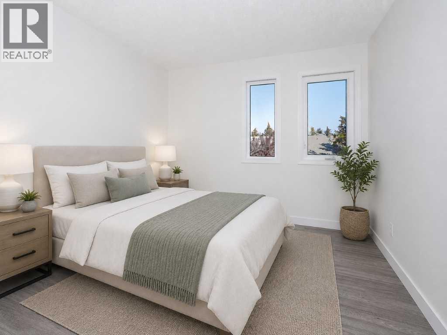
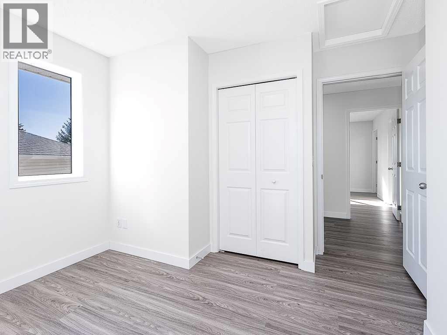
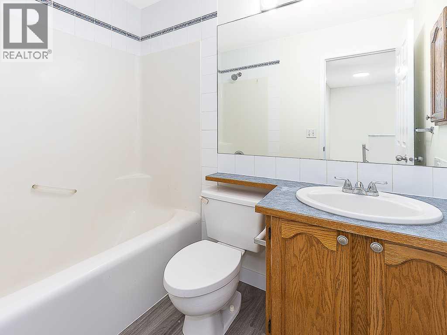
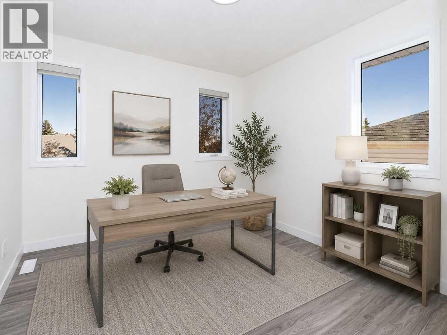
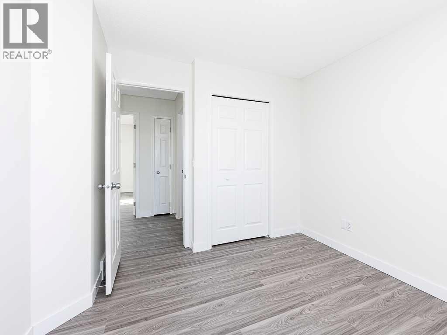
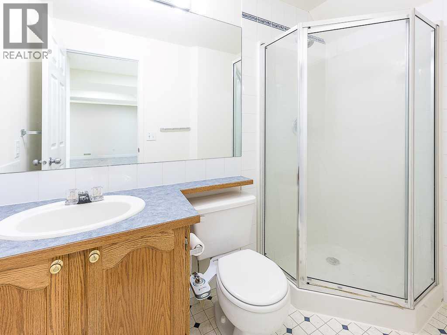
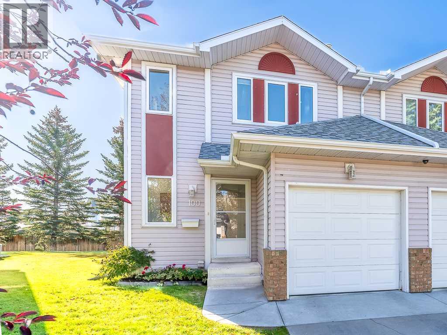
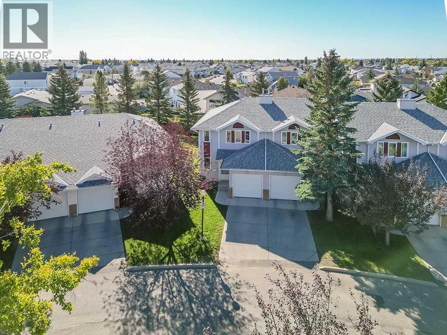
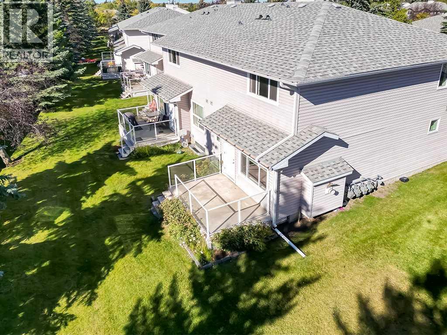
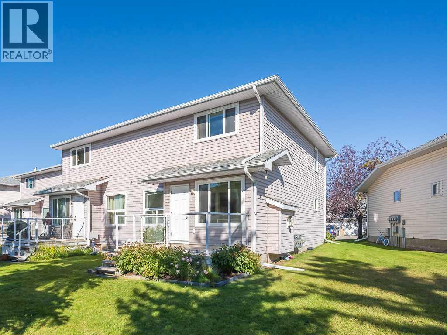
Renovated and impeccably maintained two-storey home, offering true move-in-ready condition. Fresh paint, updated baseboards, and new flooring throughout the main and upper levels create a bright, modern feel from the moment you step inside. The upper level showcases three bedrooms, including the primary retreat complete with its own private ensuite bathroom. A full four-piece main bathroom serves the additional bedrooms, making this an ideal home for families. The open-concept main floor is designed for both everyday living and entertaining. The kitchen features stainless steel appliances, a pantry, along with ample counter space, flowing seamlessly into the dining room with adjacent living room. A cozy gas fireplace provides warmth and ambiance, while a patio door leads to a private, quiet, sunny south-facing rear deck, perfect for relaxing or hosting guests. A convenient two-piece powder room completes the main level. The fully finished basement adds valuable living space with a large recreation room that can easily accommodate a home theatre, gym, games room, or children's play area. A three-piece bathroom adds exceptional flexibility for guests or extended family. Completing the home is a single attached garage, providing secure, year-round parking and additional storage. Renovated, meticulously cared for, and in immaculate move-in-ready condition, this home is an outstanding opportunity. (id:53430)
Building
- Property Type:
- Row / Townhouse
- Building Type:
- Row / Townhouse
- Year Built:
- 1996
- Stories:
- 2.0
- Bedrooms:
- 3
- Bathrooms (total):
- 4.5 (1 half)
- Basement:
- Finished, Full
Finished Areas
- Interior Size (Total):
- 1211 square feet
- Above Grade:
- 1211 square feet
Interior
- Flooring:
- Carpeted, Vinyl
- Appliances:
- Refrigerator, Dishwasher, Stove
Parking
- Spaces:
- 2
- Features:
- Attached Garage
Lot / Land
- Lot Features:
- No Smoking Home, Parking
Exterior
- Exterior Features:
- Vinyl siding
- Construction:
- Wood frame
- Foundation:
- Poured Concrete
- Fencing:
- Not fenced
Utilities & Mechanical
- Heating:
- Forced air, Natural gas
- Cooling:
- None
Comfort & Security
- Fireplace(s):
- 1
Fees & Dates
- Property Taxes:
- $2,355
- Tax Year:
- 2025
- HOA/Condo Fee:
- $561
- Last Modified:
- 08/15/2026 03:55:01 AM
- Status Change:
- 08/15/2026 03:45:07 AM
Association / Ownership
- Association:
- Connelly Management
- Fee:
- $561 / Monthly
- Common Interest:
- Condo/Strata
Room Dimensions
| Room | Level | Size |
|---|---|---|
| Kitchen | Main level | 7.50 Ft x 8.00 Ft |
| Dining room | Main level | 8.42 Ft x 9.42 Ft |
| Living room | Main level | 10.92 Ft x 12.67 Ft |
| Primary Bedroom | Upper Level | 12.00 Ft x 12.08 Ft |
| Bedroom | Upper Level | 9.50 Ft x 10.42 Ft |
| Bedroom | Upper Level | 9.25 Ft x 11.33 Ft |
| Recreational, Games room | Basement | 8.00 Ft x 18.25 Ft |
| 3pc Bathroom | Upper Level | - |
| 4pc Bathroom | Upper Level | - |
| 2pc Bathroom | Main level | - |
| 3pc Bathroom | Basement | - |
Location
Data is supplied by Pillar 9 MLS® System. Pillar 9 is the owner of the copyright in its MLS® System. Data is deemed reliable but is not guaranteed accurate by Pillar 9.
The trademarks MLS®, Multiple Listing Service® and the associated logos are owned by The Canadian Real Estate Association (CREA) and identify the quality of services provided by real estate professionals who are members of CREA. Used under license.