Real estate on your terms®
$374,900
active
323 20 Avenue Southwest
Calgary
,
AB
T2S0E5
Key Details
- MLS® Number:
- A2336301
- Community:
- Mission
- Building Type:
- Apartment
- Interior Size:
- 701 square feet
- Bedrooms:
- 2
- Parking:
- 1
- Parking Features:
- Underground
- Attached:
- Yes

Property Description
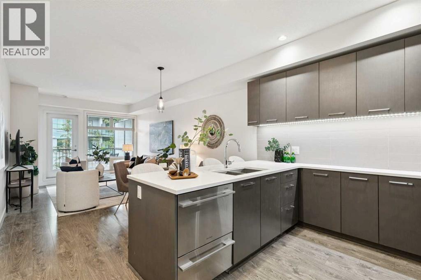
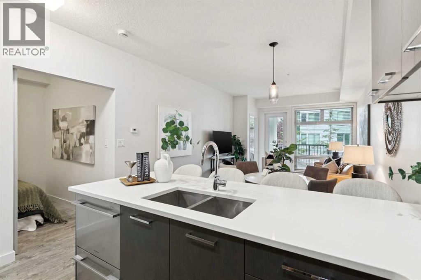
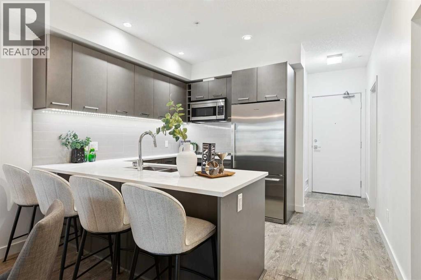
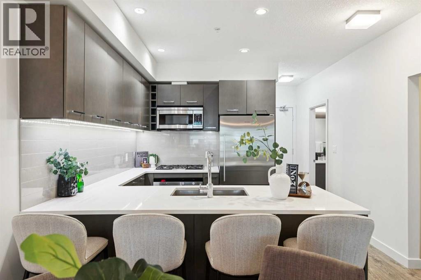
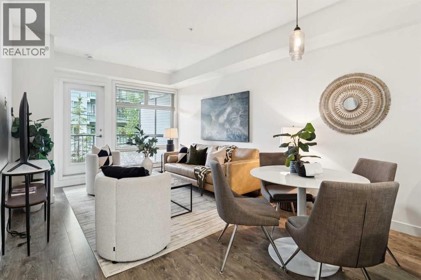
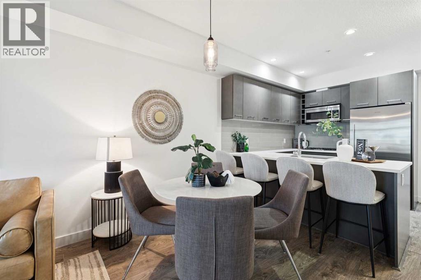
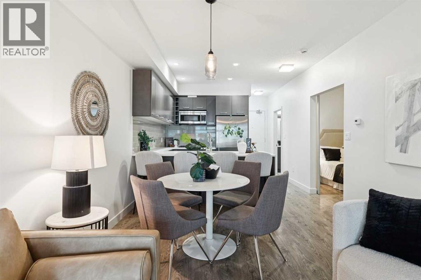
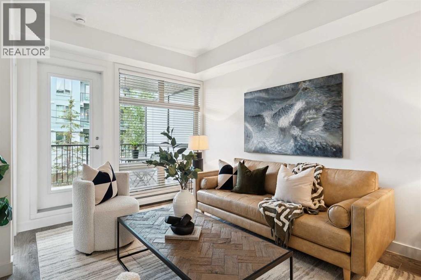
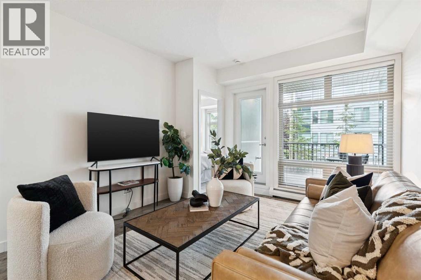
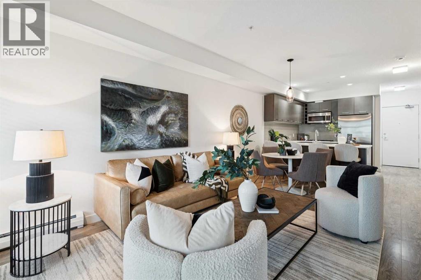
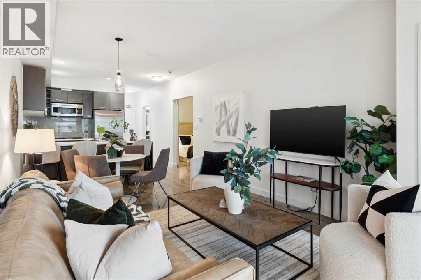
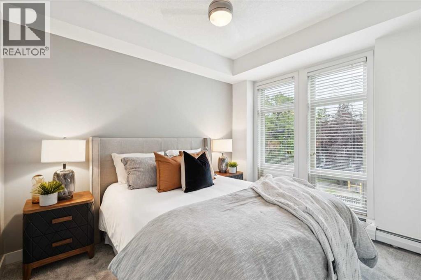
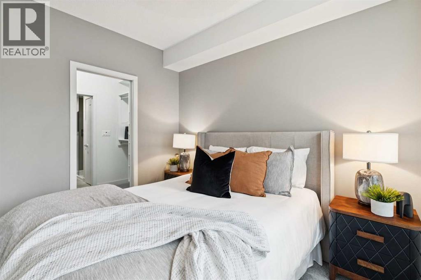
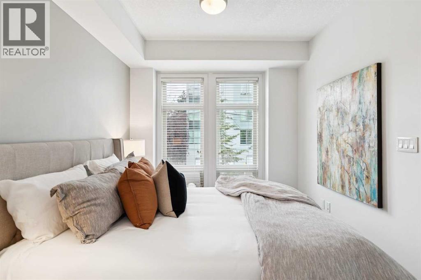
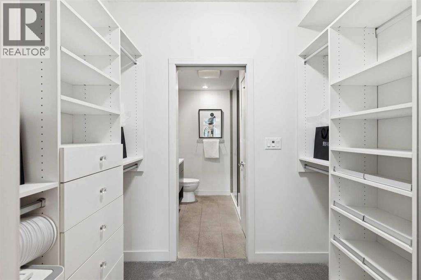
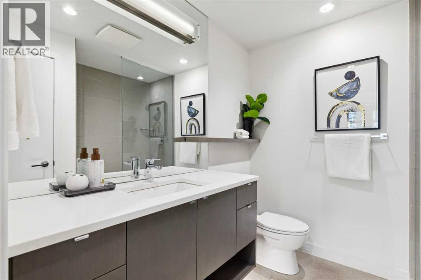
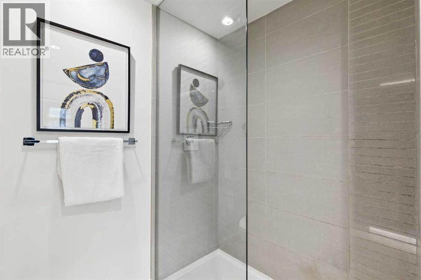
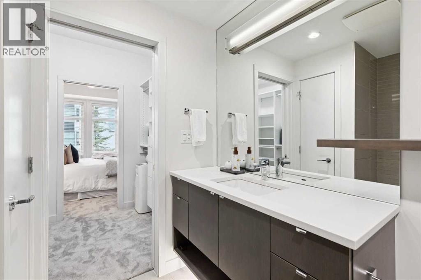
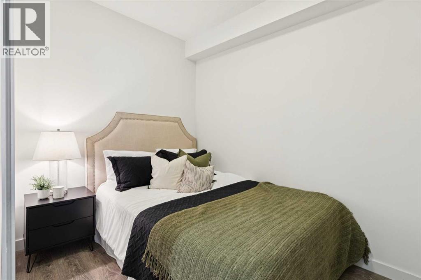
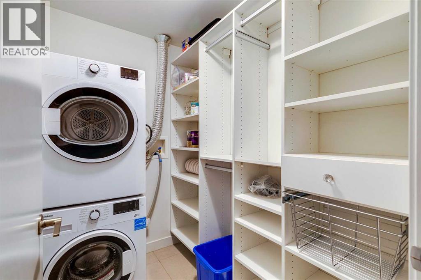
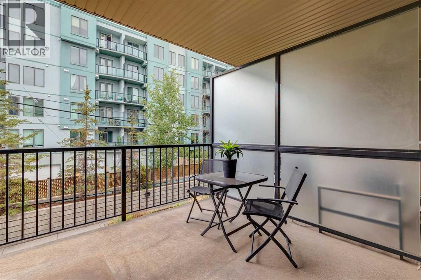
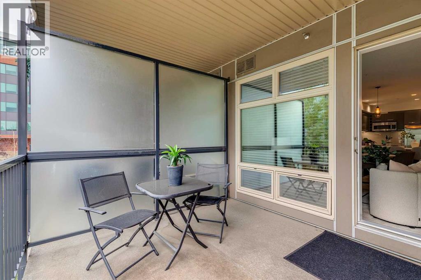
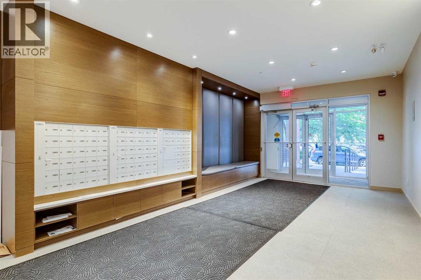
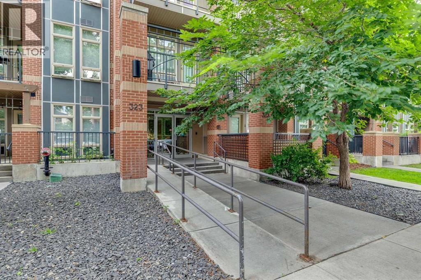
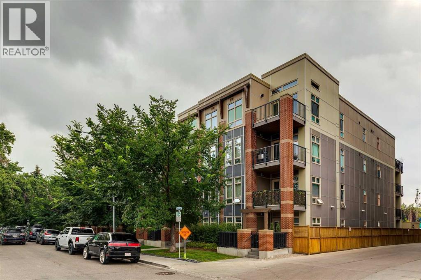
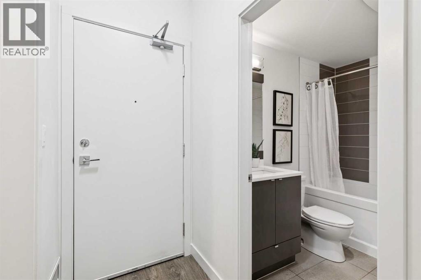
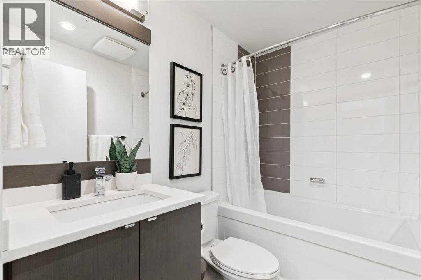
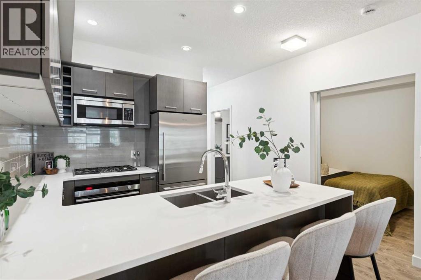
** Open House Saturday August 15th from 2pm-4pm!** Tribeca in Mission.Live in the heart of vibrant Mission!, Welcome to Tribeca, where style, comfort, and an unbeatable location come together. This beautifully maintained South facing 2-bedroom, 2-bathroom condo offers an open-concept layout designed for both everyday living and entertaining.The well appointed kitchen features granite countertops , a Bosch gas stove , Fisher & Paykel stainless steel refrigerator and dishwasher , a microwave hood fan , and plenty of cabinetry. The spacious dining area flows seamlessly into the bright living room, complete with pot lighting , laminate flooring , and access to your private patio.The primary bedroom offers a 3-piece ensuite , while the second bedroom is perfect for guests, a roommate, or a home office, with a 4-piece bathroom conveniently located nearby. Brand new carpet , in-suite laundry , and a separate storage locker add to the home's comfort and functionality.Located just steps from the Elbow River pathways, 4th Street's incredible restaurants, cafés, boutique shopping, and downtown, this is urban living at its finest. Whether you're a first-time buyer, professional, or investor, this exceptional Mission condo offers outstanding value in one of Calgary's most sought after neighbourhoods. (id:53430)
Building
- Property Type:
- Apartment
- Building Type:
- Apartment
- Year Built:
- 2014
- Stories:
- 4.0
- Bedrooms:
- 2
- Bathrooms (total):
- 2.0
Finished Areas
- Interior Size (Total):
- 701 square feet
- Above Grade:
- 701 square feet
Interior
- Flooring:
- Tile, Laminate, Carpeted
- Appliances:
- Washer, Refrigerator, Cooktop - Gas, Dishwasher, Dryer, Microwave Range Hood Combo, Oven - Built-In, Window Coverings
Parking
- Spaces:
- 1
- Features:
- Underground
Lot / Land
- Lot Features:
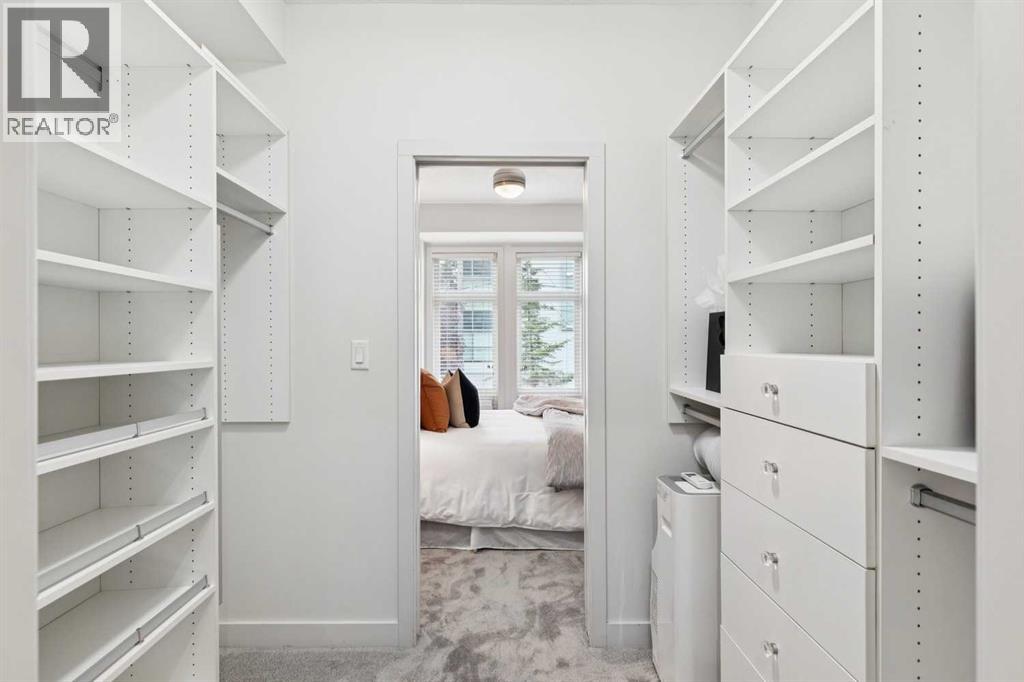
- See remarks, Closet Organizers, Parking
Exterior
- Exterior Features:
- Brick, Composite Siding
- Construction:
- Wood frame
Utilities & Mechanical
- Heating:
- Baseboard heaters
- Cooling:
- None
Fees & Dates
- Property Taxes:
- $2,380
- Tax Year:
- 2026
- HOA/Condo Fee:
- $449
- Last Modified:
- 08/14/2026 01:50:02 AM
- Status Change:
- 08/14/2026 01:46:06 AM
Association / Ownership
- Association:
- Connelly & Company
- Fee:
- $449 / Monthly
- Common Interest:
- Condo/Strata
Room Dimensions
| Room | Level | Size |
|---|---|---|
| Kitchen | Main level | 9.17 Ft x 11.17 Ft |
| Dining room | Main level | 6.75 Ft x 11.25 Ft |
| Living room | Main level | 11.25 Ft x 11.42 Ft |
| Laundry room | Main level | 4.92 Ft x 6.58 Ft |
| Other | Main level | 9.58 Ft x 9.83 Ft |
| Foyer | Main level | 3.58 Ft x 5.33 Ft |
| Primary Bedroom | Main level | 9.08 Ft x 11.50 Ft |
| Bedroom | Main level | 7.58 Ft x 9.33 Ft |
| 4pc Bathroom | Main level | 4.92 Ft x 7.50 Ft |
| 3pc Bathroom | Main level | 7.33 Ft x 7.33 Ft |
Location
Data is supplied by Pillar 9 MLS® System. Pillar 9 is the owner of the copyright in its MLS® System. Data is deemed reliable but is not guaranteed accurate by Pillar 9.
The trademarks MLS®, Multiple Listing Service® and the associated logos are owned by The Canadian Real Estate Association (CREA) and identify the quality of services provided by real estate professionals who are members of CREA. Used under license.