Real estate on your terms®
$475,000
active
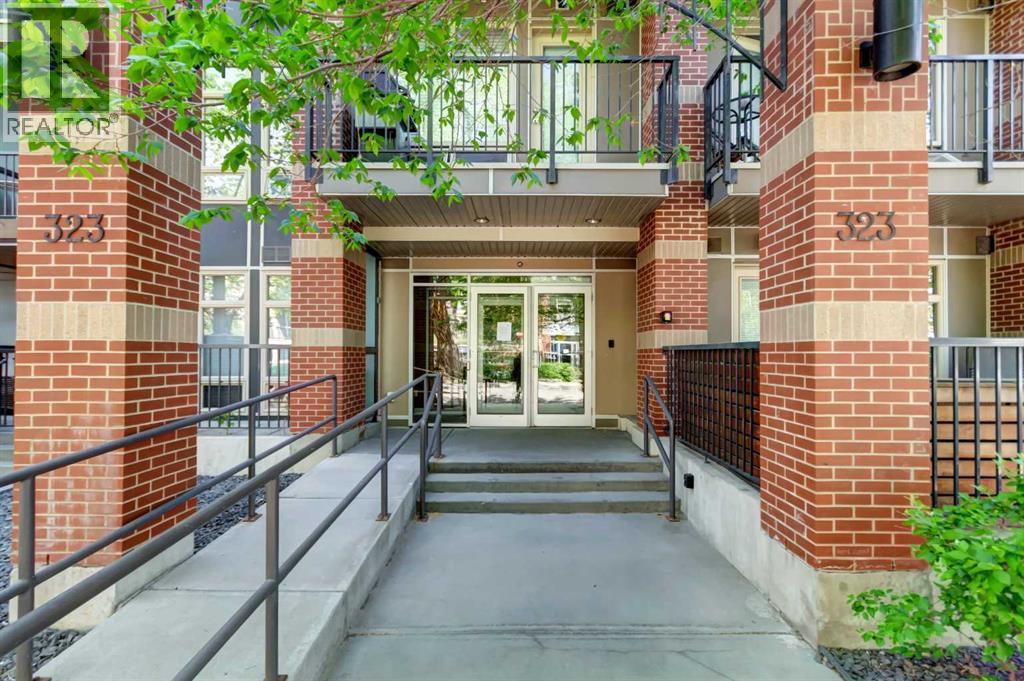
323 20 Avenue Southwest
Calgary
,
AB
T2S2G5
Key Details
- MLS® Number:
- A2333266
- Community:
- Mission
- Building Type:
- Apartment
- Interior Size:
- 984 square feet
- Bedrooms:
- 3
- Parking:
- 2
- Parking Features:
- Underground
- Attached:
- Yes

Property Description
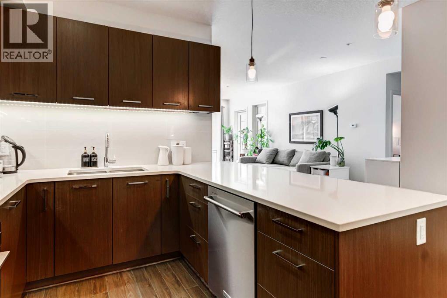
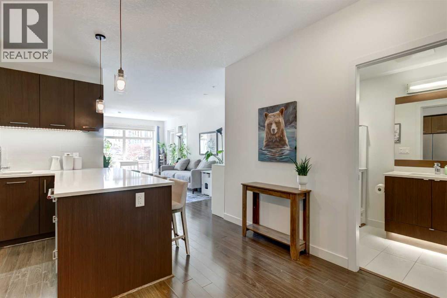
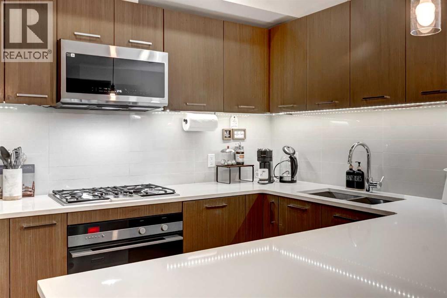
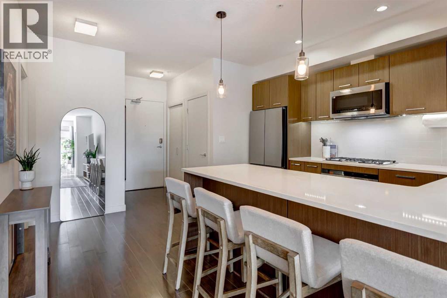
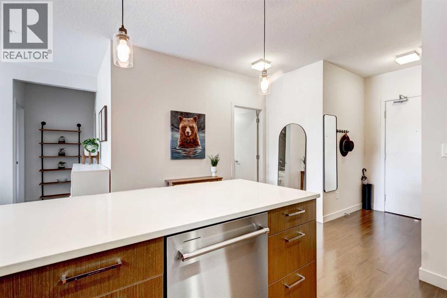
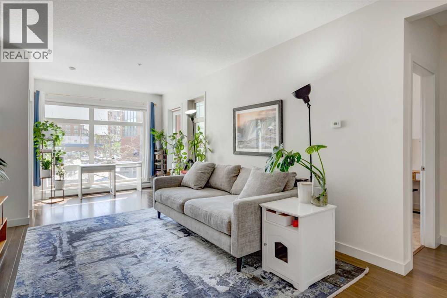
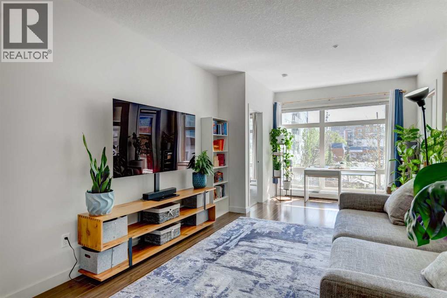
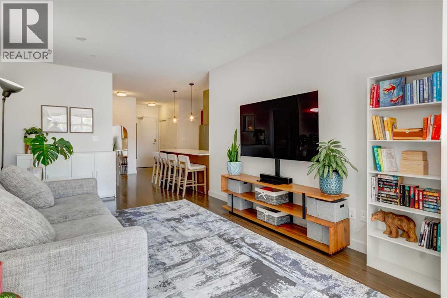
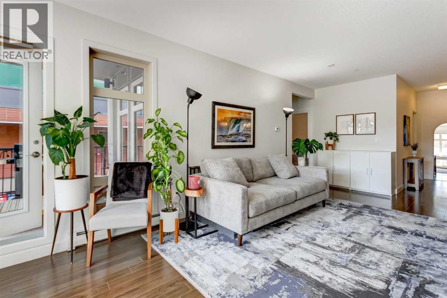
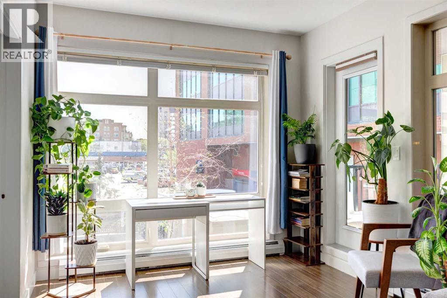
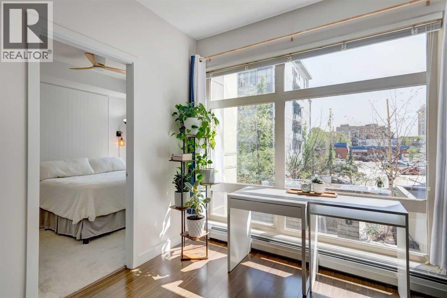
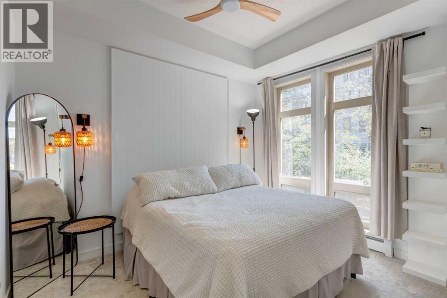
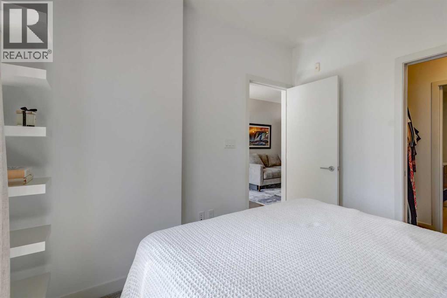
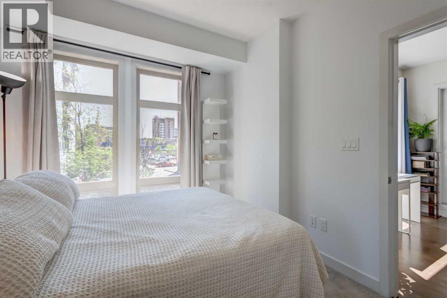
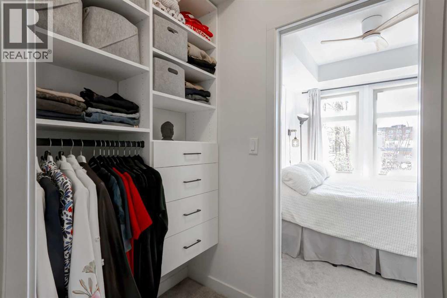
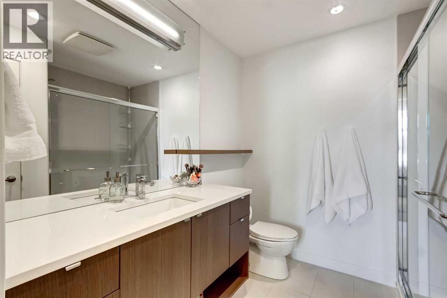
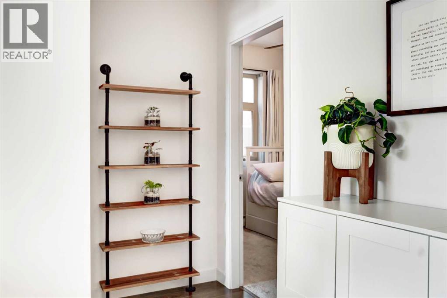
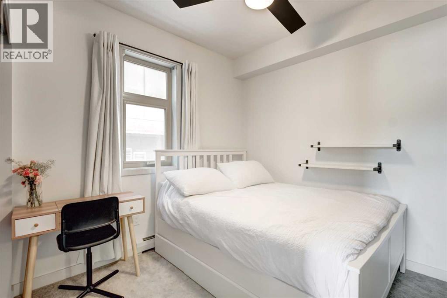
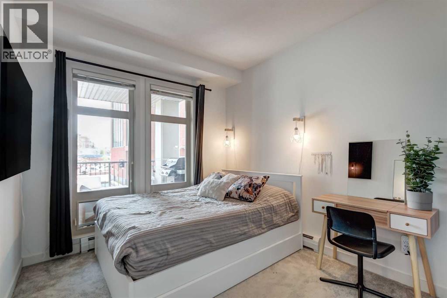
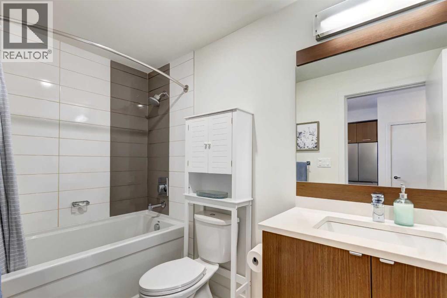
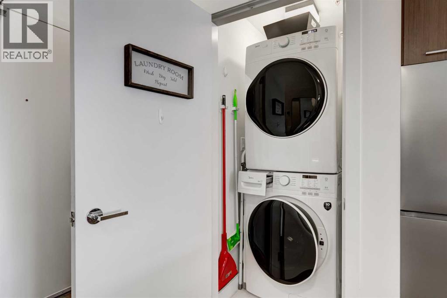
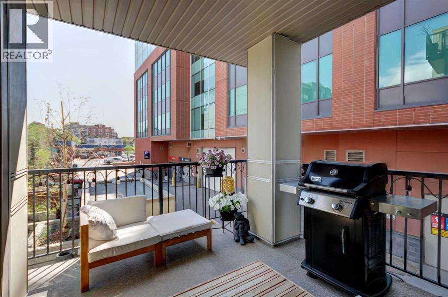
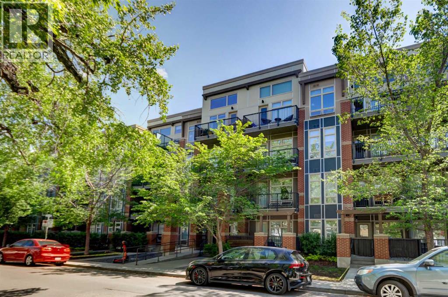
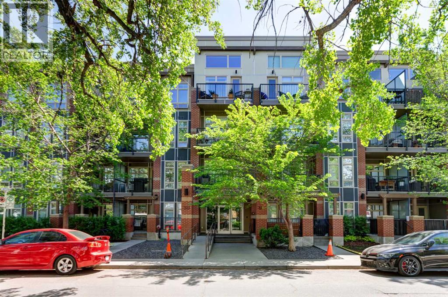
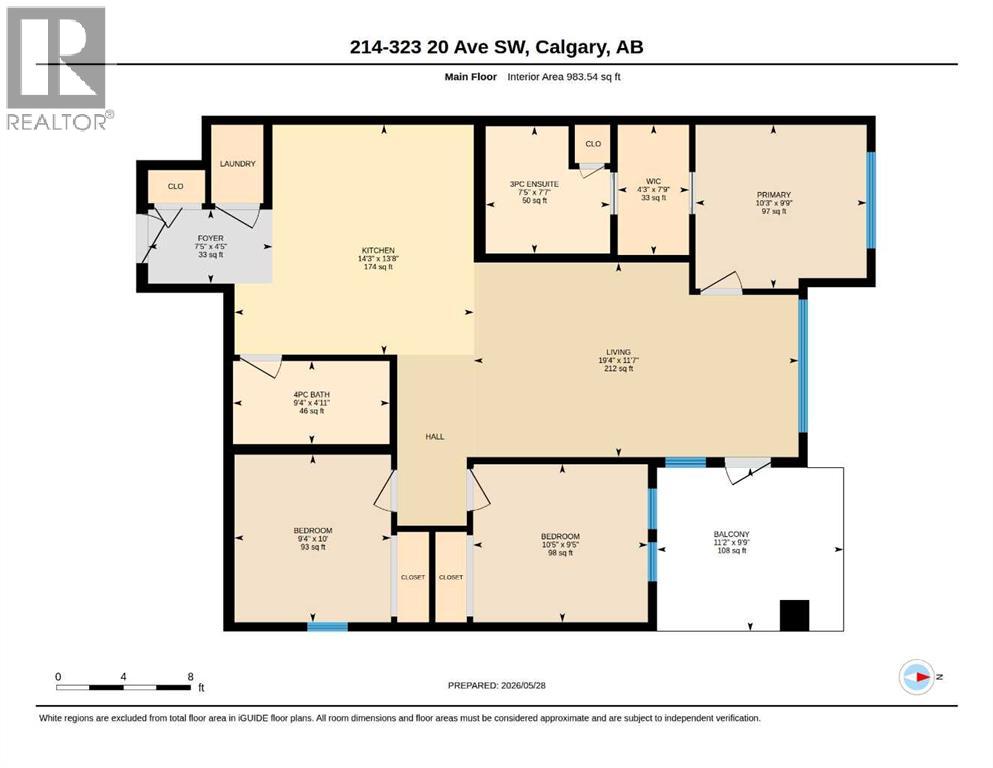
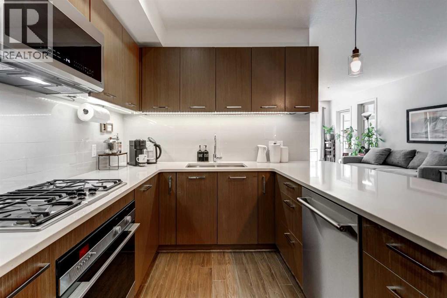
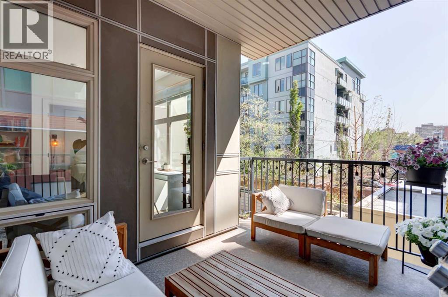
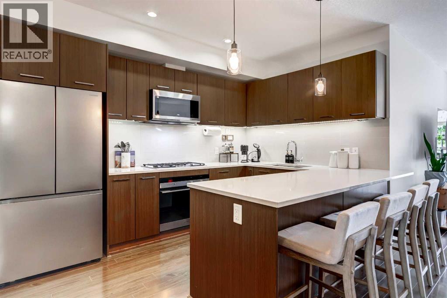
Experience the best of both worlds—steps from the energy of Stampede Park during Calgary’s most iconic celebration, yet tucked into a quiet and convenient location to enjoy long after the festivities are over. Welcome to this bright & spacious 3-BEDROOM CORNER UNIT with TWO TITLED PARKING STALLS in the heart of Mission, one of Calgary’s most sought-after inner-city communities! Offering an open-concept layout & an abundance of natural light, this home is perfect for those seeking both comfort & convenience. The beautifully appointed kitchen features extensive white quartz countertops, providing plenty of workspace for cooking & entertaining. The living area opens onto an oversized south-facing balcony complete with a gas BBQ hookup, creating the perfect space to relax & enjoy the sunshine. The primary bedroom includes a walk-through California closet leading to a private 3-piece ensuite with large shower. The second & third bedrooms are thoughtfully located on the opposite side of the unit, along with a full bathroom, providing privacy for family members, guests, or roommates. Additional features include a full-size washer & dryer in the unit, two titled underground parking stalls, & an assigned secure storage locker. Recent updates include a dishwasher (2023), refrigerator (2025), microwave, window coverings, & full-size washer & dryer (2026). Enjoy an unbeatable location within walking distance to the Elbow River pathways, parks, restaurants, cafés, shopping, & all the amenities that make Mission one of Calgary’s most vibrant neighbourhoods. You’ll love living here! (id:53430)
Building
- Property Type:
- Apartment
- Building Type:
- Apartment
- Year Built:
- 2014
- Stories:
- 4.0
- Bedrooms:
- 3
- Bathrooms (total):
- 2.0
Finished Areas
- Interior Size (Total):
- 984 square feet
- Above Grade:
- 984 square feet
Interior
- Flooring:
- Laminate, Carpeted, Ceramic Tile
- Appliances:
- Washer, Refrigerator, Oven - Electric, Cooktop - Gas, Dishwasher, Dryer, Microwave, Hood Fan, Window Coverings
Parking
- Spaces:
- 2
- Features:
- Underground
Lot / Land
- Lot Features:
- Closet Organizers, Gas BBQ Hookup, Parking
Exterior
- Exterior Features:
- Brick, Composite Siding
- Construction:
- Wood frame
Utilities & Mechanical
- Heating:
- Baseboard heaters
- Cooling:
- None
Fees & Dates
- Property Taxes:
- $3,324
- Tax Year:
- 2026
- HOA/Condo Fee:
- $633
- Last Modified:
- 08/03/2026 03:40:00 AM
- Status Change:
- 08/03/2026 03:31:06 AM
Association / Ownership
- Association:
- Connelly & Company
- Fee:
- $633 / Monthly
- Common Interest:
- Condo/Strata
Room Dimensions
| Room | Level | Size |
|---|---|---|
| Kitchen | Main level | 13.67 Ft x 14.25 Ft |
| Living room | Main level | 11.58 Ft x 19.33 Ft |
| Primary Bedroom | Main level | 9.75 Ft x 10.25 Ft |
| 3pc Bathroom | Main level | - |
| Bedroom | Main level | 9.42 Ft x 10.42 Ft |
| Bedroom | Main level | 9.33 Ft x 10.00 Ft |
| 4pc Bathroom | Main level | - |
Location
Data is supplied by Pillar 9 MLS® System. Pillar 9 is the owner of the copyright in its MLS® System. Data is deemed reliable but is not guaranteed accurate by Pillar 9.
The trademarks MLS®, Multiple Listing Service® and the associated logos are owned by The Canadian Real Estate Association (CREA) and identify the quality of services provided by real estate professionals who are members of CREA. Used under license.