Real estate on your terms®
$200,000
active
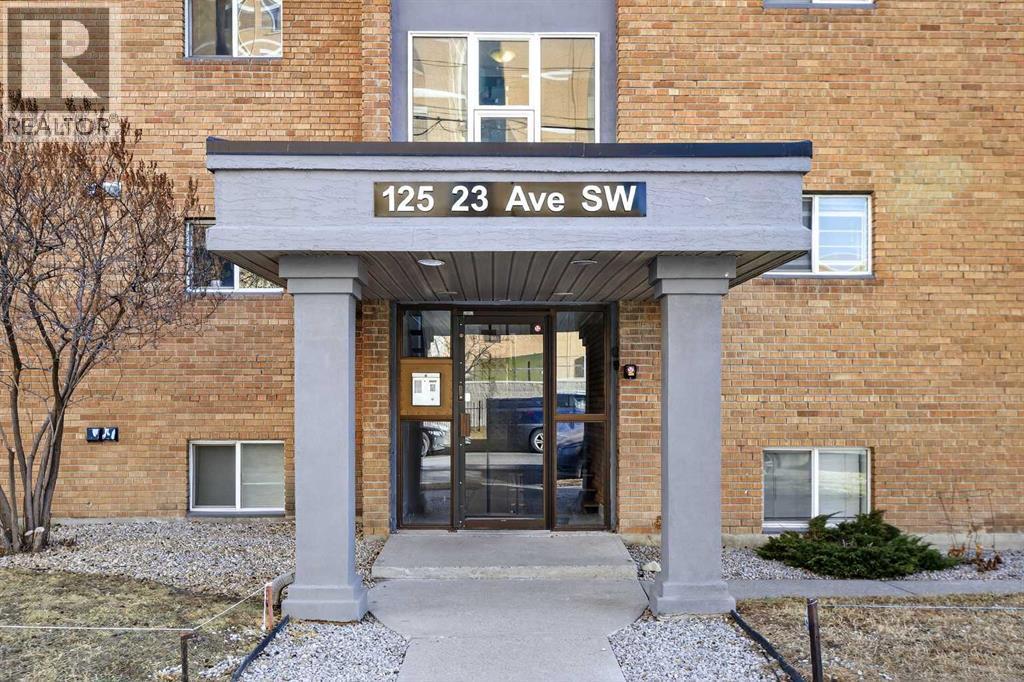
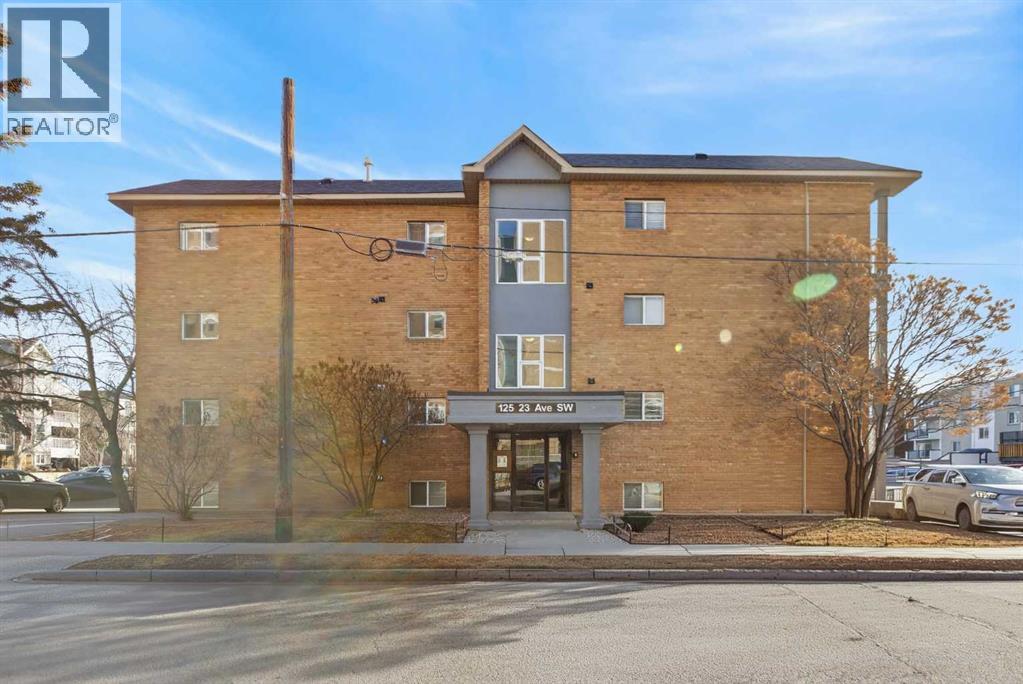
125 23 Avenue Southwest
Calgary
,
AB
T2S0H9
Key Details
- MLS® Number:
- A2332933
- Community:
- Mission
- Building Type:
- Apartment
- Interior Size:
- 764 square feet
- Bedrooms:
- 2
- Parking:
- 1
- Parking Features:
- Other
- Attached:
- Yes

Property Description
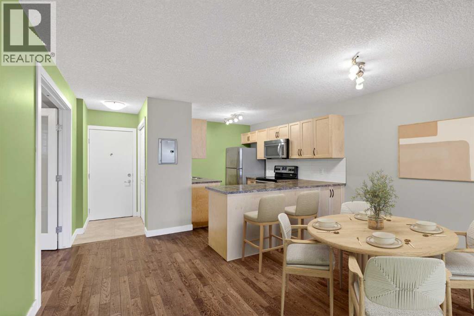
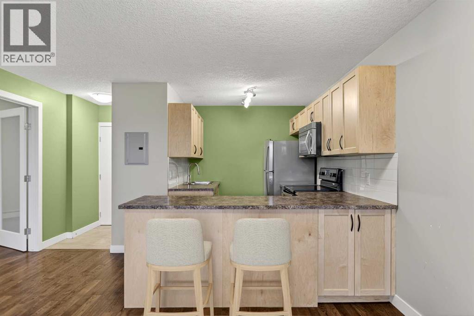
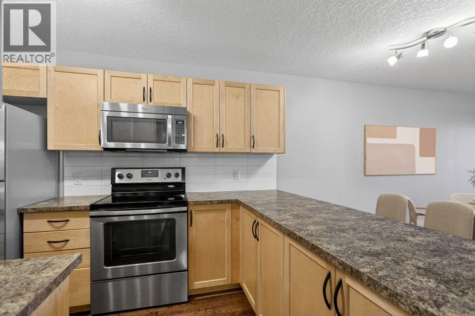
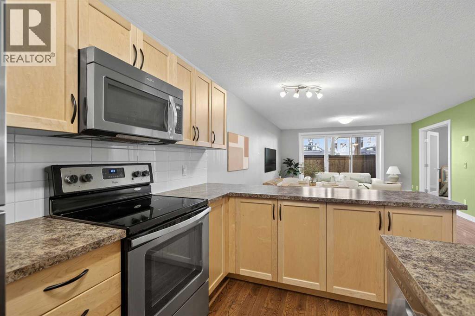
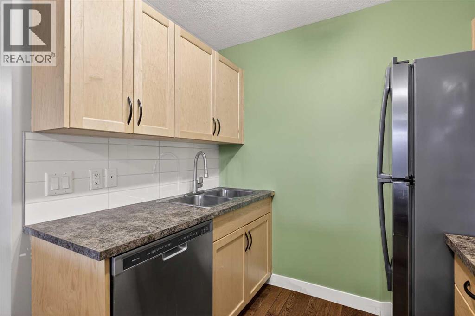
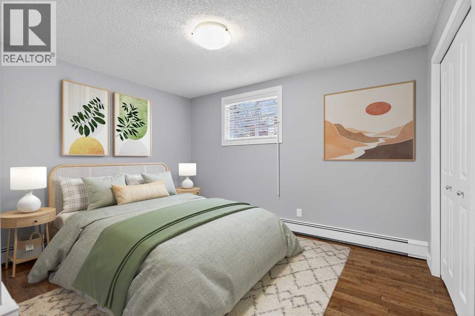
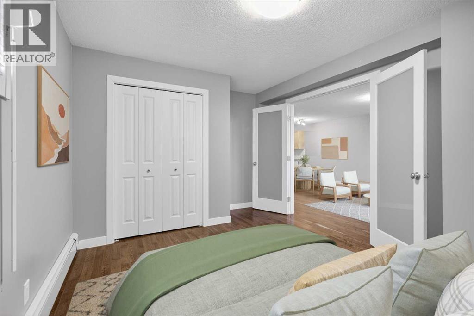
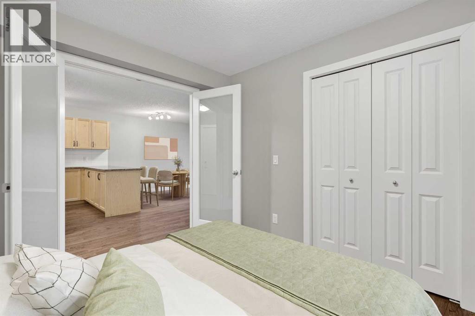
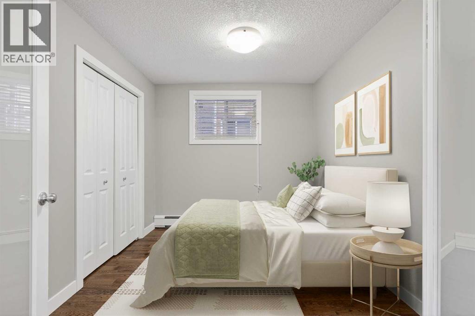
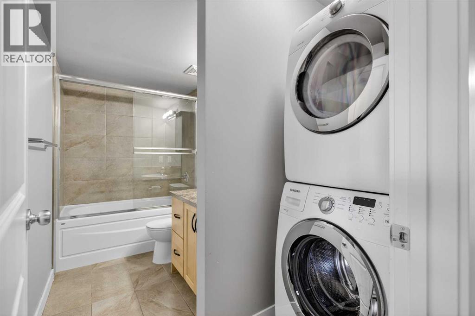
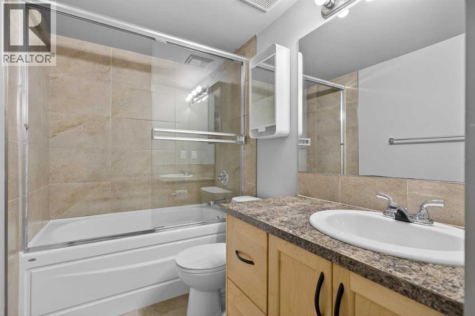
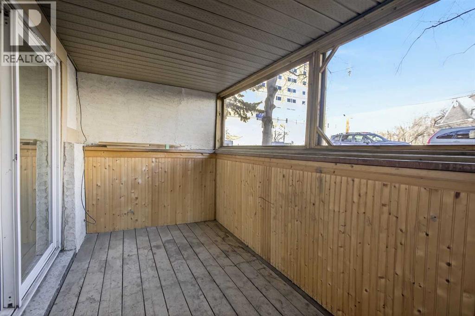
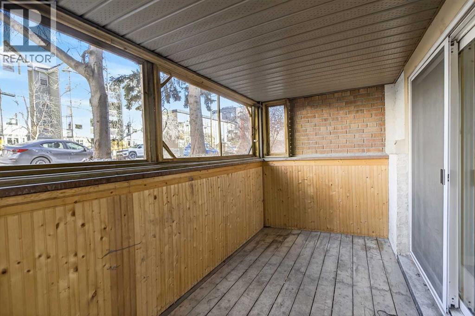
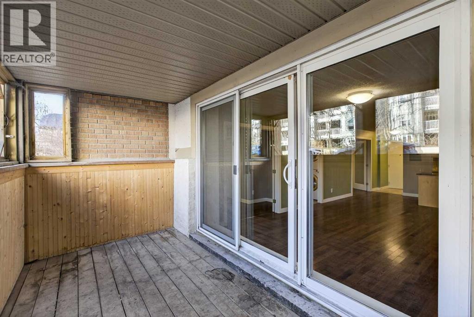
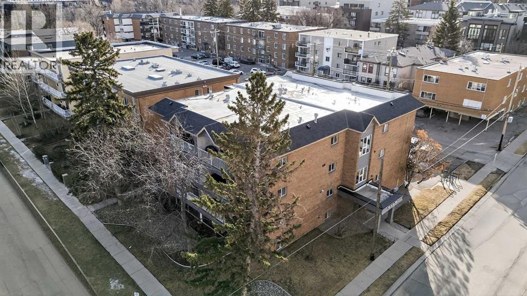
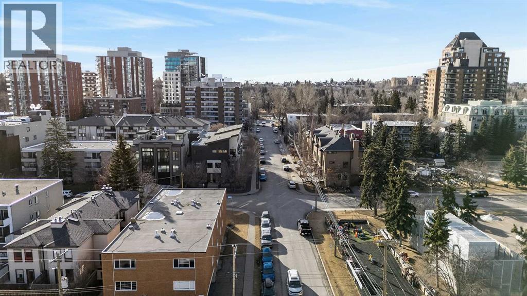
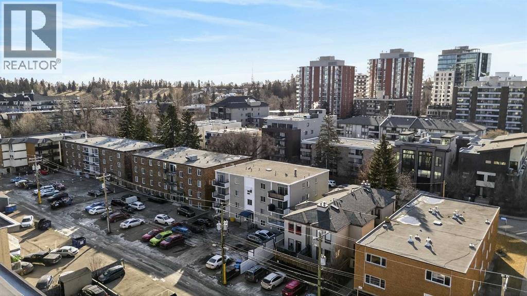
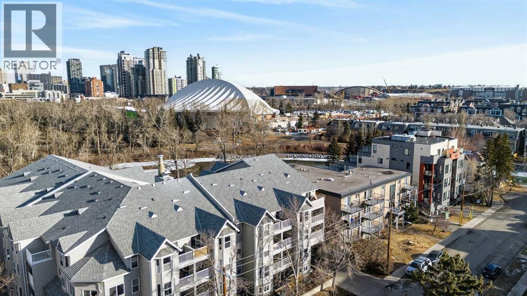
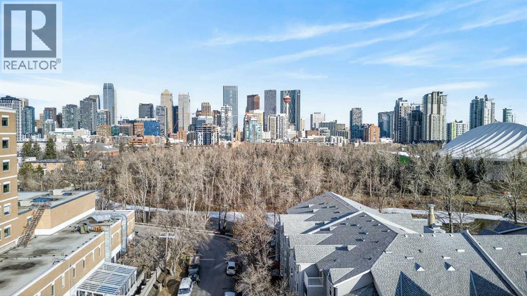
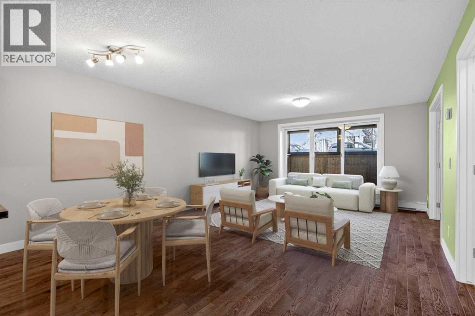
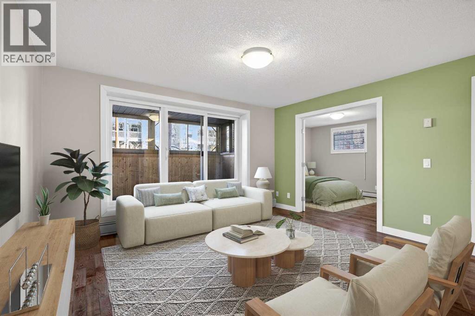
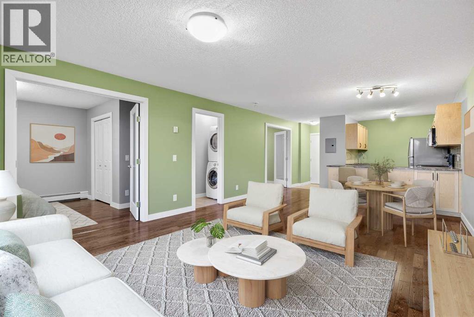
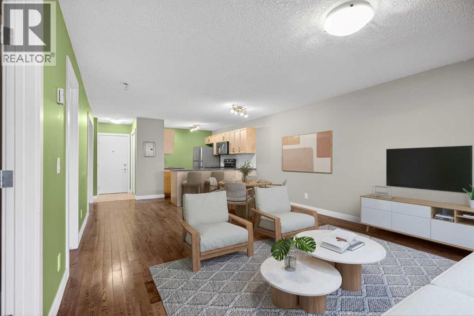
2 BEDROOMS | 1 BATHROOM | 763 SQFT | OPEN CONCEPT | IN-SUITE LAUNDRY | PRIME MISSION LOCATION | PET FRIENDLY BUILDING | Welcome to this spacious and open-concept 2-bedroom condo in the heart of Mission, offering 763 sqft of functional living space in one of Calgary’s most vibrant and walkable neighbourhoods. Perfectly positioned in a pet-friendly building (with board approval), this unit combines comfort, convenience, and an unbeatable inner-city lifestyle. Step inside to a bright and inviting living area with hardwood flooring and plenty of room to relax or entertain. The kitchen offers generous counter space, ample cabinetry, and a convenient breakfast bar that seamlessly connects to the dining area. The dining space flows effortlessly into the living room, creating an inviting open layout. Both bedrooms are well-sized with large closets. The 4-piece bathroom is centrally located, and the added bonus of in-suite laundry provides everyday convenience. Enjoy your enclosed deck, perfect for morning coffee or extending your living space during warmer months. This unit also includes an assigned parking stall and storage locker, adding extra value and practicality. Located just steps from vibrant 4th Street’s restaurants and shops, the Elbow River pathways, MNP Community & Sport Centre, the C-Train station, and endless walking and biking paths, this is truly a prime location for those who love urban living. Whether you're a first-time buyer, investor, or looking to downsize, this move-in ready condo offers the perfect balance of lifestyle and location. Book your showing today! Photos have been virtually staged and the living space (763 sqft) is below grade. (id:53430)
Building
- Property Type:
- Apartment
- Building Type:
- Apartment
- Year Built:
- 1962
- Stories:
- 4.0
- Bedrooms:
- 2
- Bathrooms (total):
- 1.0
Finished Areas
- Interior Size (Total):
- 764 square feet
- Above Grade:
- 764 square feet
Interior
- Flooring:
- Hardwood
- Appliances:
- Washer, Refrigerator, Dishwasher, Stove, Dryer
Parking
- Spaces:
- 1
- Features:
- Other
Exterior
- Exterior Features:
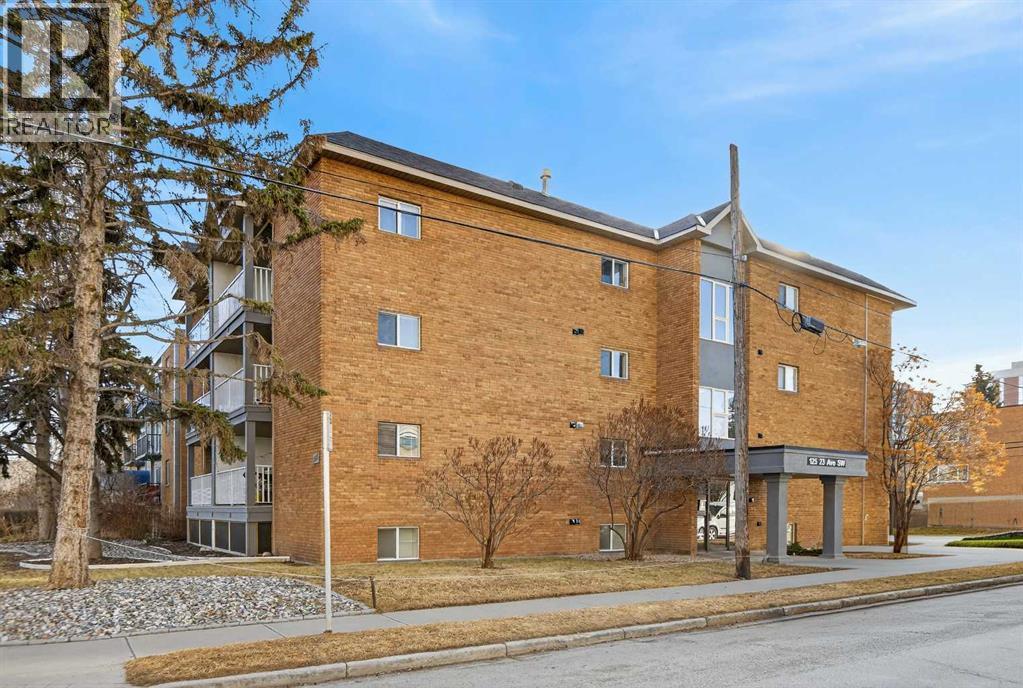
- Concrete, Brick
- Construction:
- Poured concrete
Utilities & Mechanical
- Heating:
- Baseboard heaters
- Cooling:
- None
Fees & Dates
- Property Taxes:
- $1,841
- Tax Year:
- 2025
- HOA/Condo Fee:
- $540
- Last Modified:
- 08/13/2026 09:20:01 PM
- Status Change:
- 08/13/2026 09:12:51 PM
Association / Ownership
- Association:
- Lenxy Corp.
- Fee:
- $540 / Monthly
- Common Interest:
- Condo/Strata
Room Dimensions
| Room | Level | Size |
|---|---|---|
| Living room | Main level | 13.92 Ft x 13.83 Ft |
| Dining room | Main level | 6.00 Ft x 13.83 Ft |
| Kitchen | Main level | 10.58 Ft x 7.75 Ft |
| Primary Bedroom | Main level | 14.67 Ft x 10.58 Ft |
| Bedroom | Main level | 8.83 Ft x 10.42 Ft |
| 4pc Bathroom | Main level | 4.83 Ft x 10.58 Ft |
Location
Data is supplied by Pillar 9 MLS® System. Pillar 9 is the owner of the copyright in its MLS® System. Data is deemed reliable but is not guaranteed accurate by Pillar 9.
The trademarks MLS®, Multiple Listing Service® and the associated logos are owned by The Canadian Real Estate Association (CREA) and identify the quality of services provided by real estate professionals who are members of CREA. Used under license.